Review a Separate Workspace as a Defined Project
HVAC & Appliance Repair Guys provides mini-split installation in Battle Ground, WA. If you want heating or cooling for a detached workspace, begin with the actual building and its use. Our free on-site estimator visit covers installation and replacement planning. The site review needs to establish a suitable scope before the equipment choice becomes final.
A separate room building is not simply another room added to the house equipment list. Its routes, power and access can present different questions. Explain where the space sits and how you intend to use it. Keep the proposed comfort project distinct from any work needed to finish or change the building.
You do not need to choose a model or make openings before requesting the estimate. Bring reliable room details and the goals you have settled. State which conditions remain unknown. A useful plan starts with those facts rather than a promise that any indoor head can serve any separate space.
Describe the Finished Space and the Work That Happens There
Explain whether the room is already finished or still changing. Include its intended layout, doors and the areas where people will sit or work. An open storage area and a finished office can need different project reviews. The equipment proposal should use the space you actually intend to condition.
State the heating and cooling functions you need. A summer workspace may have a different routine from a room used throughout the year. Do not leave the winter role implied by the word mini-split. The selected models and scope need to support the functions you approve. After installation, plan mini-split maintenance around the equipment actually fitted and retain the installation details with its care record.
If the room has a special use with needs beyond ordinary room comfort, raise that before equipment selection. A general heating and cooling proposal does not confirm every use of a workspace. Keep those requirements explicit for the scope review. Do not assume the installation includes unrelated building or process equipment.
For a space under renovation, identify which decisions are firm. A planned wall, door or fixed workbench can affect the layout. Keep possible changes separate from the finished plan used for the estimate. If that plan changes, the equipment and routes may need another review.
Give the Room Its Own Coverage and Capacity Discussion
Describe where comfort matters within the space. Include separate closed areas if the building has them. A head facing one open section does not automatically serve every divided room. Ask how the proposed air path addresses the areas included in the agreement.
Share reliable dimensions or drawings where available, but leave technical sizing to the project assessment. Floor area alone does not describe the complete heating or cooling need. The state of the building and intended use also belong in that review. A larger head is not a general answer to an uncertain room plan.
Explain normal door use and how often people enter or leave during the workday. Keep those habits as actual project details. The estimate should account for the intended operation rather than an empty room with all openings closed. Do not treat a preferred temperature as a fixed performance promise.
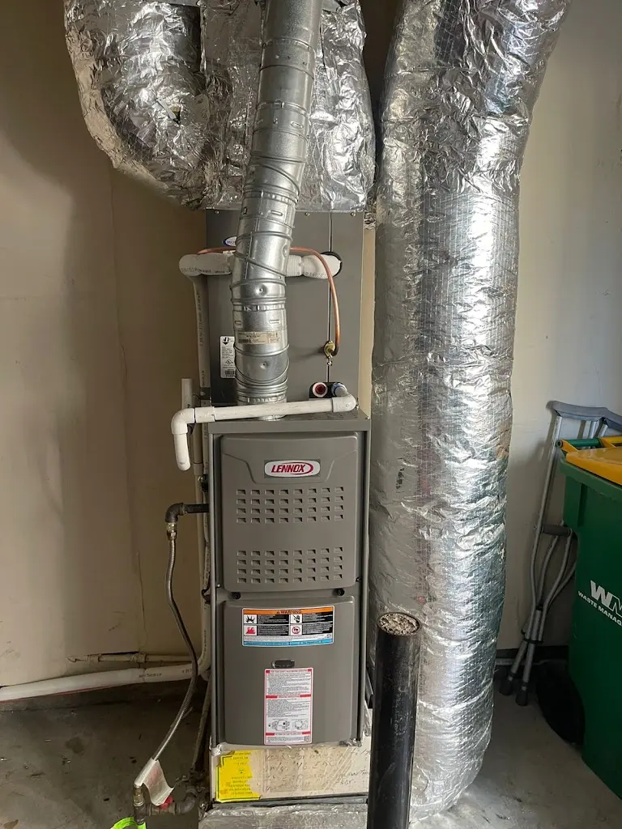
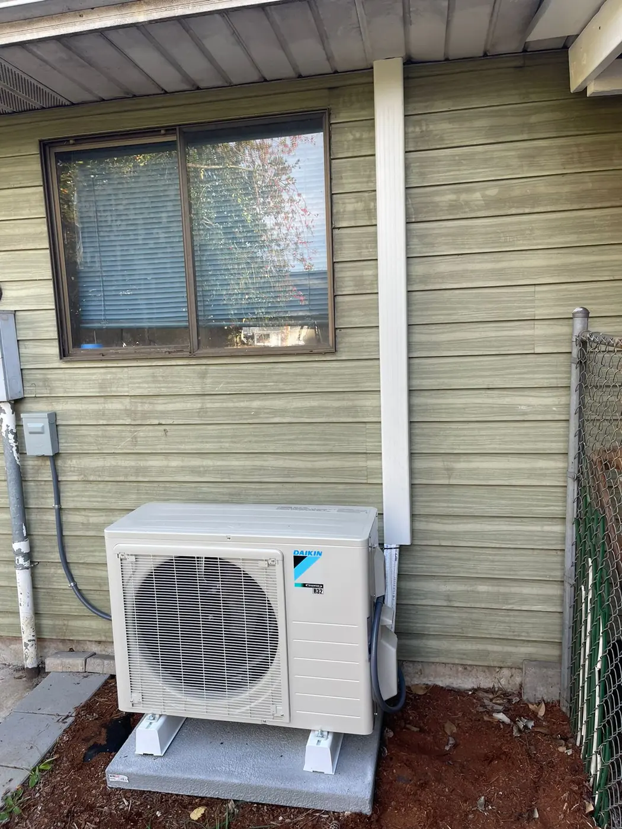
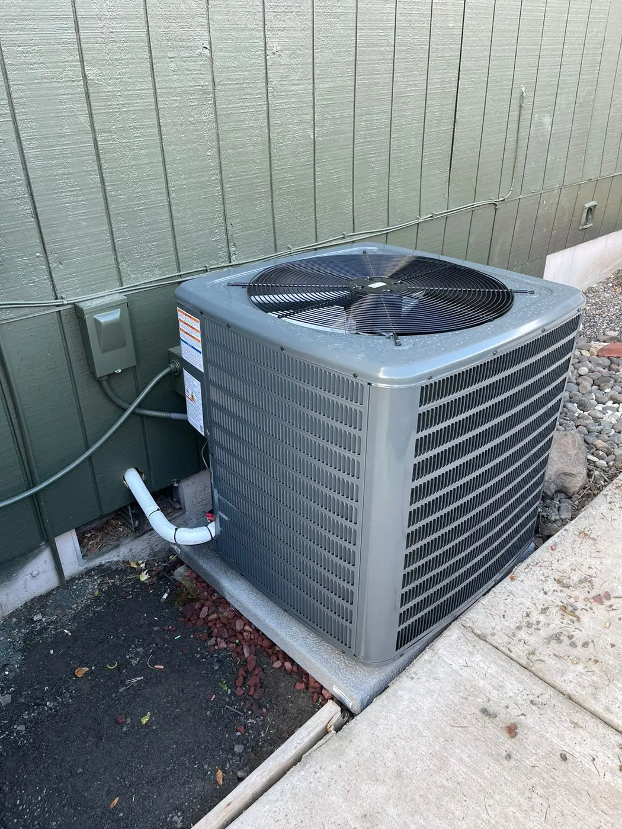
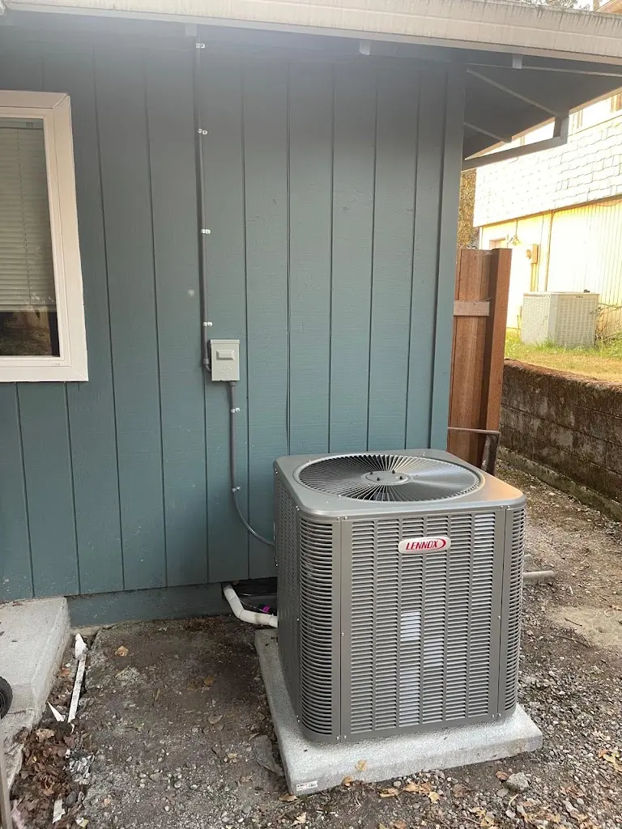
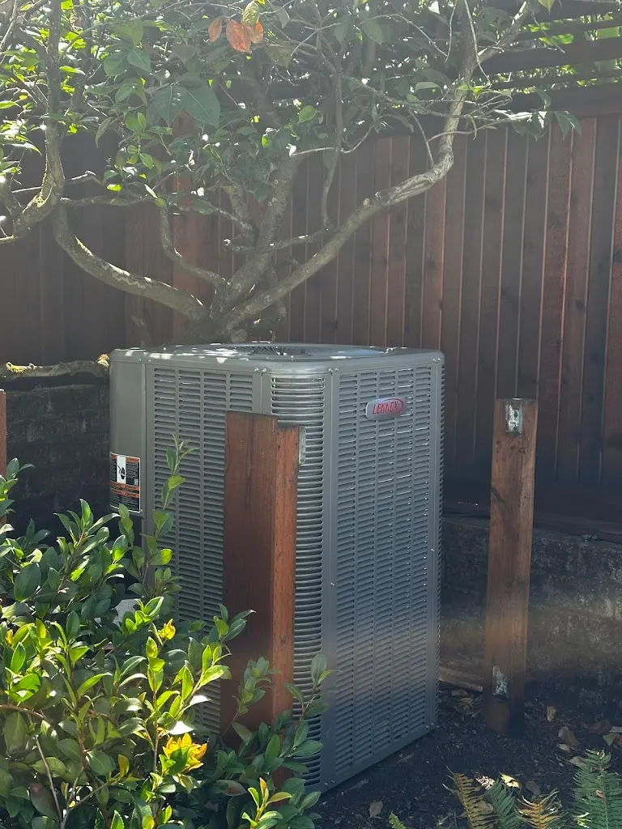
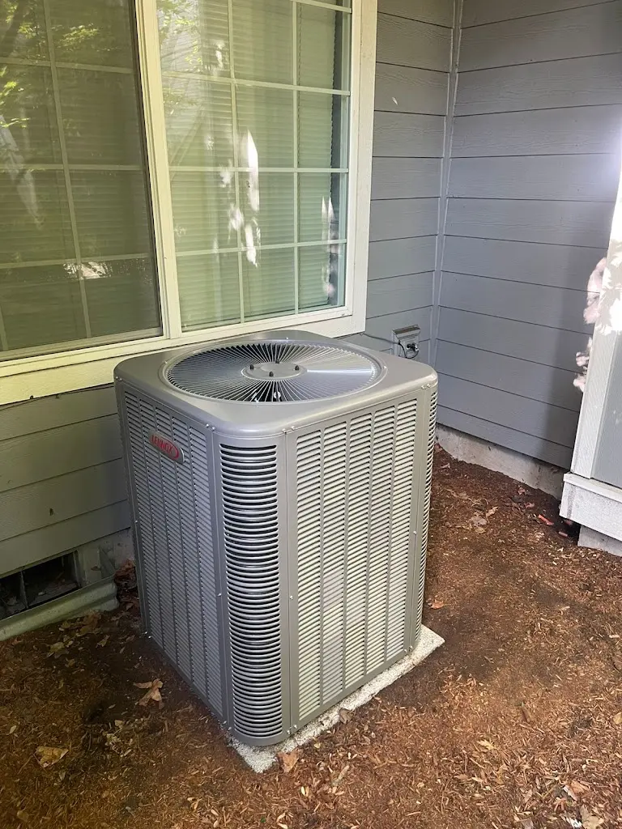
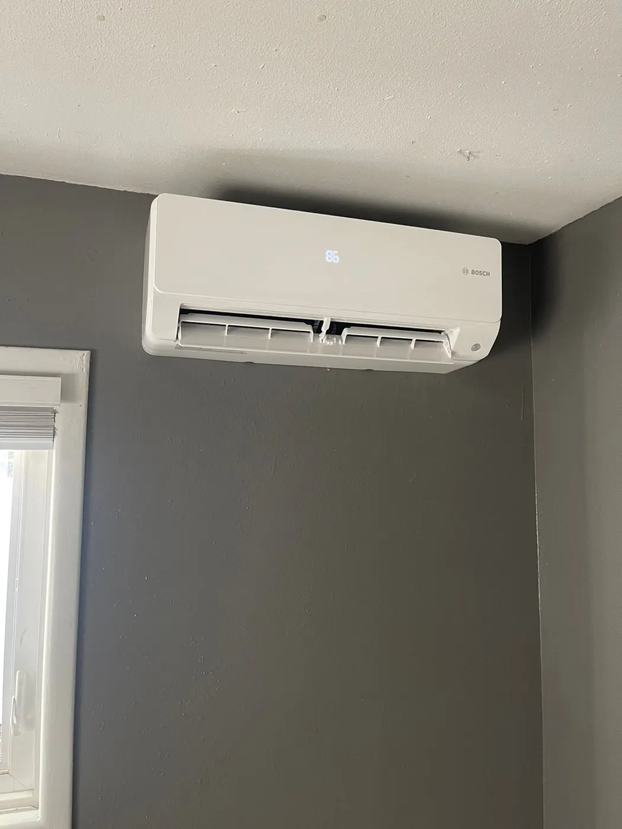
Our mini-split installation service reviews indoor and outdoor equipment with the room goal. Ask which models form the proposed combination. A capacity label on one head does not define the full setup. Keep the selected functions and room coverage alongside the model list.
Separate the Workspace System From Equipment at the House
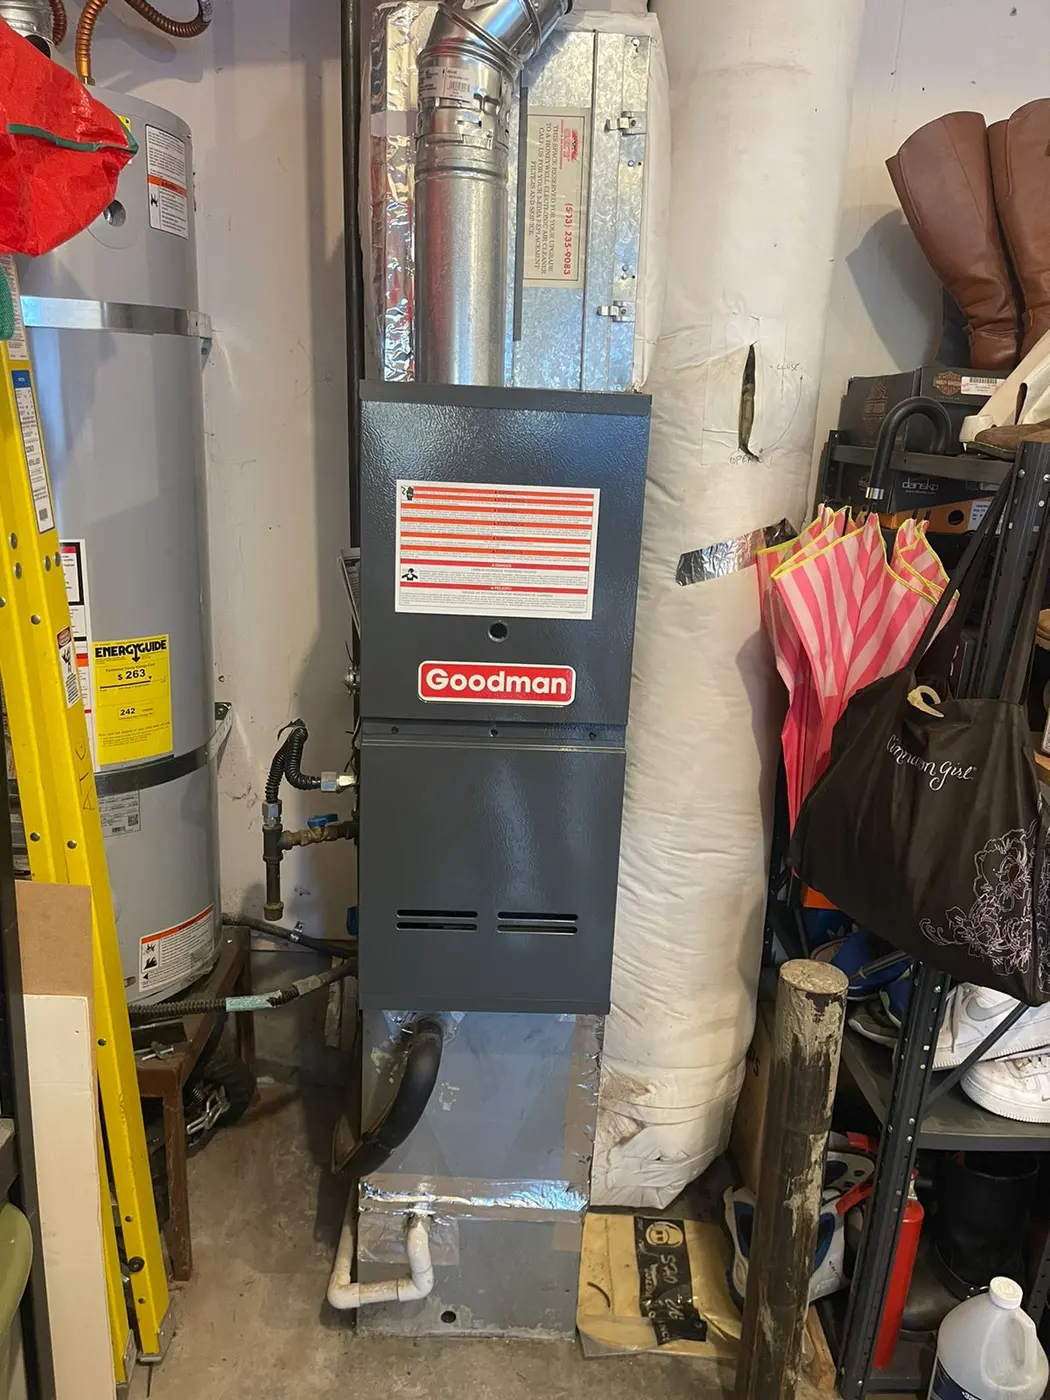
Identify any existing heating or cooling in the workspace. Then identify equipment at the house that you think may relate to the new project. Keep uncertain relationships open. Being on the same property does not prove that one outdoor unit can support another room.
If you hope to add a head to existing shared equipment, provide the model details you have. Ask whether the actual combination and routes support that idea. A spare connection does not settle capacity or fit. The proposal may need a different arrangement after review.
If the plan uses a separate system, keep its equipment and controls distinct. Explain which parts of the property it should serve. A workspace unit does not automatically replace the house system or change its normal controls. The agreement should show the boundary between the two.
Keep any possible future room separate from the present request. A larger building plan may matter later, but its unknown layout should not become a fixed equipment assumption now. Ask what the current installation provides on its own. Record future options as conditional choices requiring another review.
Review Outdoor Placement and the Full Connection Path
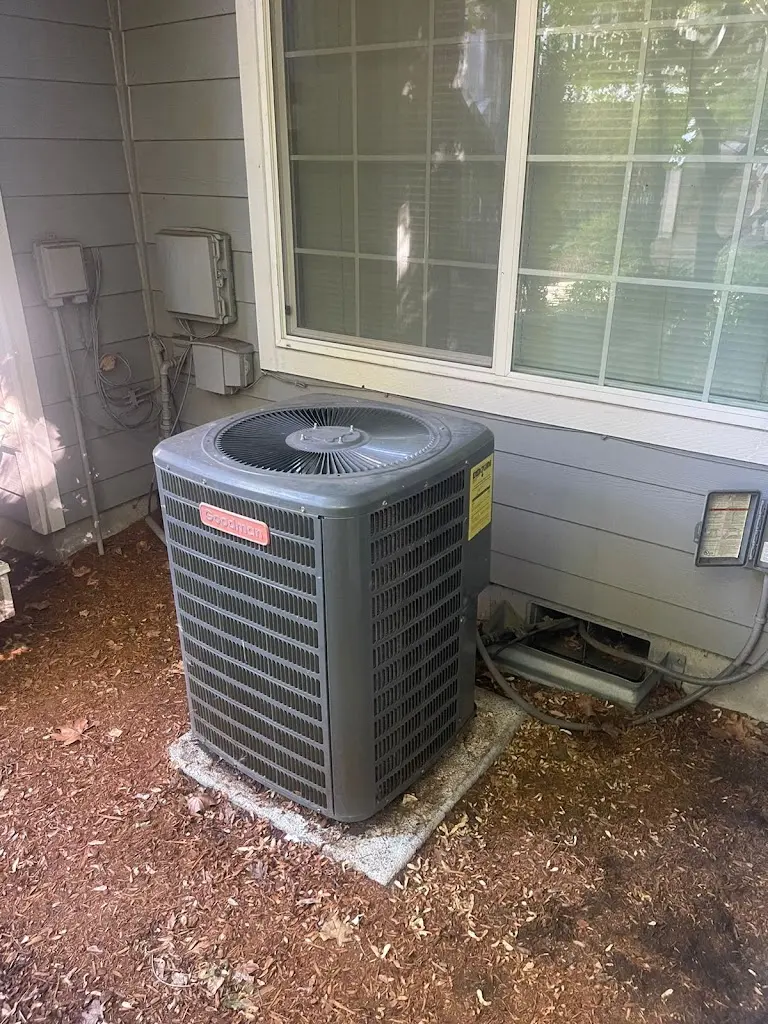
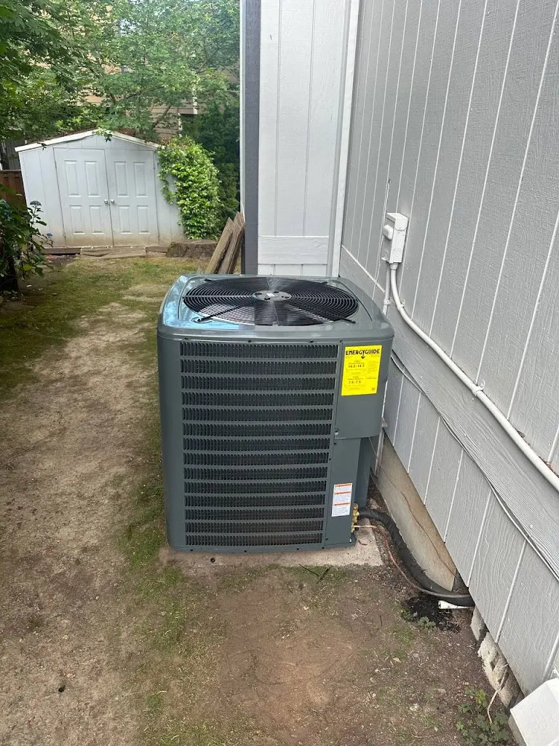
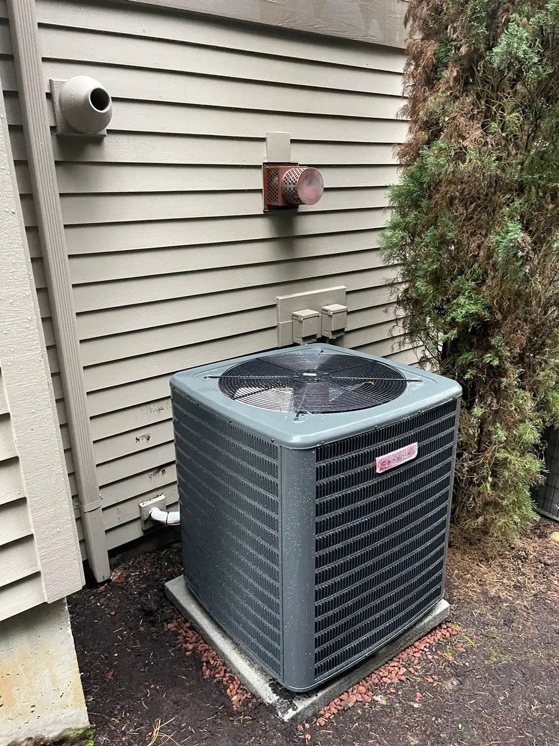
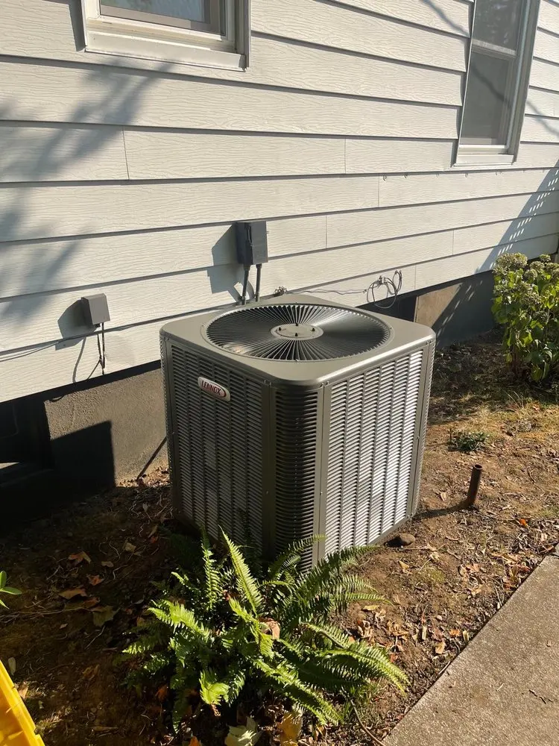
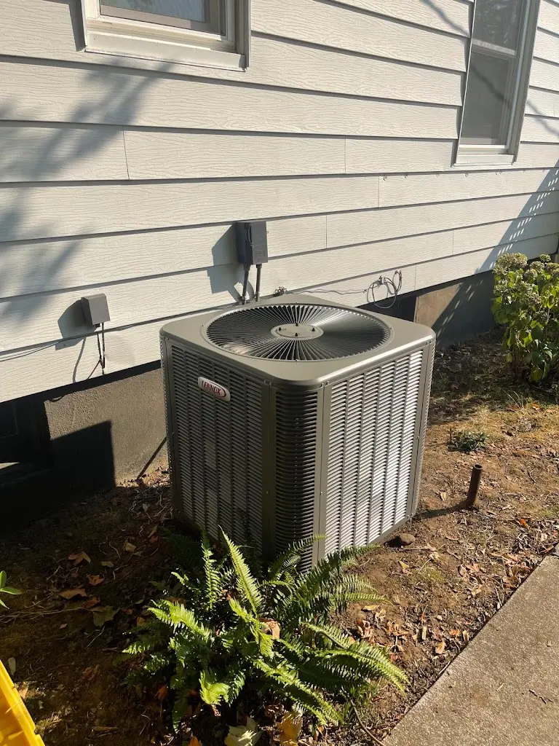
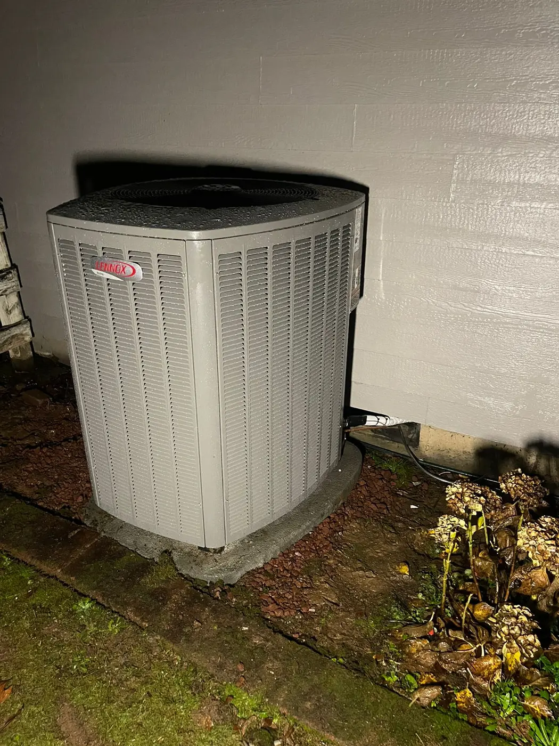
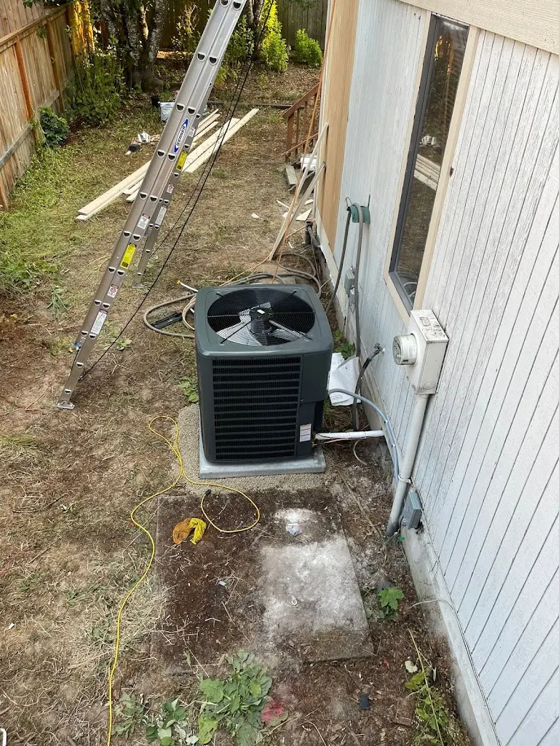
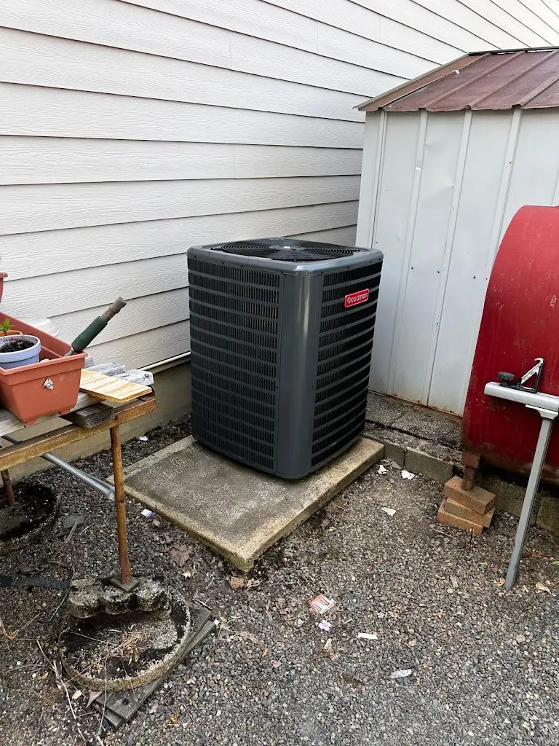
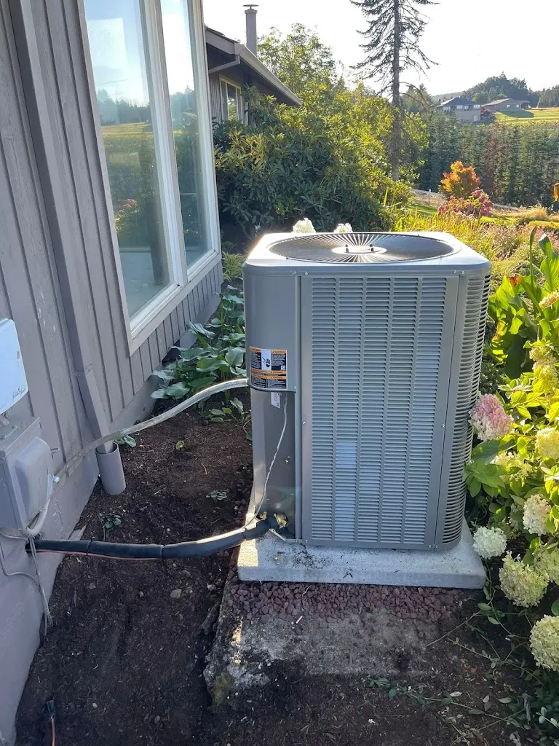
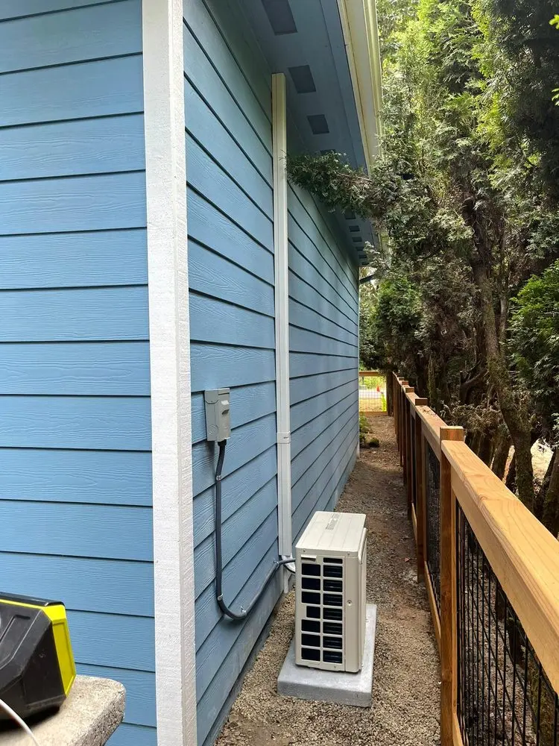
Show the preferred outdoor area and the normal route people use around it. Include gates, fixed storage and paths that need to stay usable. A location beside the workspace may look convenient while raising an access question. The selected equipment needs suitable operating and service space.
Ask how the indoor and outdoor units connect in the proposed layout. Review where the route stays visible and where it passes through finished areas. A straight line on a property sketch does not establish the work on site. Keep any concealed condition as a question until the review resolves it.
If a proposed route extends across another part of the property, identify that area clearly. Ask what preparation and access the plan requires. Do not dig, drill or install a guessed path to help the project along. Required route work needs a confirmed purpose and scope first.
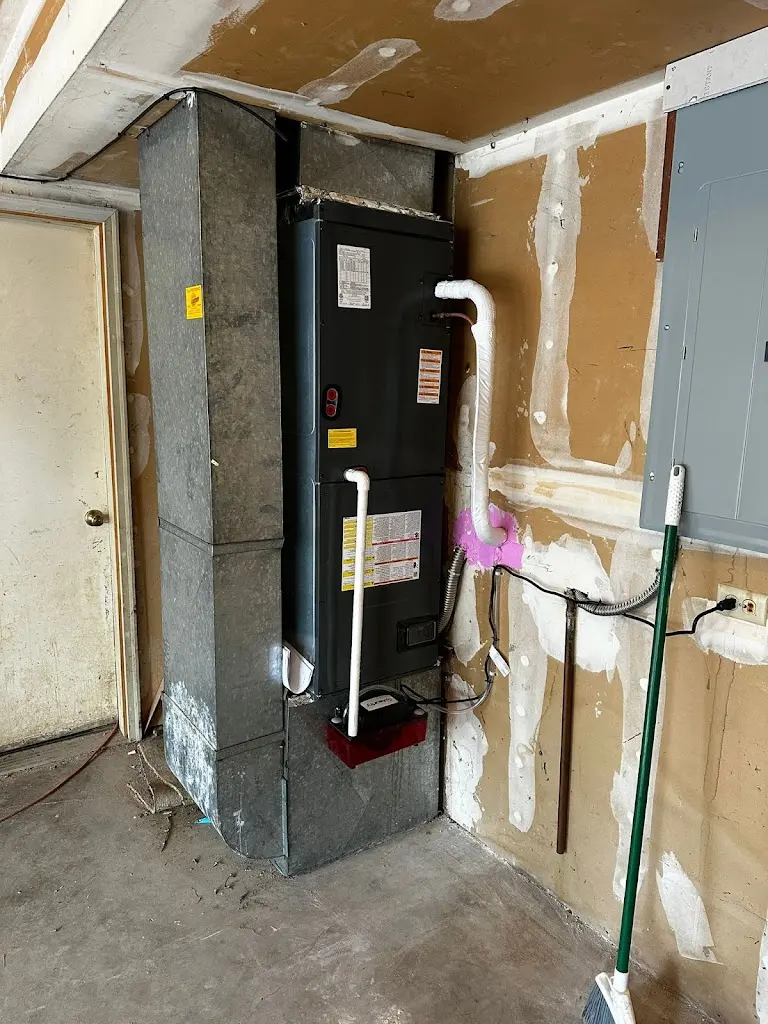
Include cooling-water drainage with the other connections. The indoor unit needs an appropriate way to handle that water. An outdoor equipment position does not settle the indoor drain path. Ask the proposal to identify the actual arrangement and any related access needs.
Confirm Power Readiness for the Selected Equipment
Describe the power available at the workspace where you know it. Share reliable records and the location of normal access points. Leave covers and wiring intact. An existing outlet or working light does not establish every requirement of the proposed system.
Ask which power and control tasks the installation includes. The complete indoor and outdoor combination matters to that answer. Keep any further assessment or preparation explicit. A new system should not depend on an unnamed electrical task outside the price.
If other work will change the power setup before installation, explain its current status. Ask which condition must be ready before the equipment visit. The work sequence needs that information. A desired comfort date does not prove the necessary preparation is complete.
Compare the Equipment Price With the Complete Site Work
Review the units, controls, connection routes and required preparation in each option. Keep the same room goal in view. A separate system and a proposed addition to existing equipment can involve different work. Their device prices alone do not form a complete comparison.
Ask which openings, visible covers and surrounding finish tasks belong in the agreement. Work on the room itself may remain outside the heating and cooling scope. Keep that boundary clear before approval. A broad workspace project should not imply that the company has agreed to every building task.
Our HVAC installation in Battle Ground service covers a wider equipment project. Use that scope if the house system also needs a defined change. Keep the workspace portion visible within the overall plan. Each system should have a clear job and set of included tasks.
Arrange Access for the Actual Work Sequence
Explain how the team reaches the workspace and the outdoor position. Include locks, separate entry arrangements and any time limit on access. The person opening the building should know which areas the work needs. A clear room is not enough if an obstacle blocks the route to it.
Identify who can approve a change if the site review finds a condition outside the estimate. That person may differ from the person providing entry. Keep one current scope available to both. A new route or equipment position should not proceed on an outdated plan.
Ask about the expected interruption to equipment already serving the space. Leave existing units and connections intact until the agreed work. Moving ordinary belongings can help where safe, but it does not replace required site preparation. The work plan should define which tasks happen first.
Review the Workspace Result and Keep Its Records Separate
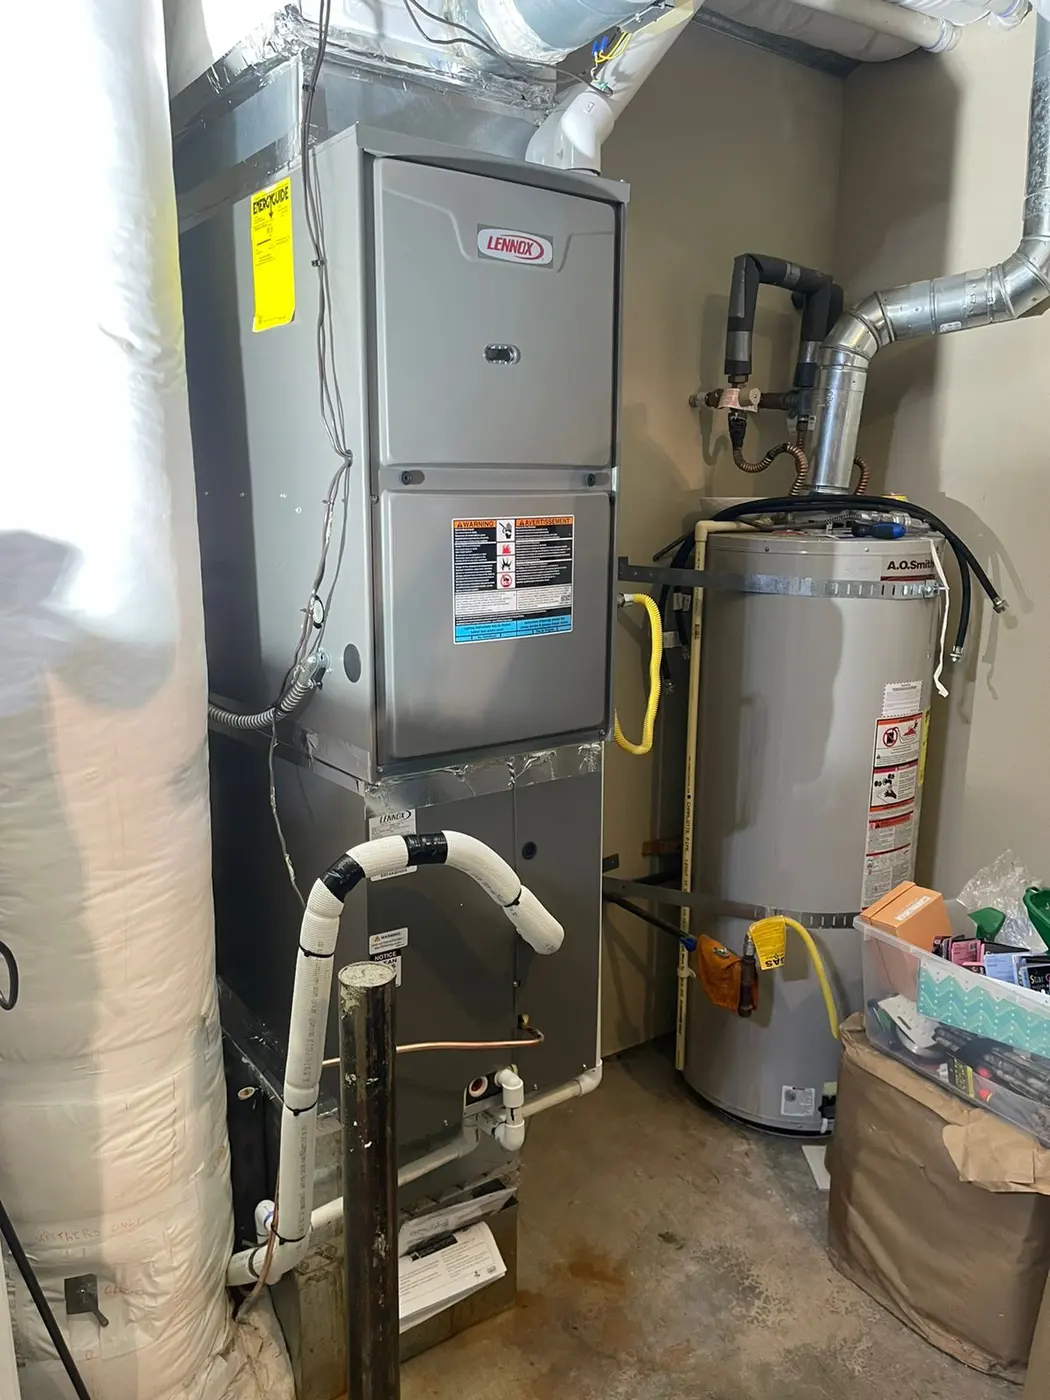
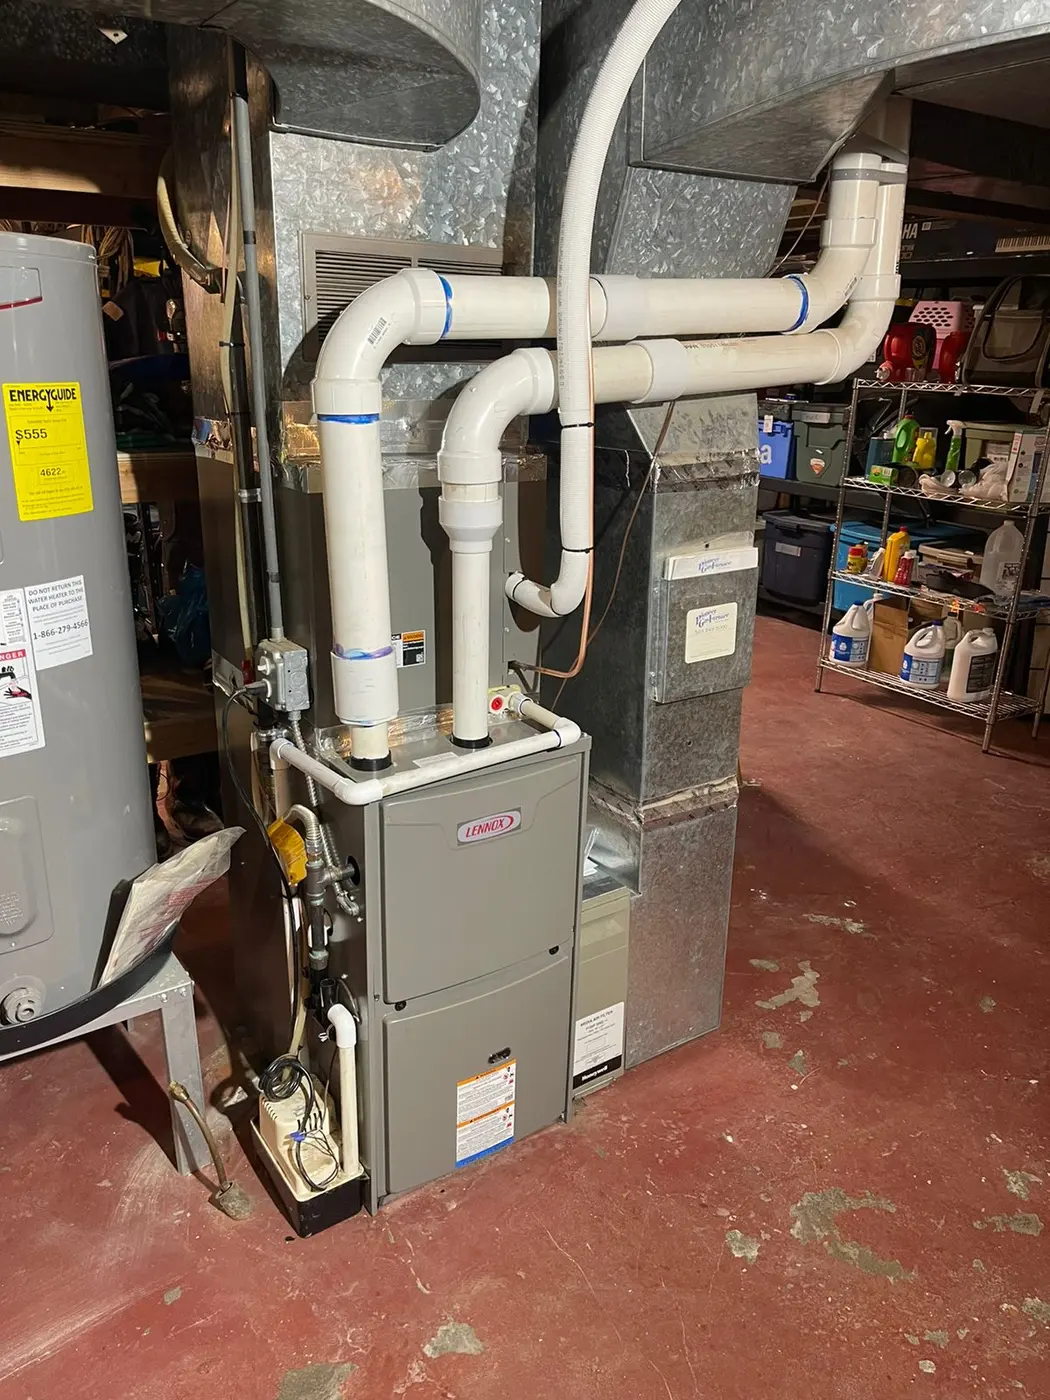
At handover, identify the installed indoor and outdoor units and the controls for this space. Review ordinary heating or cooling modes included in the plan. Keep the workspace controls distinct from equipment at the house. Users should not need to guess which setup they are adjusting.
Ask which checks the team completed and whether any task remains open. Tie that record to the agreed room goal. An unfinished surrounding building task needs its own next step. It should not disappear into a general statement that the equipment is in place.
Retain the final models, route description and completed scope for the workspace. Include any approved change from the first estimate. Keep the normal care access available when work furniture or storage returns. Those records give later service a useful picture of this separate installation.
Frequently Asked Questions
Can I connect a detached room to the mini-split already serving my house?
That requires review of the actual equipment, supported combination and routes. A shared property or unused connection does not prove that the addition will work. Explain the goal before choosing a new head. Keep a separate-system option open until the scope is clear.
Does a workspace quote include finishing or converting the building?
Do not assume it does. The estimate should state the heating and cooling tasks and any required preparation. Other room or building work needs a clear boundary. Confirm a suitable installation scope for the space as planned.
Do I need to buy equipment before the estimator visits?
No. Begin with the finished room plan, intended functions and site details you know. The free estimate can review suitable options and their required work. A purchase made first does not establish that the model fits the project.
What if the building layout changes after I approve the equipment?
Report the change before installation proceeds. A different room division or use can affect coverage, positions and routes. Review any revised work and price together. The final plan should describe the current space rather than the earlier drawing.