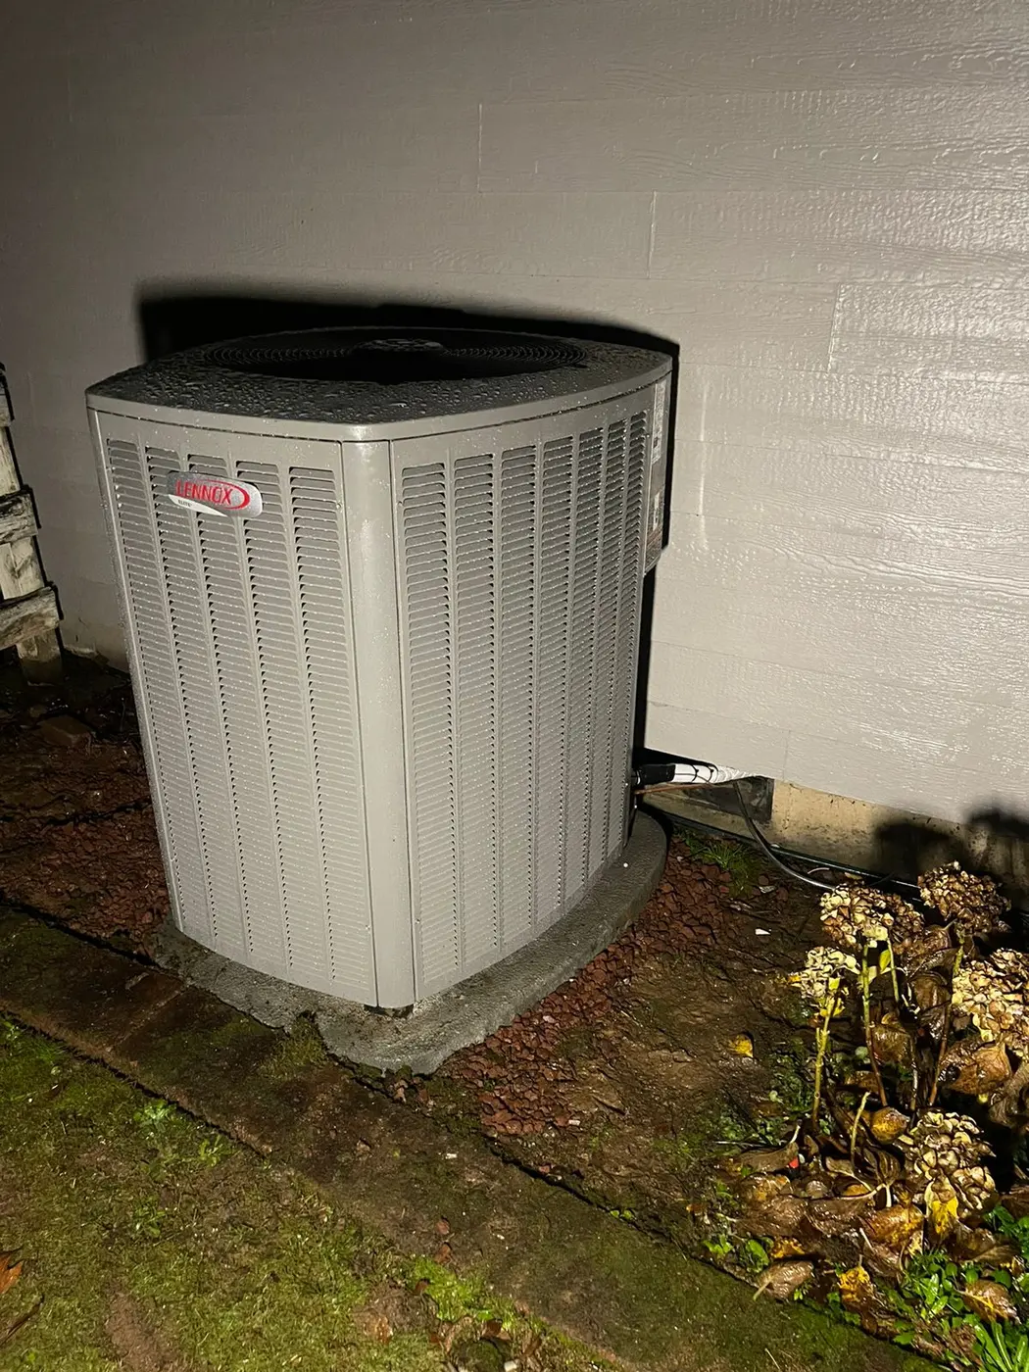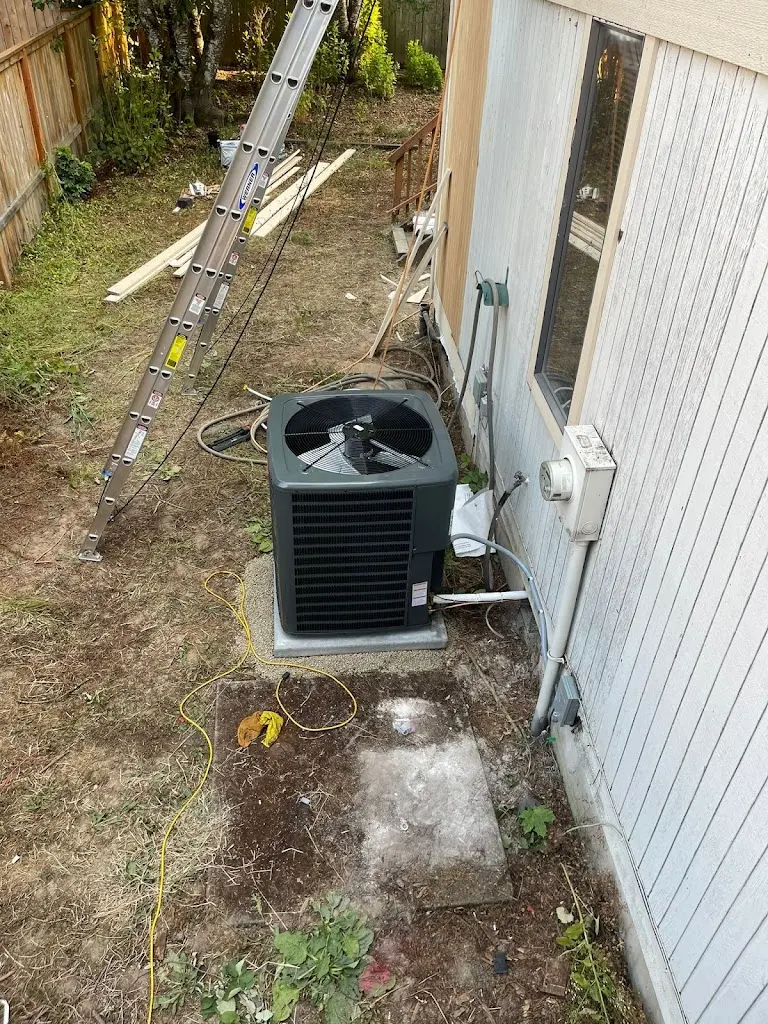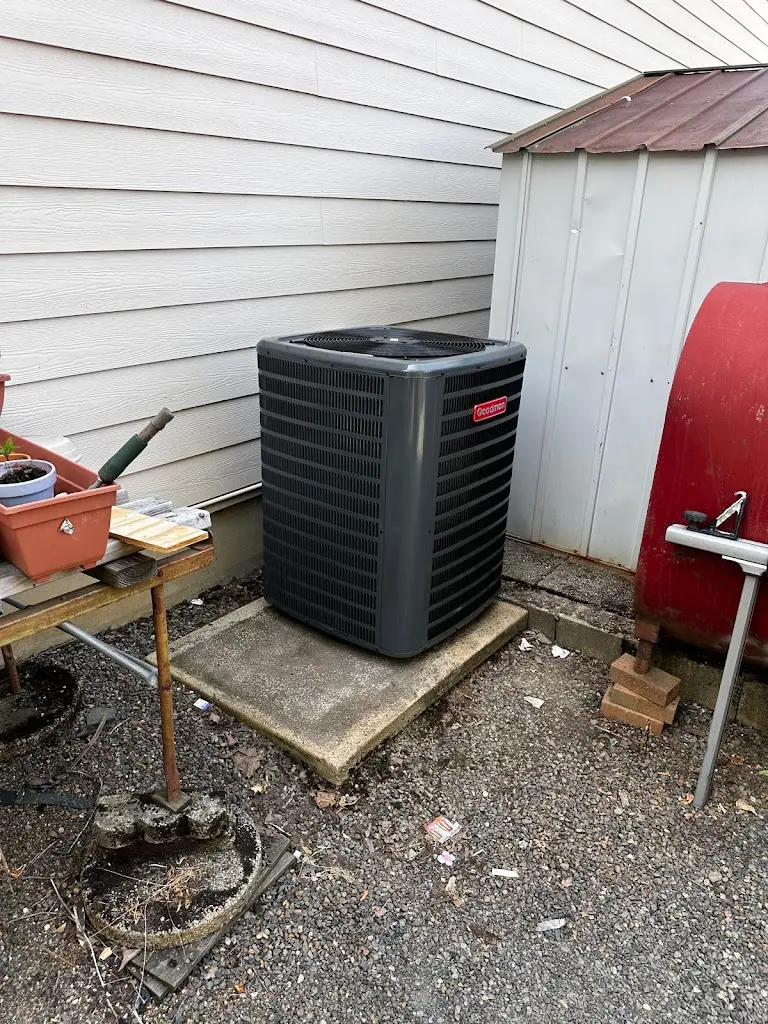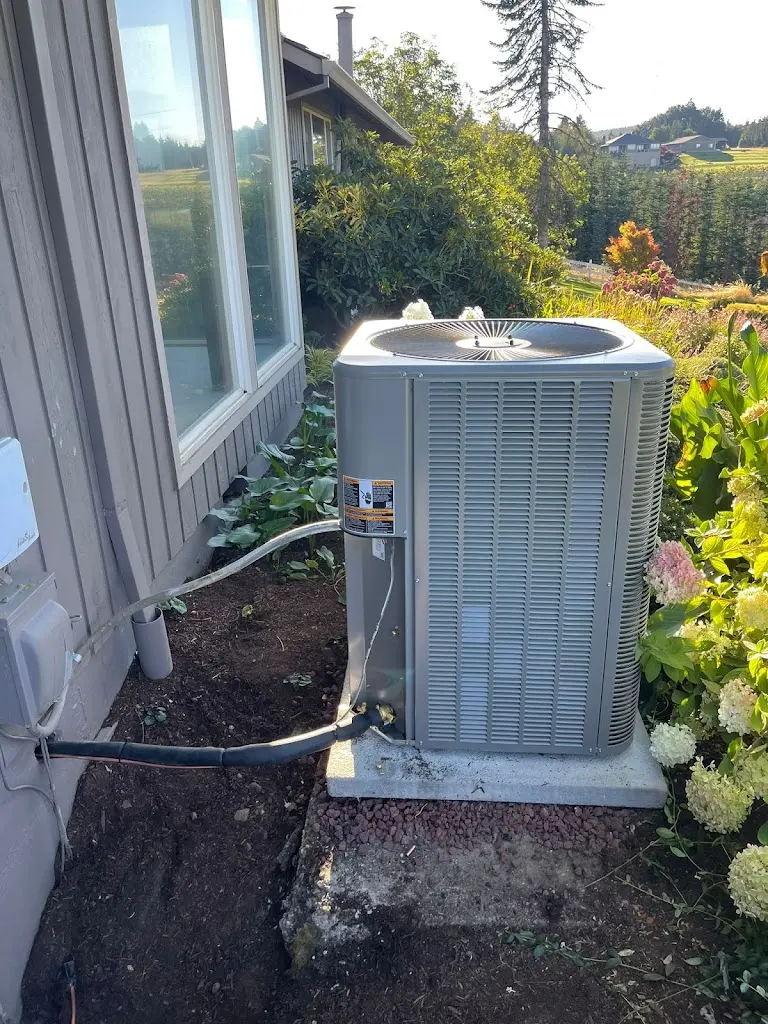
Define the Space the Installation Will Serve
HVAC & Appliance Repair Guys provides HVAC installation in Canby, OR. Start with whether you are replacing the main system, adding cooling or planning comfort for a separate area. Those projects can call for different equipment and work. The estimate should identify the need before narrowing the options.
A free on-site estimator visit is available for installation or replacement. Explain which rooms need service and how the current equipment serves them. Mention any planned changes to the space that may affect the project. We use the property and proposed scope to discuss suitable choices.
The HVAC installation service overview covers the broader planning process. For a Canby visit, provide the address and access details for the existing equipment. Same-day service is available, subject to availability. Equipment, preparation and project size can affect the installation schedule.
Compare Options by What They Require
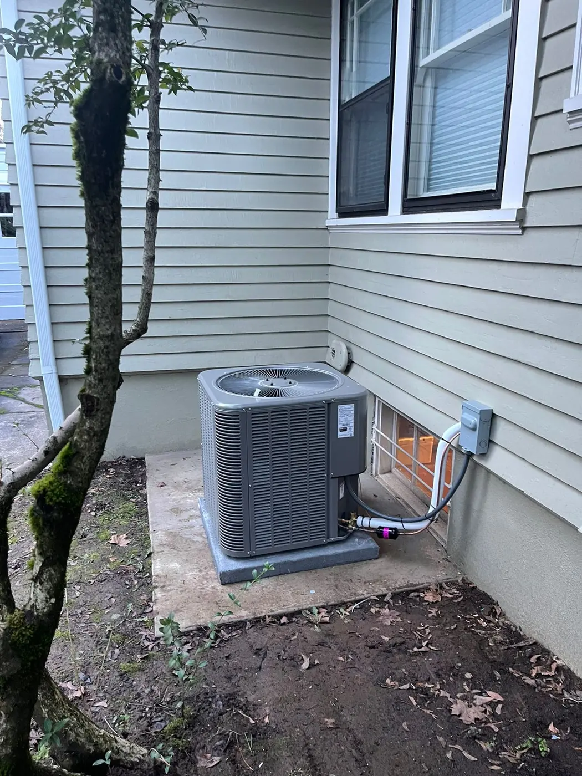
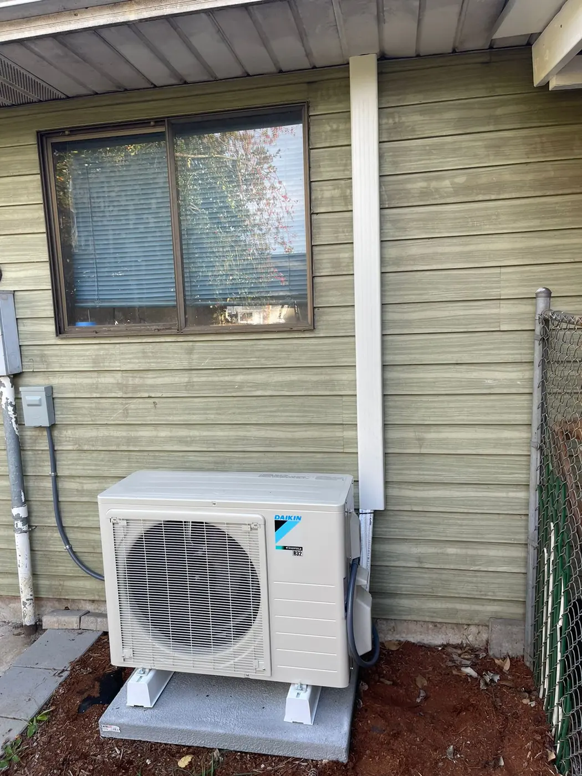
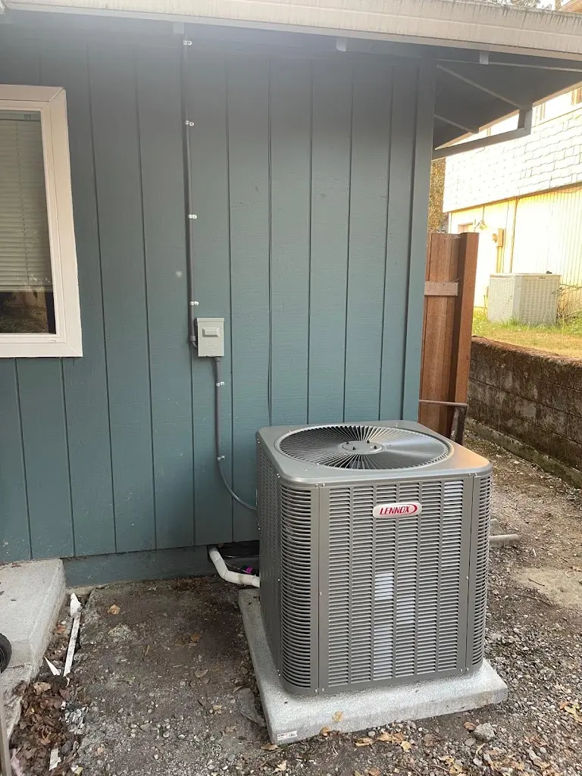
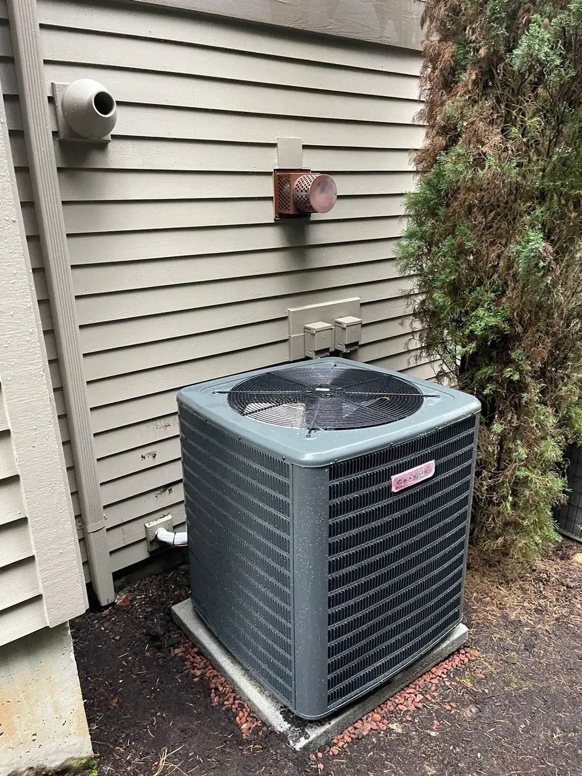
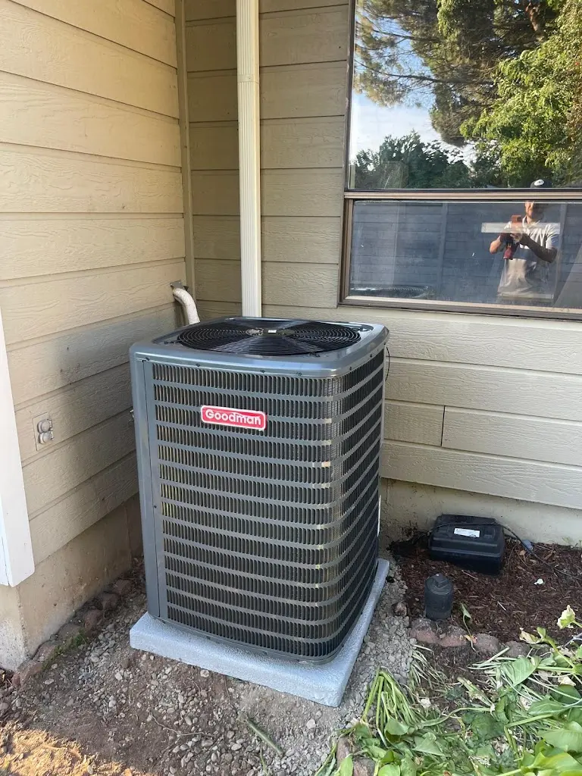
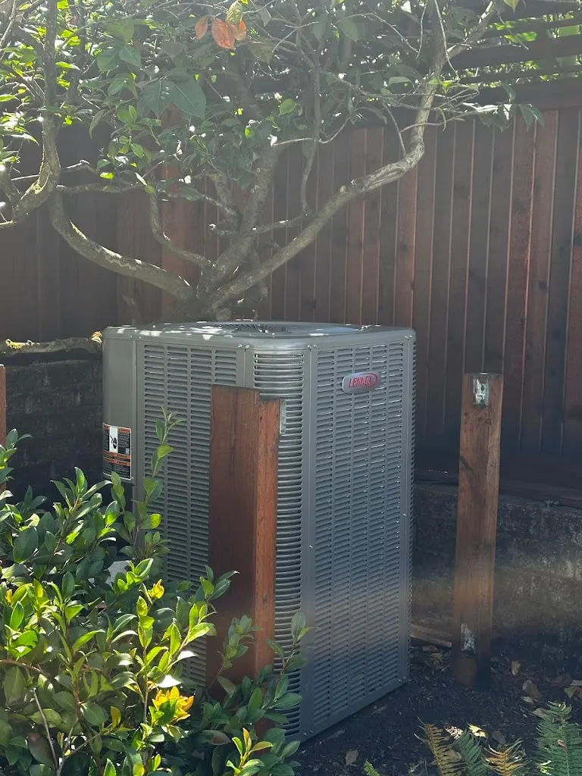
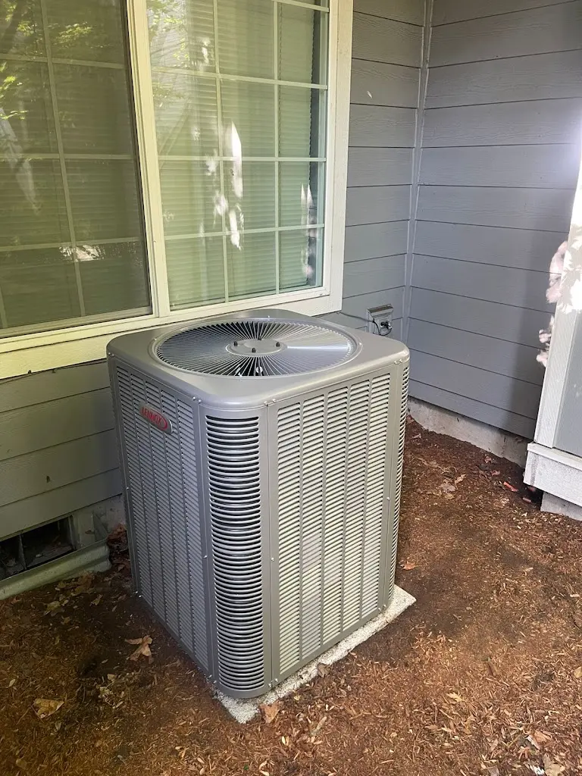
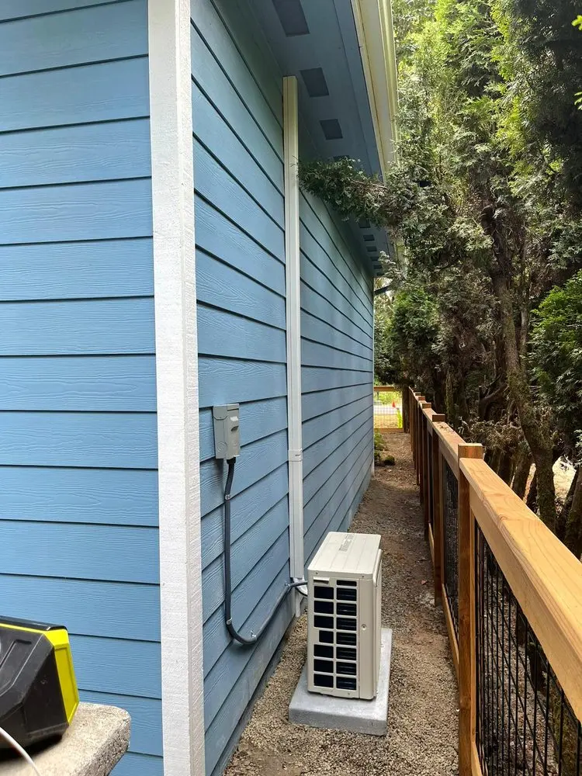
A central air conditioner, a heat pump and ductless mini splits do not involve identical installation plans. Existing ducts, electrical supply and room layout can affect the choice. Ask how each proposed option would reach the areas you want to serve. Equipment selection should follow that review rather than a single room count. For a project using this equipment type, heat pump installation provides the more specific planning scope; confirm which rooms and functions the proposed system will serve.
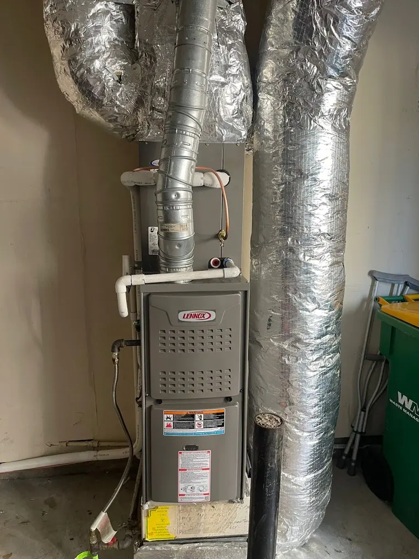
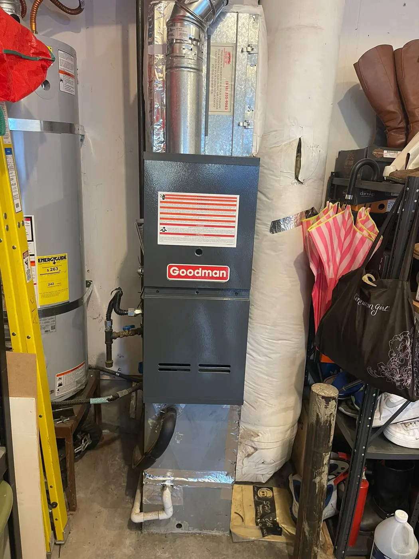
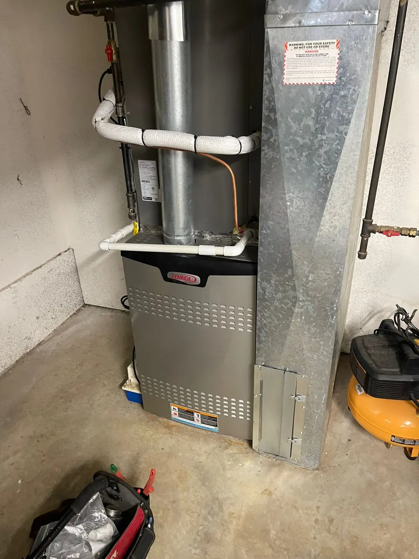
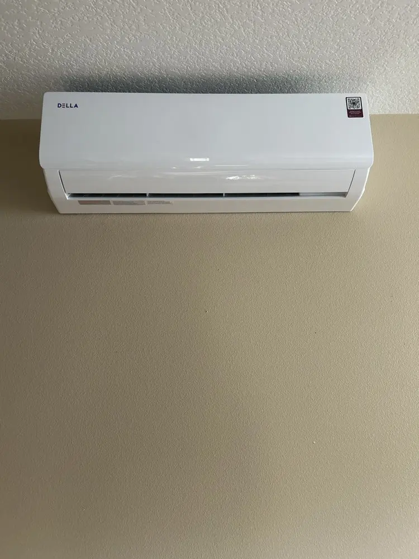
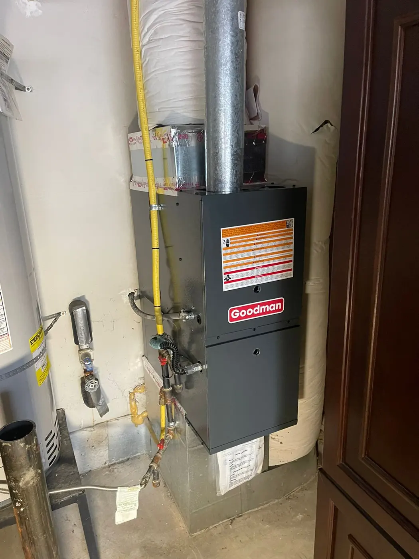
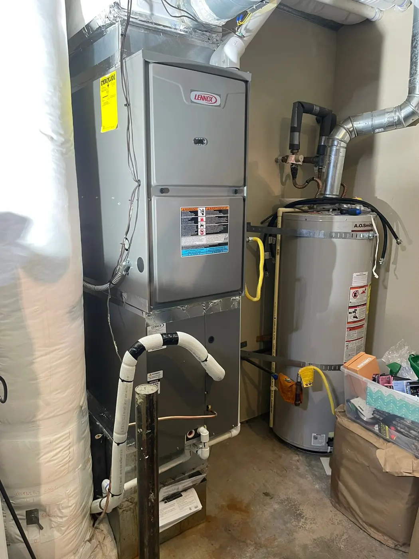
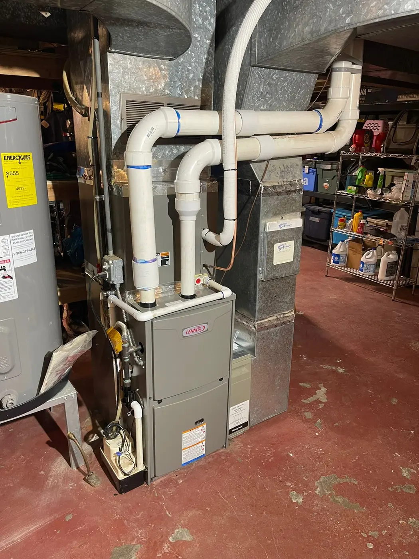
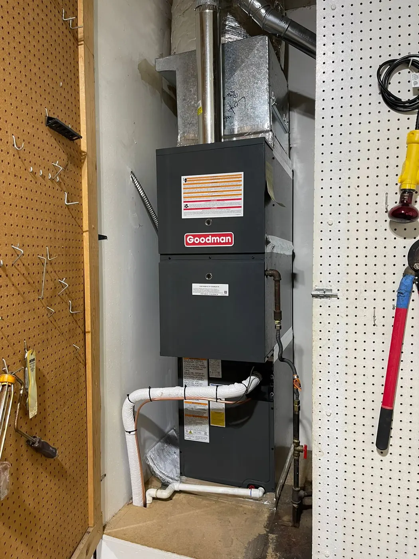
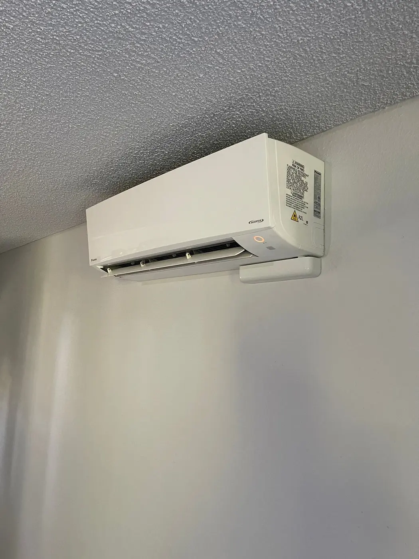
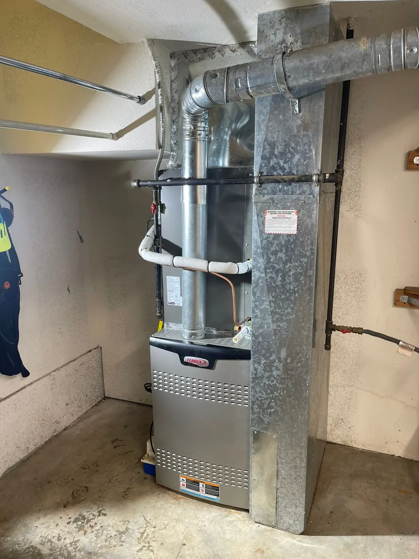
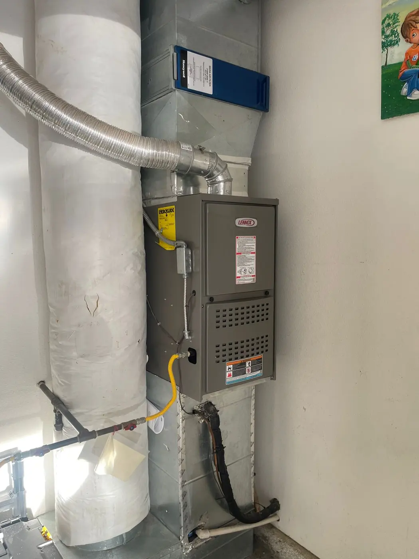
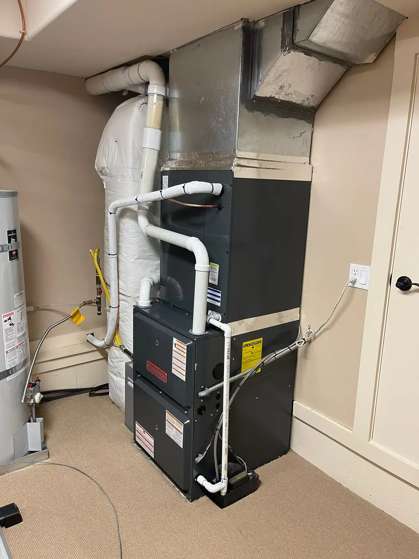
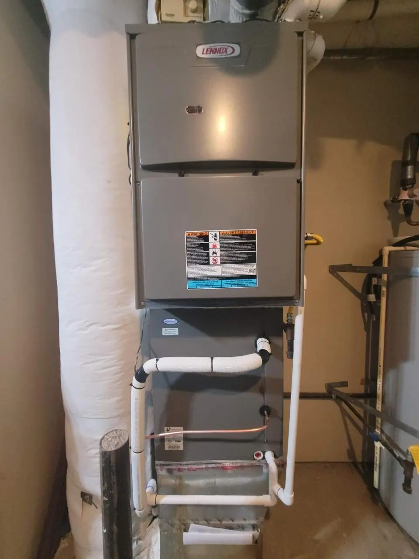
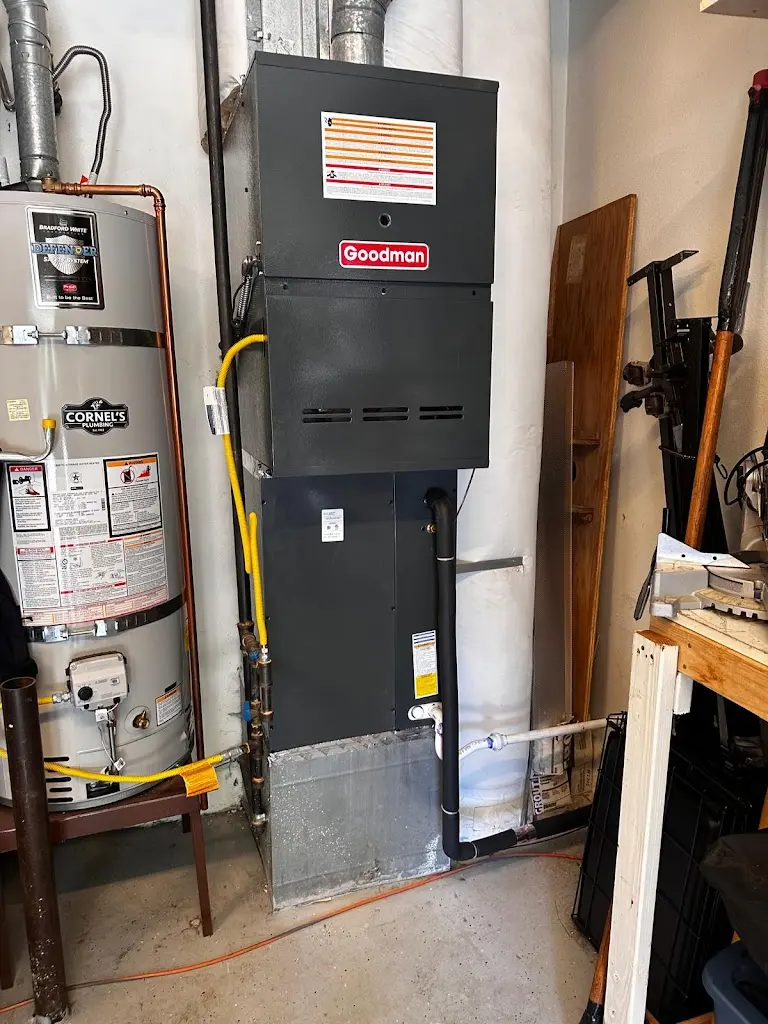
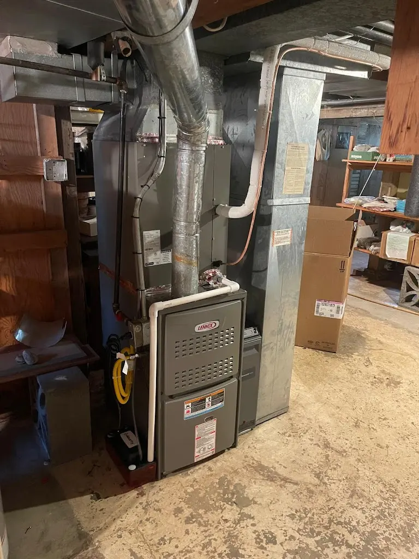
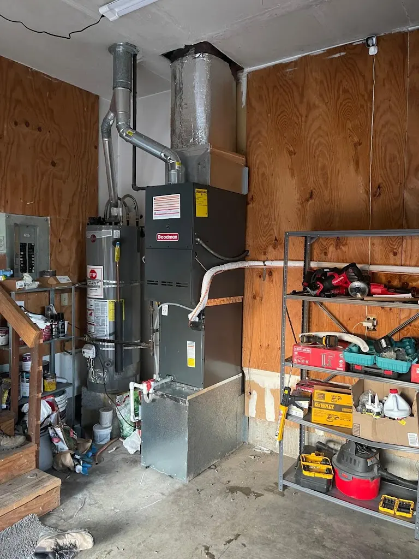
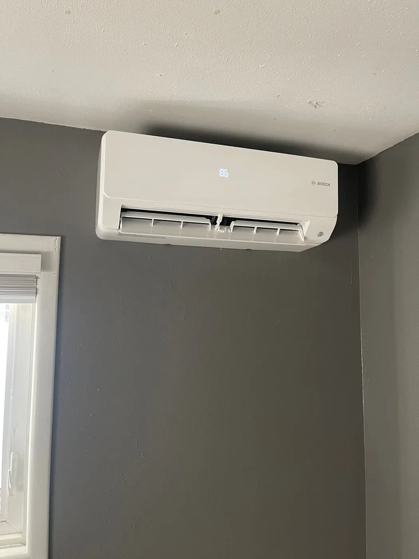
For a furnace-focused replacement, our furnace installation in Canby page describes that service. If the plan uses room-based indoor units, the mini-split installation service explains that scope. The model, placement and connections need to fit the actual project.
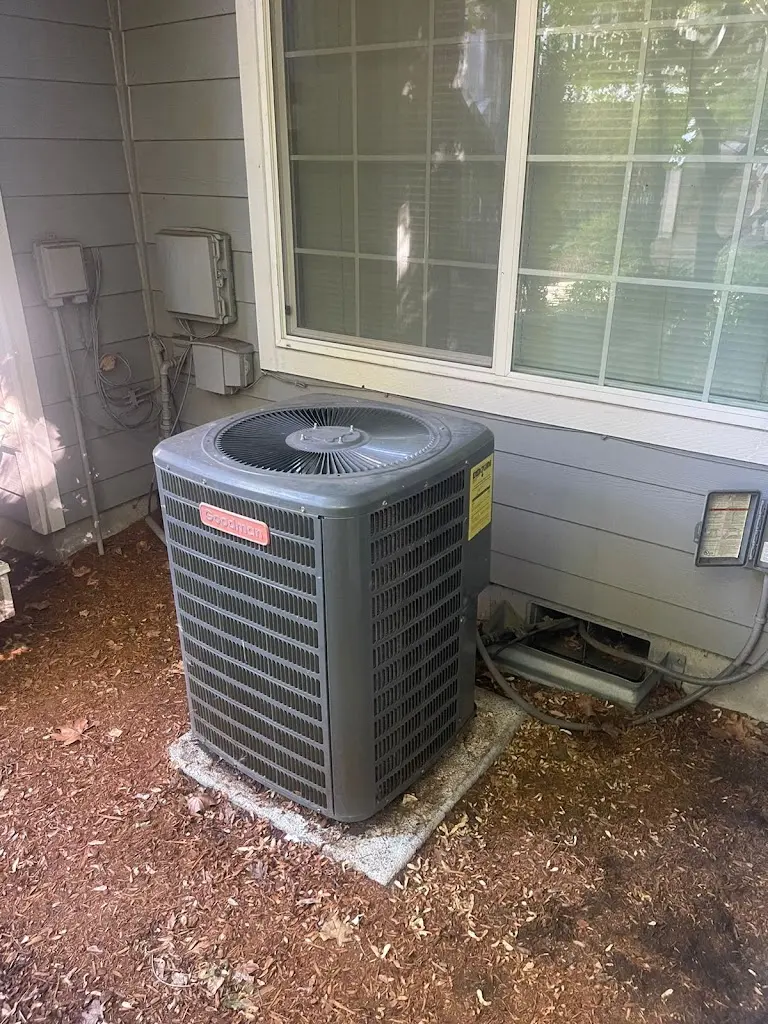
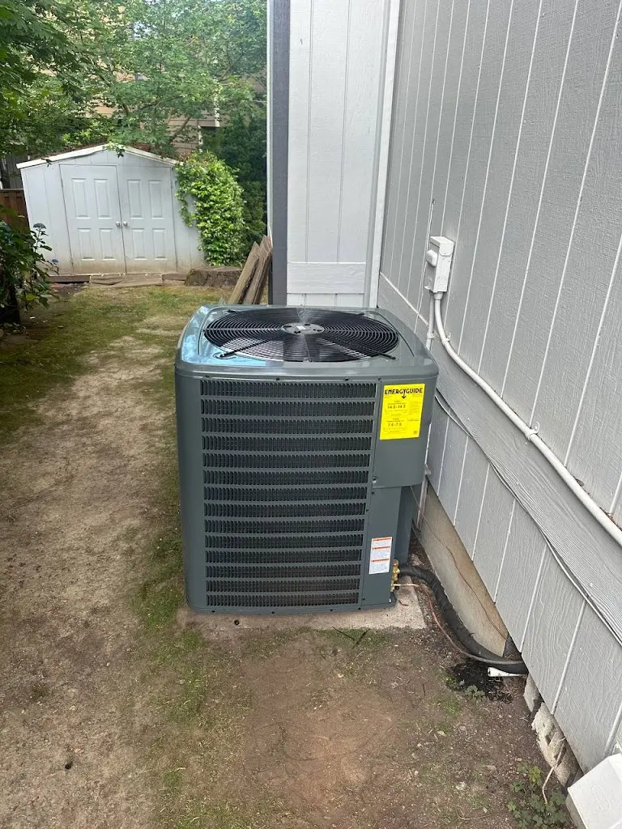
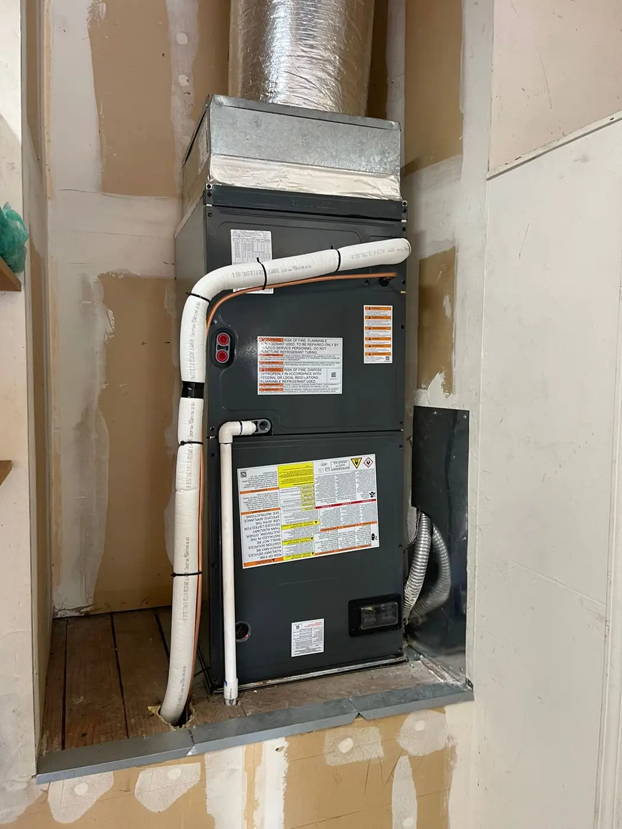
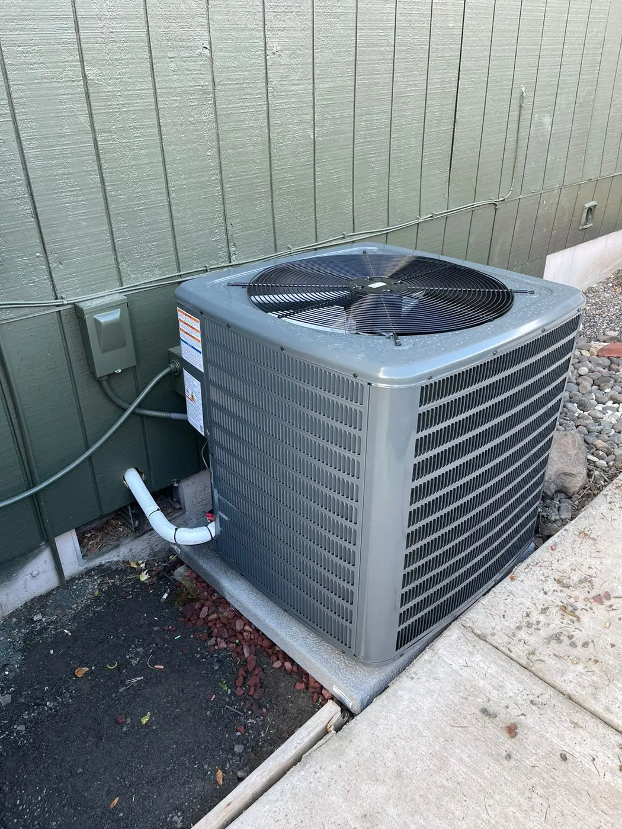
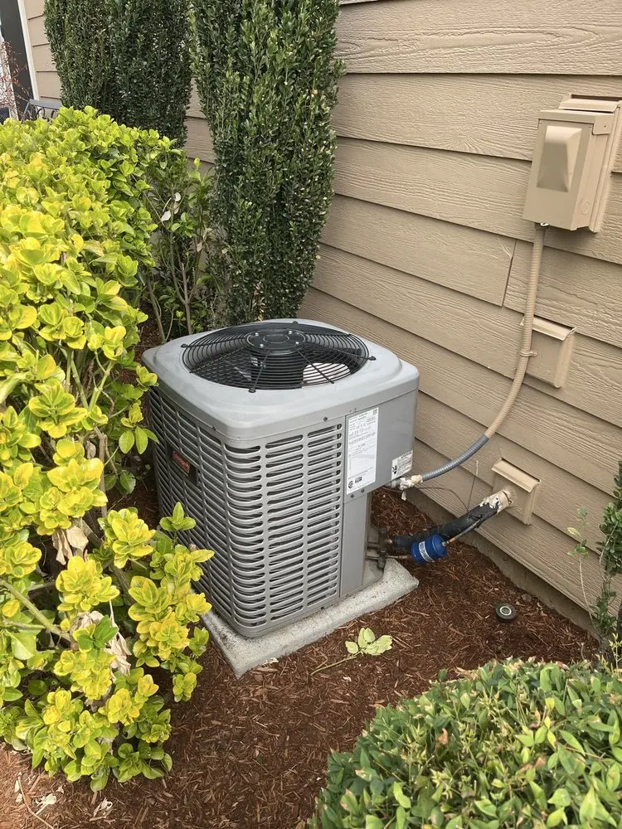
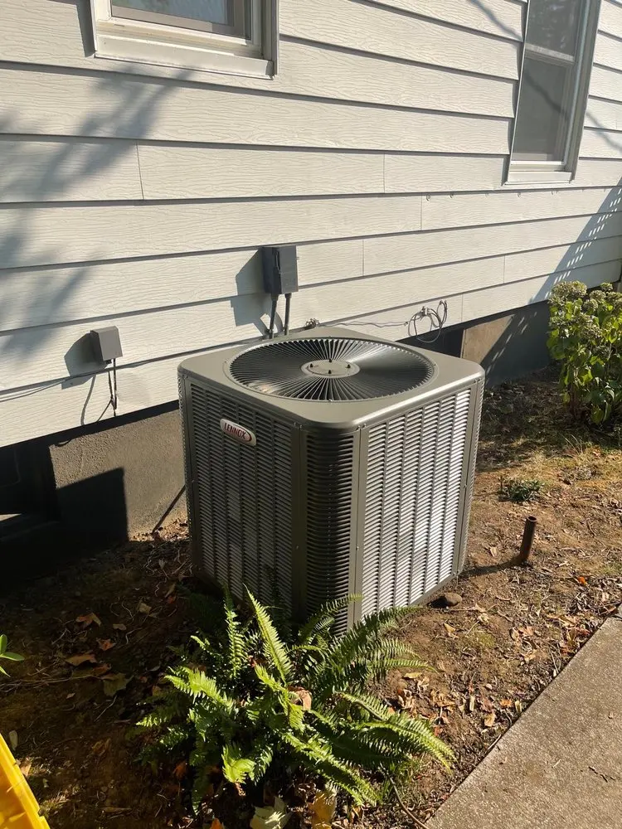
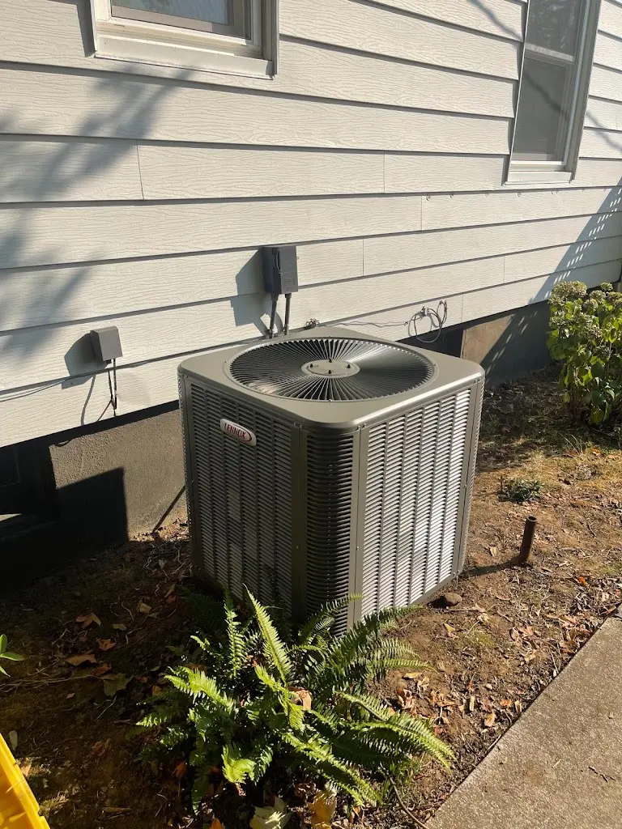
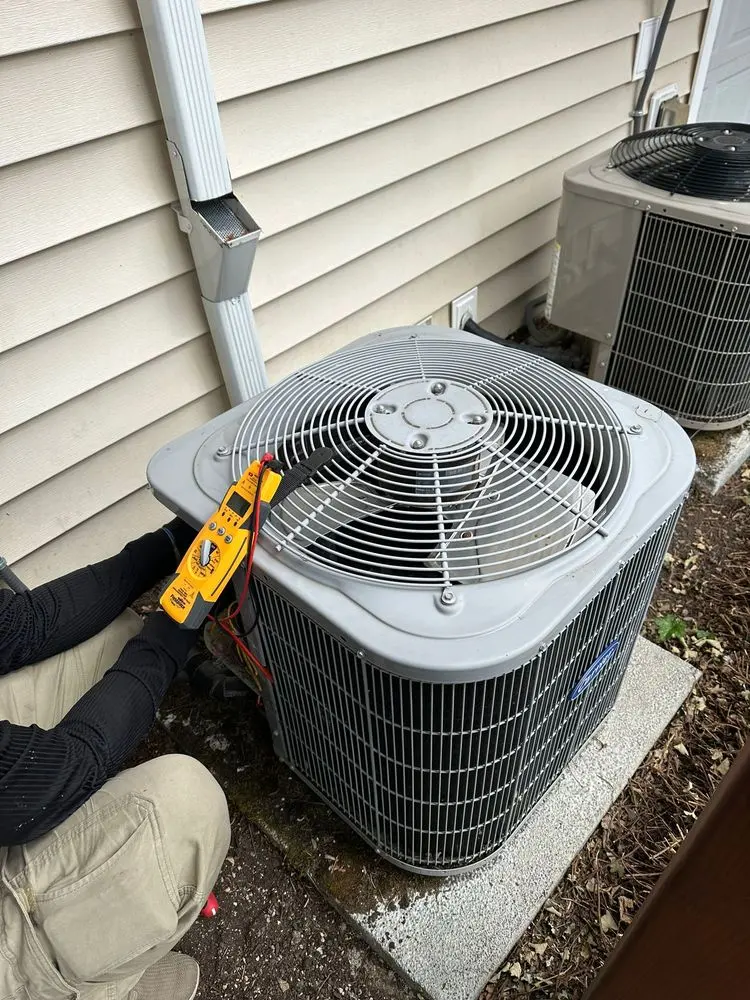
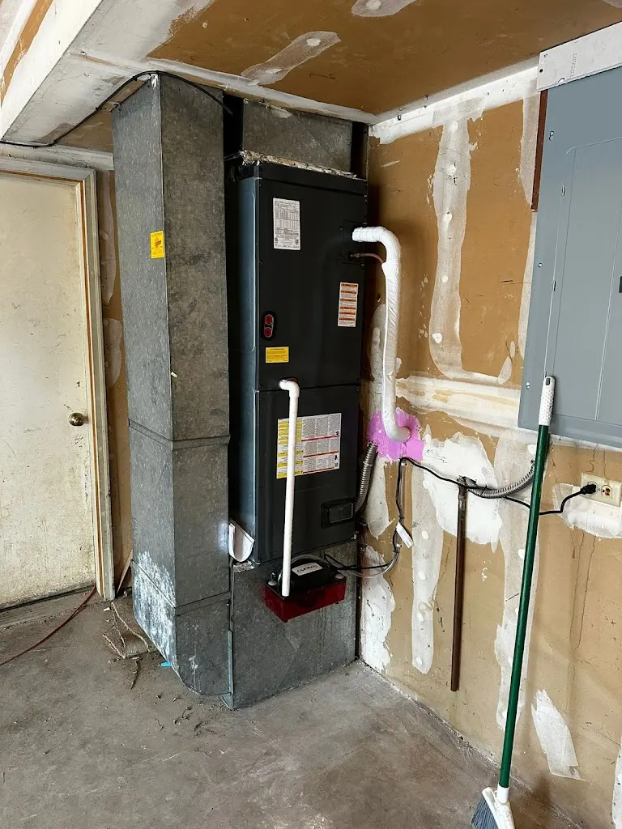
For AC installation, review the indoor equipment as well as the outdoor unit. Clarify what the proposal retains and what it changes. A matching capacity label does not prove that every existing component can stay. The estimate should explain the planned combination.
Agree on the Work Before Scheduling the Project
Read the equipment selection, work scope and price as one proposal. Ask about old-equipment removal, connection work, controls and any needed preparation. Confirm whether the work happens at once or in stages. The scope should also identify assumptions that need resolving before work starts.
Arrange a clear route to the indoor and outdoor locations, including any gate or locked room. Ask how long the work will leave you without heat or cooling. Once installation is complete, review normal control use and the checks on the new system. Keep the project details with your equipment records.
Frequently Asked Questions
Can I get an estimate before the existing unit stops working?
Yes. A planned installation estimate can address replacement before a total failure. Describe the current equipment and the concerns behind the change. The free on-site estimator visit applies to the installation or replacement project.
Does adding one indoor unit always avoid other system changes?
No. Its connections, power needs and relationship to any shared equipment require review. Explain which area you want to serve during the estimate. Do not assume a spare wall location makes every addition a simple fit.
What if the property has no existing duct system?
Say so when requesting the estimate and describe the rooms to serve. Ductless and ducted approaches involve different installation needs. The project review should explain the proposed approach and the work it requires at the property.