Plan the Rooms Before Counting Indoor Heads
A ductless project should explain how comfort reaches the rooms you want to use. The total floor area does not describe closed doors or separate daily routines. HVAC & Appliance Repair Guys provides mini-split installation and replacement in Canby, OR. Our free on-site estimator visit helps define the rooms, equipment and work in the proposed plan.
Our mini-split installation service covers single-zone and multi-zone projects. Start with the spaces that need heating or cooling, including any room that regularly stays closed. Do not choose a head count before reviewing how the proposed arrangement serves those spaces.
Make the Room Boundaries Clear
Explain which doors normally stay open and which close for sleep, work or privacy. An open living area and several closed rooms present different air-delivery questions. One indoor head does not automatically provide the same comfort through every doorway. The estimate should connect each intended space to the proposed setup.
Mention different schedules as well as different temperatures. A room used all day may need a different operating routine from a space used briefly. Keep those preferences clear without assuming that every room requires its own head. The suitable arrangement depends on the room plan and selected equipment. After installation, plan mini-split maintenance around the equipment actually fitted and retain the installation details with its care record.
For a home without existing ductwork, explain which spaces already have another source of heat or cooling. The ductless proposal should identify what it adds and what stays. A new indoor unit does not, by itself, define the role of every other system in the home.
Match Zones, Placement and Shared Equipment
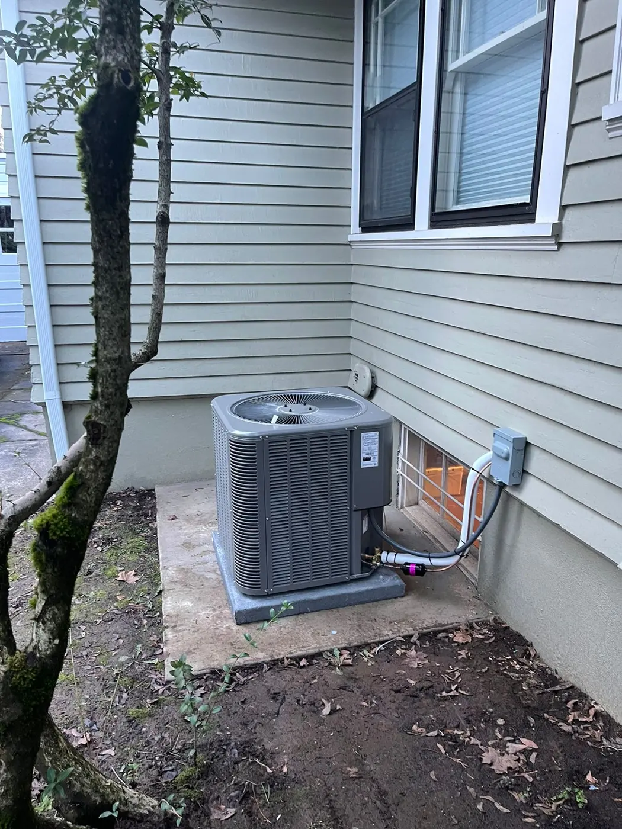
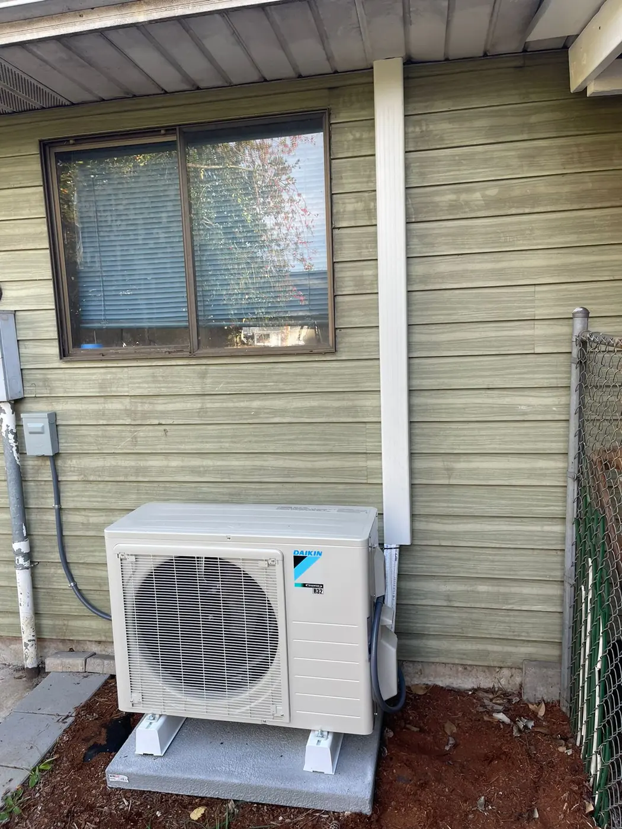
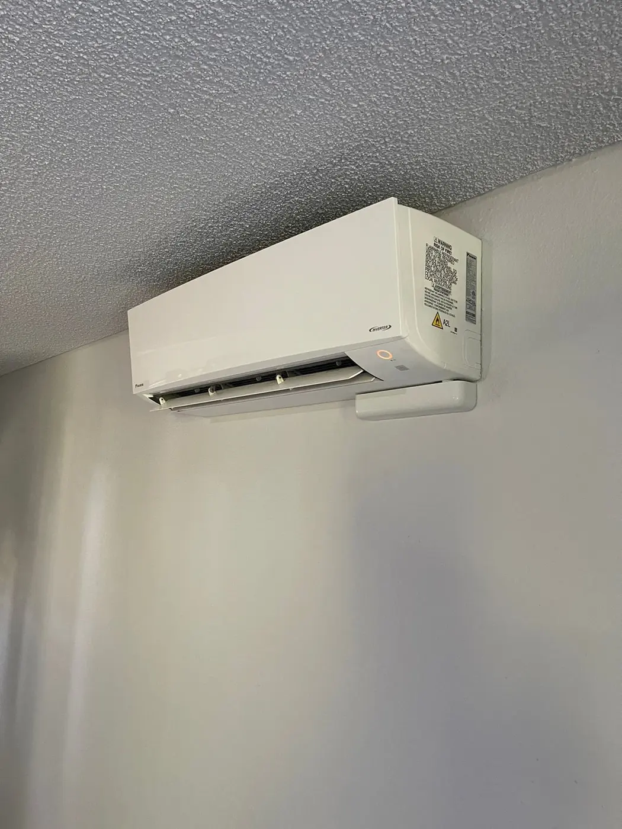
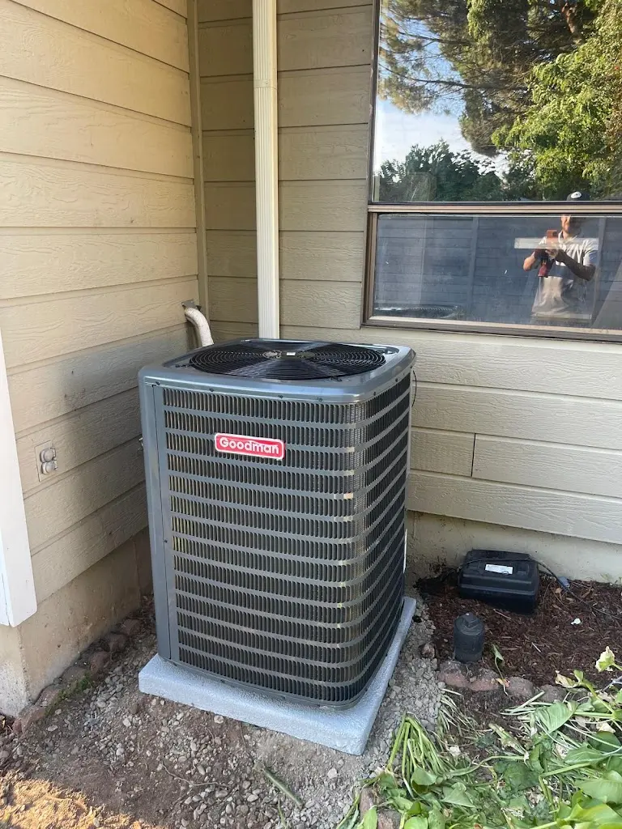
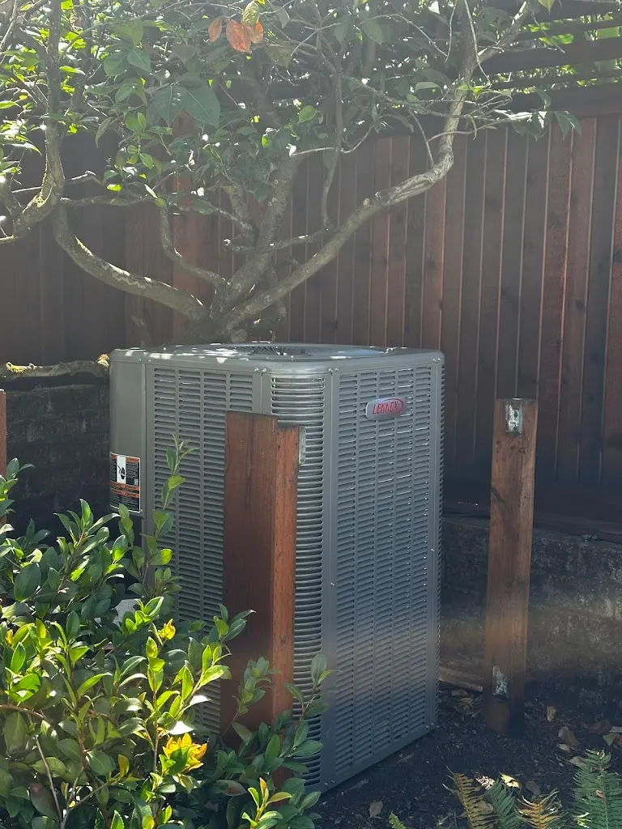
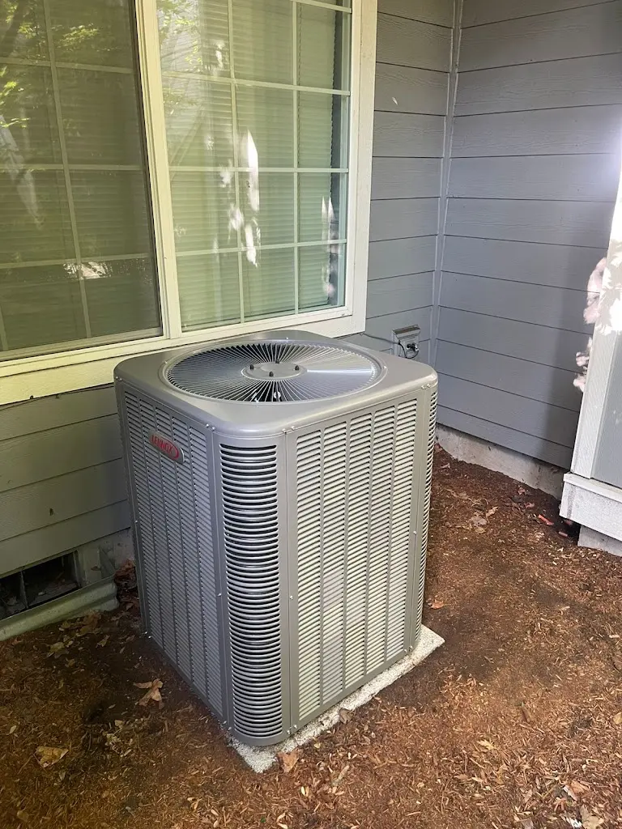
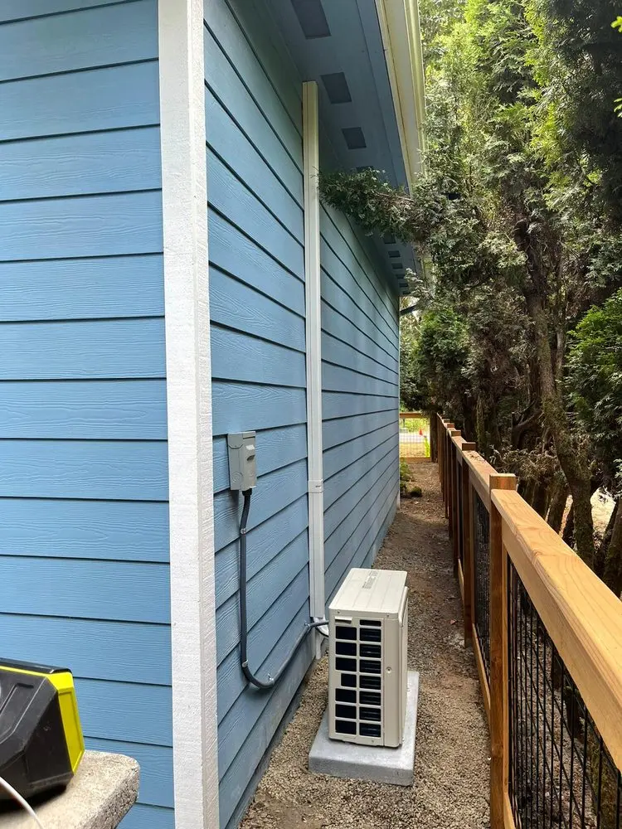
A multi-zone plan may connect several heads to shared outdoor equipment. The proposed combination must support the intended operation. Ask which indoor units belong to that system and how their controls work together. Matching brand names alone does not establish a suitable combination.
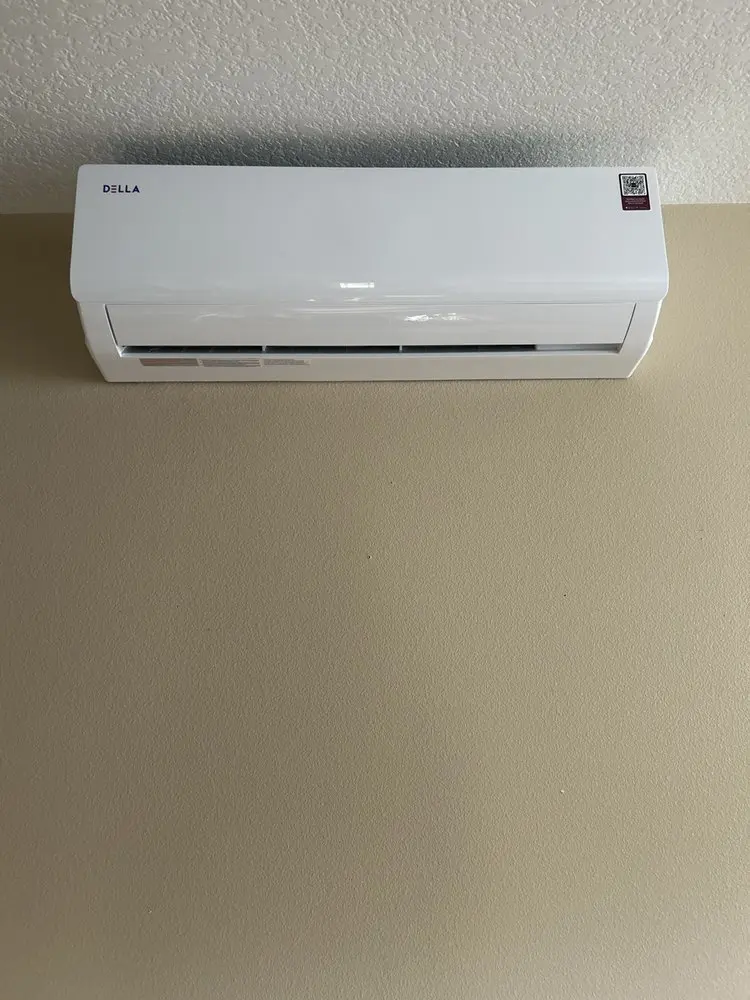
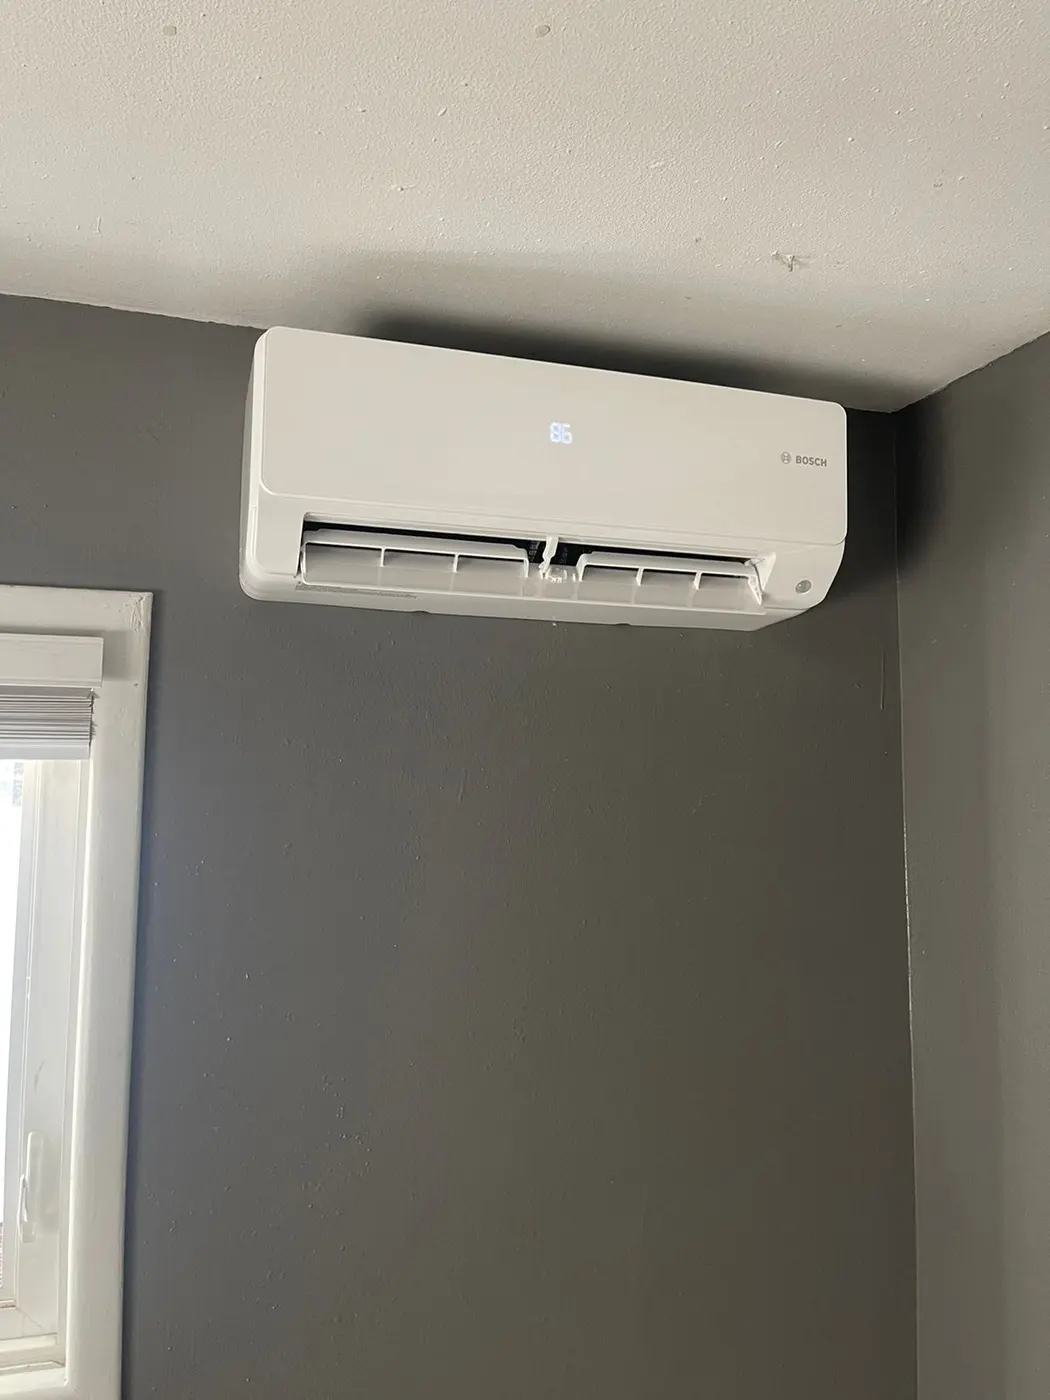
Review each head’s position with the area it serves. Furniture, room openings and future access for care all matter to the discussion. A convenient wall location is only one part of the choice. The plan also needs workable routes for connections and drainage.
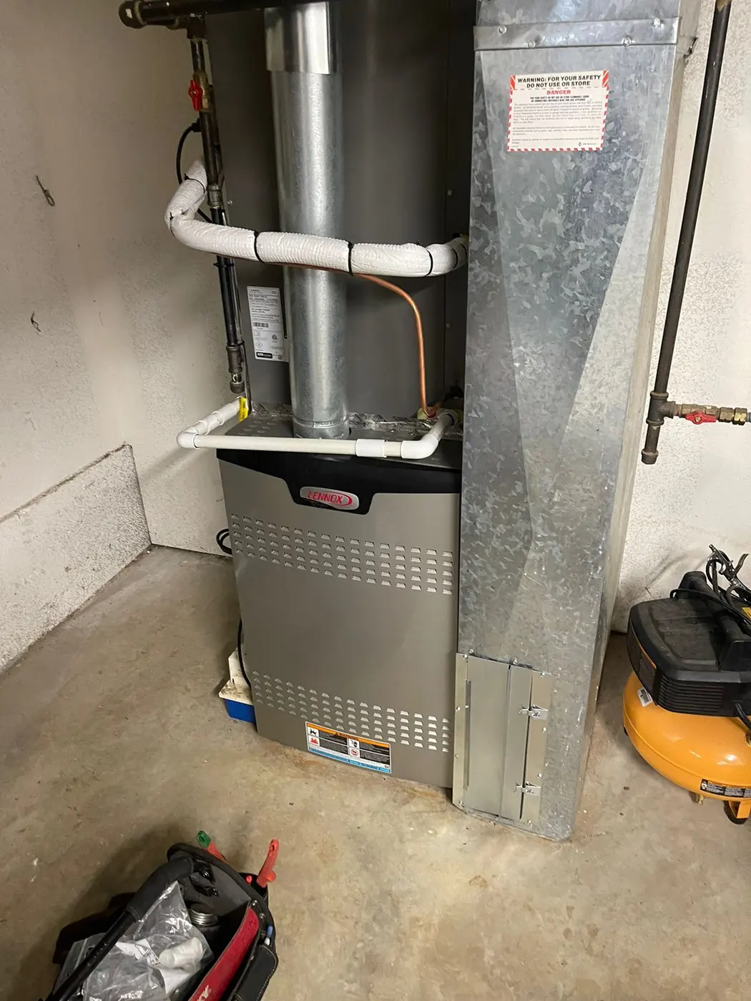
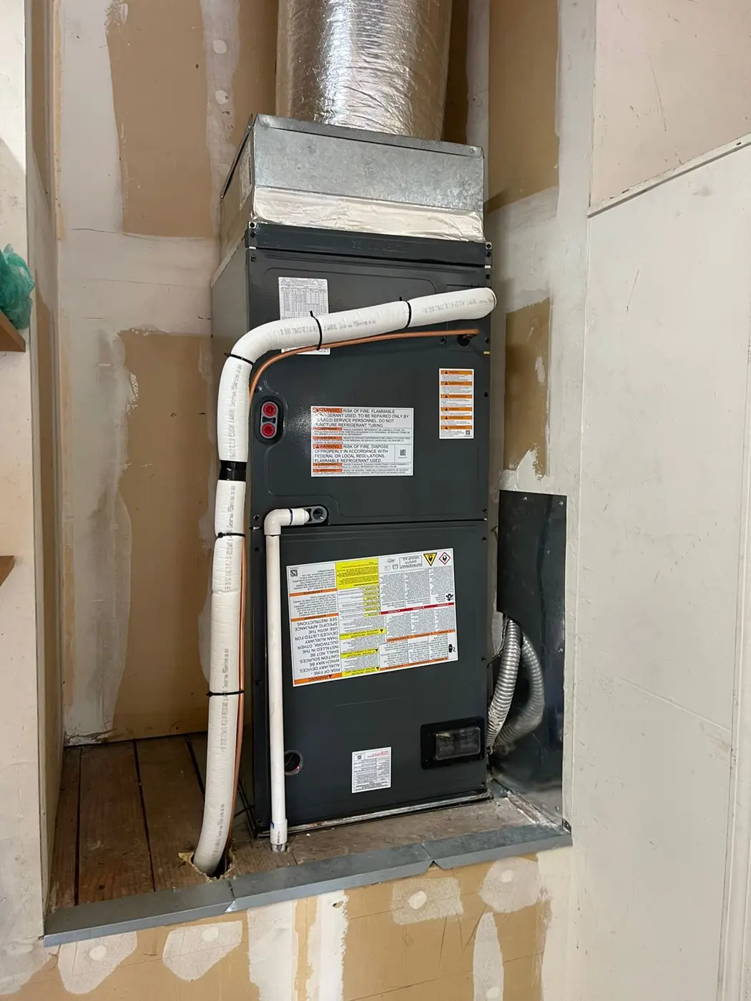
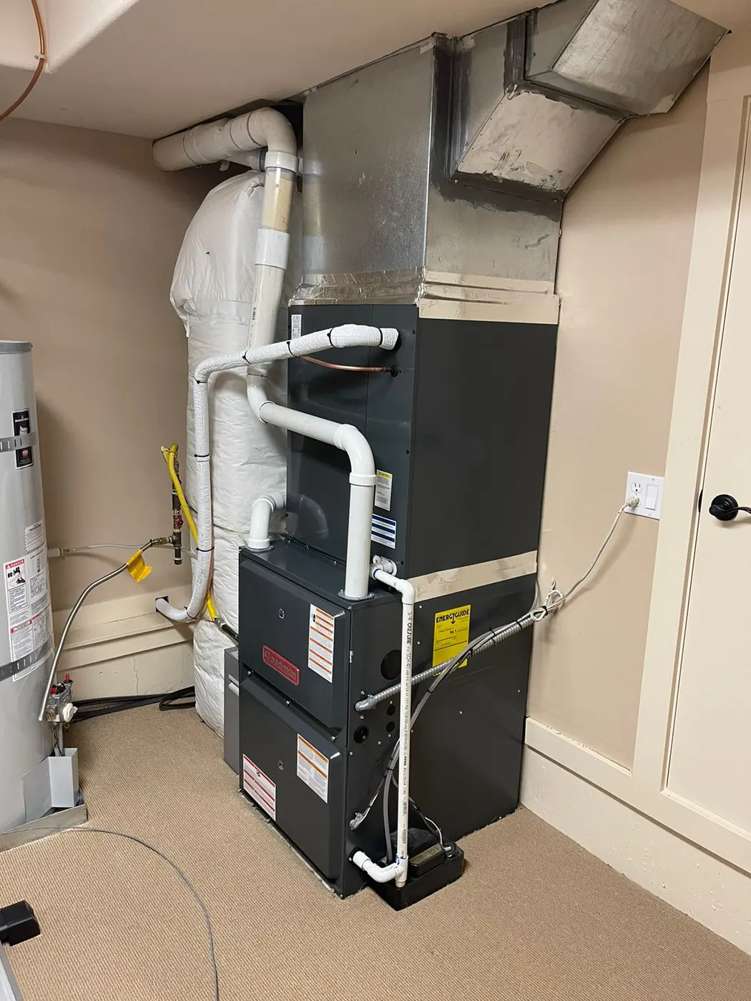
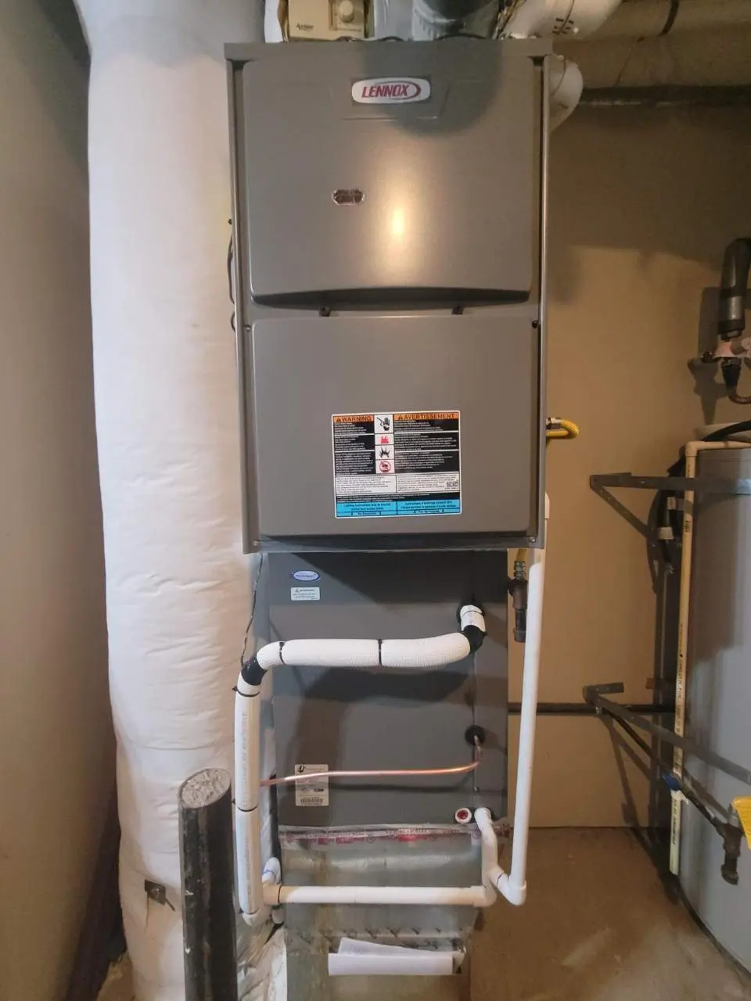
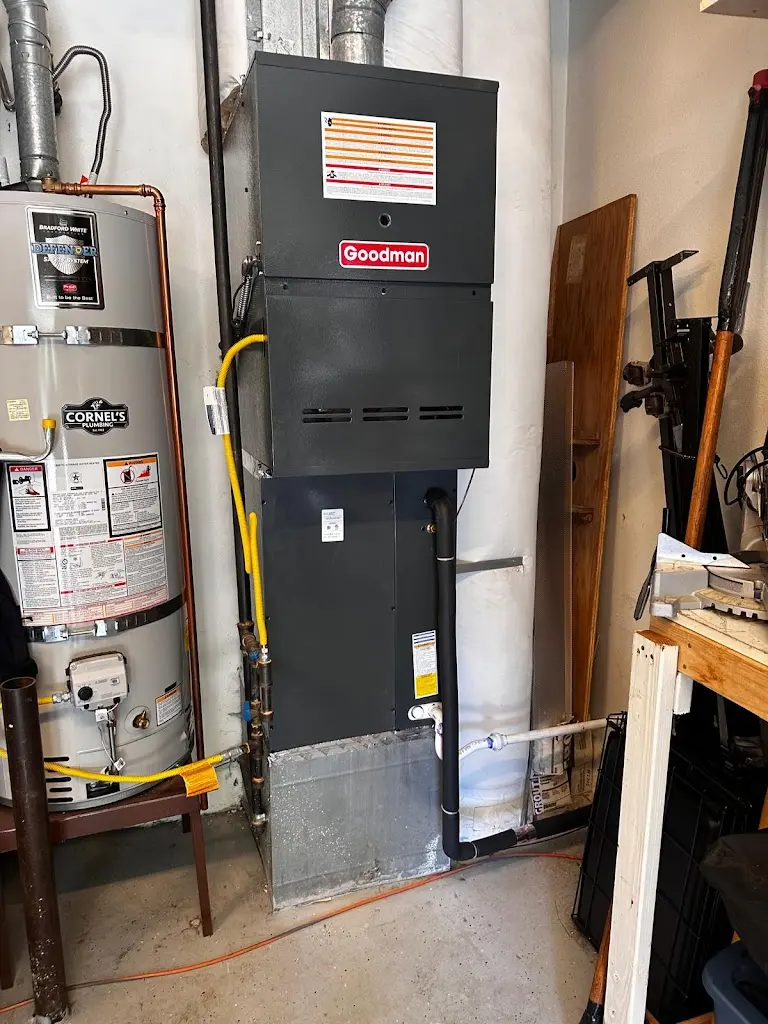
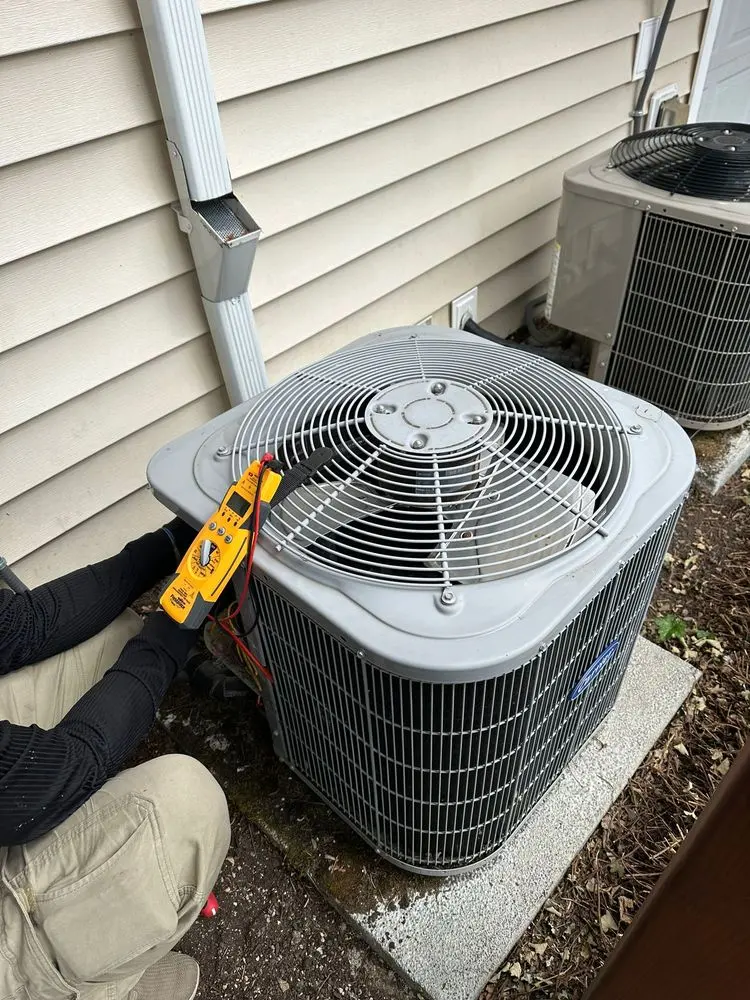
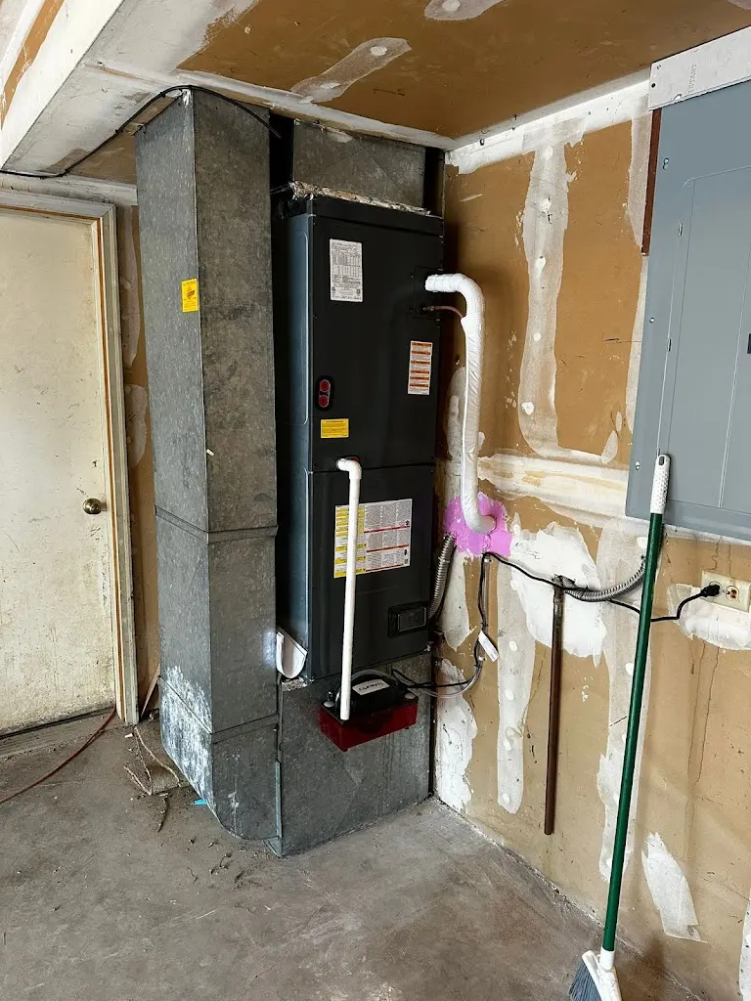
Our HVAC installation service in Canby covers wider equipment changes. Use that scope when the project also replaces or changes the main system. Keep those tasks visible alongside the ductless zones so the proposal reflects the whole change you intend.
Approve a Defined Coverage Plan
Compare the rooms served, equipment and included work before comparing prices. Two proposals may cover different spaces or assume different retained equipment. Ask which decisions remain open. The approved scope should identify the actual project rather than leave room coverage for the installation day.
At handover, review the control for each head and the areas it serves. Ask which operating checks relate to the approved plan and whether anything needs follow-up. Keep the equipment list and finished scope together. That record helps later service understand the system as installed.
Frequently Asked Questions
Does every closed room need a separate indoor unit?
There is no universal head count for every layout. Explain the rooms and normal door use during the estimate. The proposed air path, equipment and comfort goals should determine the plan rather than an automatic one-head-per-room rule.
Can I add another head later if I choose shared outdoor equipment?
That depends on the supported combination and available capacity, not simply the presence of a shared unit. Discuss a possible later room before approving the current scope. Keep future options separate from work included now.
Is the estimate free for a multi-room ductless project?
Yes. We offer a free on-site estimator visit for installation and replacement planning. Bring the intended rooms and any equipment records you have. A visit to diagnose an existing fault has a separate purpose and scope.