Choose the Layout From the Rooms You Need to Serve
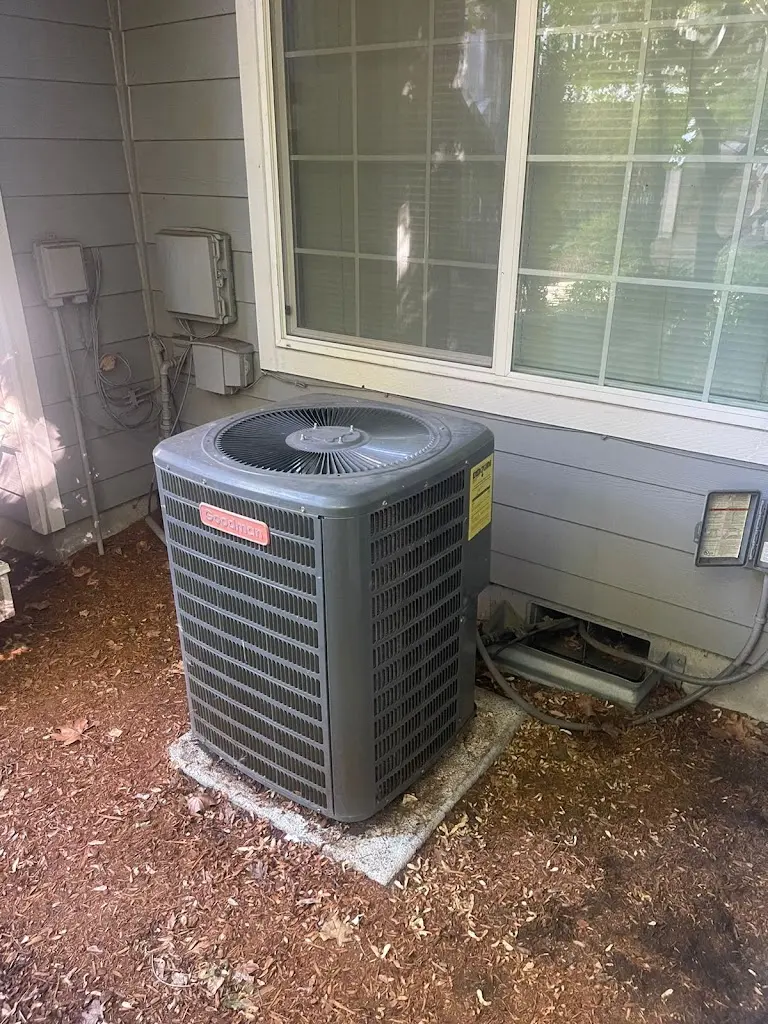
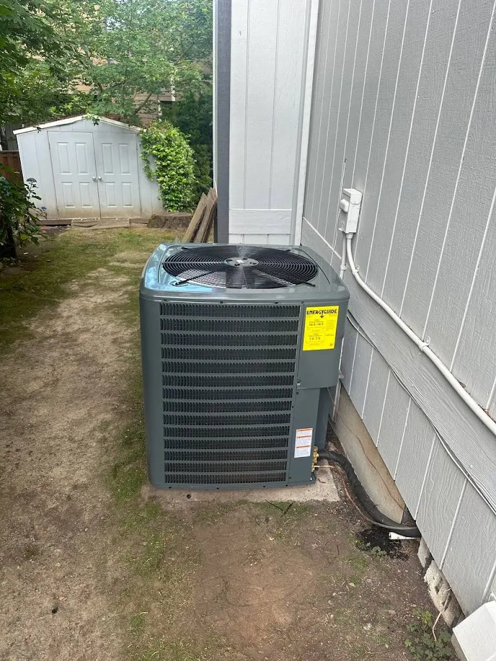
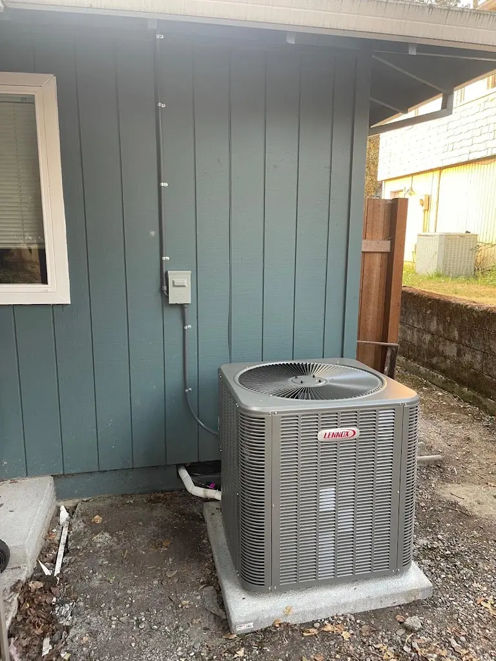
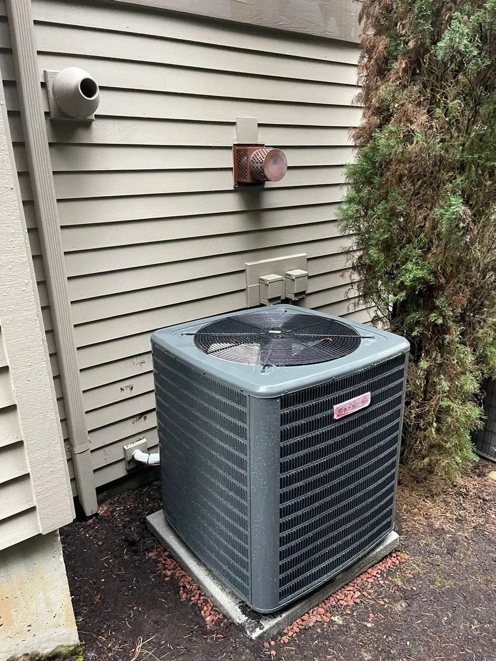
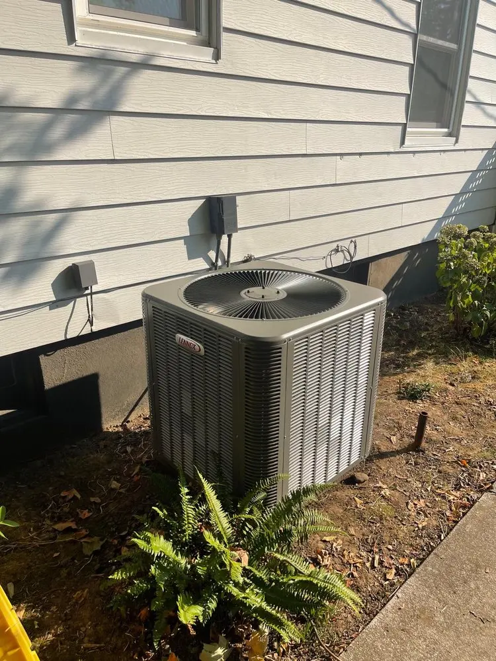
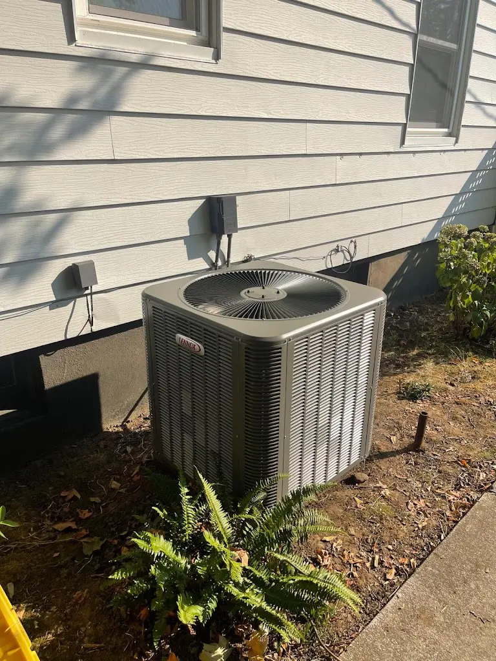
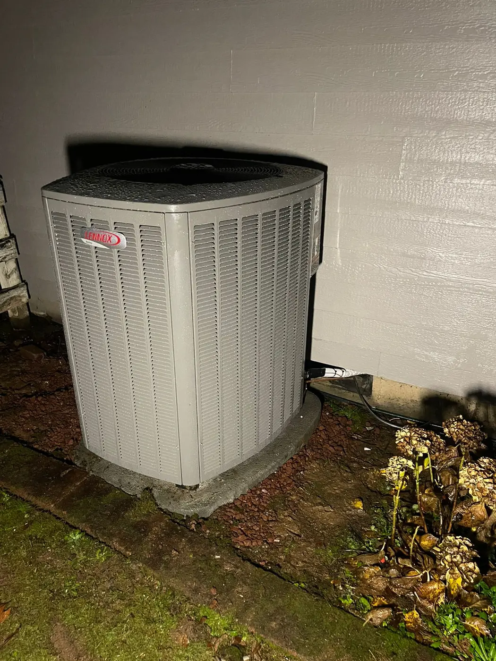
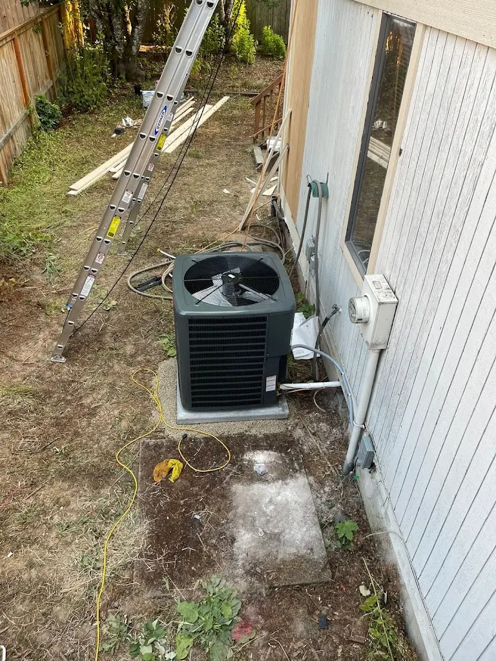
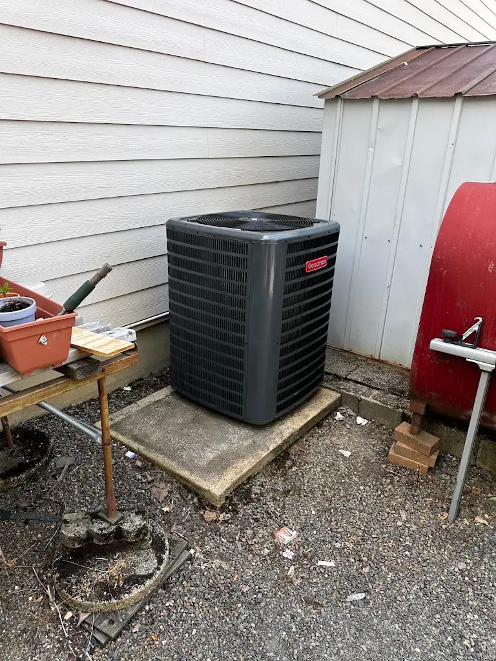
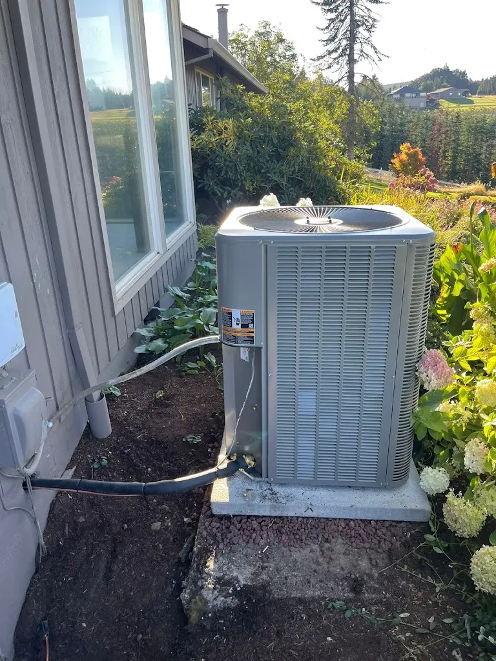
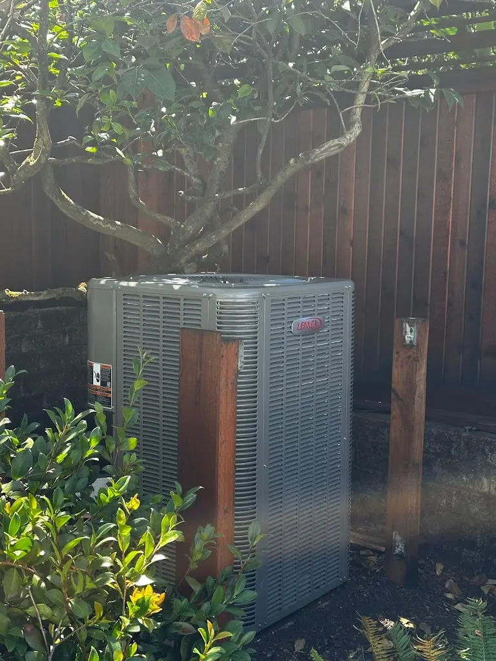
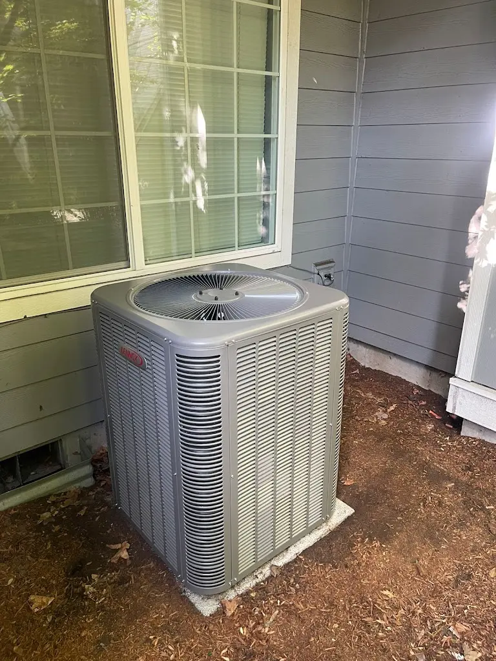
HVAC & Appliance Repair Guys provides heat pump installation in Clackamas, OR. If the current duct coverage is incomplete or unclear, define the room goal before choosing the equipment layout. Our free on-site estimator visit for installation or replacement can review that starting point. An outdoor unit choice alone does not establish how heat and cooling reach each space.
Name the rooms that need service and describe how they receive heating or cooling now. Include spaces that rely on separate equipment or receive no direct service you can confirm. Keep that history specific to each area. A register in a room does not, by itself, explain its full connection or performance.
Review the Existing Air Path Before Relying on It
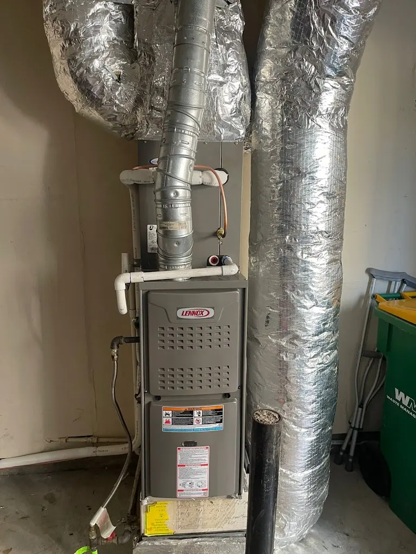
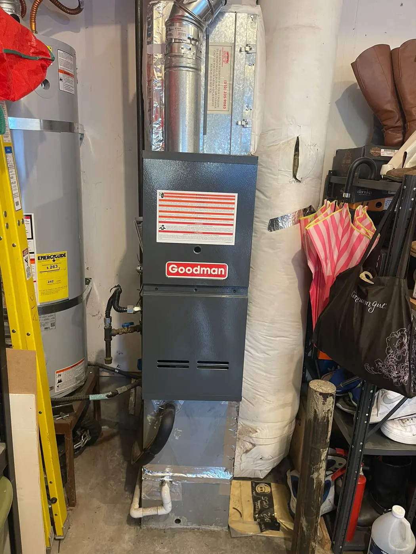
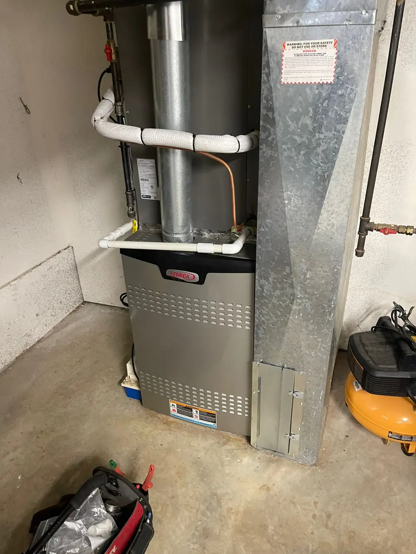
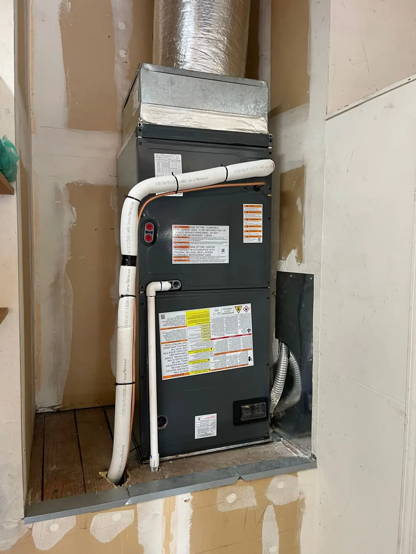
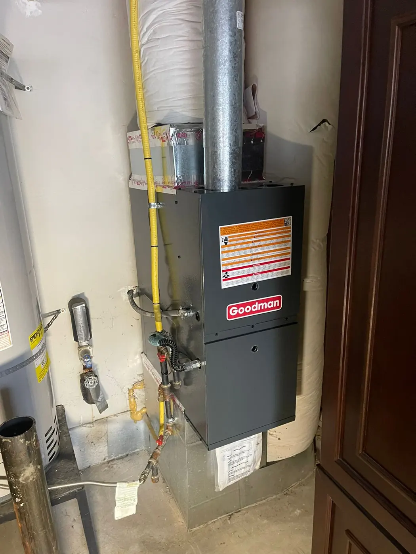
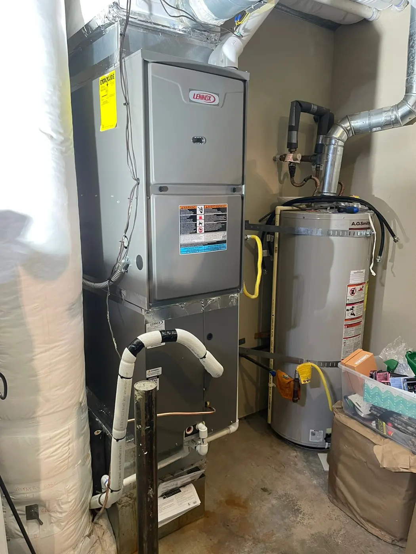
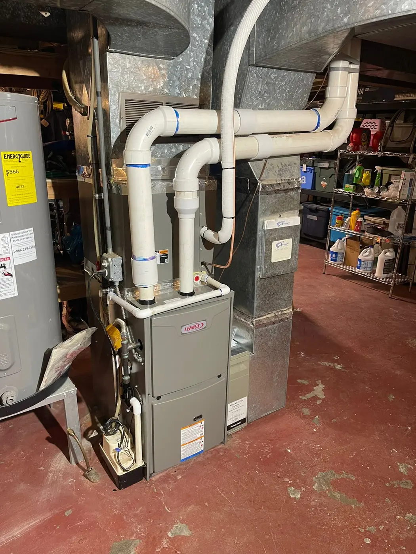
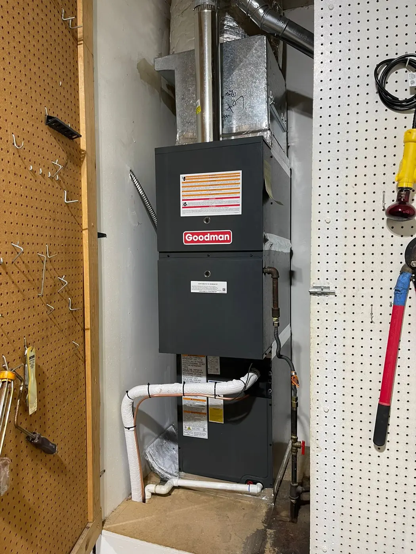
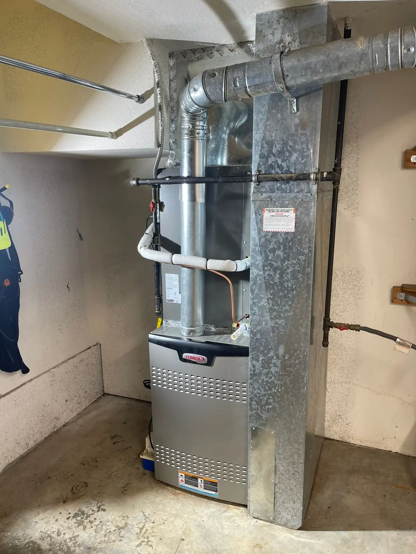
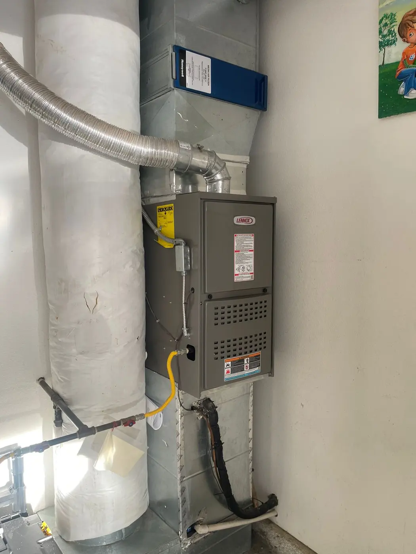
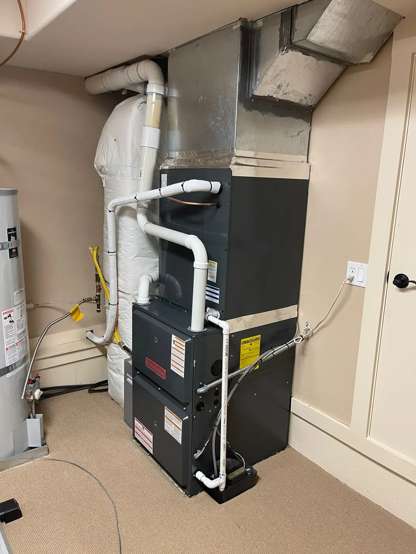
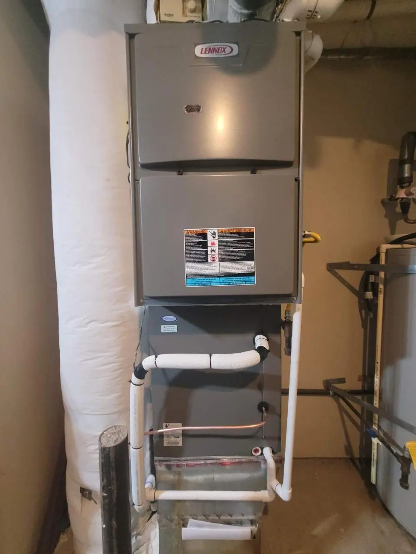
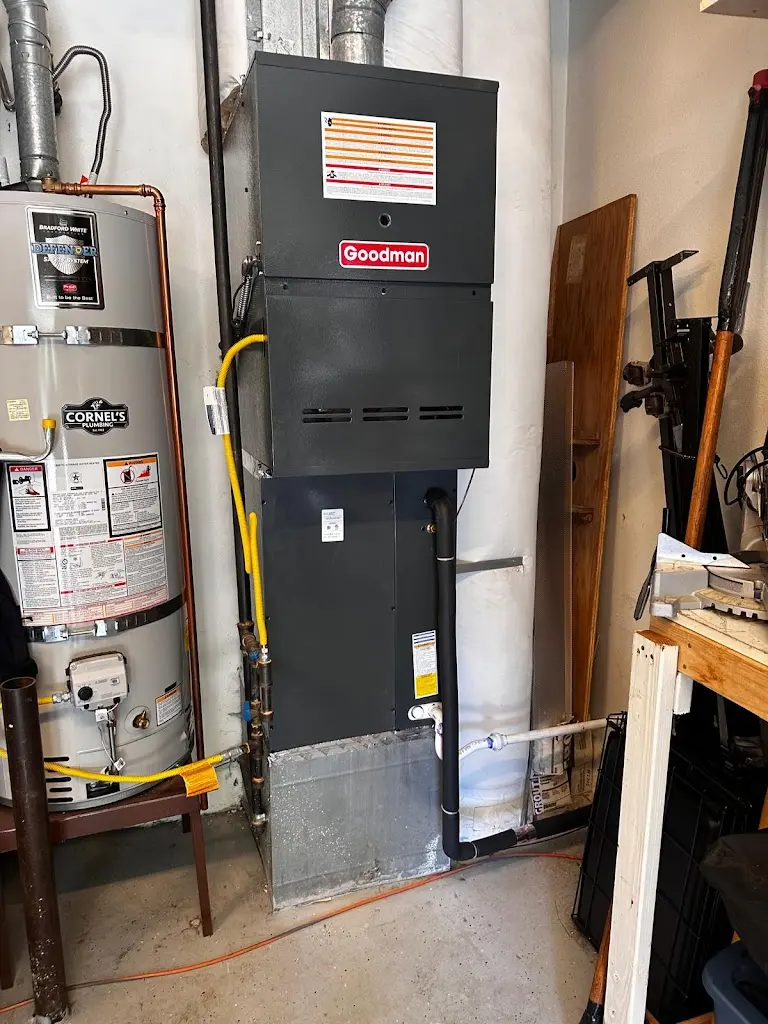
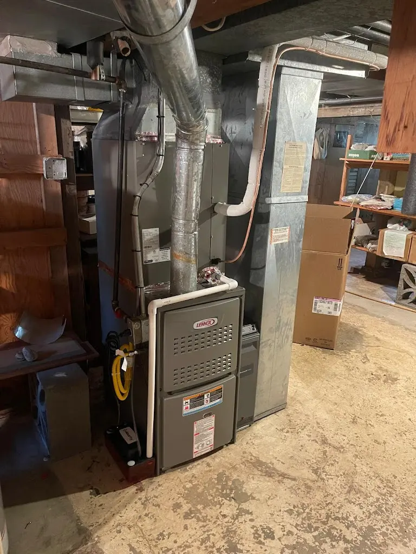
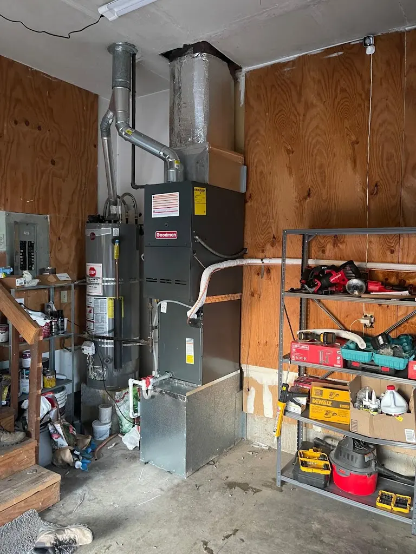
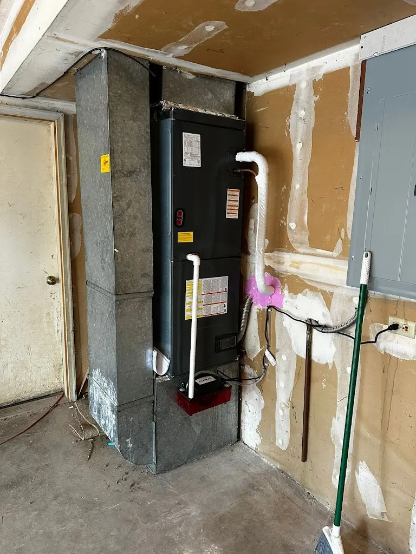
For a ducted plan, the indoor equipment and air paths need to suit the intended rooms. Existing ducts may be useful, but their presence does not confirm every proposed use. Ask which parts the estimate can retain and which need review or work. Keep an unknown connection separate from a confirmed route.
Describe a closed room that behaves differently from an open living area. Say what you notice during ordinary use, without assigning a cause. The room layout and air delivery belong in the estimate. There is no need to close vents or remove grilles to test a theory first.
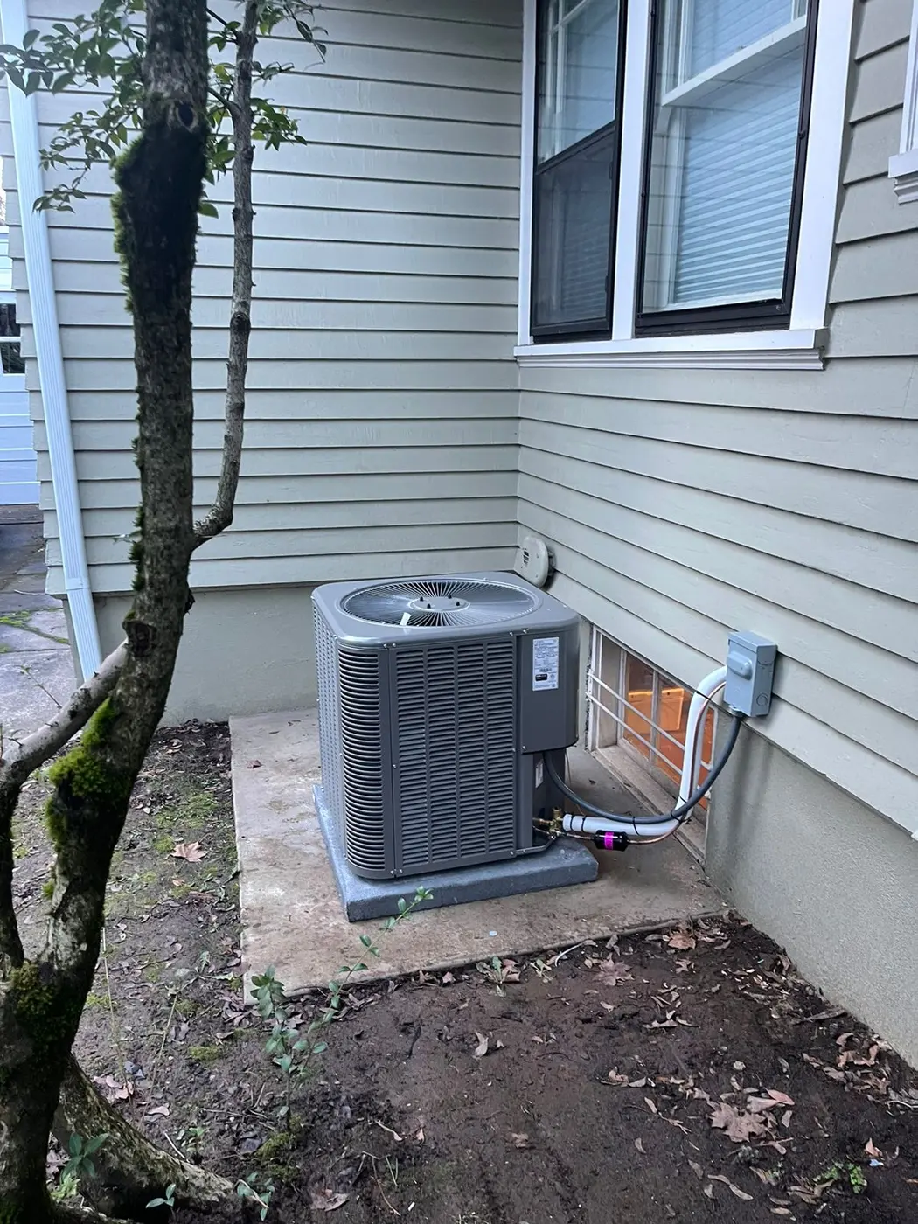
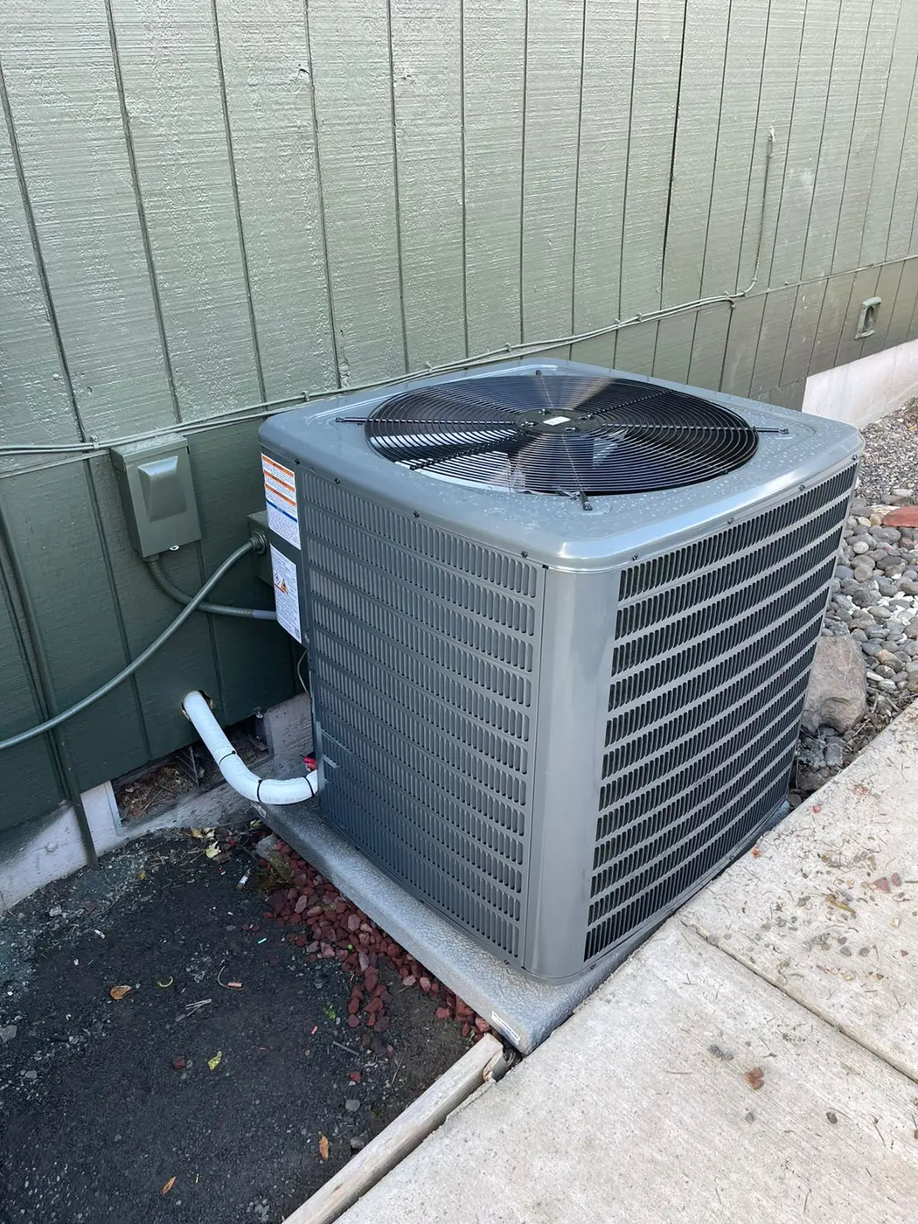
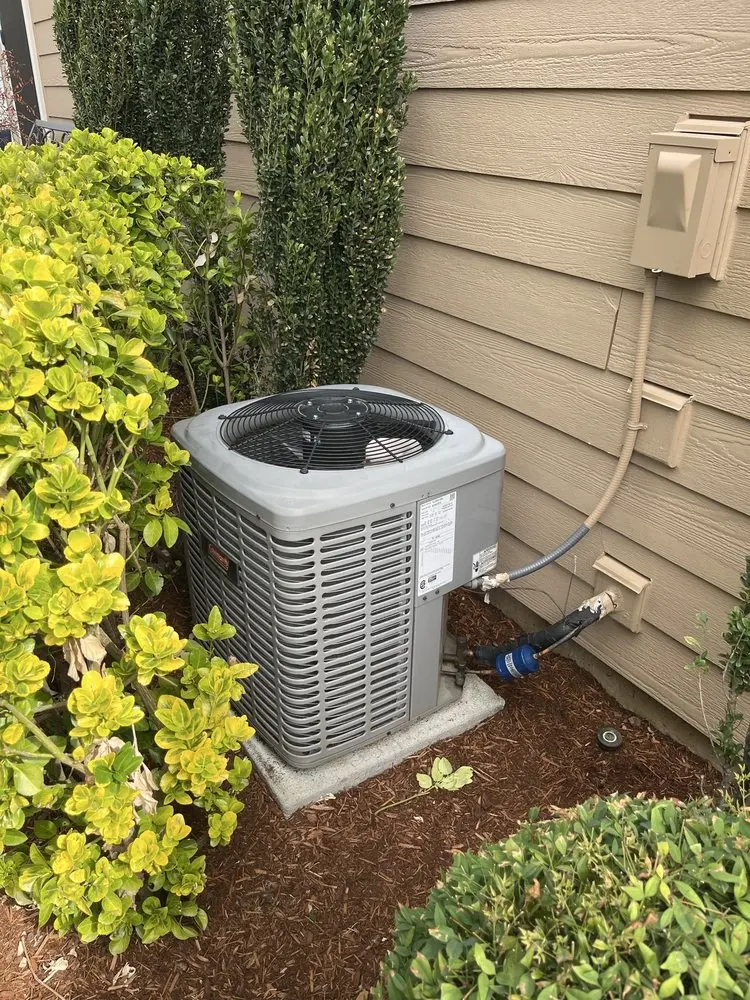
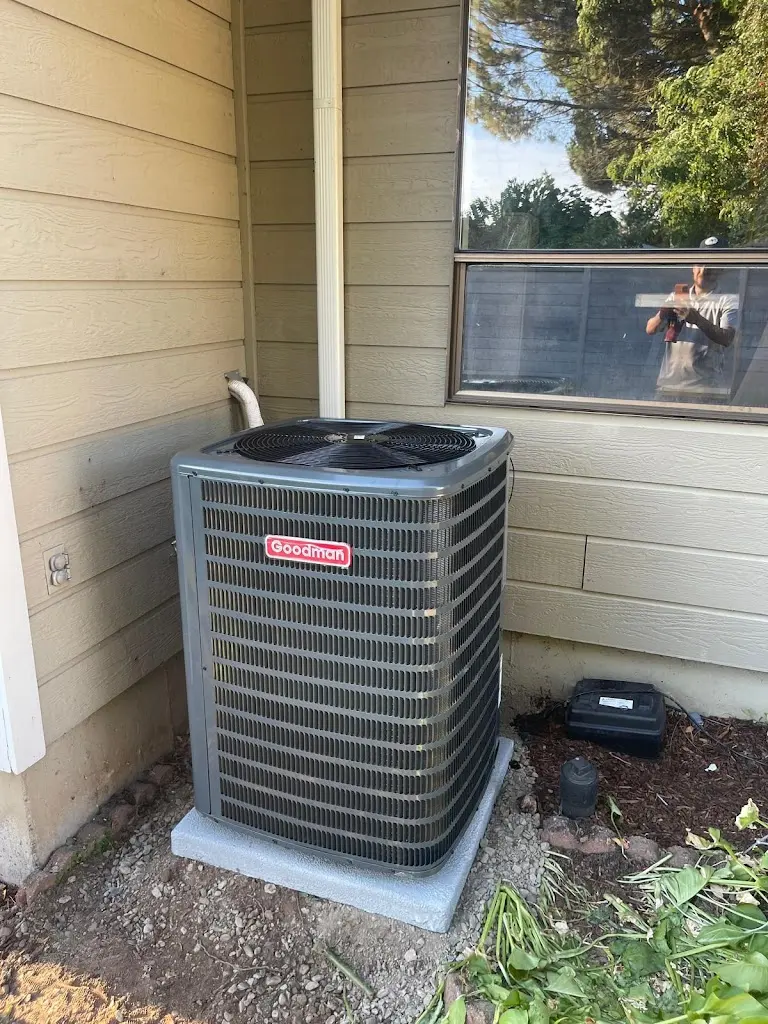
Our heat pump installation service considers the finished heating and cooling setup. The plan should connect the chosen equipment to the actual served spaces. A capacity figure does not replace that coverage plan. Keep any room outside the scope explicit so the equipment list does not imply more than the proposal includes.
Compare a Room-Unit Approach on Its Own Scope
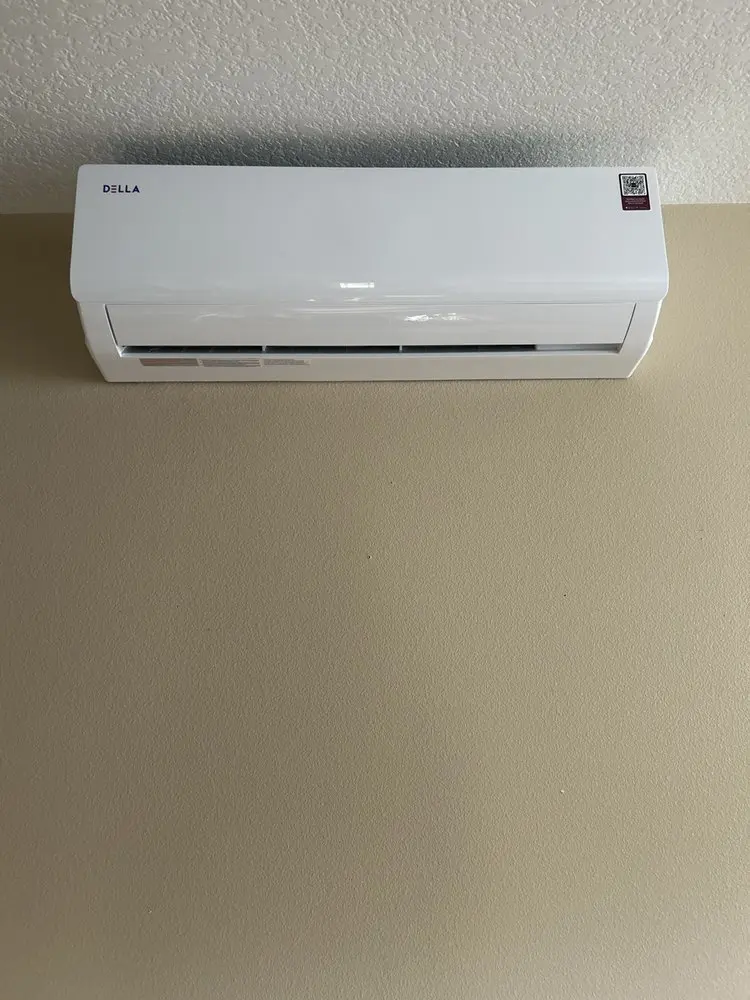
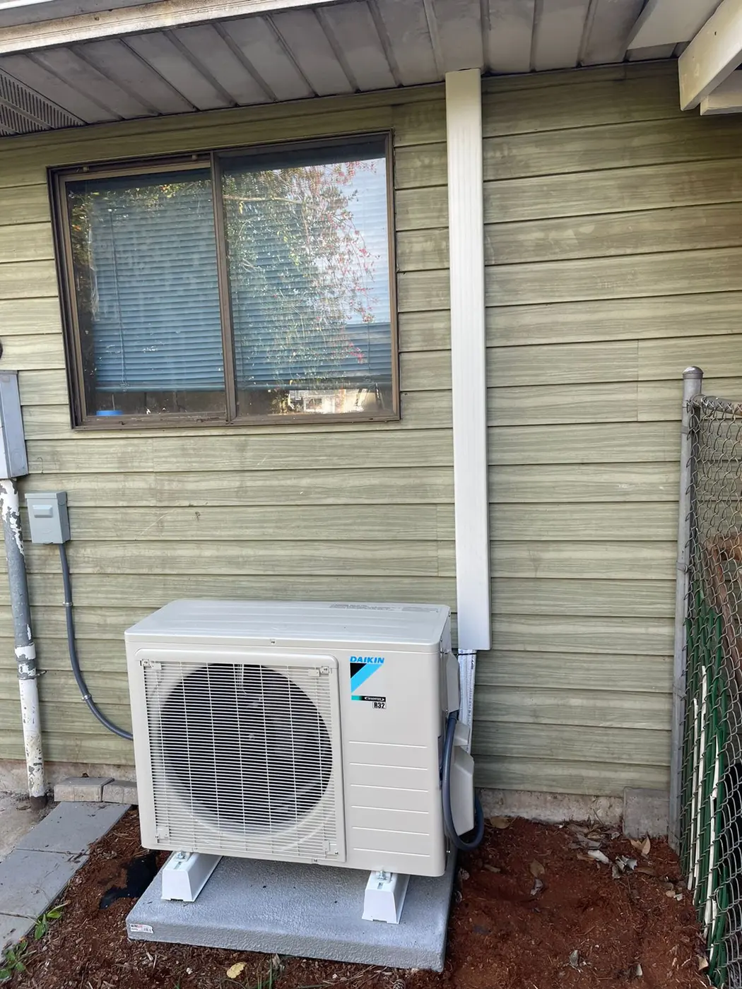
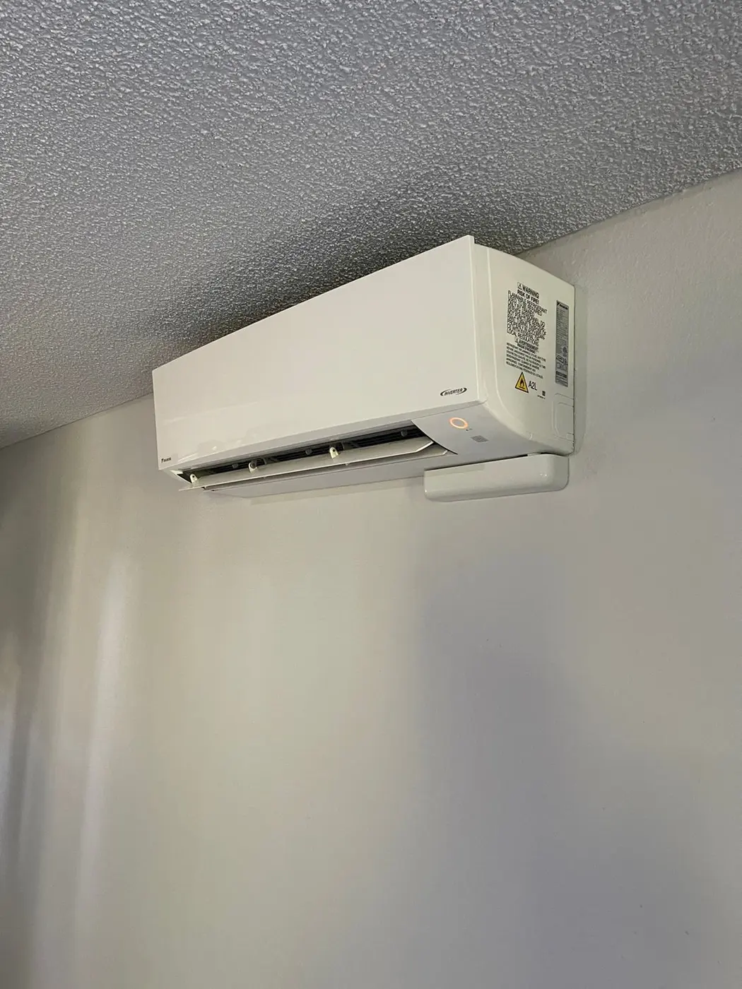
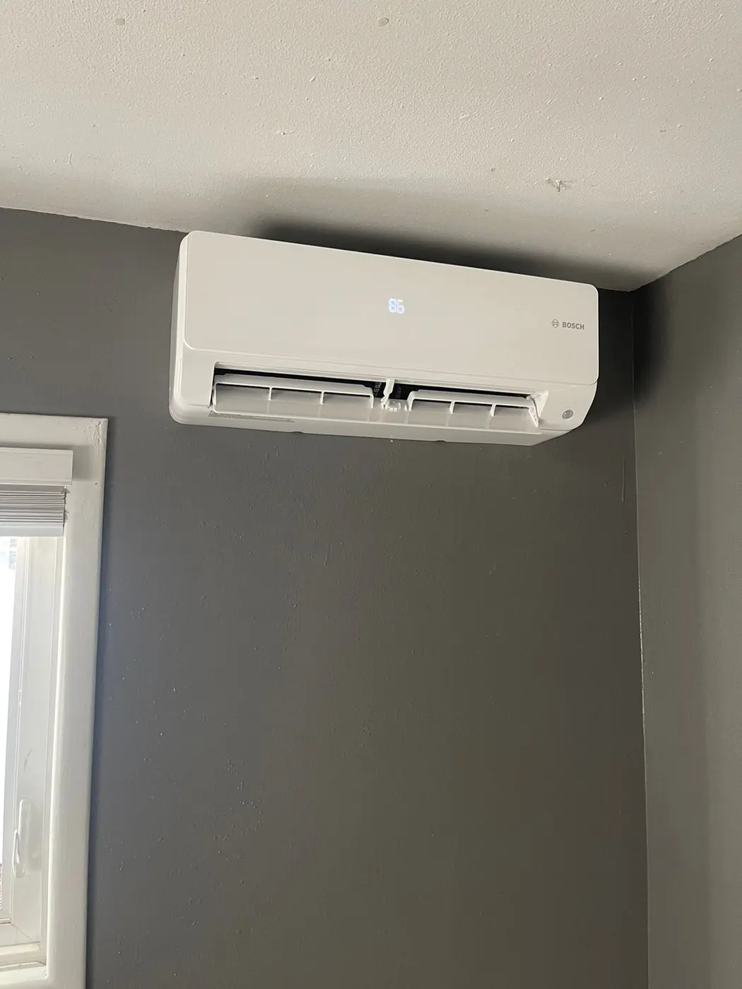
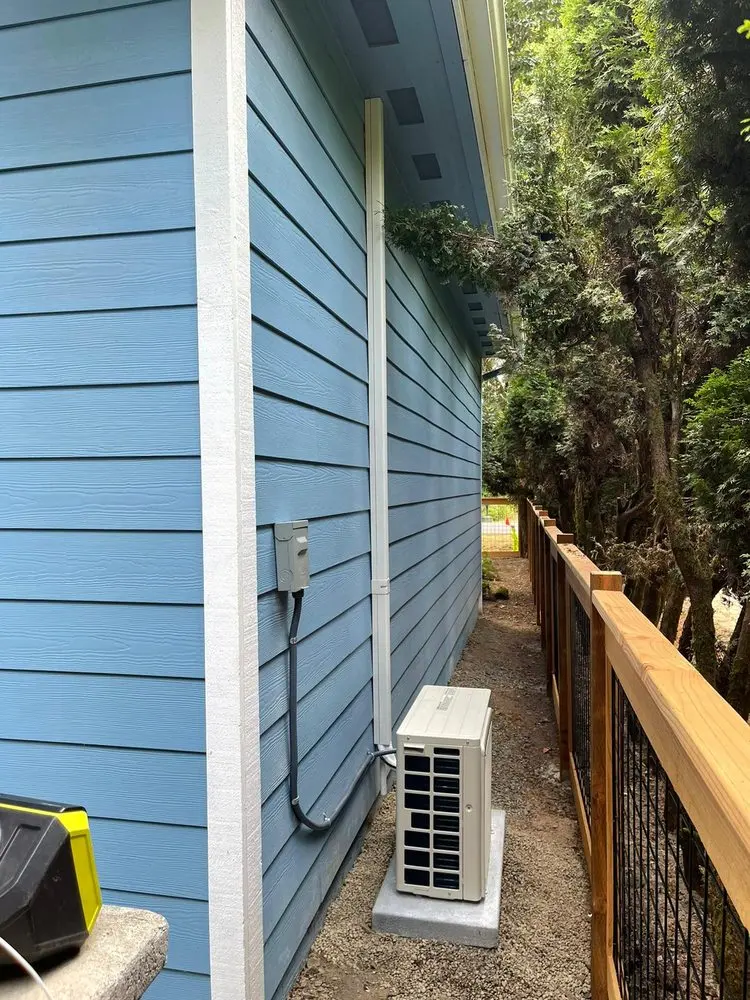
Our mini-split installation service covers a layout using room-based indoor units. That option still needs planned unit locations, controls and connection routes. Identify the rooms each indoor unit would serve. A visible wall position is not a complete plan for the surrounding rooms.
Do not assume that one unit in an open area will meet every need behind closed doors. Explain how you normally use those spaces during both heating and cooling. The layout should follow those needs. A room that remains outside the planned coverage needs a separate decision.
If the project keeps an existing system for part of the property, name its continuing role. New room equipment does not automatically replace the main system everywhere. Keep the new and retained areas clear when comparing options. This helps each price describe a complete scope in plain terms.
Compare the Work Required to Reach the Same Goal
A ducted option and a room-unit option may include very different physical work. Compare the rooms served, indoor equipment, controls and routes along with the outdoor unit. Ask what preparation or connection work each proposal includes. A lower total for fewer served rooms is not the same project at a lower price.
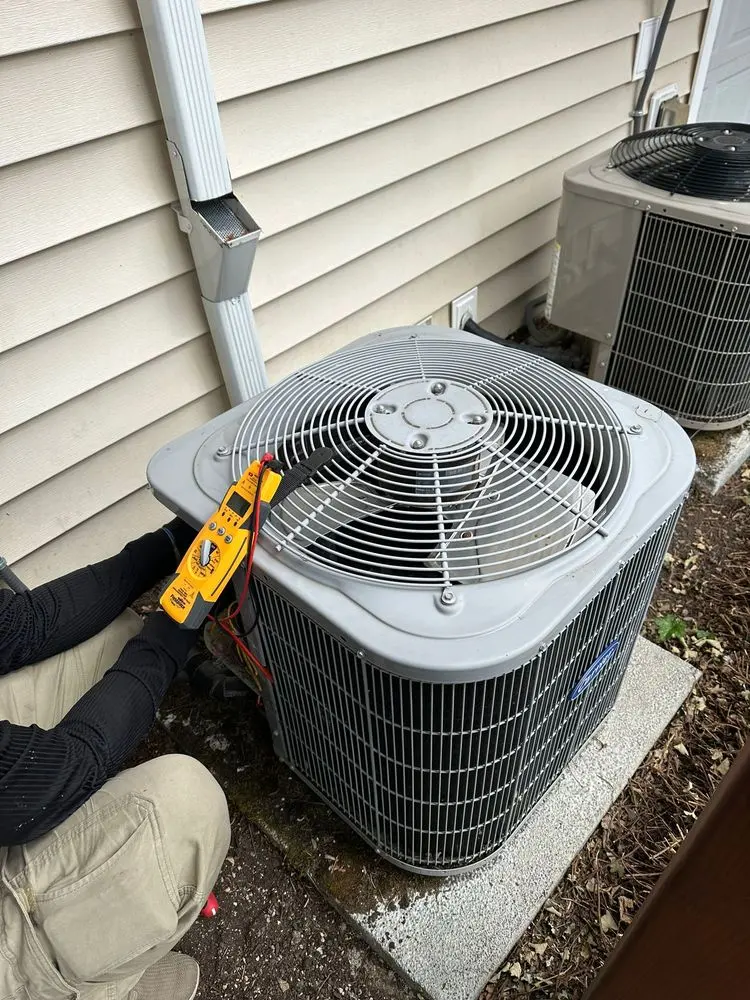
Our HVAC installation in Clackamas service covers a broader change involving several heating or cooling systems. Use that scope where the project extends beyond one heat-pump layout. Keep any separate removal or retained-equipment task visible. The approved plan should show how the pieces work toward the same room goals.
Carry the Coverage Plan Through the Finished Review
Before installation, confirm equipment positions, access routes and the agreed interruption to normal service. Mention any room-layout change since the estimate. Do not let the work proceed from an outdated list of served spaces. Review a change that affects the equipment or scope before approving it.
At handover, review the controls for each served area and the heating and cooling checks. Keep the final room assignments with the model details. Note any limit or unfinished task separately. A clear coverage record is more useful for later service than a general statement that the new system runs.
Frequently Asked Questions
Do I need to know where every hidden duct goes before the estimate?
No. Describe the rooms, visible outlets and equipment you already know. Leave uncertain connections open for the on-site review. You do not need to open walls or enter difficult areas to map the system first.
Does a room unit always replace the need for the main system?
No. Its role depends on the areas and functions in the approved plan. It may serve a defined space while other equipment continues to serve the rest. Keep those separate roles clear in the estimate.
Can I compare the options before deciding on duct work?
Yes. Ask each option to state what it assumes about existing or new air paths. Resolve the assumptions that affect the equipment choice and price. An open duct question should not disappear inside a final model selection.