Start With the Areas the System Should Serve
HVAC & Appliance Repair Guys provides HVAC installation in Scappoose, OR. Begin with whether the project should serve the whole property or a defined group of rooms. That choice can change the equipment and installation plan. Explain the intended coverage before comparing models.
We offer a free on-site estimator visit for installation or replacement. Describe the existing heating and cooling setup and the spaces where it falls short. Include any room you plan to use differently in the future. The estimate should relate the equipment choice to those needs.
Our HVAC installation overview explains the kinds of projects we plan. At the Scappoose property, the estimator needs access to the current units and proposed work areas. Arrange a person who can explain the goal and identify the equipment involved.
Central Equipment and Room-Based Units Need Different Plans
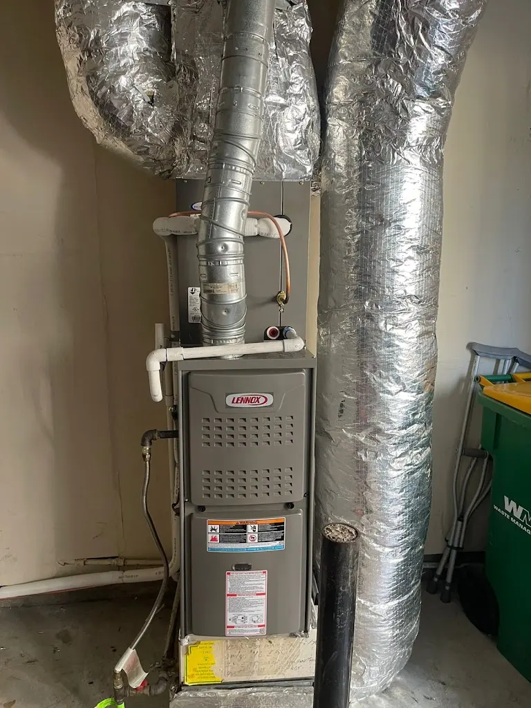
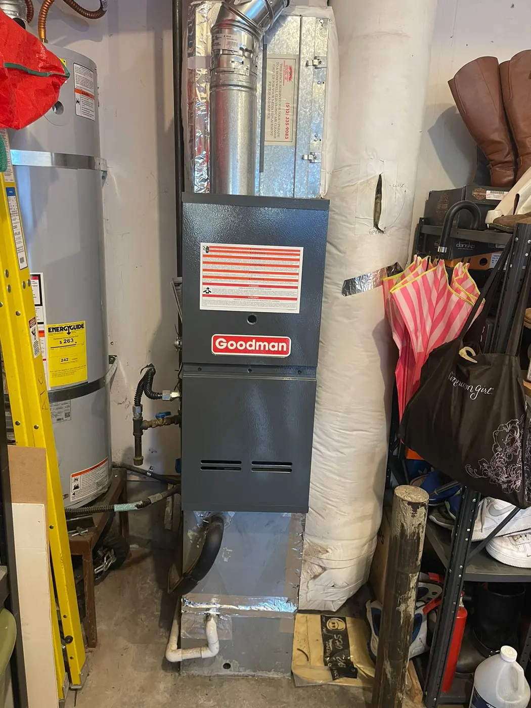
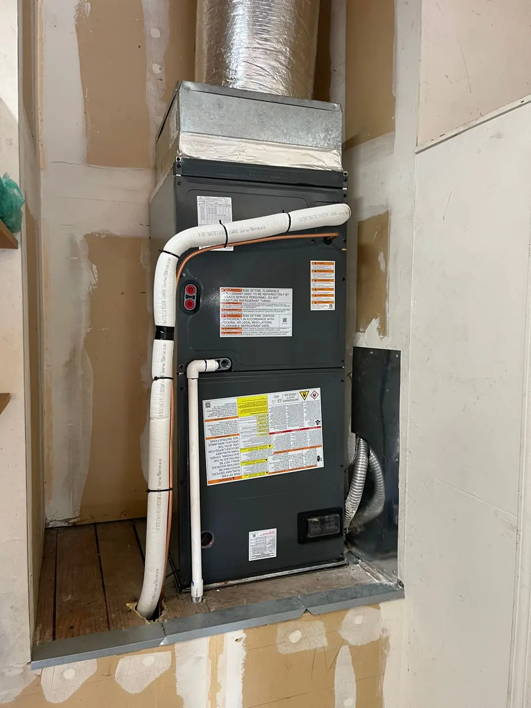
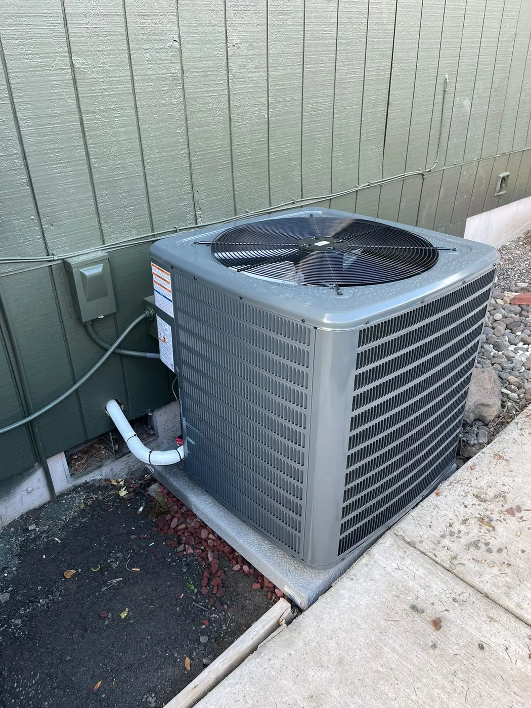
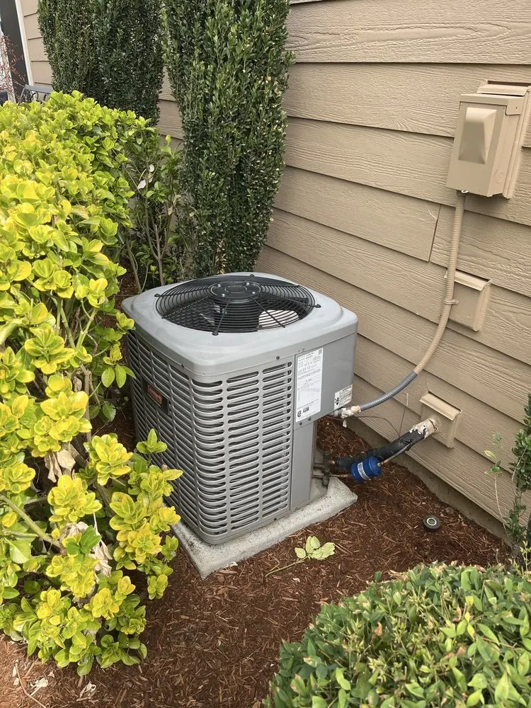
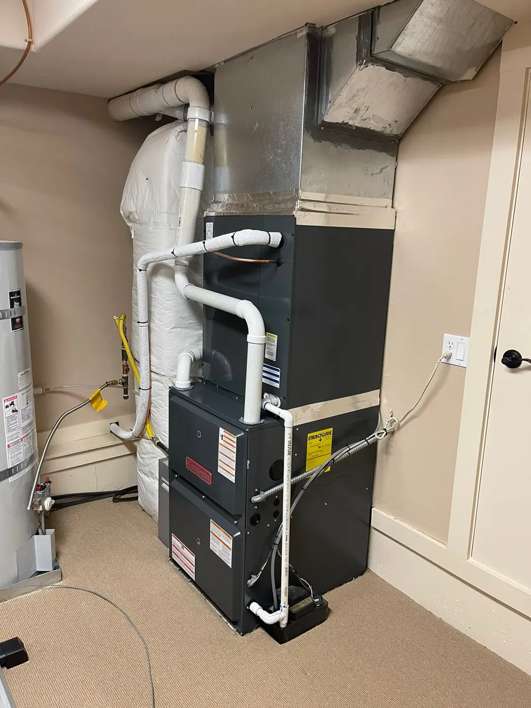
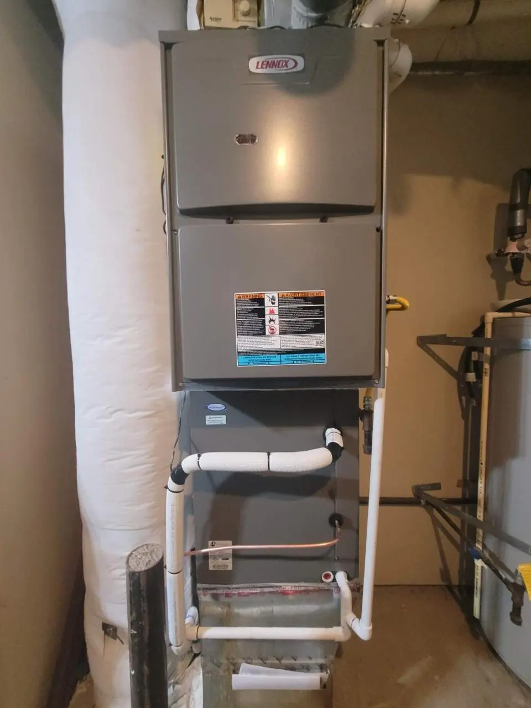
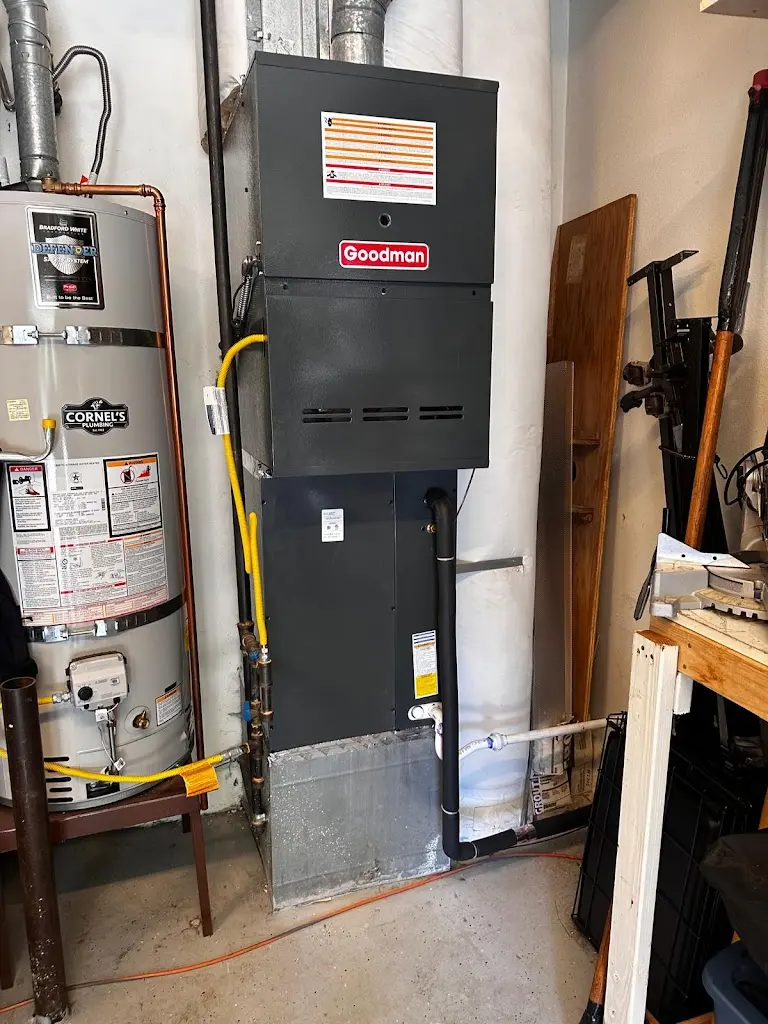
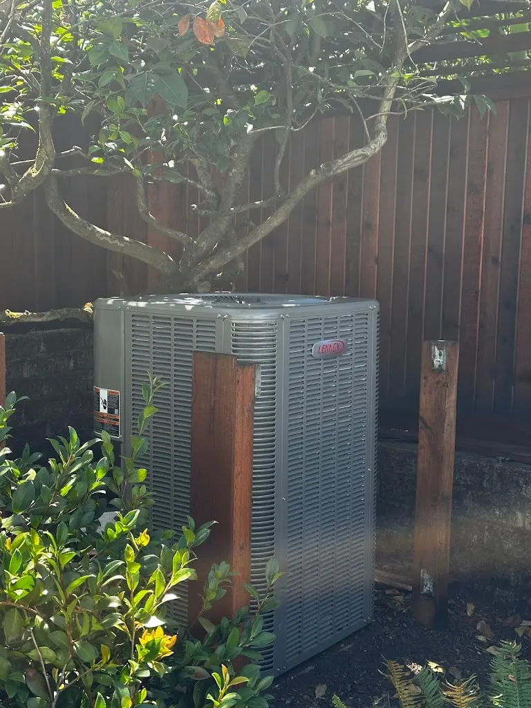
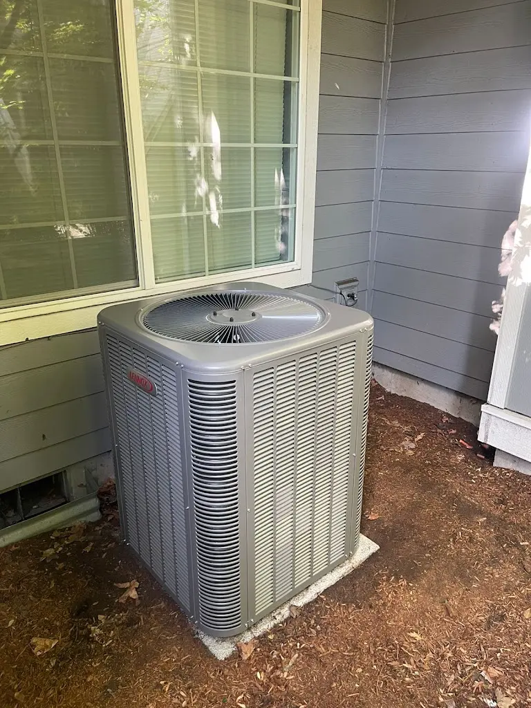
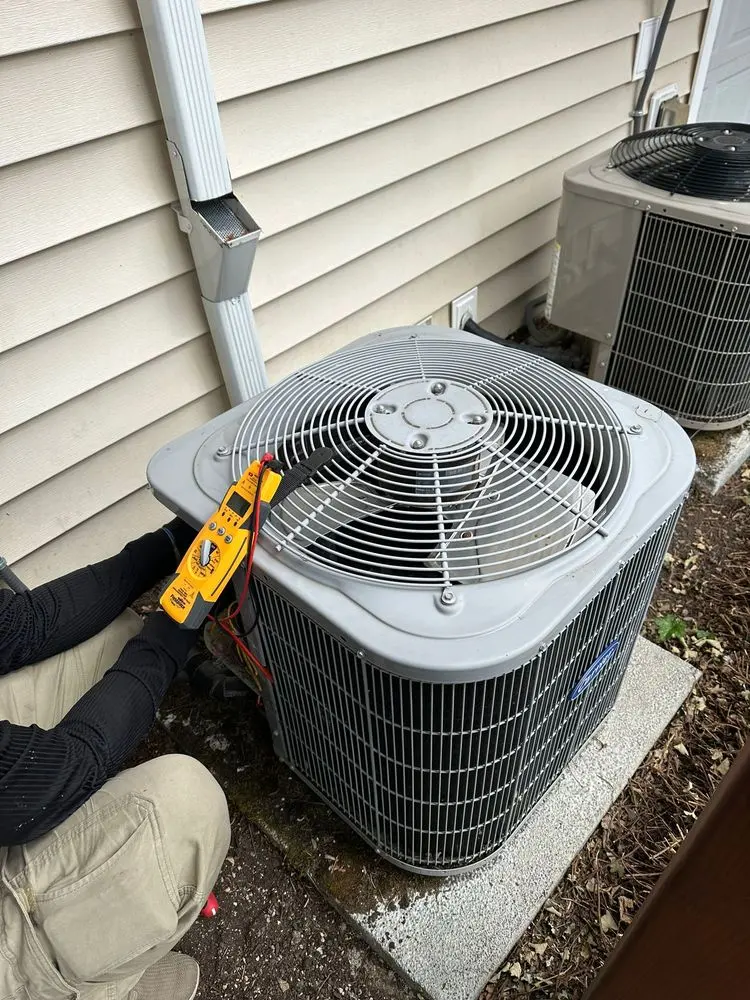
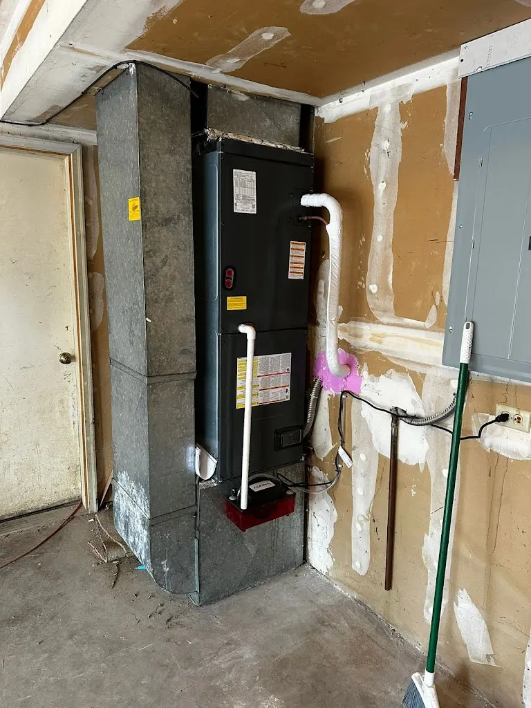
A central system uses a shared arrangement of equipment, controls and airflow paths. If the project retains existing ducts or indoor components, those items need review with the new equipment. The old unit size is useful context, but it does not settle the next choice. Ask what the plan keeps and why.
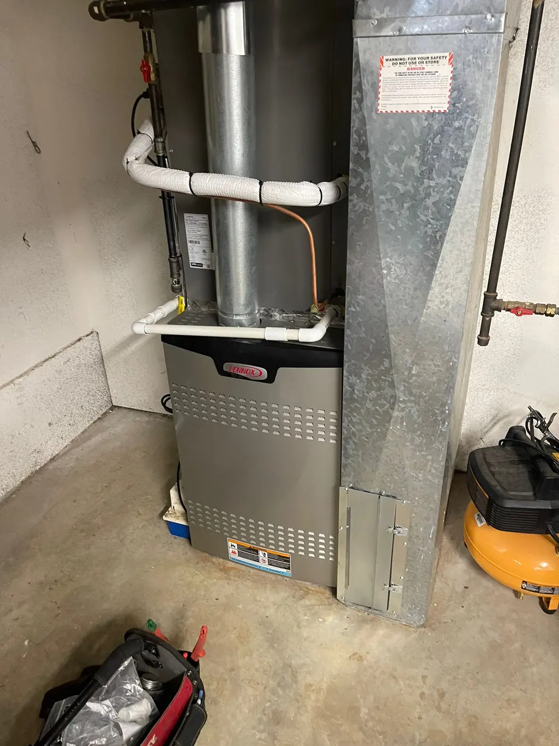
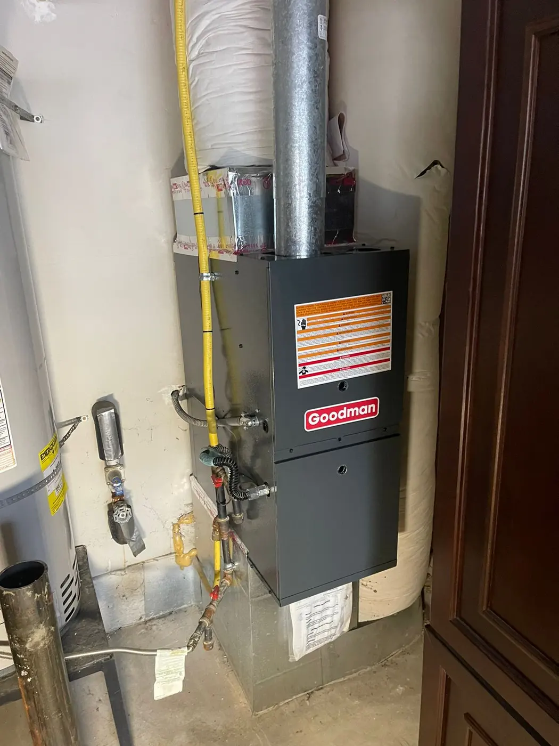
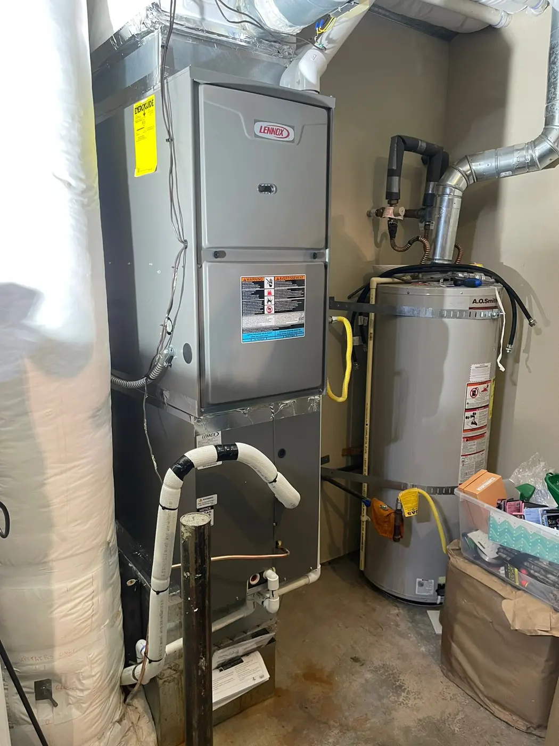
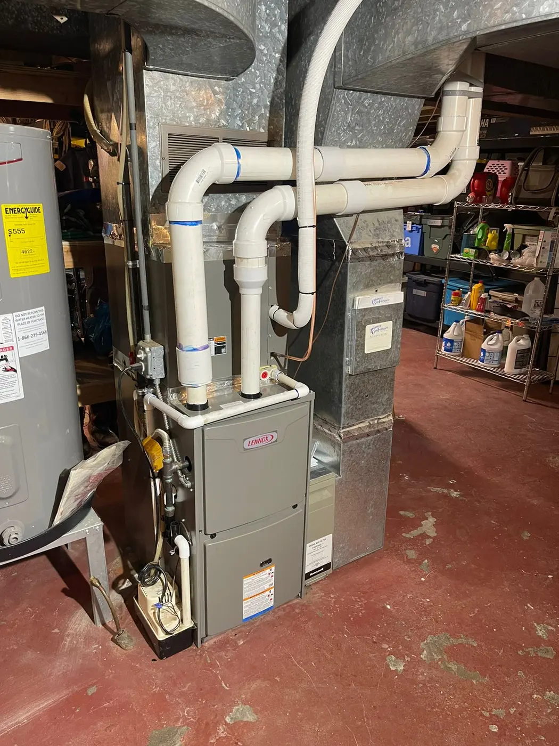
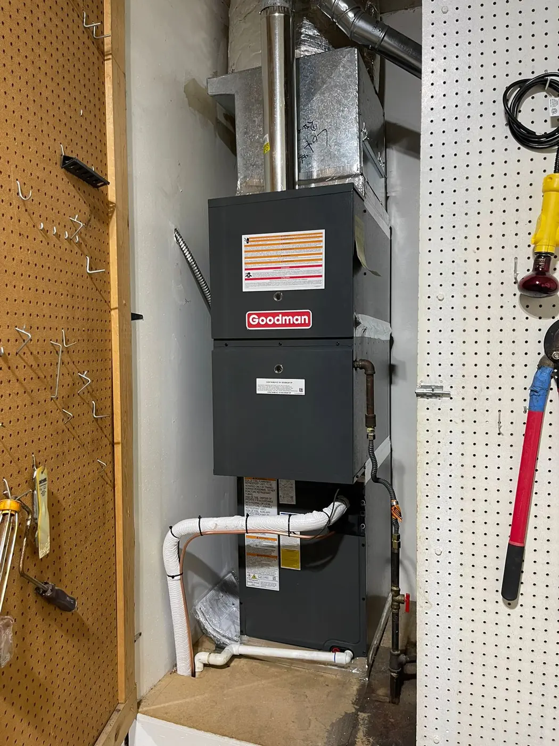
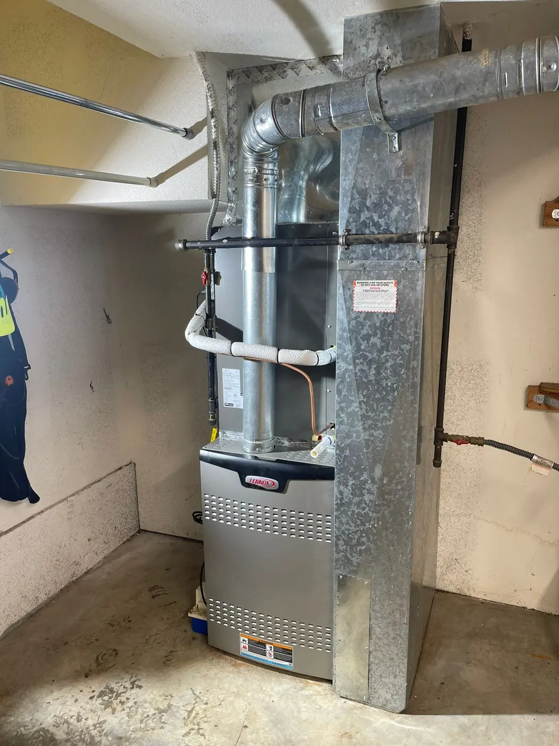
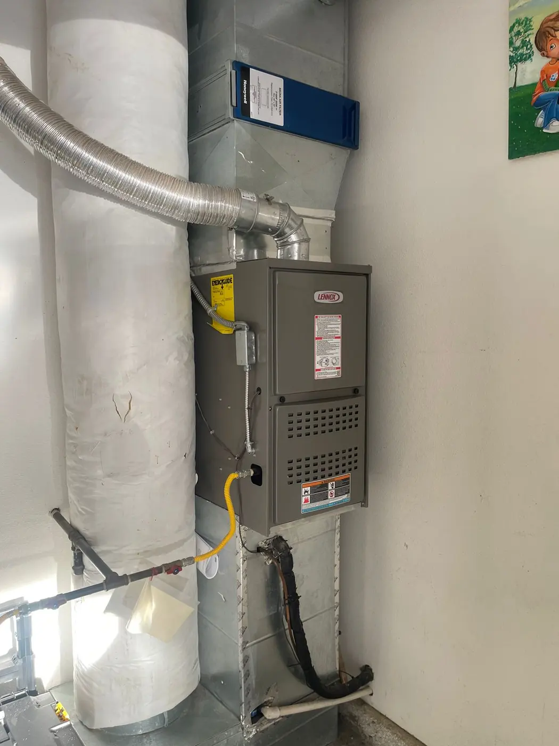
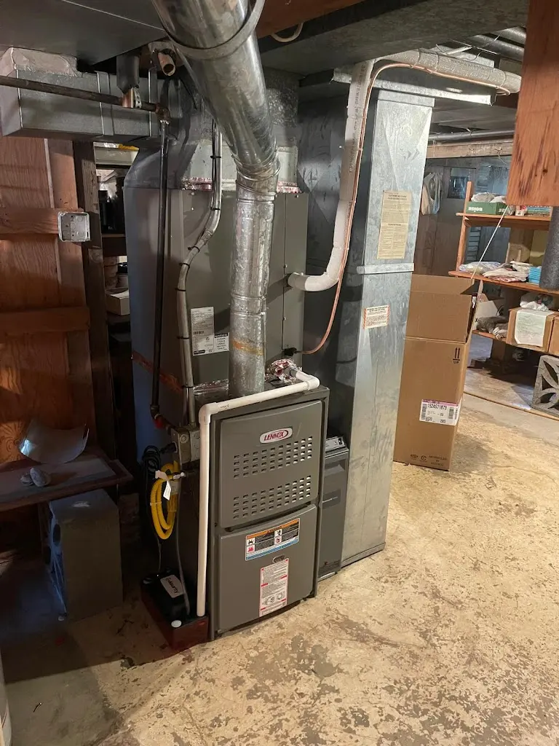
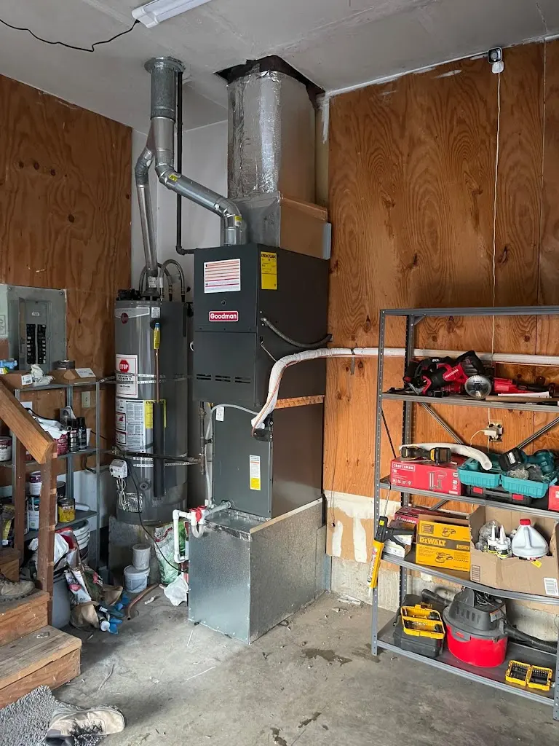
For a furnace-focused change, our furnace installation in Scappoose page covers that service. Mention any cooling equipment connected to the current setup. The proposal needs to account for the combination that will operate after the work. A future cooling plan may also affect choices made now.
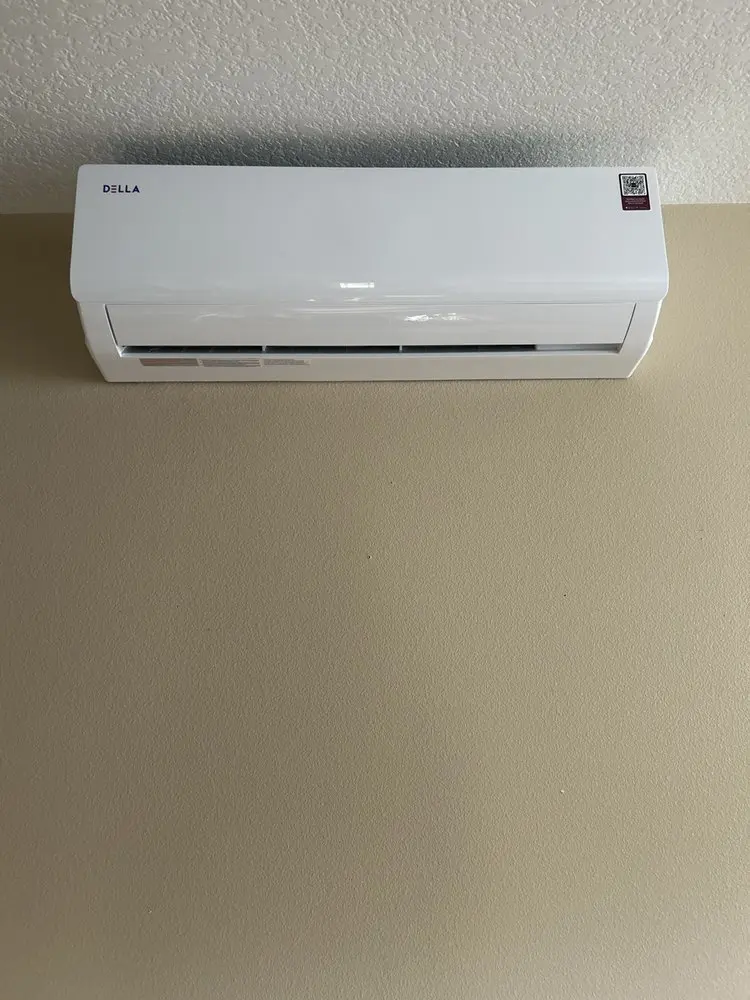
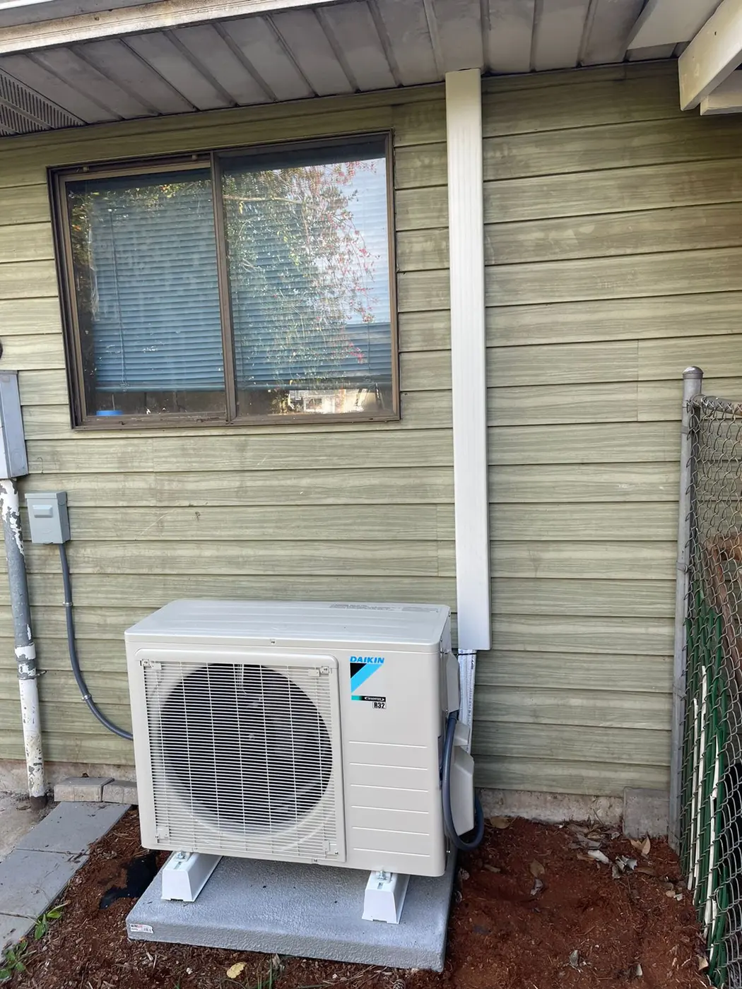
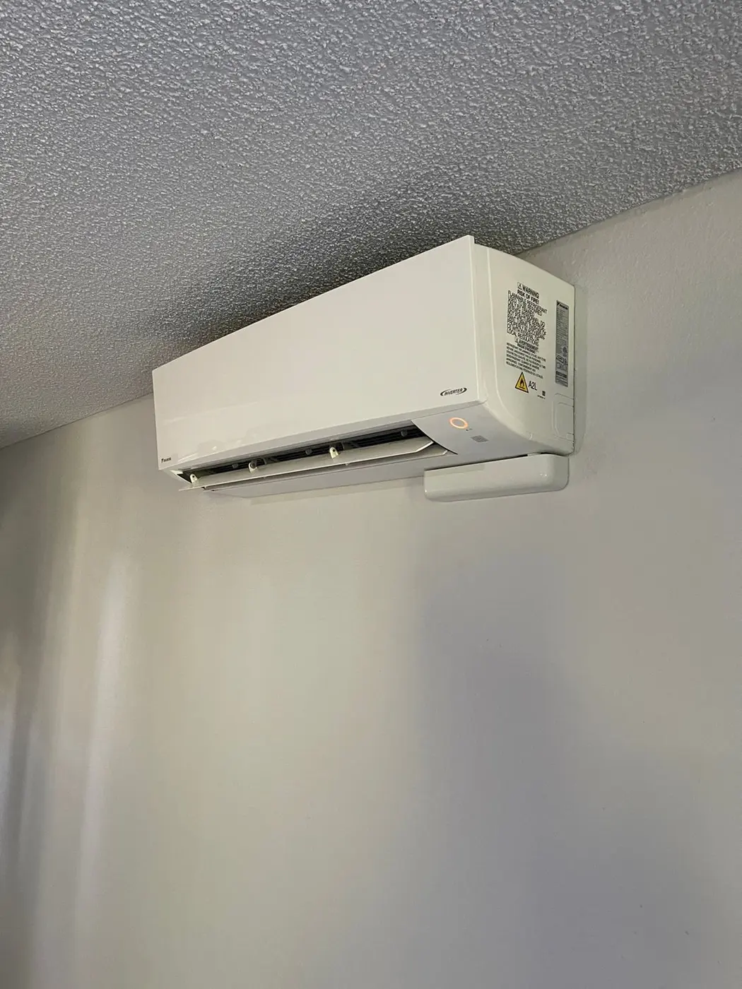
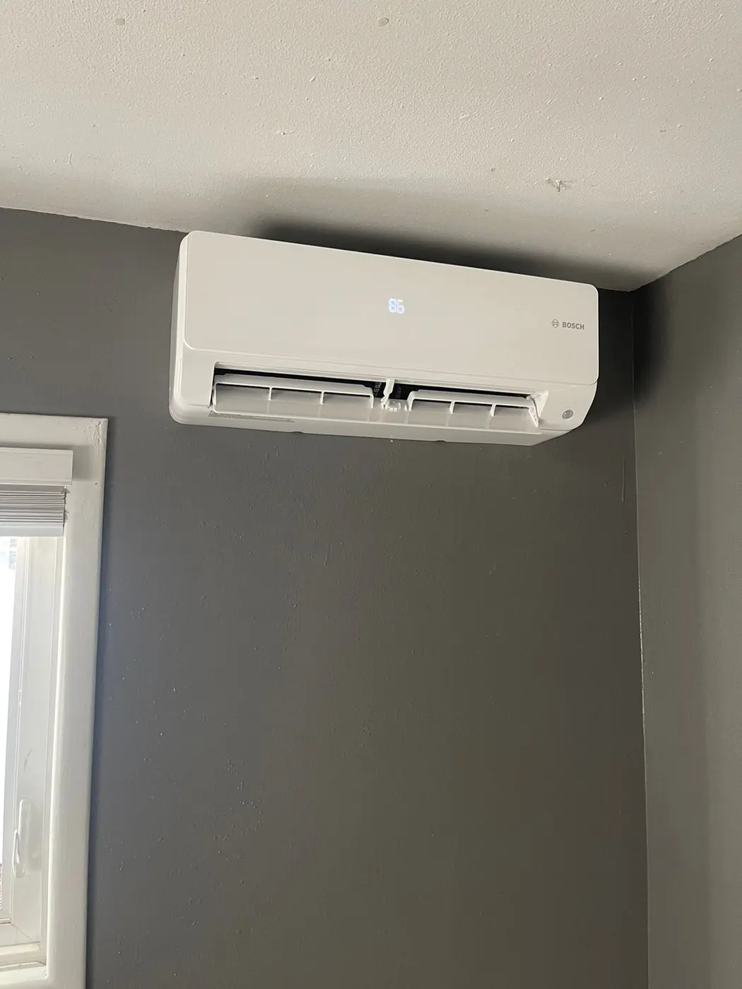
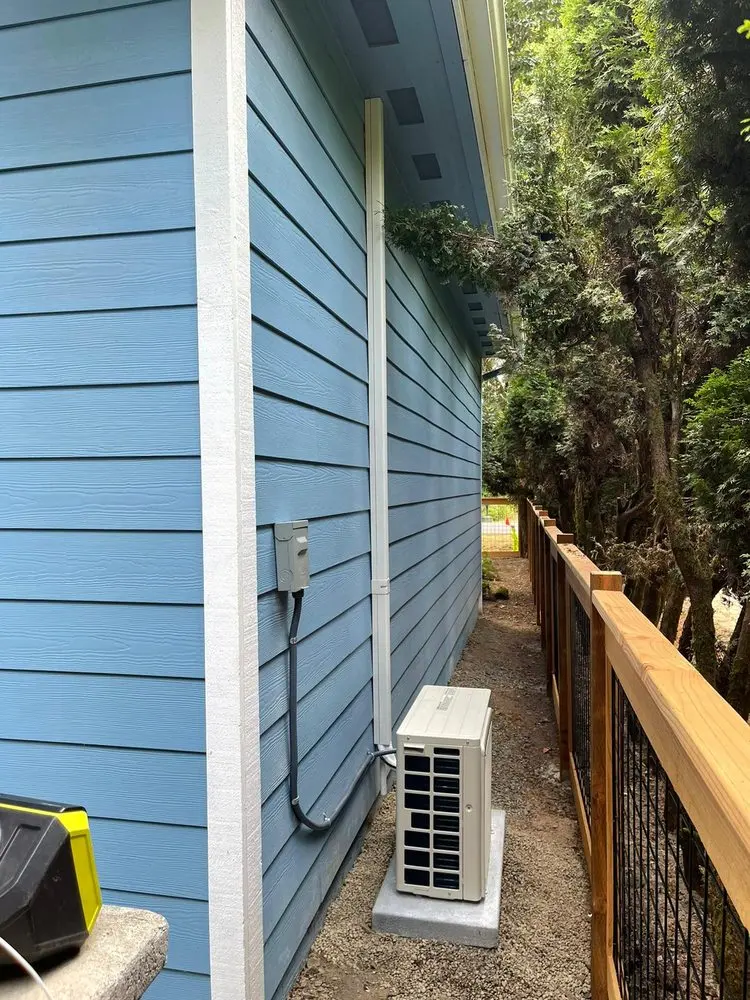
For individual rooms or indoor units, our mini-split installation service in Scappoose describes that approach. Identify the spaces, preferred unit positions and the controls you want to use. Those preferences still need review against the equipment and connection routes.
Neither approach should rest on a room count alone. The property and the way the spaces will function matter to the plan. Explain which areas need heat, cooling or both. If two options cover different parts of the property, their prices represent different project scopes.
Placement and Connections Shape the Work
Indoor equipment locations need to support airflow, access and the planned use of the room. An empty wall or ceiling space is only a starting point. Tell us which positions you prefer and any areas you want to keep clear. The estimator should explain how the proposed locations fit the work.
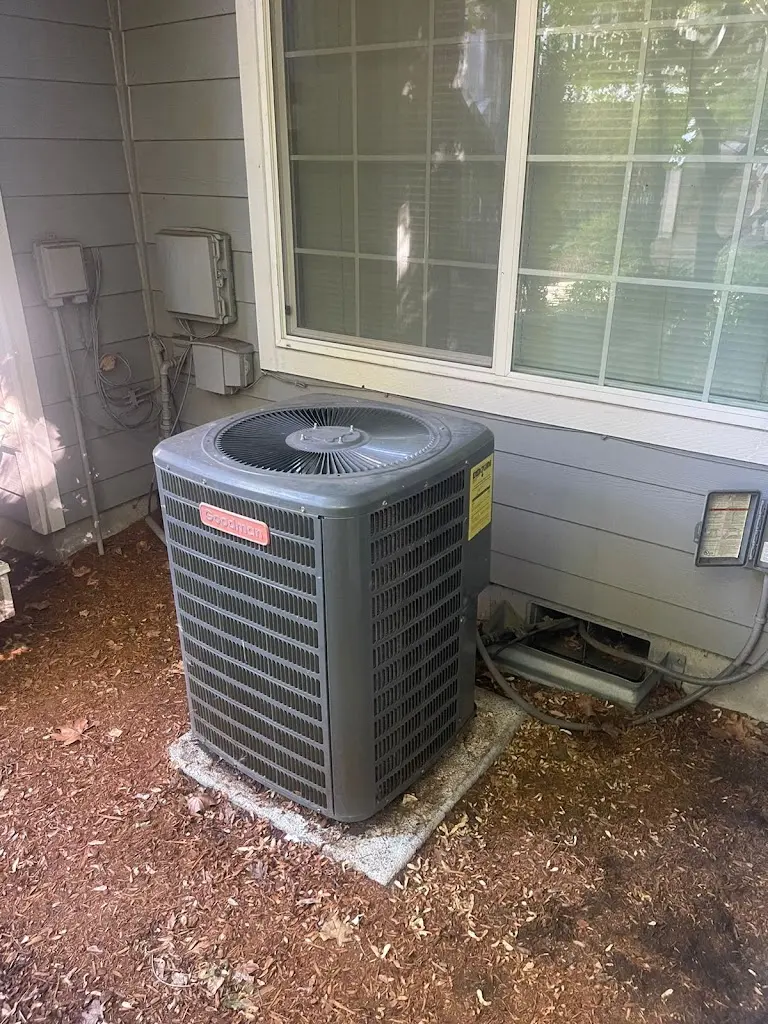
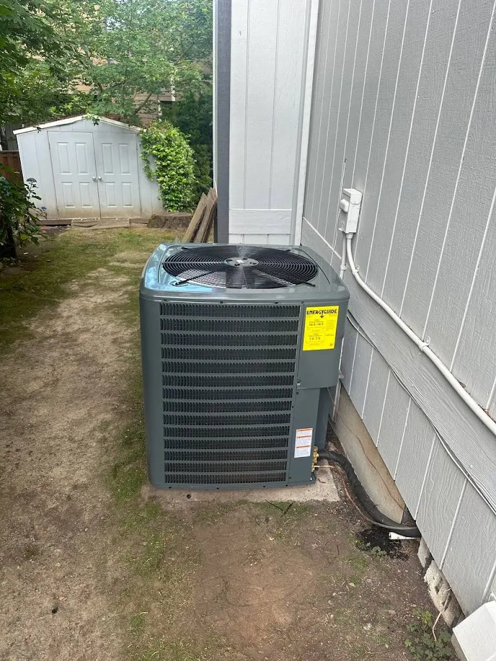
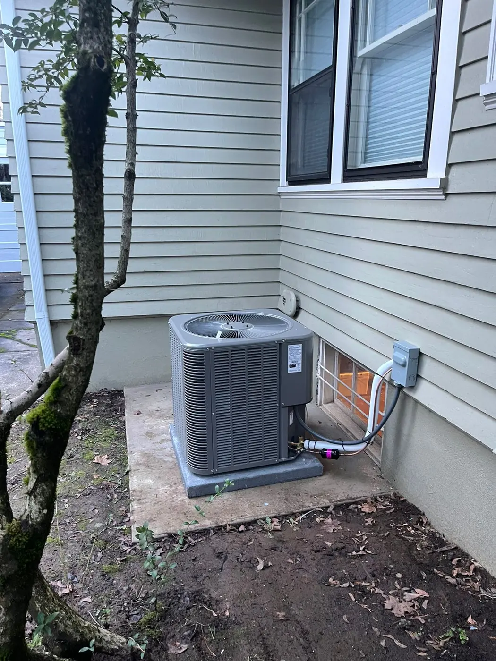
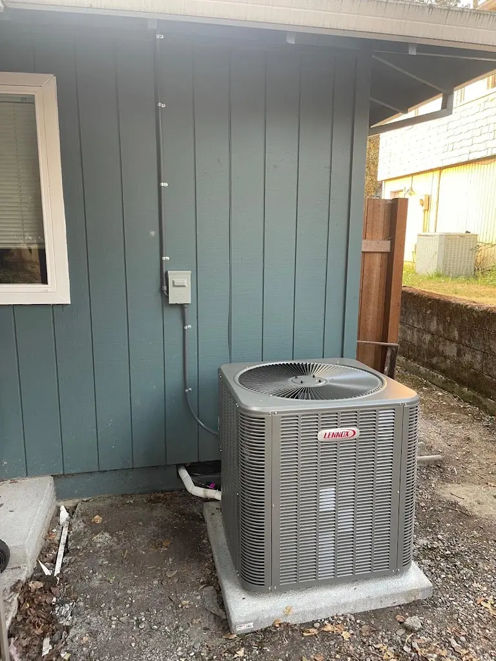
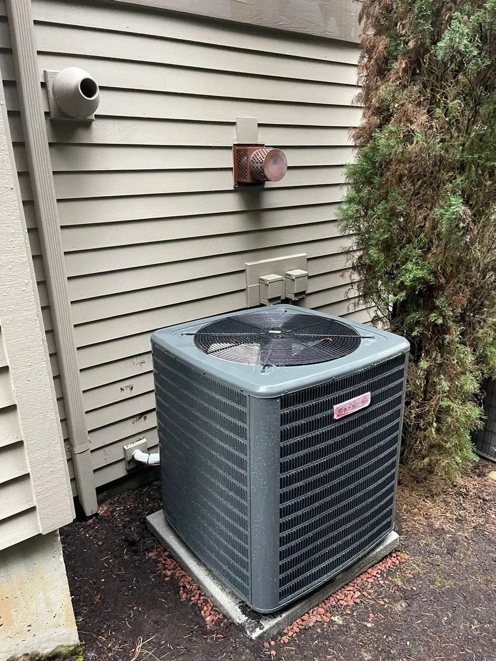
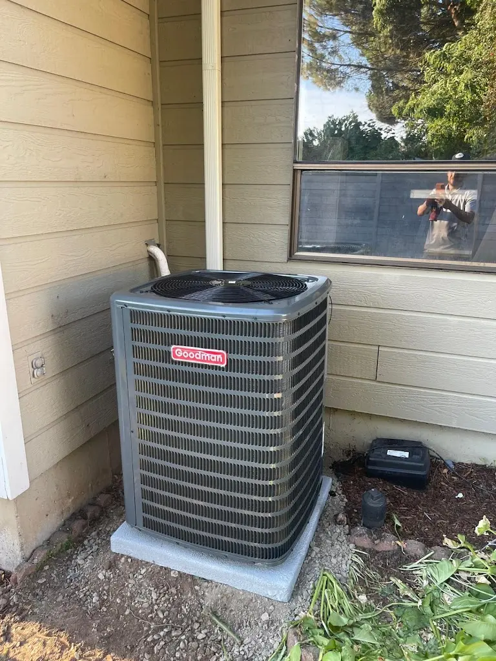
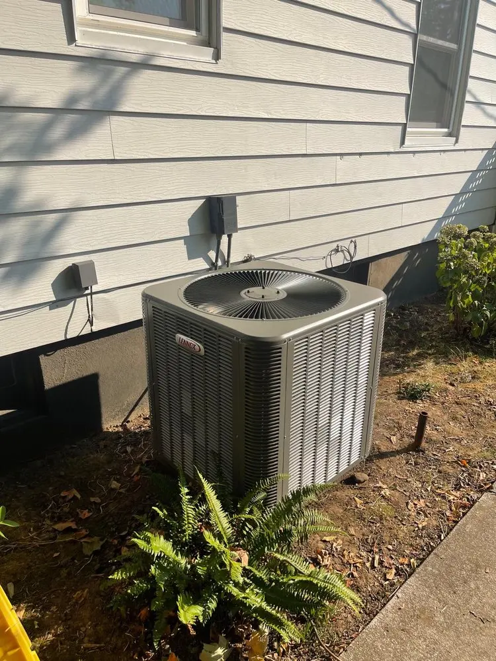
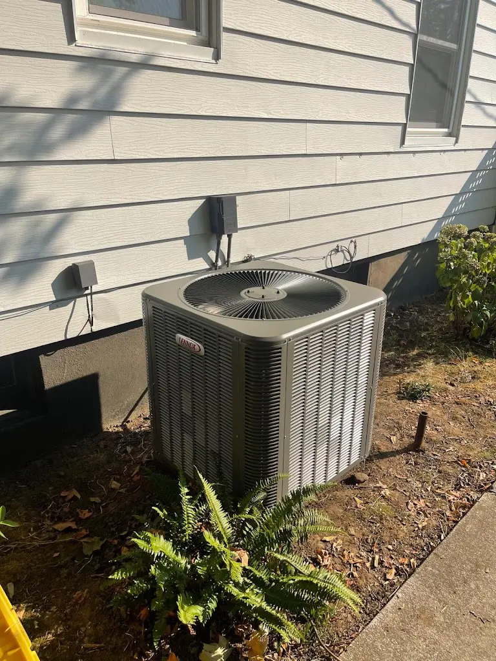
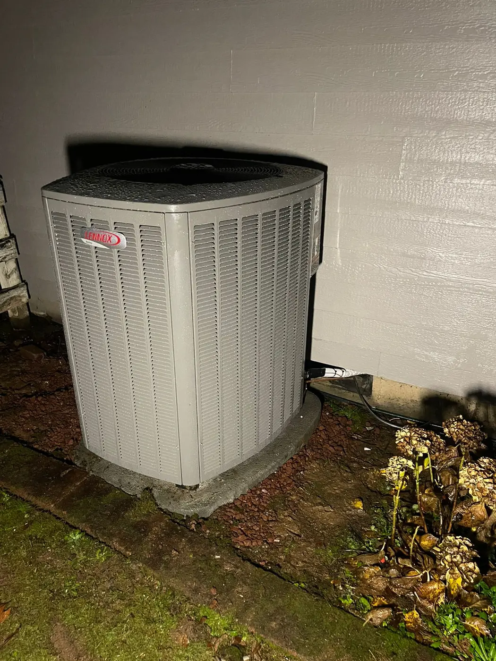
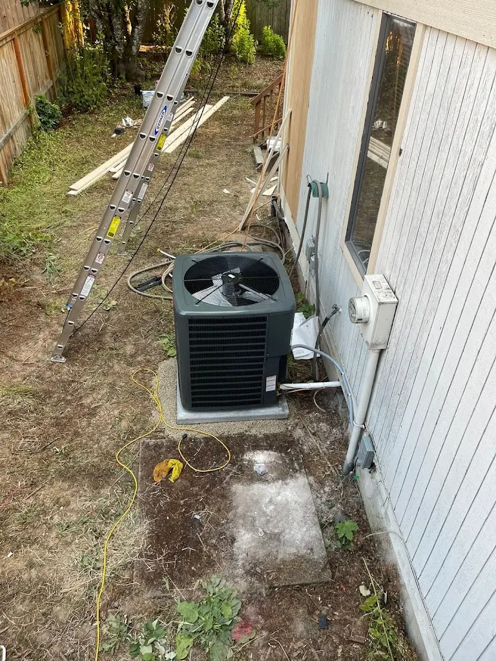
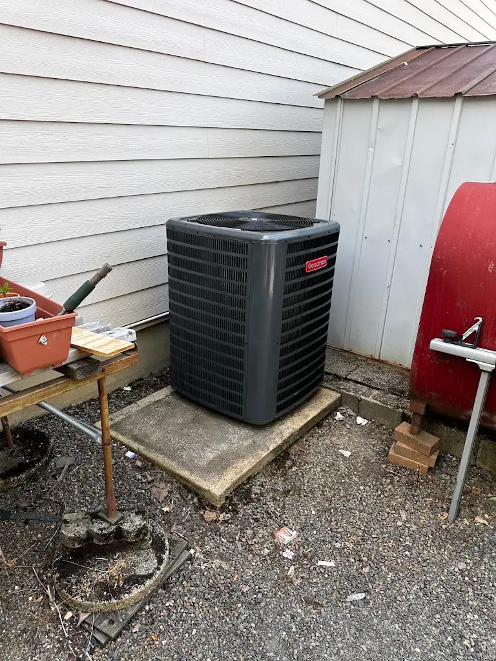
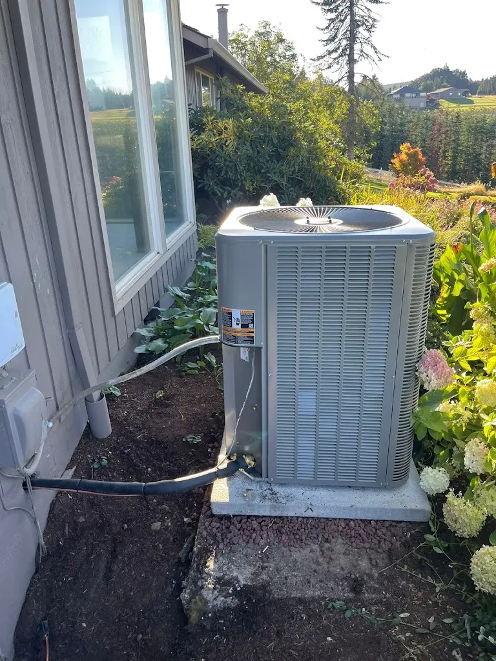
Outdoor placement needs a review of the unit, access and the route to indoor equipment. Do not assume the old location will suit every new system. A location change may also change connection work. It should appear as part of the proposal rather than an informal detail.
Controls must match the installed equipment and the areas it serves. Ask whether the current control remains or whether the project includes a new one. With several indoor units, clarify which control serves each area. The completed setup should have a clear operating plan.
Also discuss what the project will leave in place. Retained equipment and connections need to suit the proposed combination. If a condition still needs inspection, identify that question in the estimate. The plan should not treat an unknown detail as a confirmed fit.
Approve the Scope and Prepare the Site
Review the units, controls, labor and connection changes included in the price. Ask whether removal of the old equipment and needed preparation belong in the work. Confirm how the team will resolve any remaining site questions. The scope should make the project clear before approval.
Same-day service is available, subject to availability. A full installation has a separate schedule based on equipment and project needs. Discuss the expected period without heating or cooling. If another planned task affects the same space, include that timing in the discussion.
Arrange entry to locked rooms or gates and mention any attic or crawlspace route. Keep stored items clear of the approach where safe. Leave panels, wiring and connections intact for the crew. The person providing access should also know who can approve project decisions.
After the work, review the controls and the checks on the new system response. Keep the installed model details and project record together. Ask what routine care the setup needs and which existing parts remain in service. That record helps define the system for later work.
Frequently Asked Questions
Can the estimate compare central and room-based options?
Yes. Explain the same comfort needs for both so the proposals are easier to compare. Review the coverage, retained parts and installation tasks in each plan. A lower equipment price alone does not describe the full work.
What if I want only some rooms included now?
Identify the areas in the current project and any possible future additions. Equipment and connections determine what expansion would involve. A later room addition still needs its own confirmed scope rather than an assumption that the first system can serve it.
Does the free estimator visit include fixing the old unit?
The free visit applies to planning installation or replacement. Diagnosis and repair of an active fault are separate work. Explain which decision you need help with so the appointment addresses the right scope.