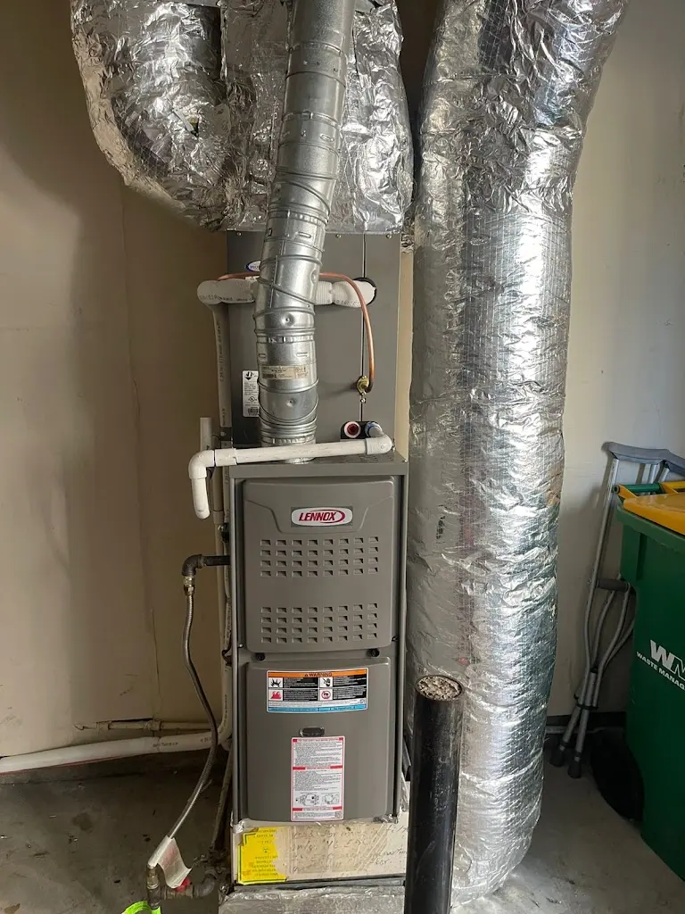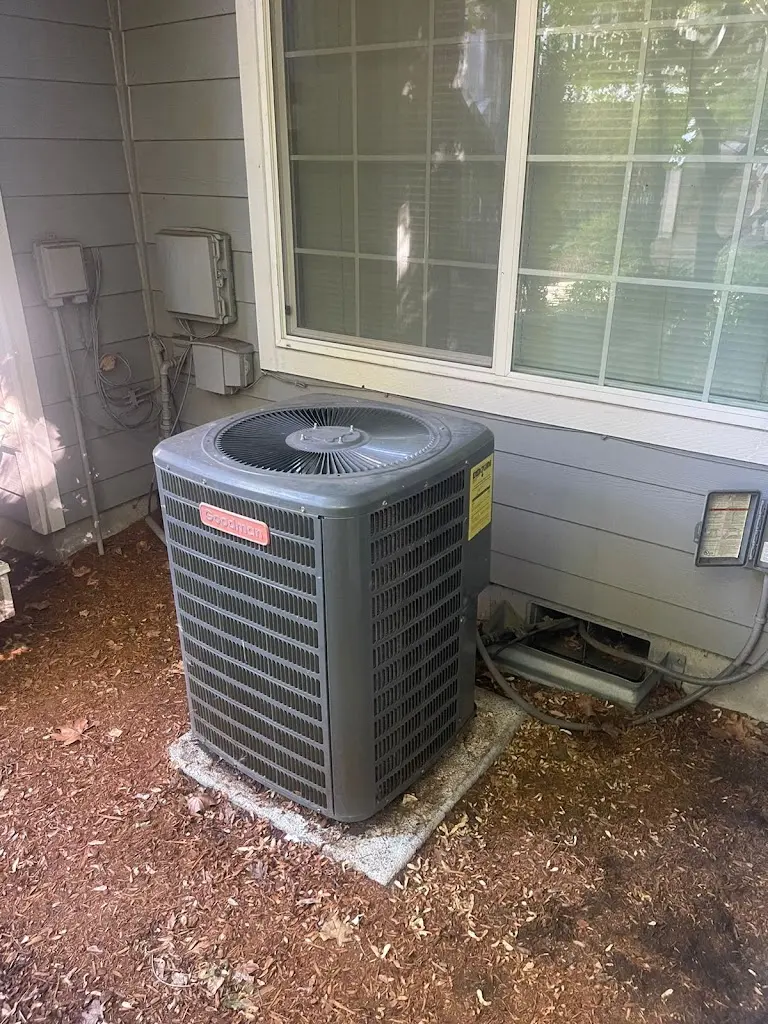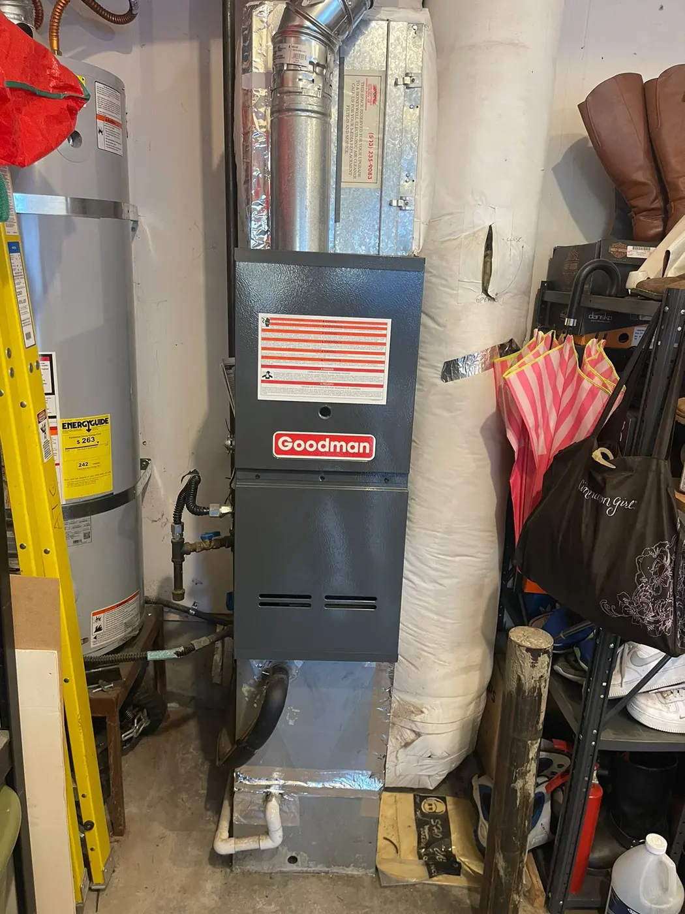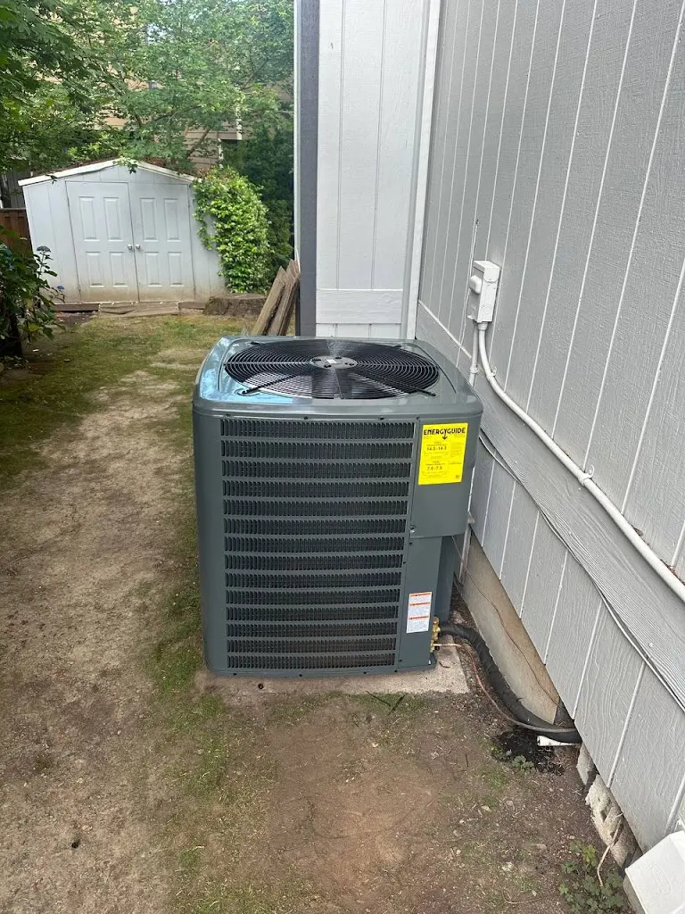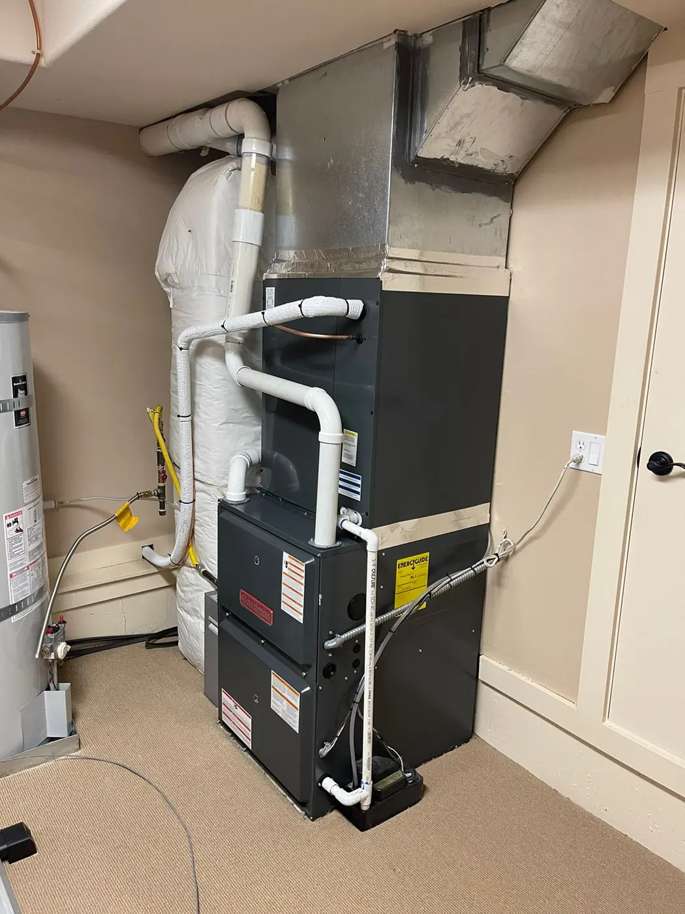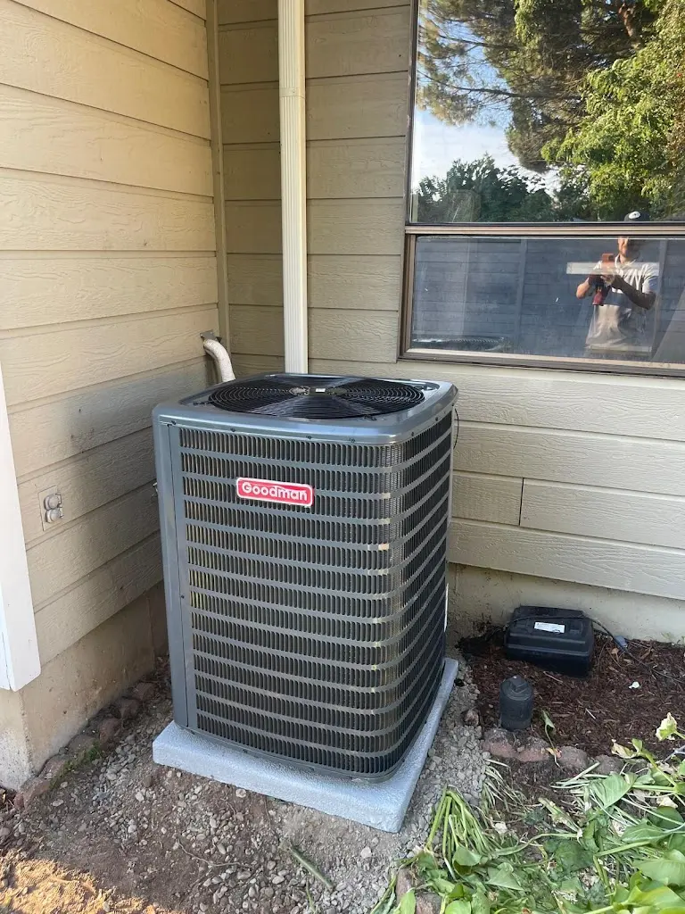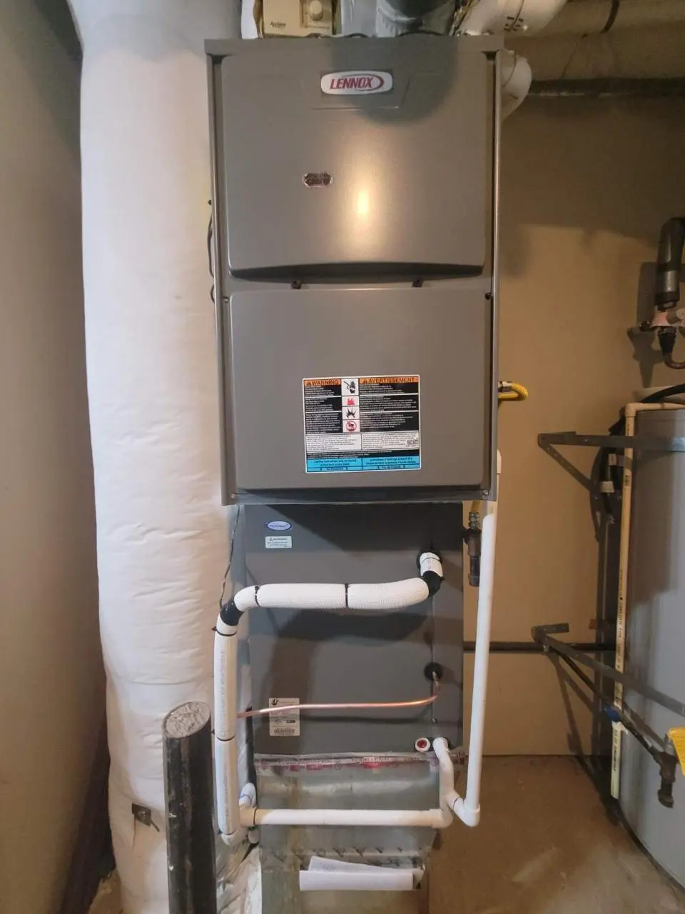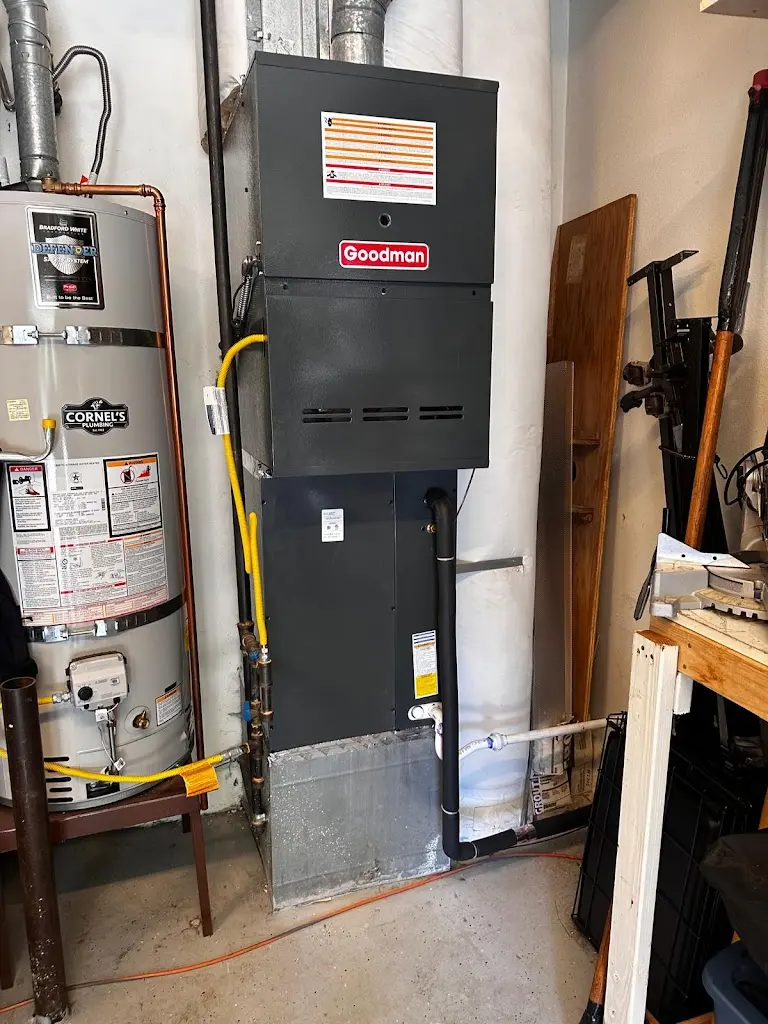
Choose the Rooms Before Choosing the System
Mini-split installation in Portland Metro starts with the spaces you want to heat or cool. HVAC & Appliance Repair Guys provides a free on-site estimator visit for installation and replacement. We review the room layout, equipment locations and your goals before you choose the project.
A single room and a group of separate rooms create different design questions. Explain which spaces need steady comfort, which sit unused and where temperatures vary most. A ductless mini-split can serve a defined area. One indoor head does not automatically provide even comfort through every doorway.
Give the estimator a clear picture of how you use the home. You may want to serve an added room or separate work area. Replacing an existing unit presents another set of questions. These are project examples, not a reason to assume every home needs the same number of heads.
Plan Zones and Capacity Together
Single-zone and multi-zone systems describe different equipment arrangements. A multi-zone plan may connect several indoor units to shared outdoor equipment. The proposed combination must suit the equipment’s design. Adding a head later is not simply a matter of choosing any unit with the same brand name.
The capacity also needs to match the spaces the system serves. Room size alone does not settle that choice; windows, insulation and other conditions affect the load. Ask how the proposed plan addresses the rooms you named. Larger equipment is not an automatic fix for poor room-to-room air movement.
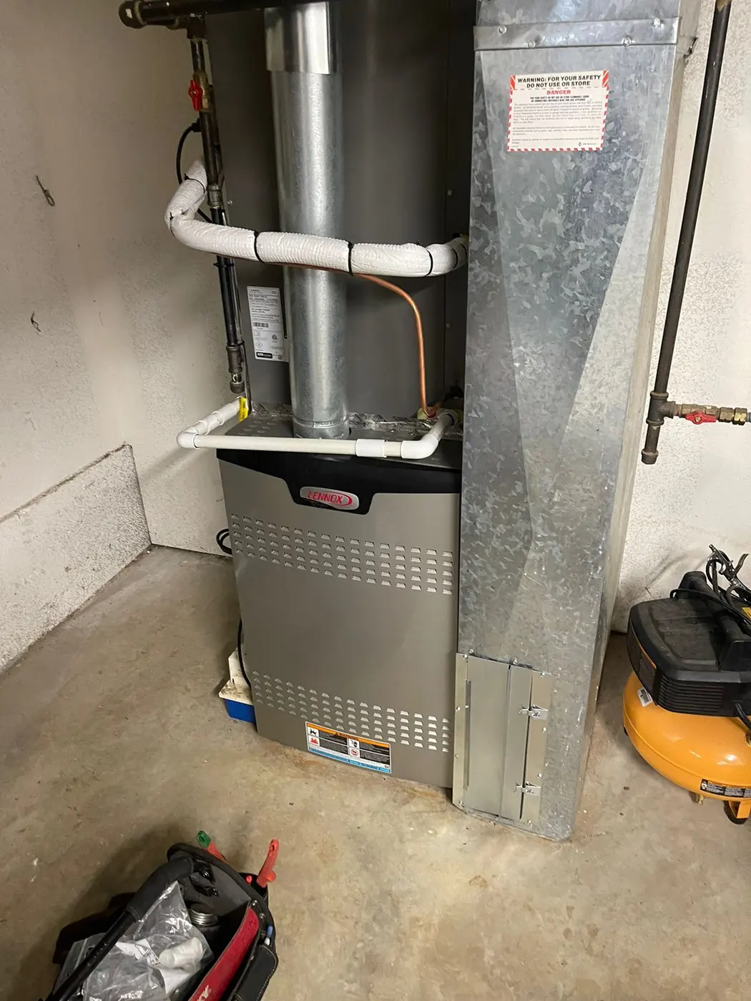
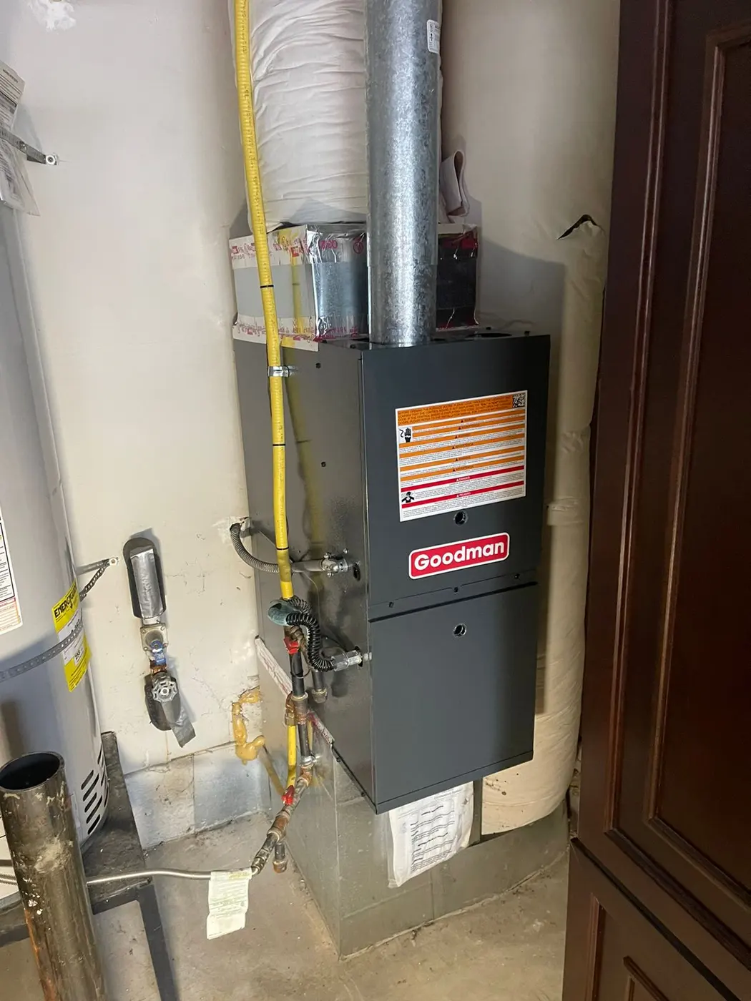
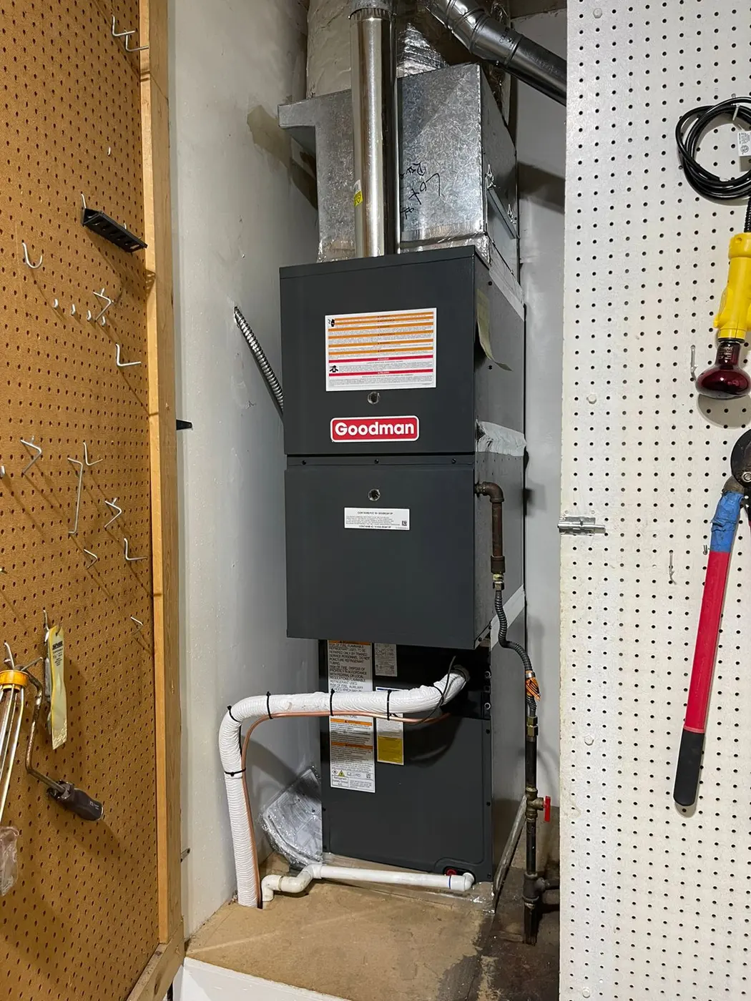
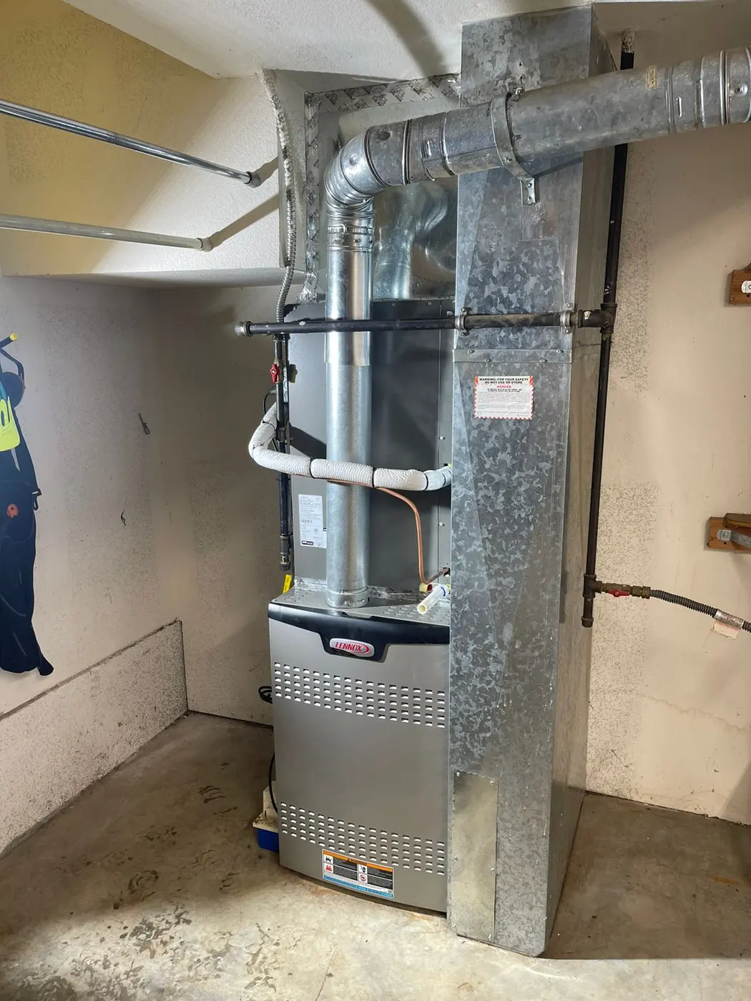
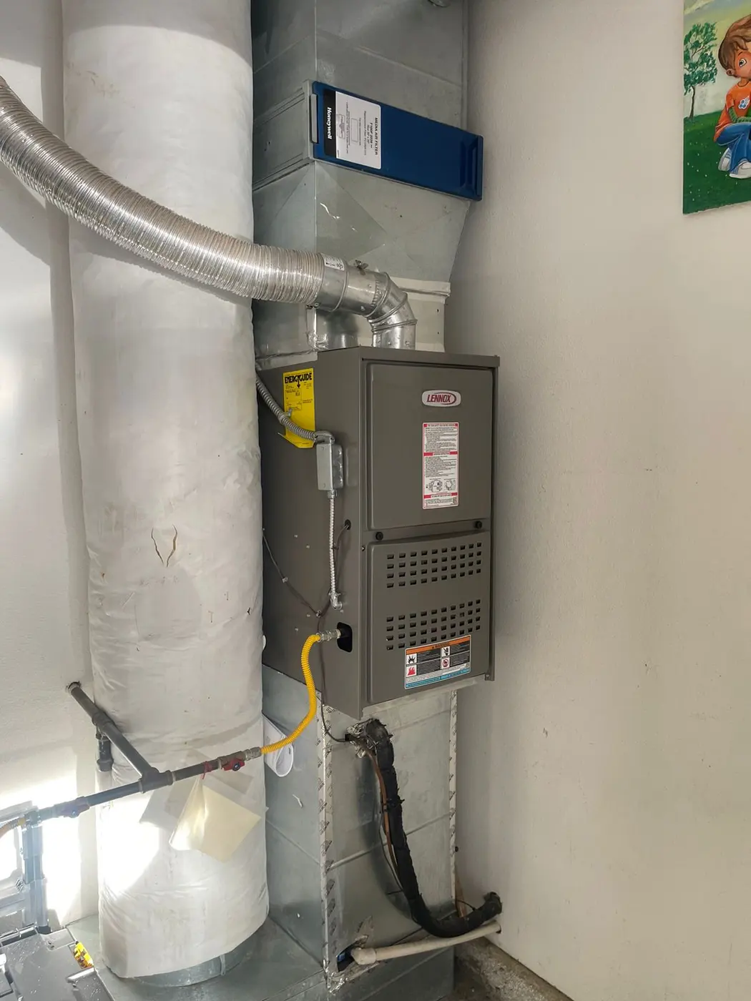
Our HVAC installation service covers projects with ducts and other heating equipment. State those goals before choosing between options. The choice should follow a review of your home.
Indoor Placement Affects More Than Appearance
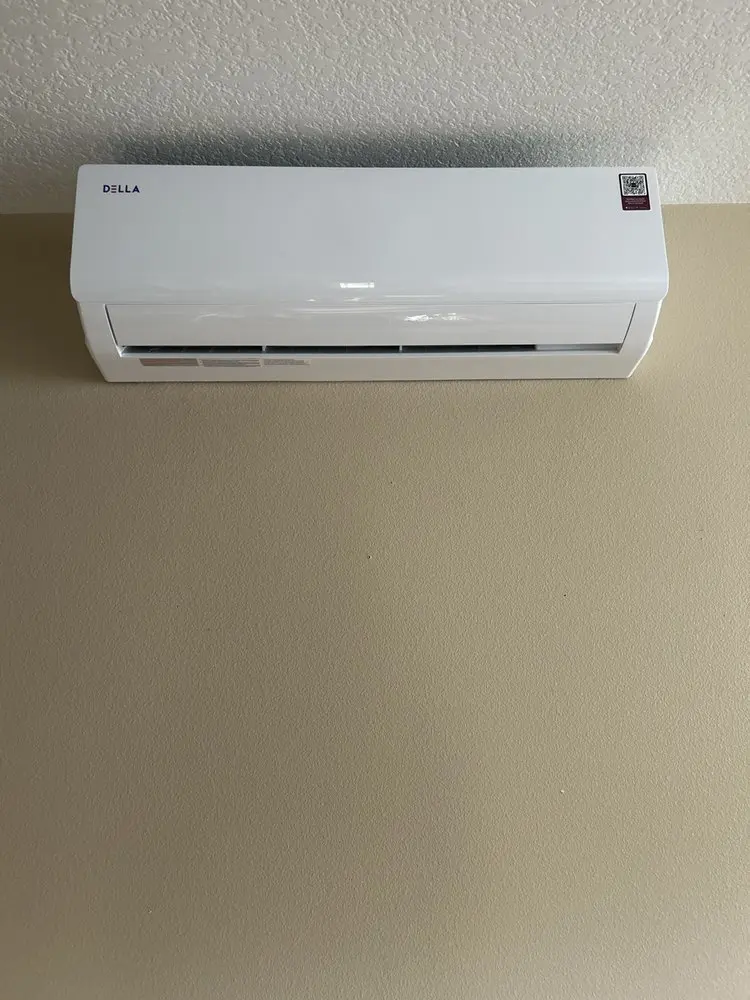
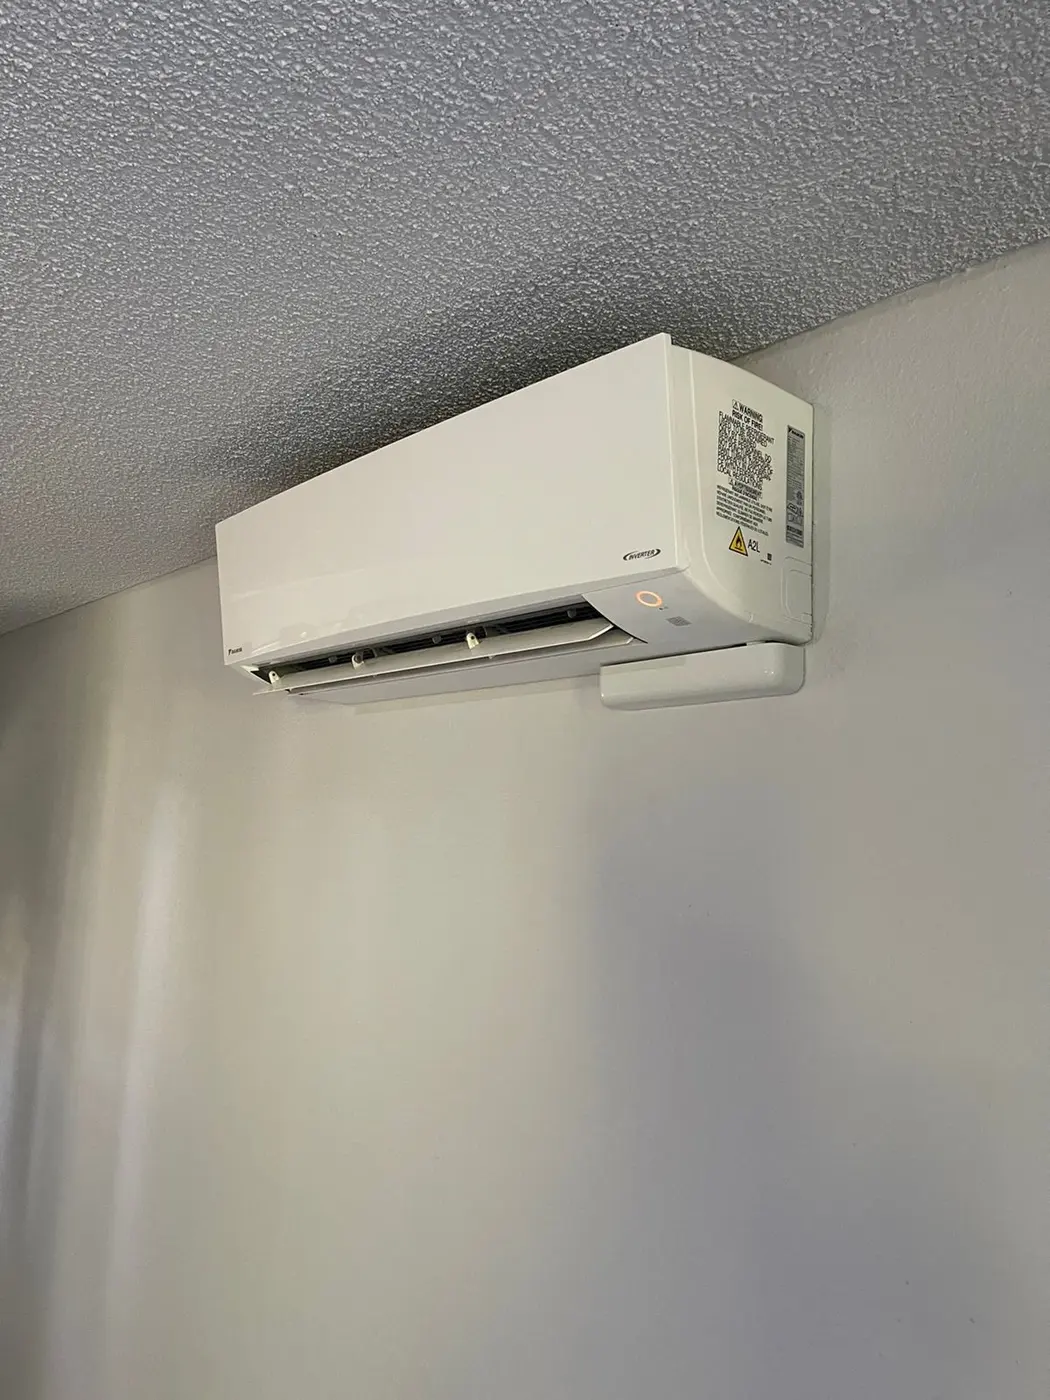
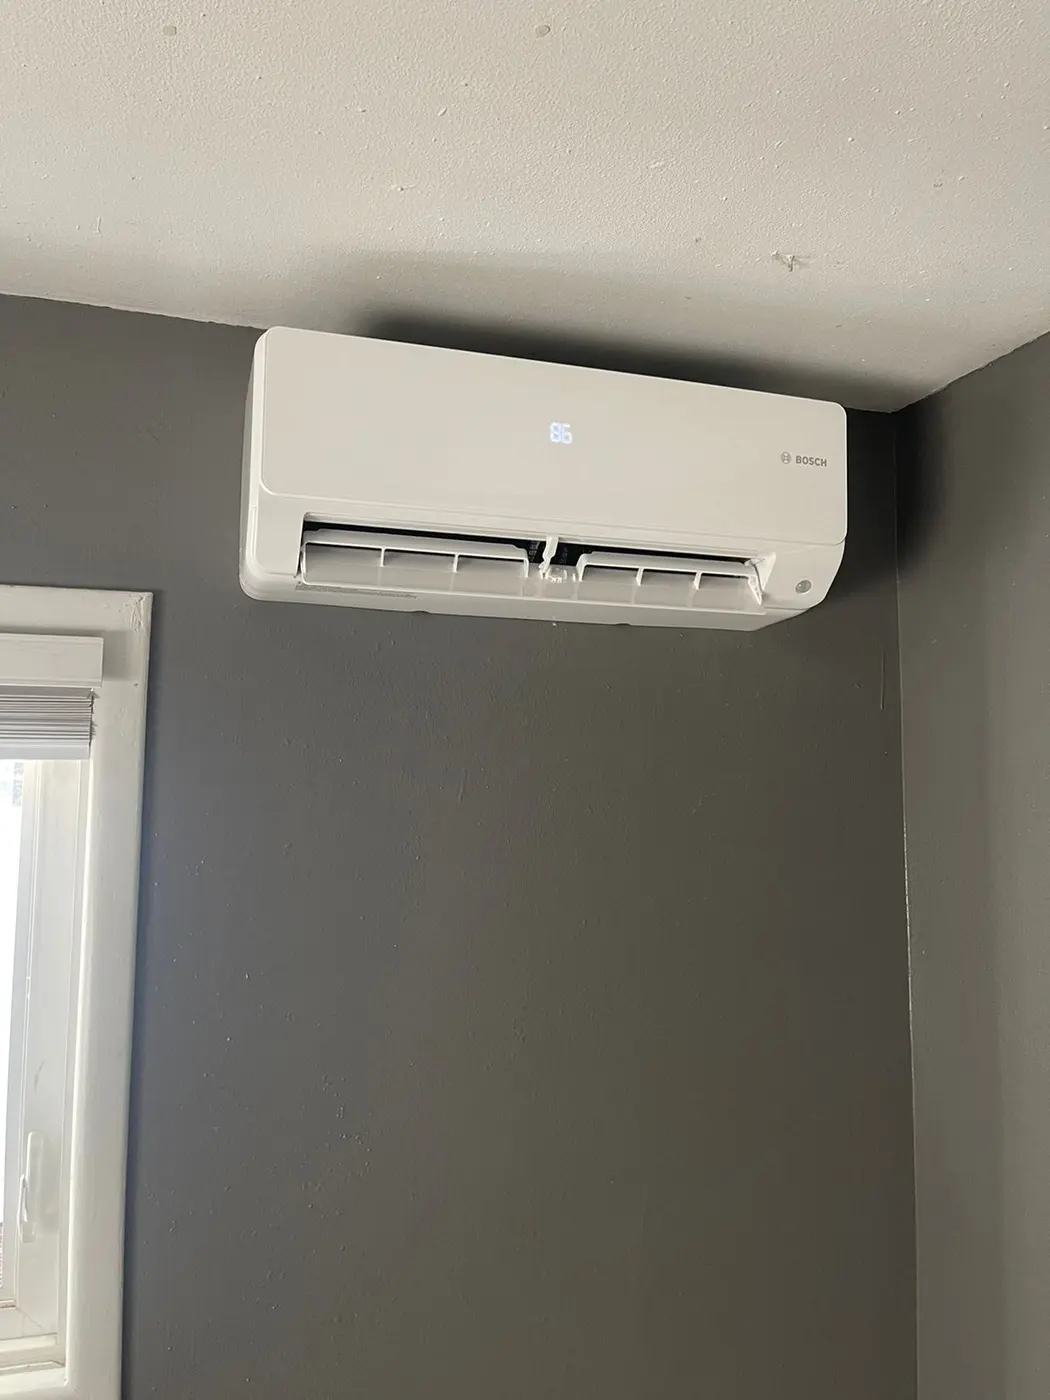
The position of an indoor head affects the air path and access for care. A location that looks tidy may not direct air well into the intended space. Discuss furniture, doorways and the places where people sit or sleep. The estimate can then consider comfort and practical use together.
There also needs to be room to reach the unit for filter care and service. A high or obstructed location can complicate later access. Tell us about tall ceilings, built-in storage or a planned change in the room. Leave the final mounting and connection work to the installation team.
Review the controls for each zone as part of the equipment choice. Explain whether you prefer a simple set point or scheduled operation. The available functions depend on the proposed system. The plan should make clear how the indoor units and shared equipment respond to the settings you choose.
Trace the Lines, Drainage and Outdoor Access
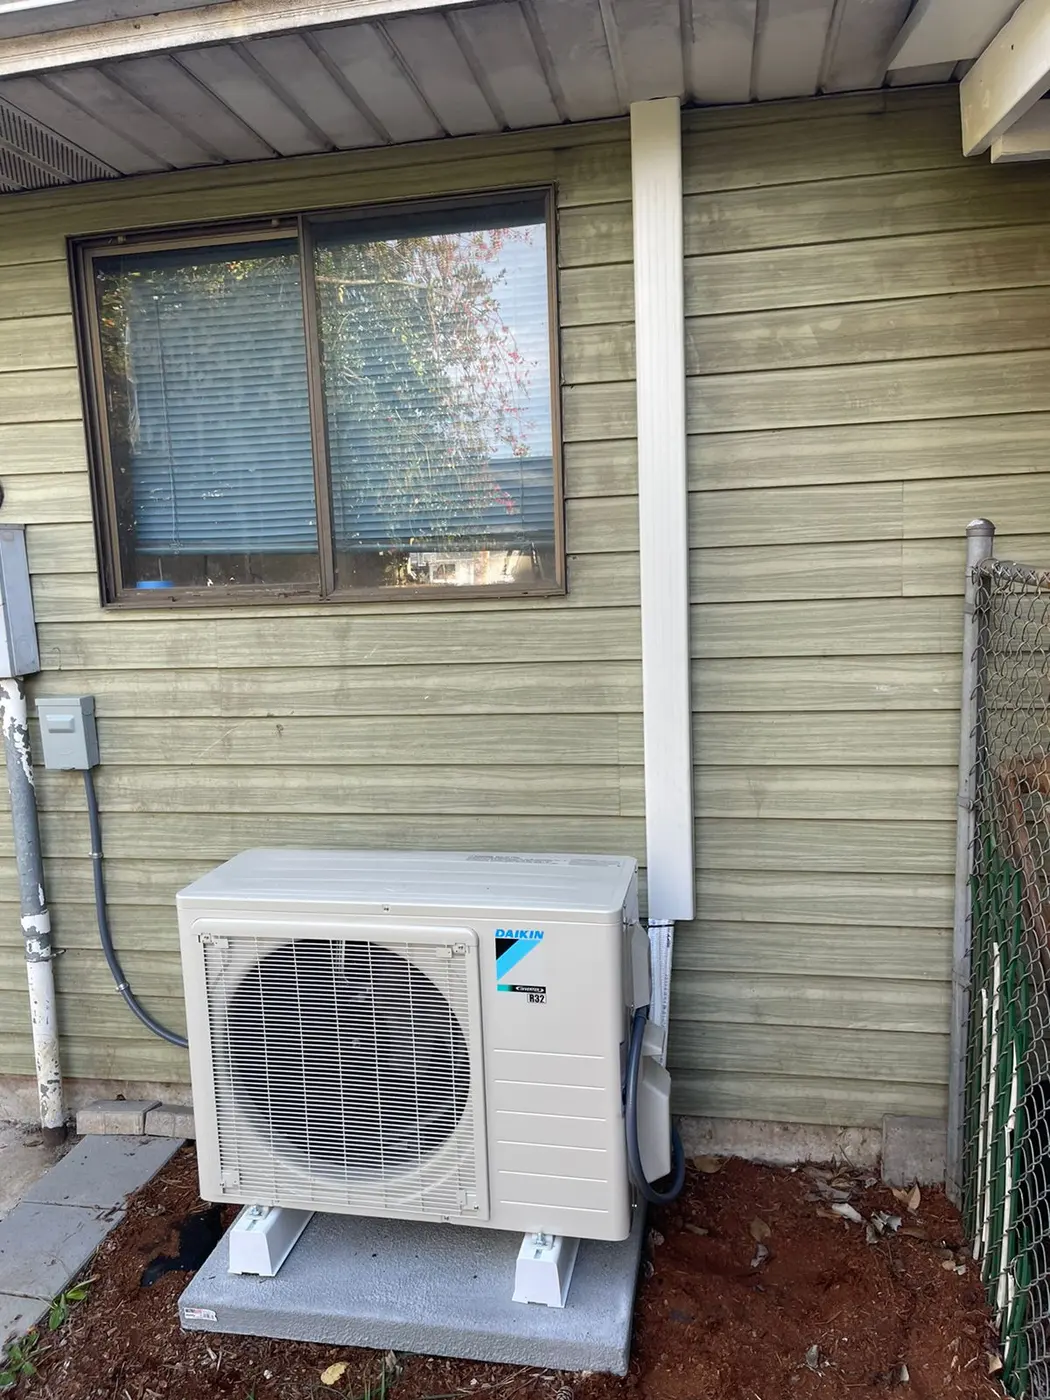
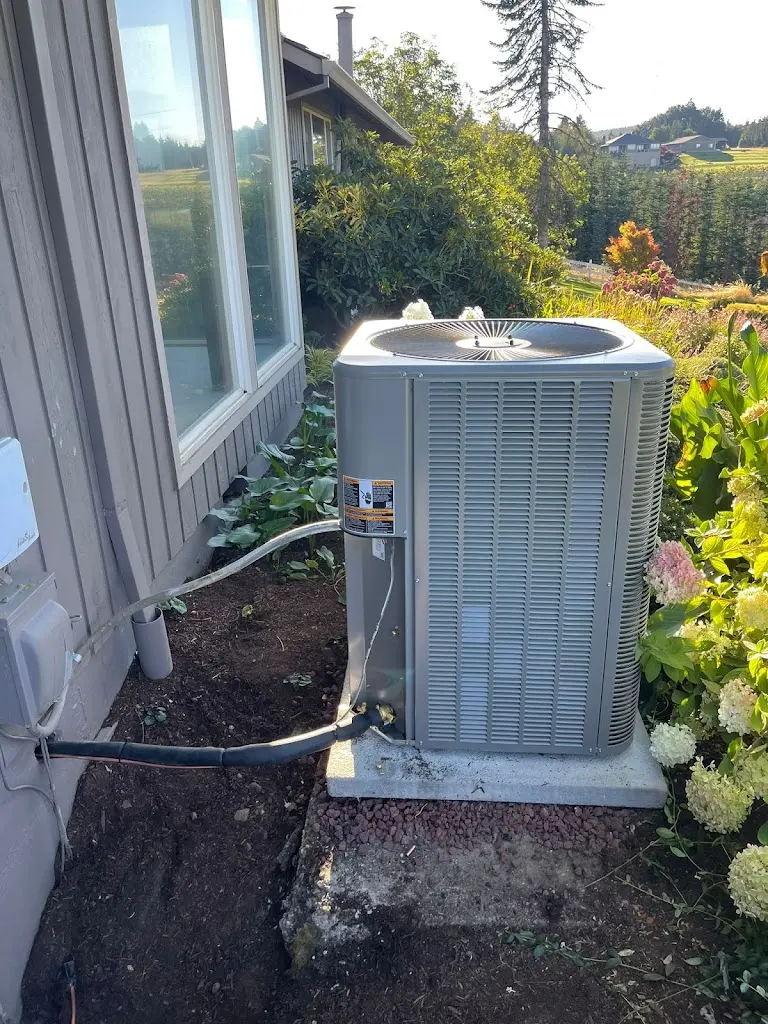
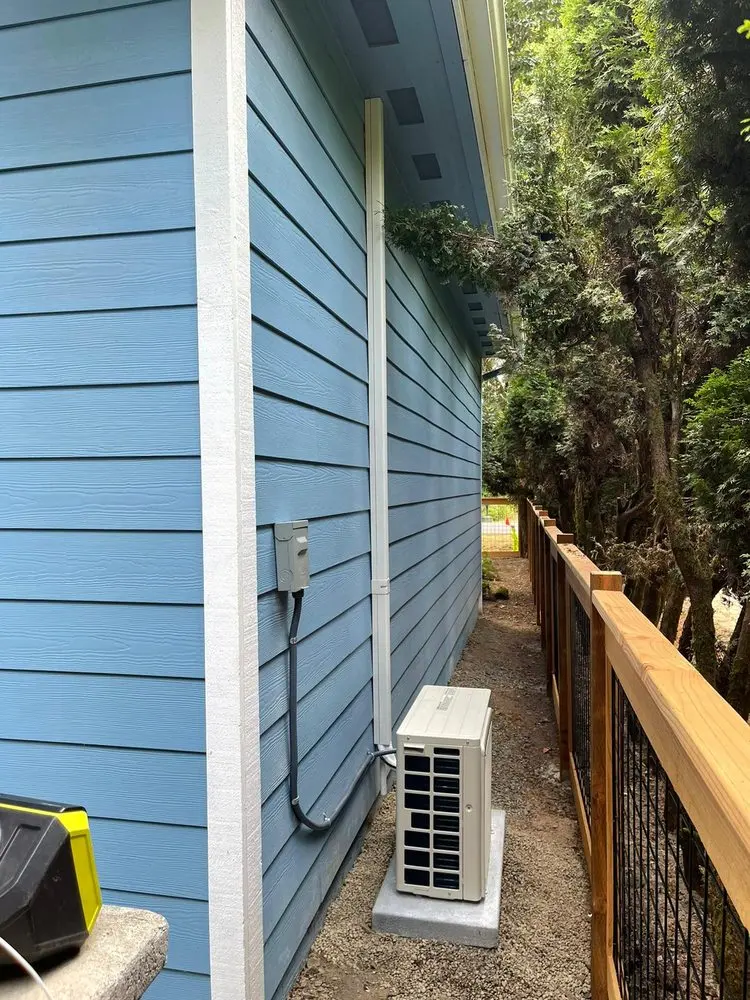
Indoor and outdoor equipment need a workable route between them. Refrigerant lines, wiring and condensate drainage each belong in the plan. The route may affect where the indoor head can go and how the exterior looks. Discuss it during the estimate rather than assume the shortest visible path will work.
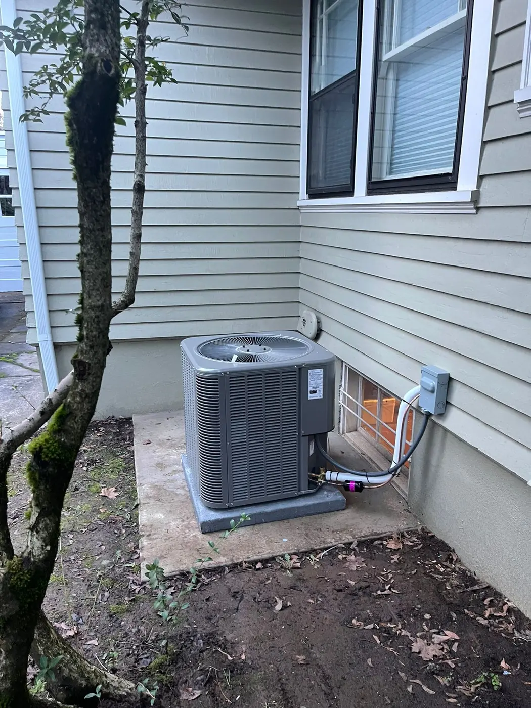
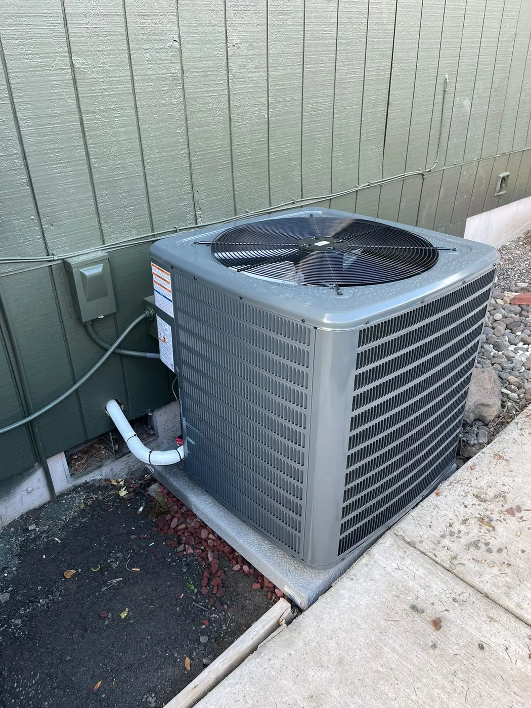
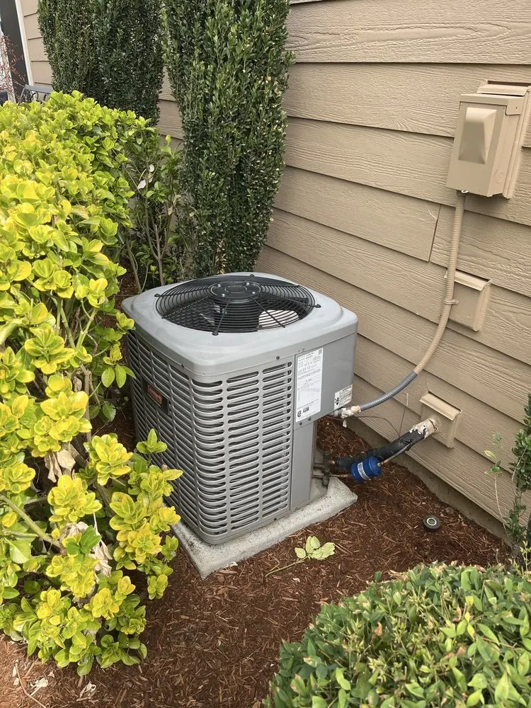
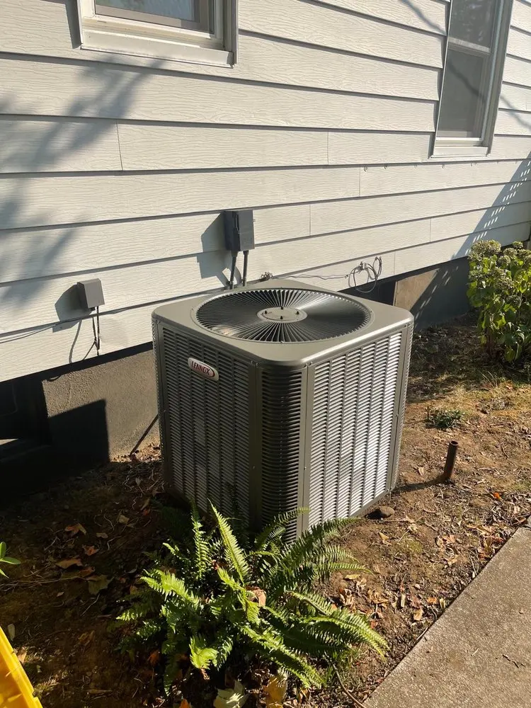
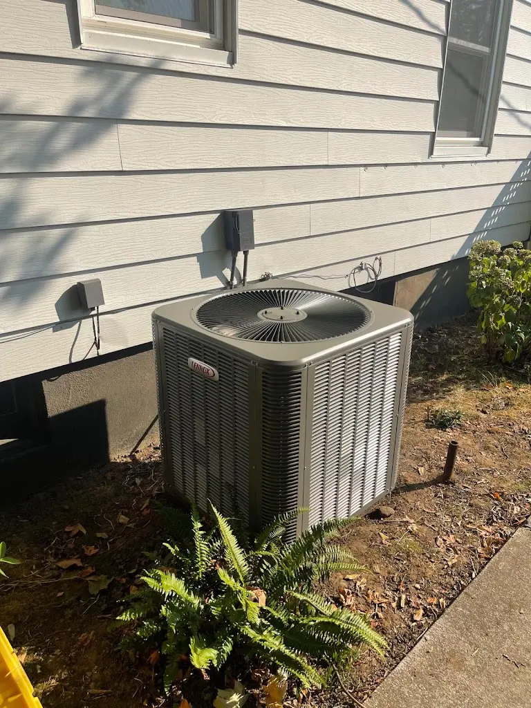
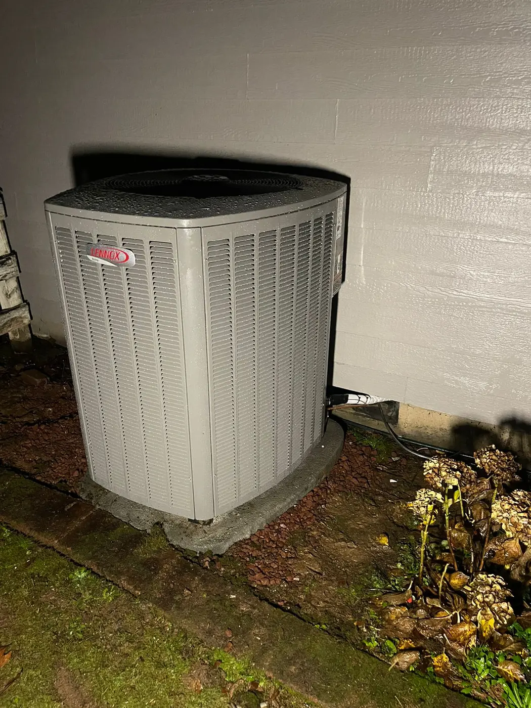
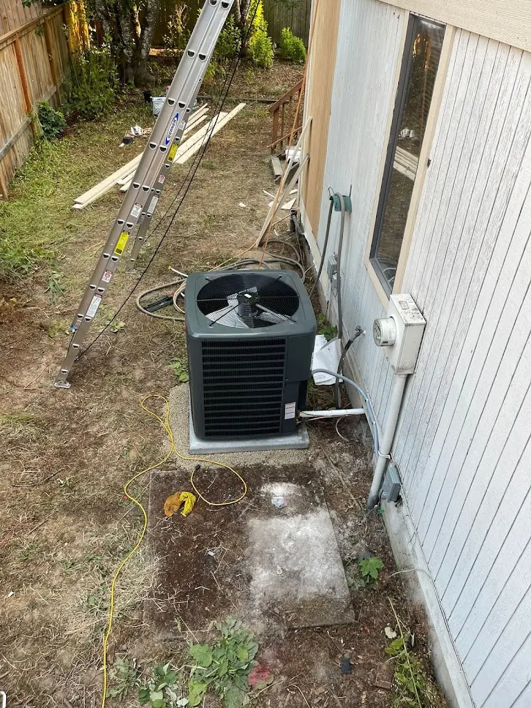
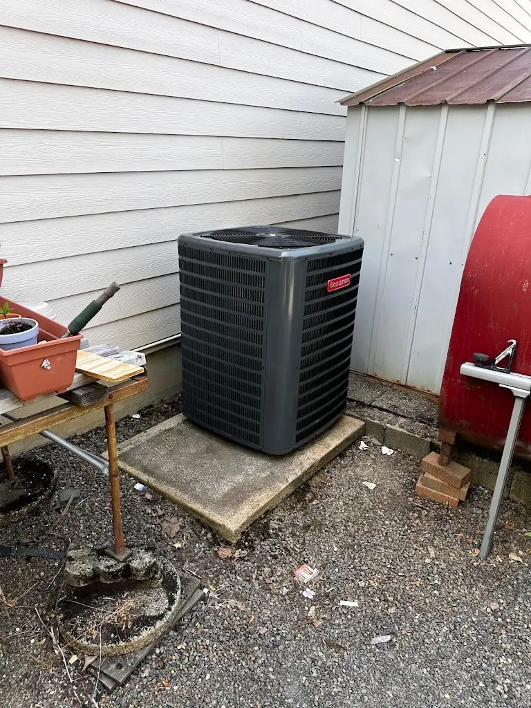
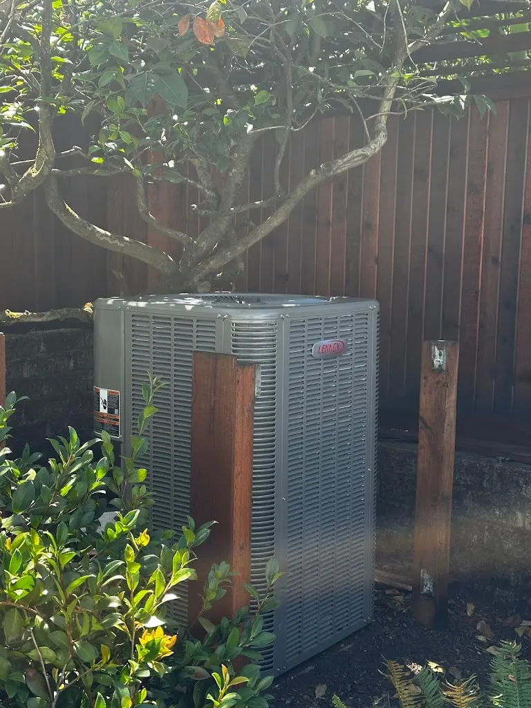
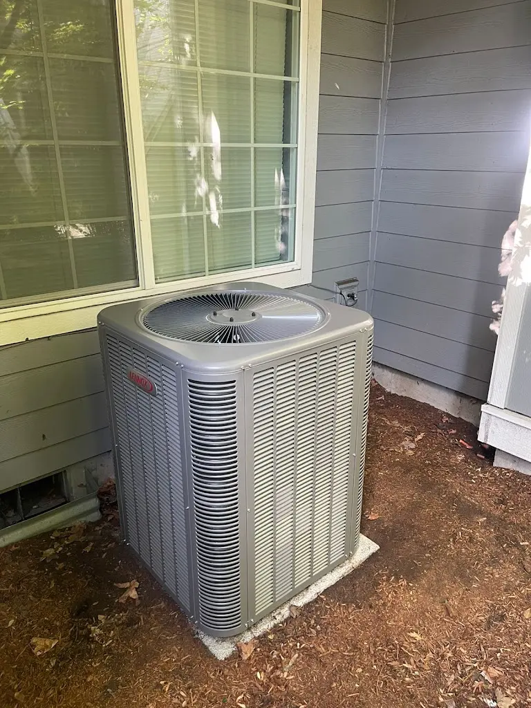
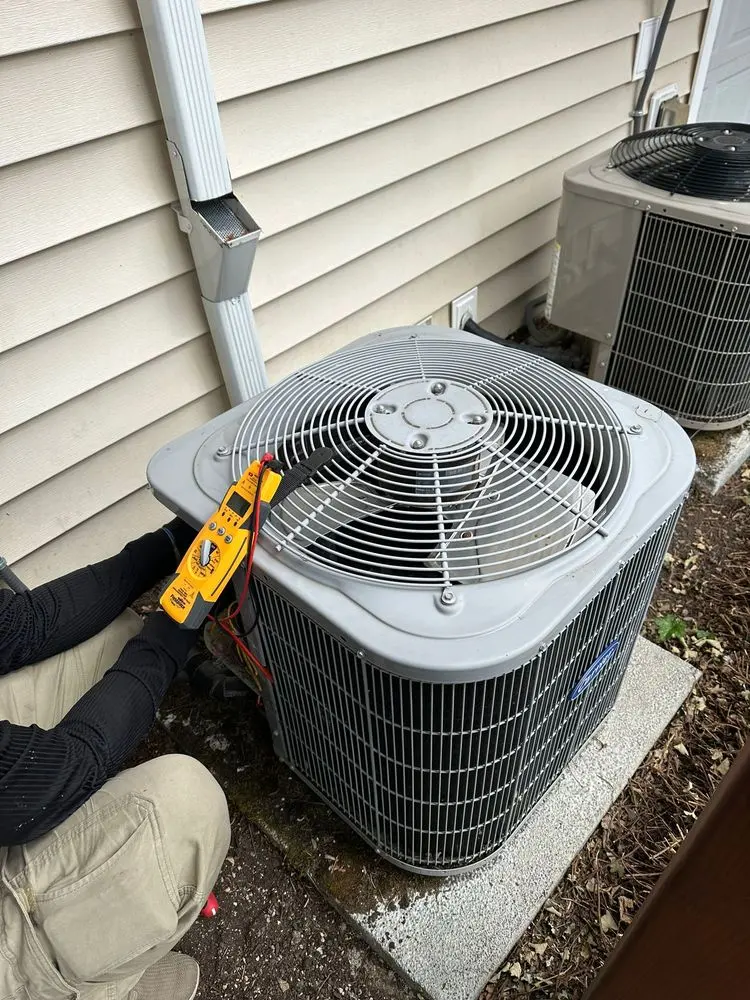
The outdoor unit needs an appropriate location and clear access. Mention narrow side yards, gates and objects that limit the route. The team also needs space to bring equipment in and perform the work. A site review helps identify those constraints before the installation date.
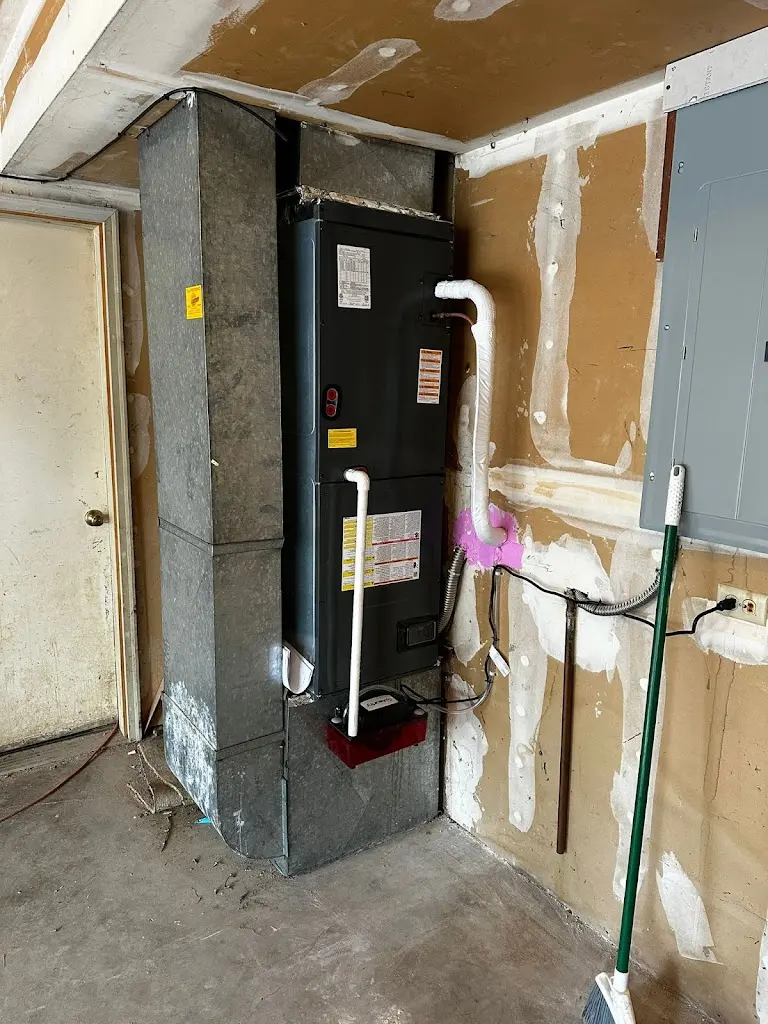
Electrical connections and control needs depend on the equipment. The existing setup may require changes to support the project. Ask the estimator to identify the connection work included in the proposal. Do not treat an available wall outlet or an old line set as proof that the new system will fit.
Review the Scope and the Handoff
A useful proposal states the equipment, zones and connection work it covers. Confirm which rooms the plan serves and any access work you must arrange. Discuss the expected changeover and the schedule once the project is clear. Equipment availability and the site can affect timing, so a fixed duration does not fit every installation.
If you already own a ductless system with an active fault, mini-split repair can establish the repair option. An installation estimate addresses a new or replacement project. Keeping those purposes clear helps you compare the cost and scope without treating an estimate as a repair diagnosis.
At handoff, review the modes, controls and filter access for each indoor unit. Keep the model details and project records together for later mini-split maintenance. Ask how the proposed setup should behave when different rooms need attention. Clear operating guidance helps you use the system as intended.
Frequently Asked Questions
Can one indoor head serve several closed rooms?
Not automatically. Doors and the room layout affect how air reaches each space. Explain which rooms need comfort. The estimate should consider the air path and zones, not only the total floor area.
Can I add another head to an existing outdoor unit?
That depends on the system's design and supported equipment combinations. The model details and available capacity need review before promising an added zone. Matching brand names alone is not enough to establish that the parts will work together.
Is the estimate free for a replacement mini-split?
Yes. The on-site estimator visit for installation or replacement is free. It reviews the proposed project and its scope. A visit to diagnose the existing unit's fault is a separate service.
Do I need to decide where every unit goes before the visit?
No. Have your preferred rooms and comfort goals ready, along with any concerns about appearance or access. The estimator can review possible positions and line routes on site. You do not need to make openings or move equipment first.