



Whole-Home Rewiring in Portland Metro
HVAC & Appliance Repair Guys provides whole-home rewiring in Portland Metro. The project starts with the wiring condition, the home’s present needs and any planned changes. Room count alone does not define the job. We review circuits, equipment, access and the intended result before proposing a work plan.
The estimator visit for a planned rewiring project is free. Share known defects, earlier findings and the goals for the home. We use that information to define which areas, circuits and tasks the estimate includes.
Local Repairs, Partial Rewiring and Whole-Home Work
A fault in one area does not automatically justify replacing wiring throughout the home. Our electrical wiring repair service covers a defined local concern. The existing condition and project goals determine whether that approach fits. We explain why the proposed work stays focused or needs to expand.
Partial rewiring covers a defined room group or set of circuits; whole-home work has a broader scope. When comparing staged projects, confirm which areas are included, completed or reserved for later work.
Share an earlier report’s findings, assessed areas and recorded limits. We review them against current site conditions before defining the proposed work.
Circuits for Current and Future Electrical Demand
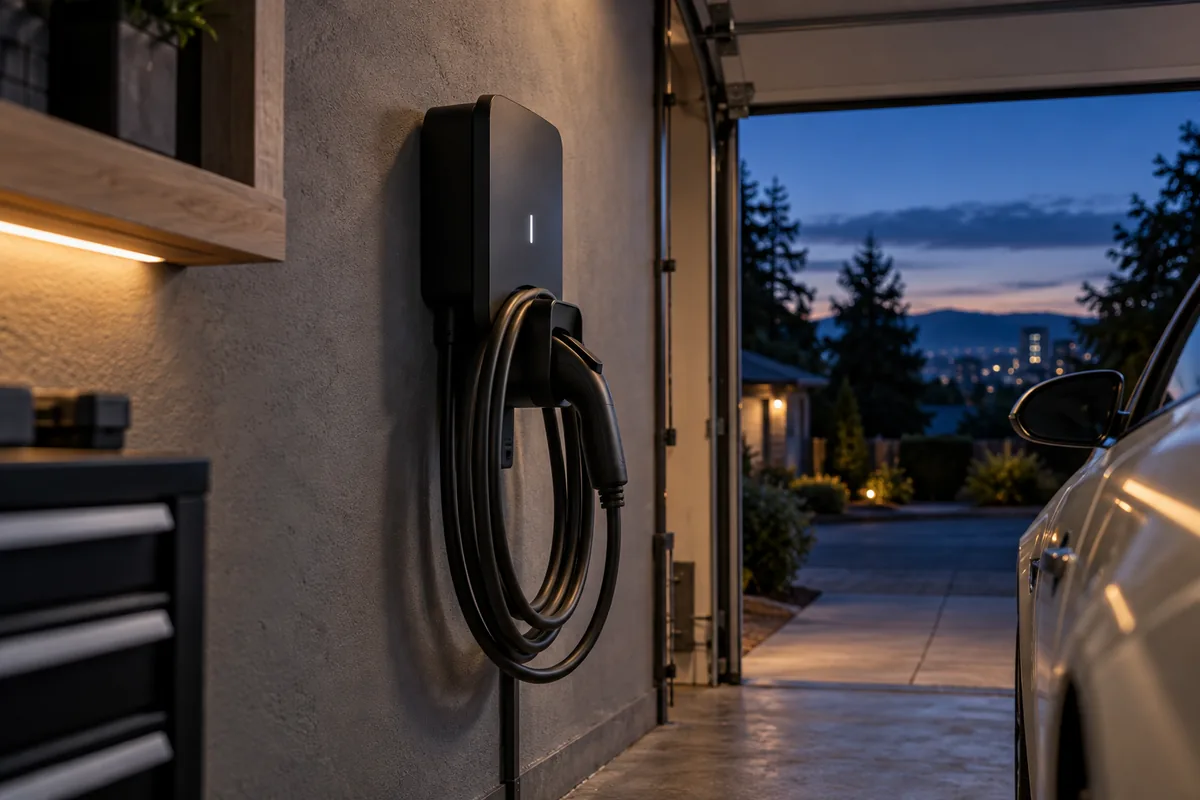
Describe room functions, fixed appliances and the locations of equipment you expect to add, including heating, cooling or charging. These needs help define the circuit plan and intended outlet use.
Explain planned furniture, cabinets and fixture positions before the scope is final. Device locations that work in an empty room may not fit its intended use. We review those choices alongside the circuit plan. Changes after work starts may affect routing, access and the tasks already agreed.
Keep essential equipment and household needs explicit during planning. The project may require power interruptions in different areas. We discuss the proposed sequence and practical limits. Do not assume that every room or device can remain in normal use throughout all stages.
Panel Replacement and Electrical Service Upgrades
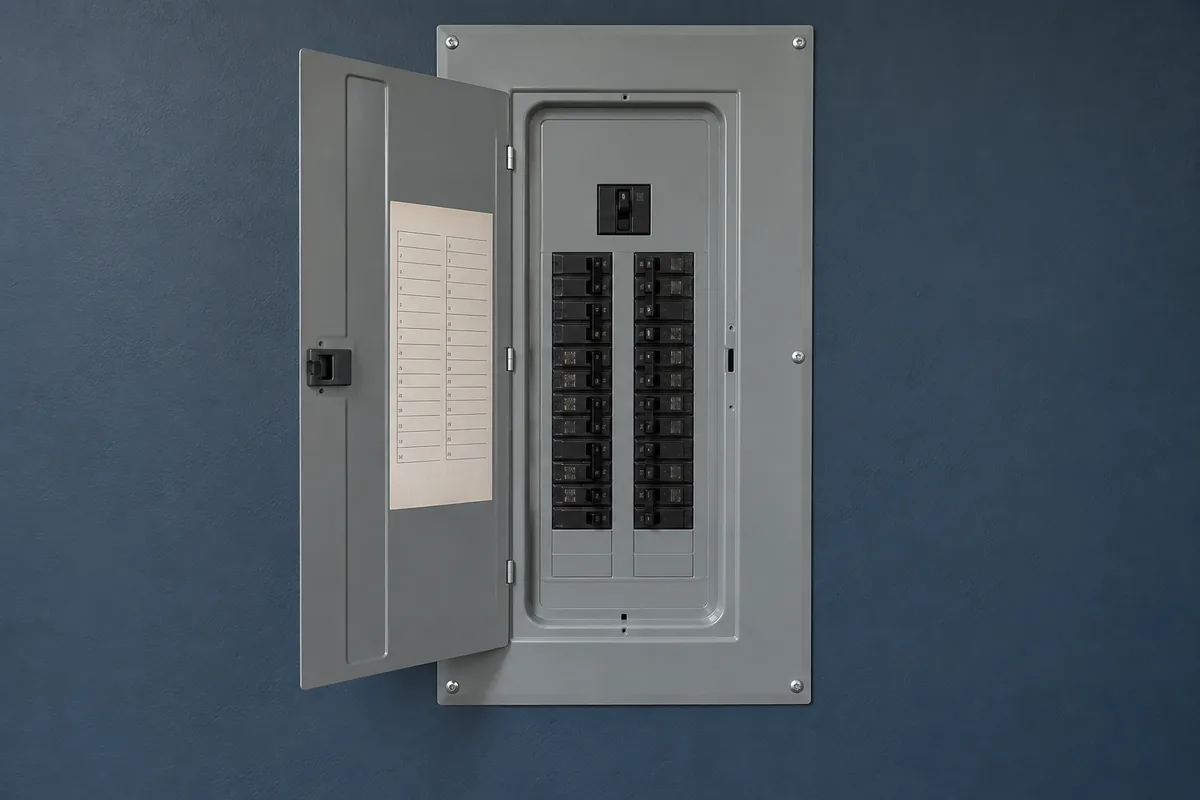
We review the existing panel and incoming capacity when planning the work. Whole-home rewiring does not automatically include panel replacement or a larger electrical service; confirm any required equipment or capacity work separately from the circuits.
Our electrical panel replacement service covers that equipment project. If planned loads raise a separate capacity question, electrical service upgrade work addresses the broader need. We explain how the work fits together without treating every option as mandatory for every home.
Share selected equipment and project goals before purchasing electrical parts. Room count or panel appearance alone cannot establish the design; the estimator needs the circuit plan and site conditions.
Wiring Access and Finish Restoration
Describe attics, crawlspaces, finished ceilings, fixed cabinets and any rooms with limited entry. The available routes can affect how wiring work proceeds. Do not cut openings to look for a route or disturb suspect cable before assessment. We discuss access for the actual plan rather than rely on a guessed hidden route.
Confirm which openings the electrical work may require and who handles wall, ceiling, paint, trim and other finish restoration. Keep these tasks explicit in the estimate before approving the project.
If the home will remain occupied, describe the household schedule and available rooms. We review whether staged work fits the site, accounting for access, noise and power interruptions.
Project Changes, Permits and Inspections
If a concealed condition or requested addition changes the work, we explain its effect on scope and price before expanding the approved task.
Provide the change approver and daily-access contact with the same room and equipment plan. Review new device locations or added loads before they become part of the work.
The project plan identifies relevant permit and inspection steps. Confirm what must happen before each stage proceeds; completion of one circuit group does not mean the entire project is finished.
Completed Circuits and Remaining Work
At each agreed stage, keep a record of the circuits and areas completed, remaining electrical tasks and any separate finish work. This makes the next step clear in a staged project.
Keep circuit information and the completed project record for future equipment changes. A later addition may need a new assessment of electrical demand or layout.
Contact HVAC & Appliance Repair Guys to request a free estimator visit for whole-home rewiring in Portland Metro. Share known wiring concerns, planned equipment changes and the rooms you want included.
Whole-Home Rewiring by City
Choose your city for local service information.
Oregon: Aloha, Aurora, Beaverton, Canby, Clackamas, Donald, Forest Grove, Gervais, Gresham, Happy Valley, Hillsboro, Hubbard, Keizer, Lake Oswego, Milwaukie, Newberg, Oregon City, Portland, Salem, Scappoose, Sherwood, Tigard, Troutdale, Tualatin, West Linn, Wilsonville, Woodburn.
Frequently Asked Questions
Can the home remain occupied during a rewire?
That depends on the work sequence, safe access and power interruptions. Explain the household’s needs during the estimate. We review a practical plan rather than assume normal use can continue in every room.
Does whole-home rewiring include a panel replacement?
Only if the agreed scope includes that task. The panel’s condition, circuit plan and project needs guide the decision. Keep equipment replacement and branch-circuit work clear in the estimate.
What if I want additional outlets after I approve the plan?
Explain the new locations and intended use before work reaches those areas. We review the effect on the circuit plan and access. Added work needs a clear scope decision rather than an assumed extension of the original project.
Request Whole-Home Rewiring in Portland Metro
For whole-home rewiring in Portland Metro, call HVAC & Appliance Repair Guys or submit a service request through the form on this page.