Connect the Preferred Wall Position to a Complete Plan
Choosing an indoor head’s location also means planning how it connects to the rest of the system. A wall position can look right while leaving the line route or drainage unclear. HVAC & Appliance Repair Guys provides mini-split installation and replacement in Donald, OR. Our free on-site estimator visit can review the room, outdoor location and work between them.
Our mini-split installation service covers both new and replacement projects. Bring your preferred room layout and any concerns about visible connections. You do not need to choose the final route before the estimate. The proposal should make placement and connection work part of one defined installation.
Start with the Room and Its Intended Use
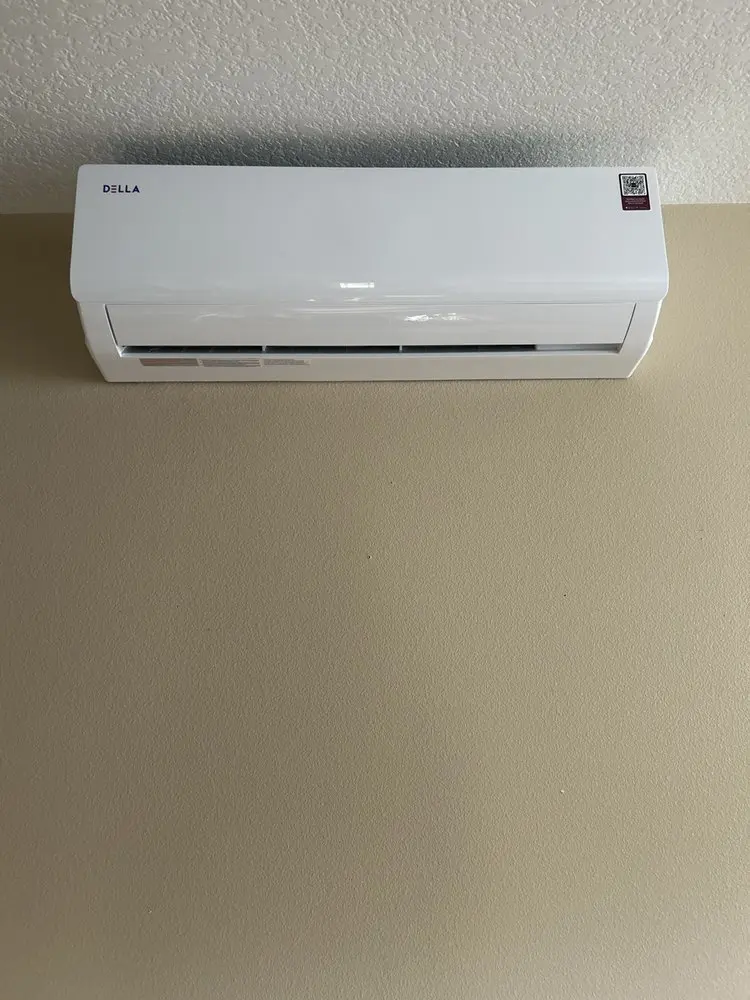
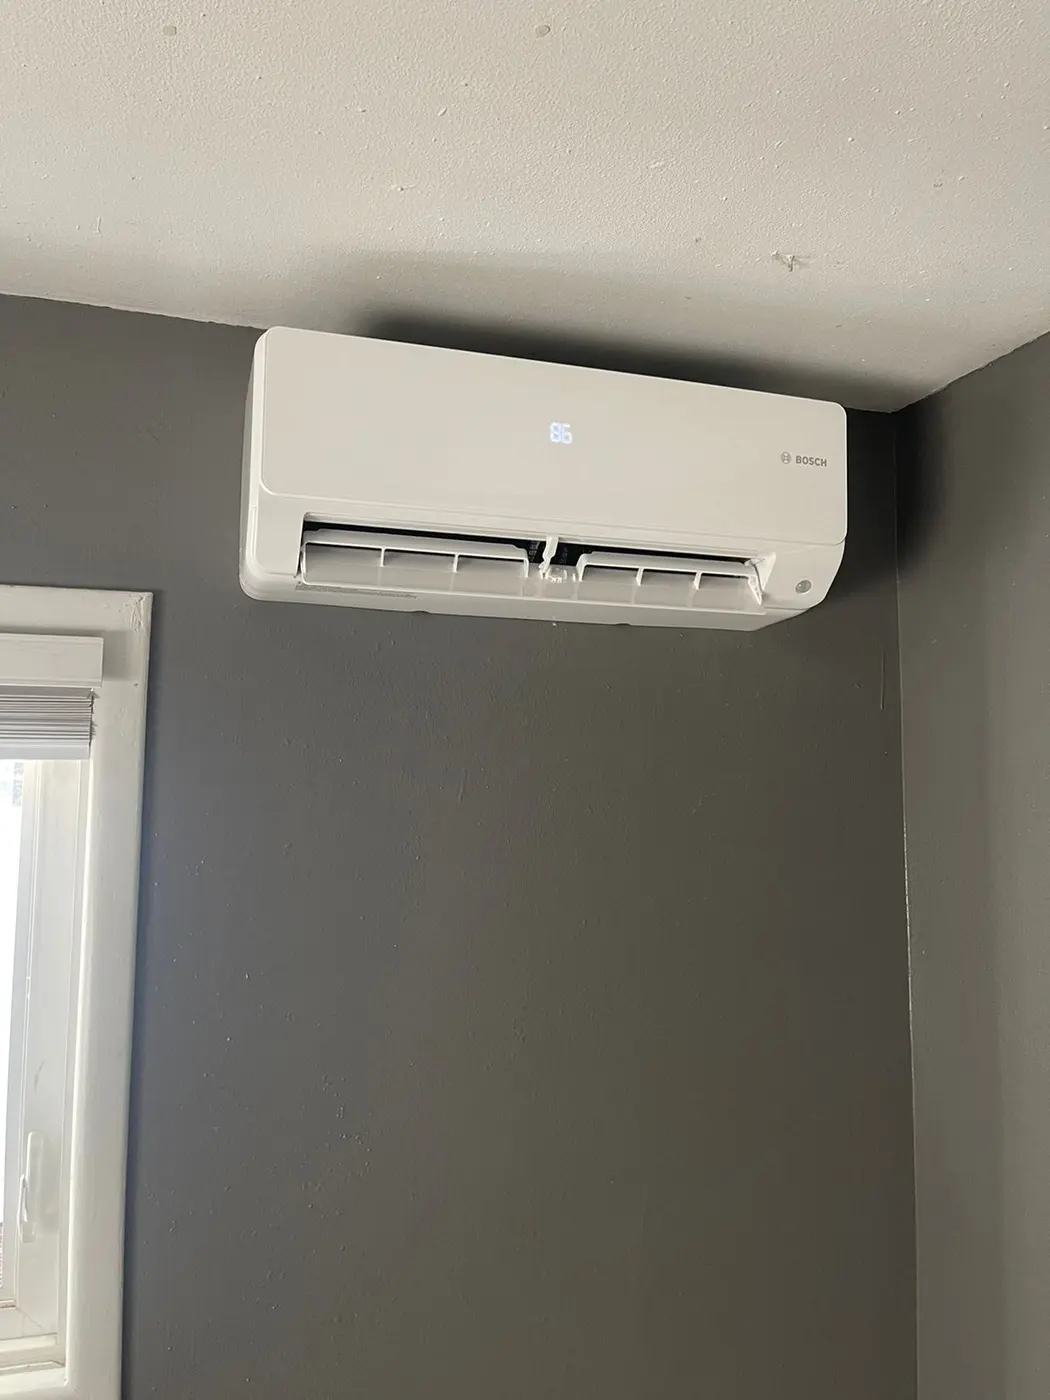
Show the estimator the area that needs heating or cooling and where people normally sit, sleep or work. Include doors and furniture that affect the proposed air path. A clear wall is not the only reason to choose a location. The head needs to serve the intended space and remain practical to use.
Explain which appearance preferences are firm and which are open to discussion. You may want to avoid a particular wall or keep a visible route away from a certain area. State that early.
The team can review that preference before choosing the route. This keeps the placement decision tied to your goals.
Also mention any room changes already planned. A new cabinet, partition or different furniture arrangement may affect the position you prefer today. Keep confirmed changes separate from ideas you have not chosen. The approved layout should reflect the room the installation will actually serve.
For replacement, describe how the old position worked during normal use. If the air reached the wrong area or access was difficult, include that history. The existing location can inform the estimate without deciding the new one automatically. A familiar wall position still needs review with the selected equipment.
Review the Route Between the Units
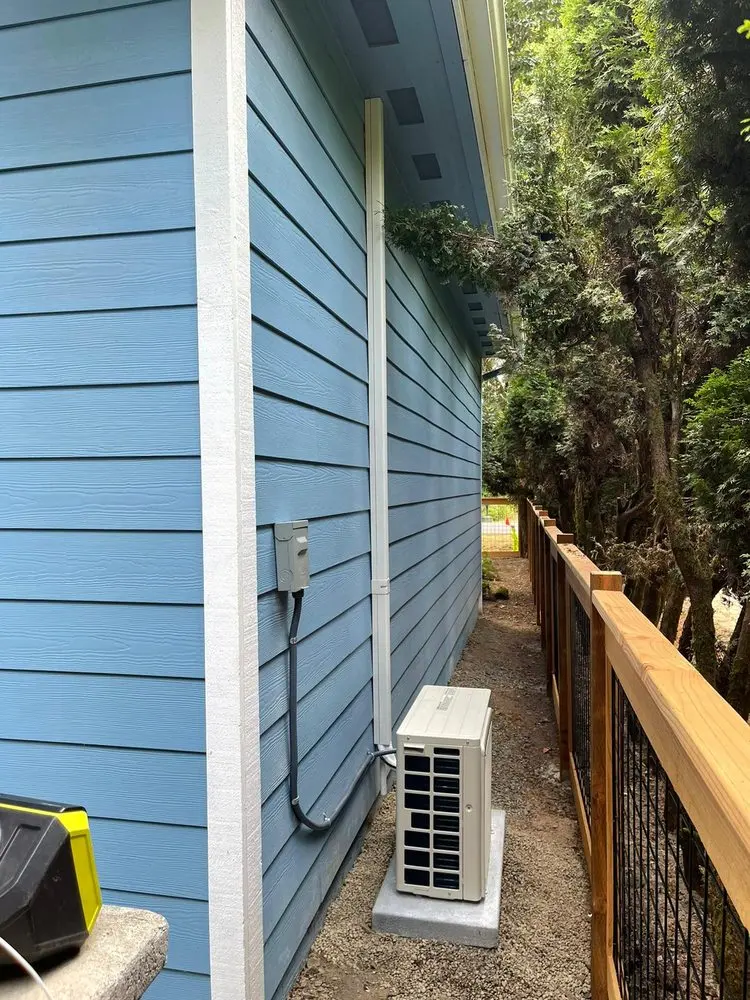
Indoor and outdoor mini-split equipment need connections suited to the selected system. Refrigerant lines, wiring and condensate drainage belong in that plan. Their routes may affect the practical choice of indoor and outdoor locations. Do not assume that a short visible distance describes all the work between the units.
Ask where the proposed route will be visible and where it passes through a wall or finished area. A plain explanation of the path helps you assess both the work and its appearance. You do not need a technical drawing to raise a concern. The important point is that both you and the team understand the same proposed route.
Keep any hidden or hard-to-reach area clear in the estimate. The proposal should identify what remains subject to review. An assumed path behind a finish is different from one the site assessment has confirmed. Clarify what happens if the remaining check changes the route or work needed.
For more than one indoor head, ask how each connection reaches the outdoor equipment. A plan for the first room does not necessarily answer the route for the second. Each location should have a defined role within the supported system. Keep added rooms visible in the scope rather than treating them as minor extensions without review.
Give Drainage Its Own Place in the Discussion
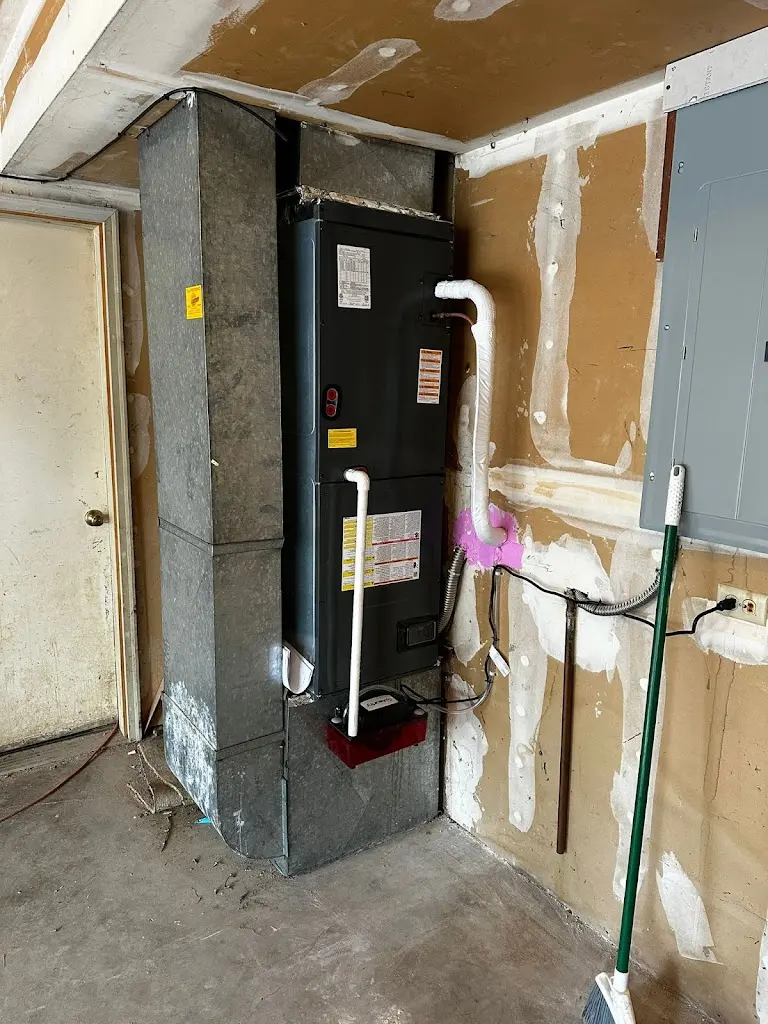
Cooling can produce condensate at the indoor unit, so the installation needs an appropriate drainage arrangement. Discuss that requirement alongside the preferred head position. A route for refrigerant lines does not, by itself, settle the drainage question. The actual equipment and site determine the proposed setup.
Ask where the plan sends the water and which drainage work the price includes. Keep the answer tied to the installed arrangement. Do not assume every project needs a pump, or that an existing drain can serve every new head. The proposal should establish the relevant equipment and route before those items become confirmed parts of the scope.
If the drain route affects a finish or another part of the property, raise that concern during the estimate. Clarify the work needed around the equipment and any limits on that work. An installation proposal should not leave the visible result as an unexplained consequence. Review the planned path before approving a location solely for its appearance.
Avoid preparing a guessed drain route yourself. A hole or pipe installed before the equipment choice may not fit the final plan. Share what you want the finished space to look like instead. The estimate can then connect that goal with the actual installation requirements.
Include Outdoor Placement and Service Access
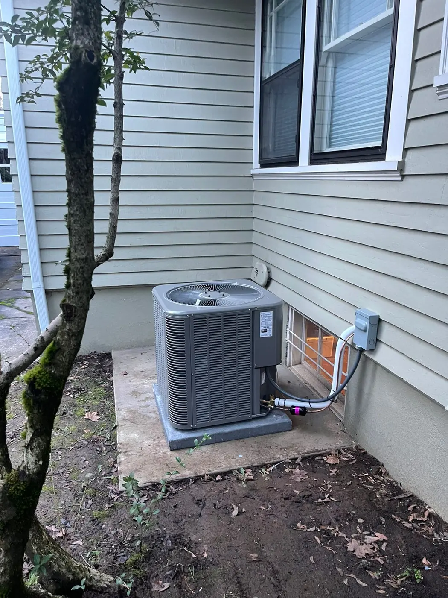
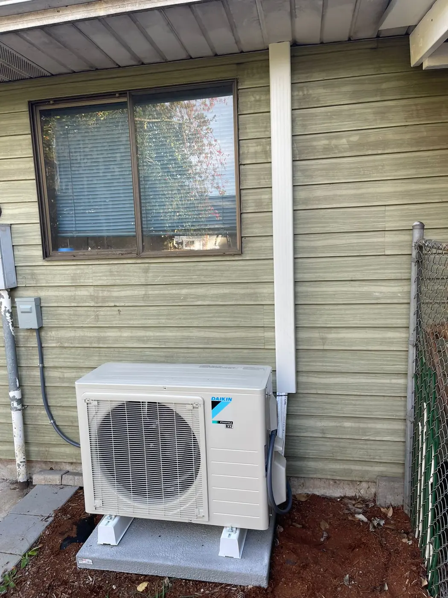
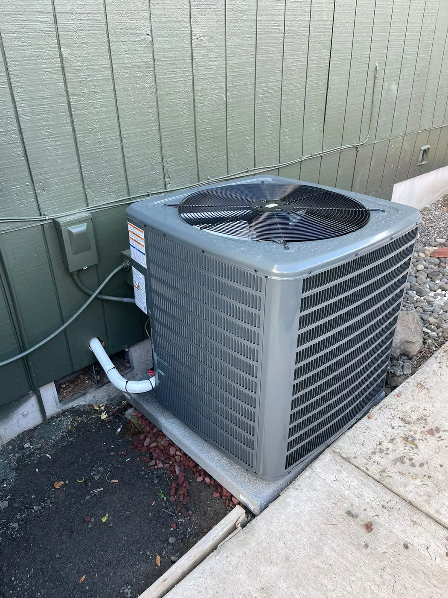
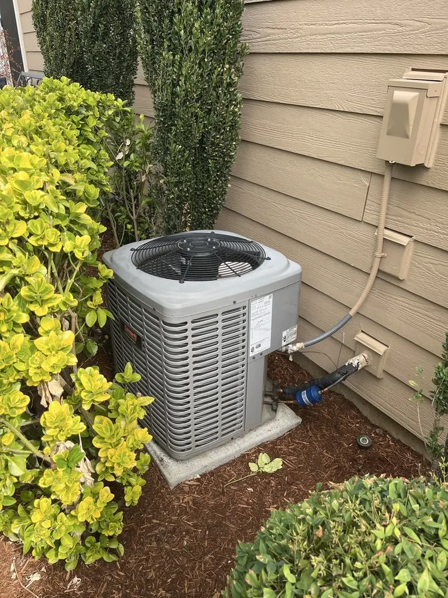
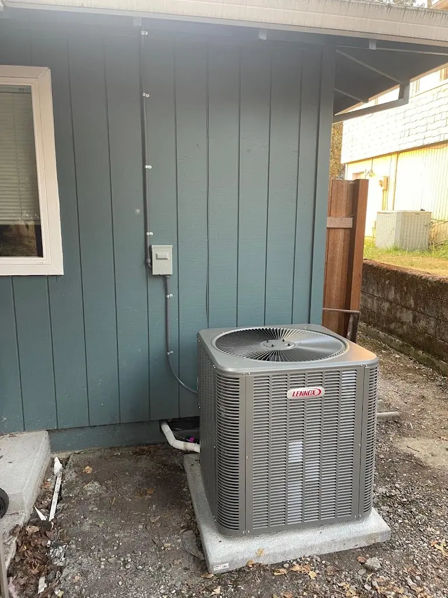
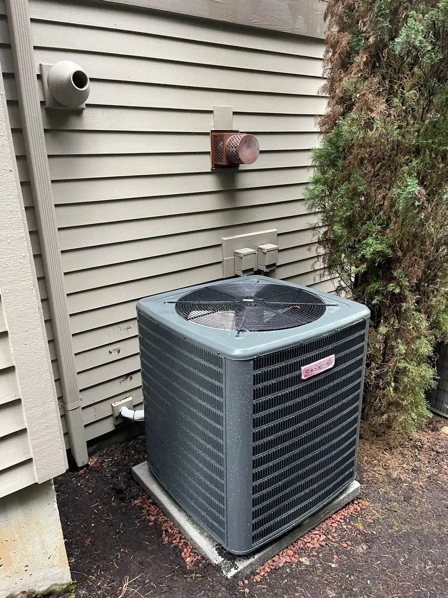
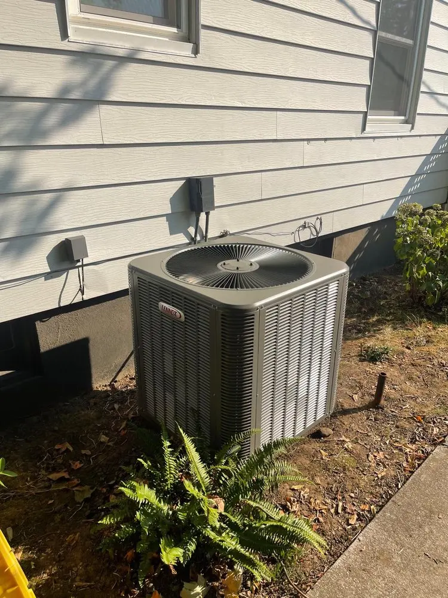
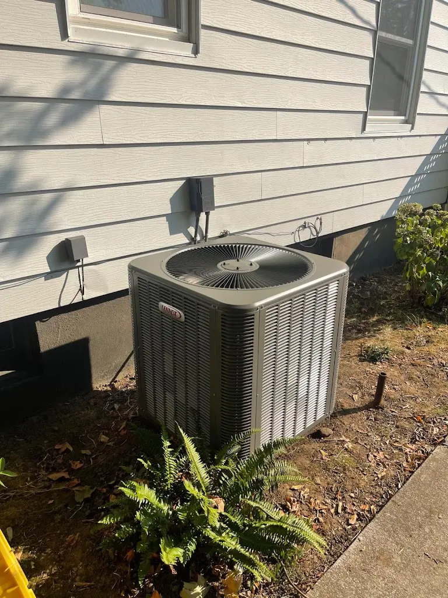
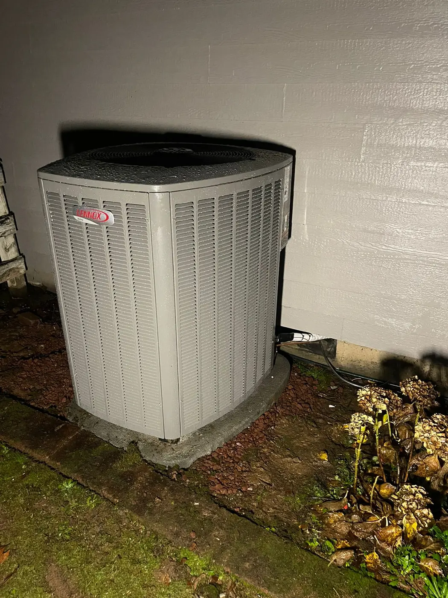
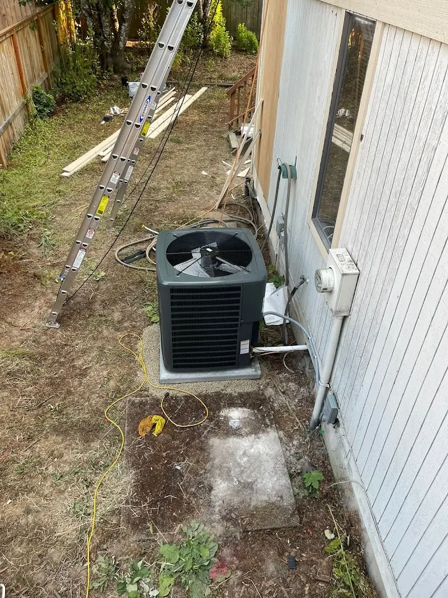
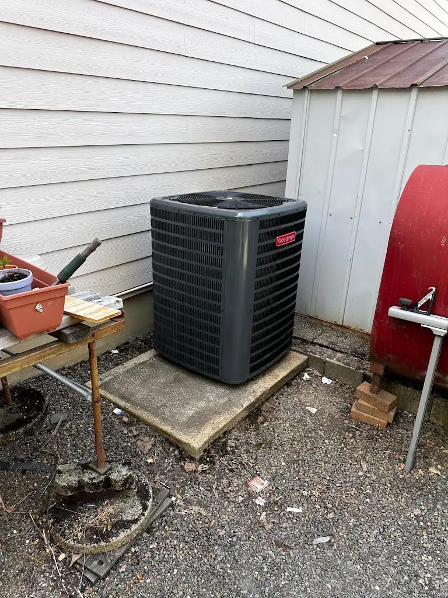
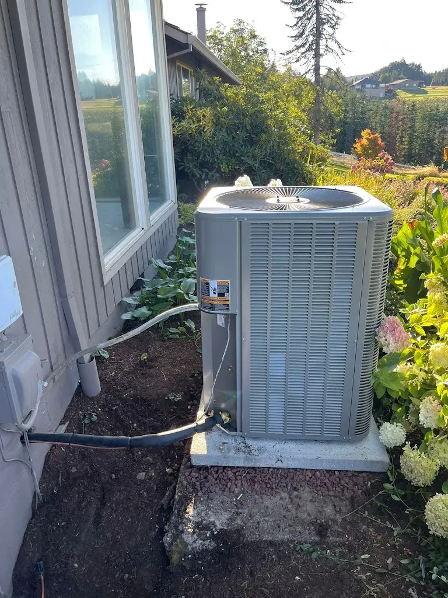
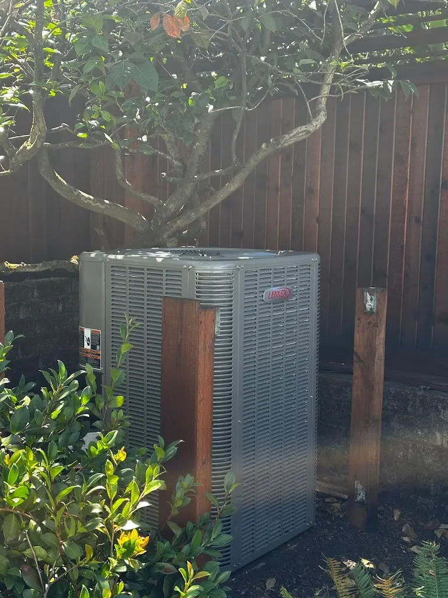
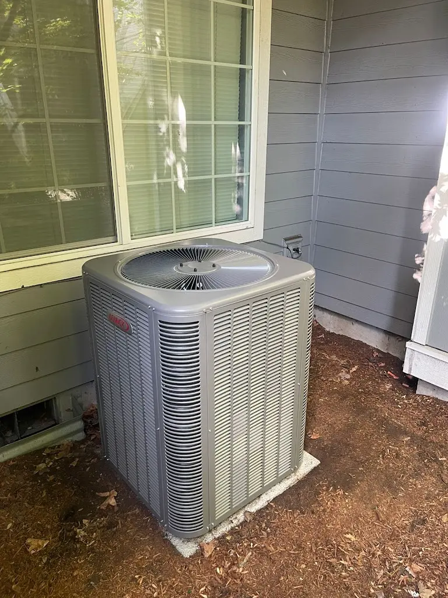
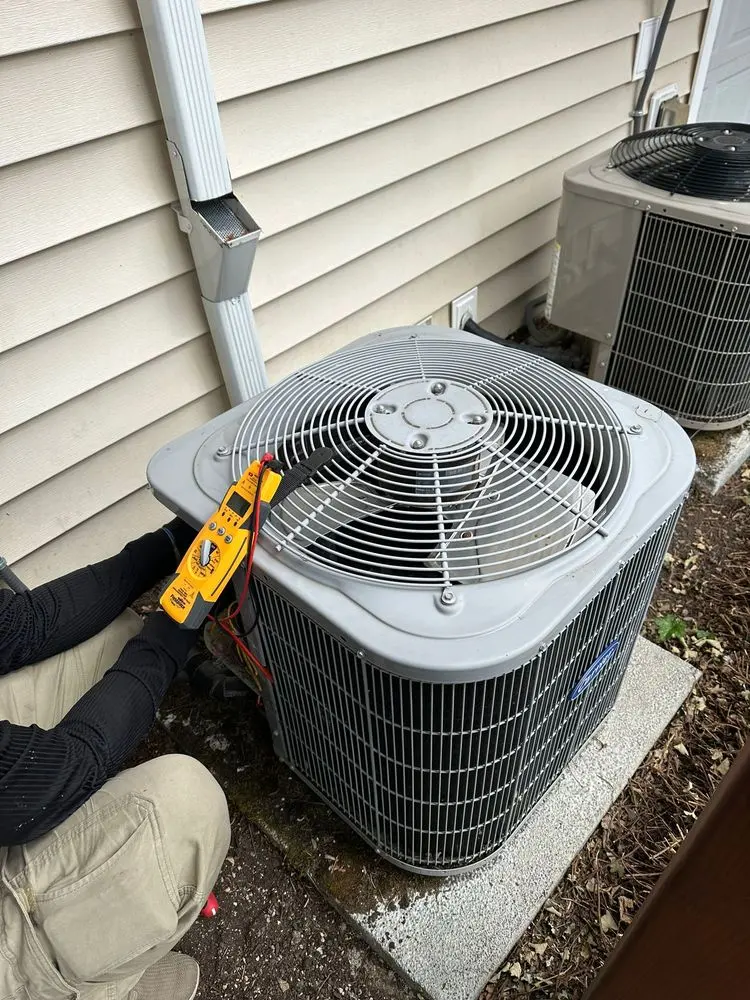
The outdoor location needs review as part of the whole system. Describe the space you have in mind and the normal route to it. Mention gates, fixed obstacles or access through another area. The plan should account for bringing equipment in and reaching it again for later service.
Keep everyday use of the surrounding area in the discussion. A position beside a path, storage space or frequently used opening may raise practical questions. Describe your concern without deciding the technical clearance in advance. The selected equipment and site review should guide the appropriate placement.
Do not judge a location only by whether the cabinet physically fits. The connections, intended operation and access all belong in the proposal. Ask how the estimate addresses those parts of the setup. A compact-looking unit can still require a more complete installation plan.
If access will change before the work date, tell us before proceeding against the old scope. A locked gate, new fixed object or altered route can affect the planned work. Keep the final proposal aligned with the property the team will encounter. This avoids treating an earlier site description as current when an important condition has changed.
Make Power and Finish Work Clear
The selected equipment determines the power and control needs that the installation must address. An available wall outlet does not prove the proposed system can use it. Ask which electrical work belongs in the price and what still needs assessment. Leave covers, wiring and internal checks to the team.
Discuss the appearance of line covers and openings as part of the agreed work. Ask which tasks concern the equipment and which concern surrounding finishes. Removal of an old unit can also leave marks or openings that need a decision. The proposal should make responsibilities clear without assuming every finish task comes with the equipment installation.
Where work affects an occupied room, explain any limit on access or timing. Keep those requirements visible before the installation date. A clear work sequence can help you prepare the space. It should identify practical arrangements without promising a fixed completion time for every property.
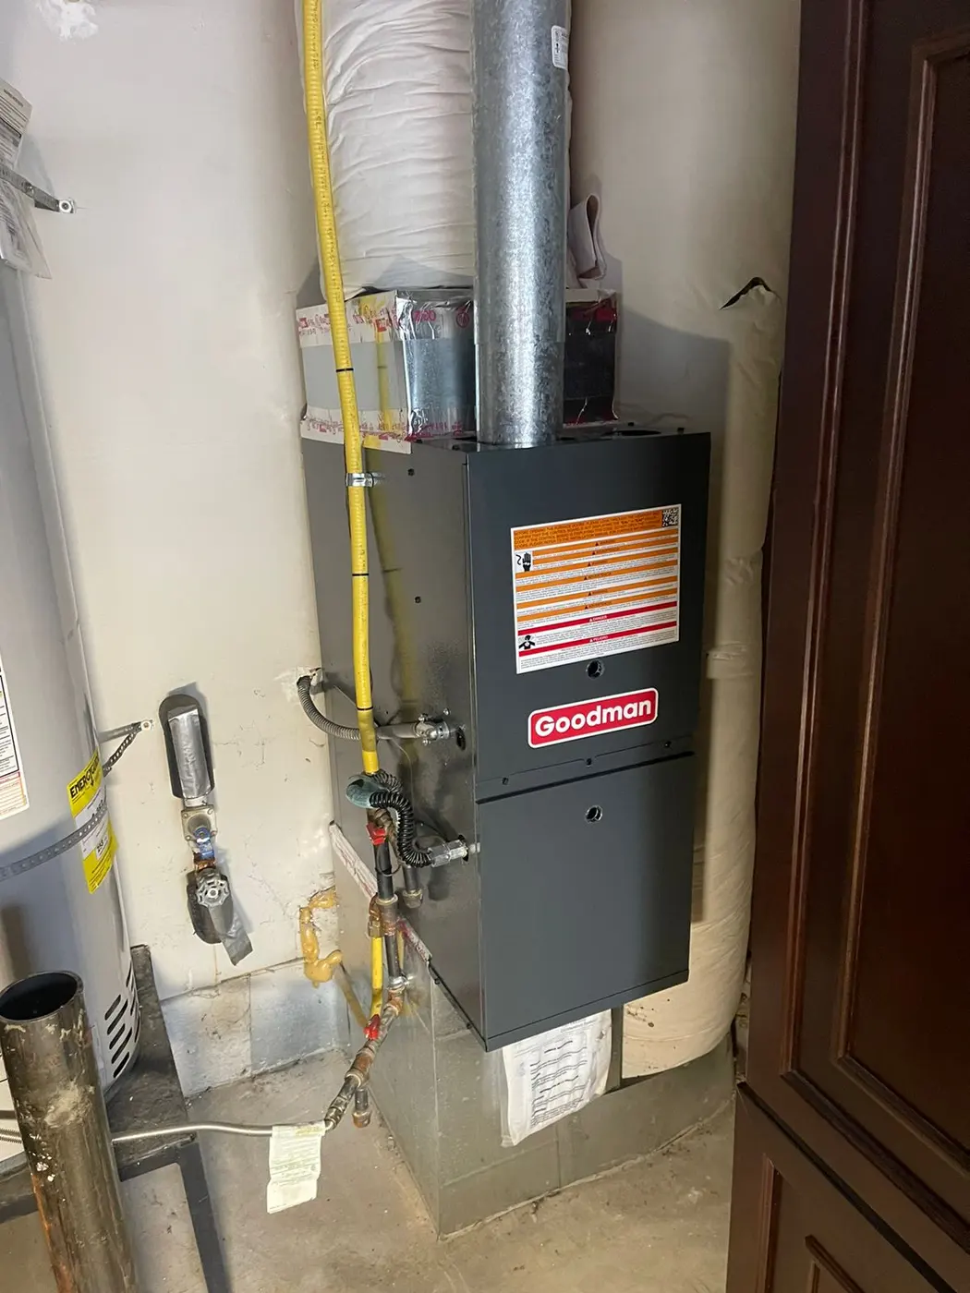
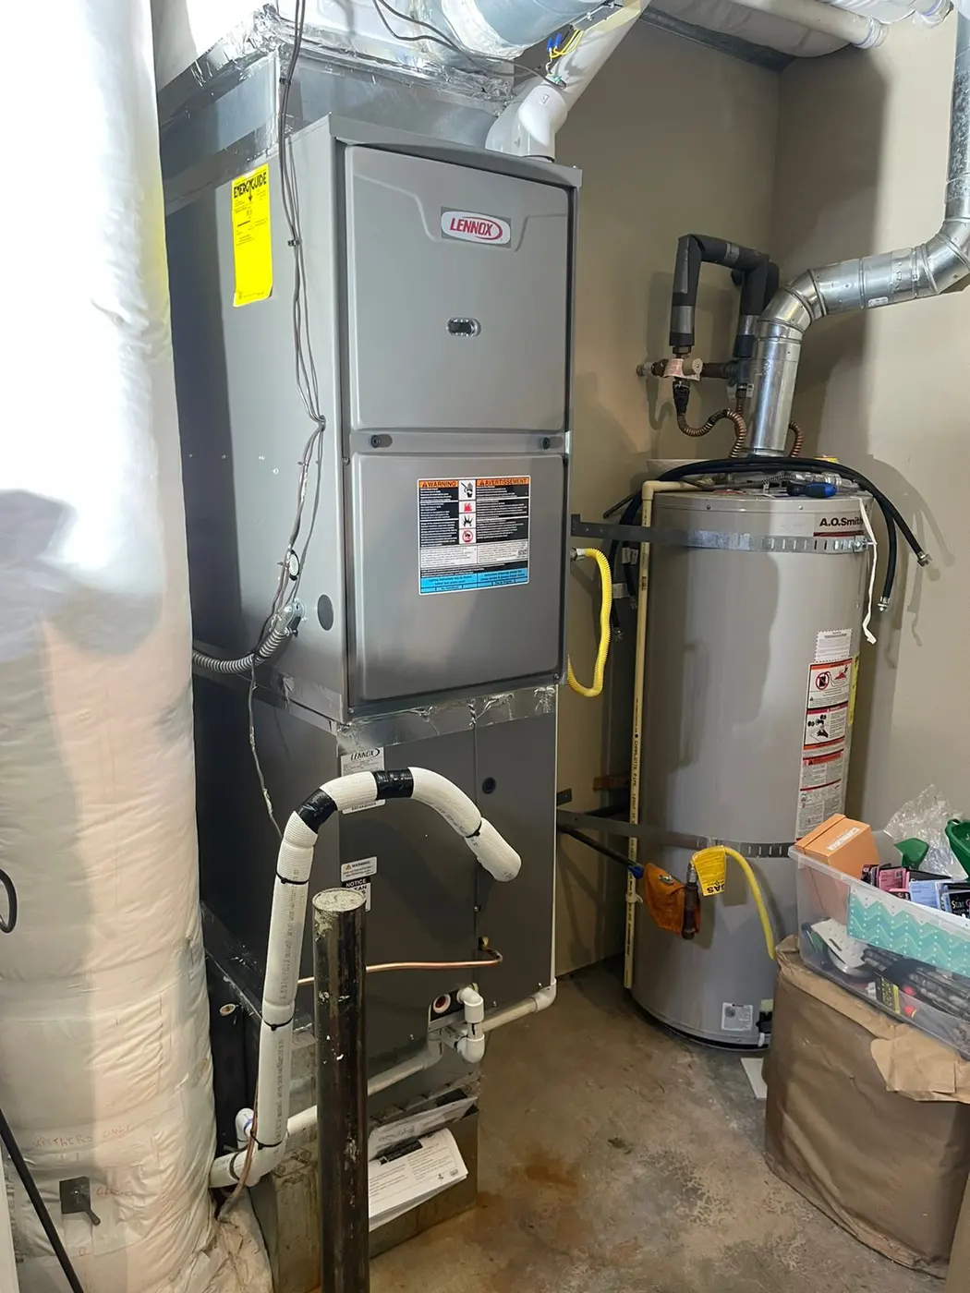
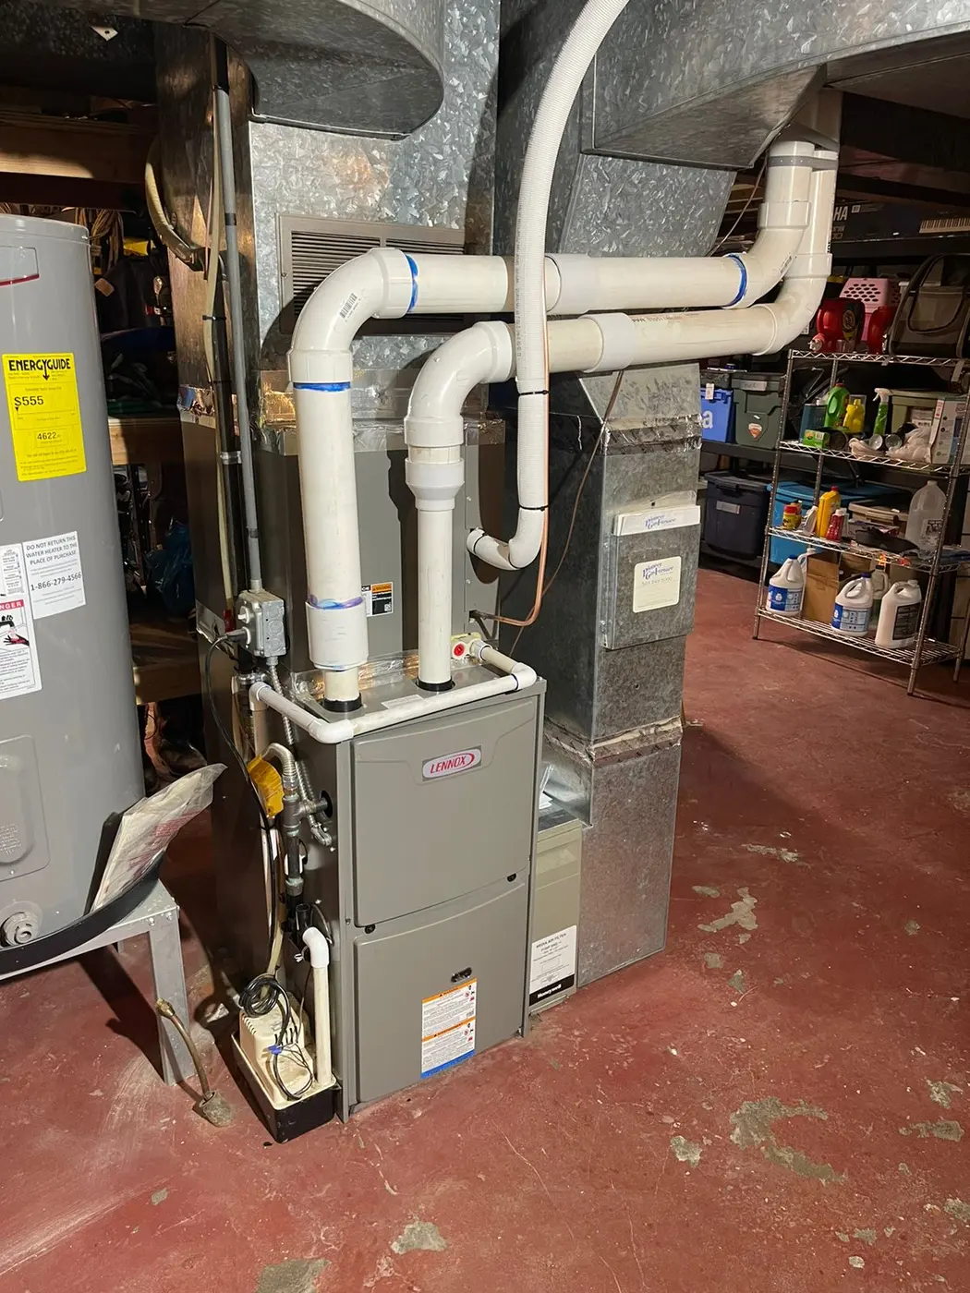
Our HVAC installation service in Donald covers broader heating and cooling projects. Use that scope when another system also changes as part of the plan.
Include its connection and removal work in the scope. Keep those tasks clear in the price.
Compare Routes as Complete Options
Two proposed locations may involve different connection work even when they use similar equipment. Compare the rooms served, indoor and outdoor positions, routes and included tasks together. A price difference may reflect those scope differences. Ask what each option retains, changes or leaves for a later decision.
If an option depends on further checks, identify the condition before treating it as a complete plan. Keep a confirmed task separate from a possible allowance. The estimate should explain how the team will review a changed finding with you. That gives the approval a clear basis instead of an open-ended assumption about hidden work.
Raise an active operating fault separately if it prompted the project. The free estimator visit applies to installation or replacement planning. Repair diagnosis has a different scope. A current failure does not, by itself, establish the right route or location for the equipment you are considering.
Once you choose a layout, retain the final version with the equipment list. Note any change from the first proposal. The installation team and the person approving work should refer to the same plan. A shared record is especially useful when the preferred wall position changed during the discussion.
Review the Completed Layout and Normal Use
At handover, walk through the installed positions and visible route with the team where access is safe. Confirm that the completed work matches the agreed scope and identify any open item. Keep that review separate from a new improvement you may want later. The record should show what this project delivered.
Review normal controls, the rooms served and access for the care that applies to the installed equipment. Ask which operating checks the team completed. If conditions limit a check, record the relevant next step. A neat appearance and a display that turns on do not describe every result of the installation.
Retain model details, the final scope and any agreed follow-up in one place. If a later concern involves water, airflow or the visible route, describe its exact location and operating context. That helps service refer to the installed setup. There is no need to alter the route or open equipment to explain what you notice.
Frequently Asked Questions
Should I make a wall opening before the estimator arrives?
No. Describe the preferred position and any appearance concerns, but keep the wall and equipment intact. The final route depends on the selected system and site review. An opening made in advance may not suit the approved plan.
Does the shortest route always make the best installation?
Not necessarily. The intended room coverage, equipment placement, drainage, power and service access need review together. Ask how the proposed route addresses those needs. Distance alone does not define the complete work or finished result.
Can a replacement use all the old connections?
Treat existing connections as items to review, not confirmed reusable parts. The selected equipment and current condition matter. The proposal should identify what can stay and which work is necessary for the replacement.
Is the on-site estimate free when placement is still undecided?
Yes. We offer a free on-site estimator visit for installation and replacement planning. Bring your room goals and location preferences. You do not need to settle every position or route before discussing the project.