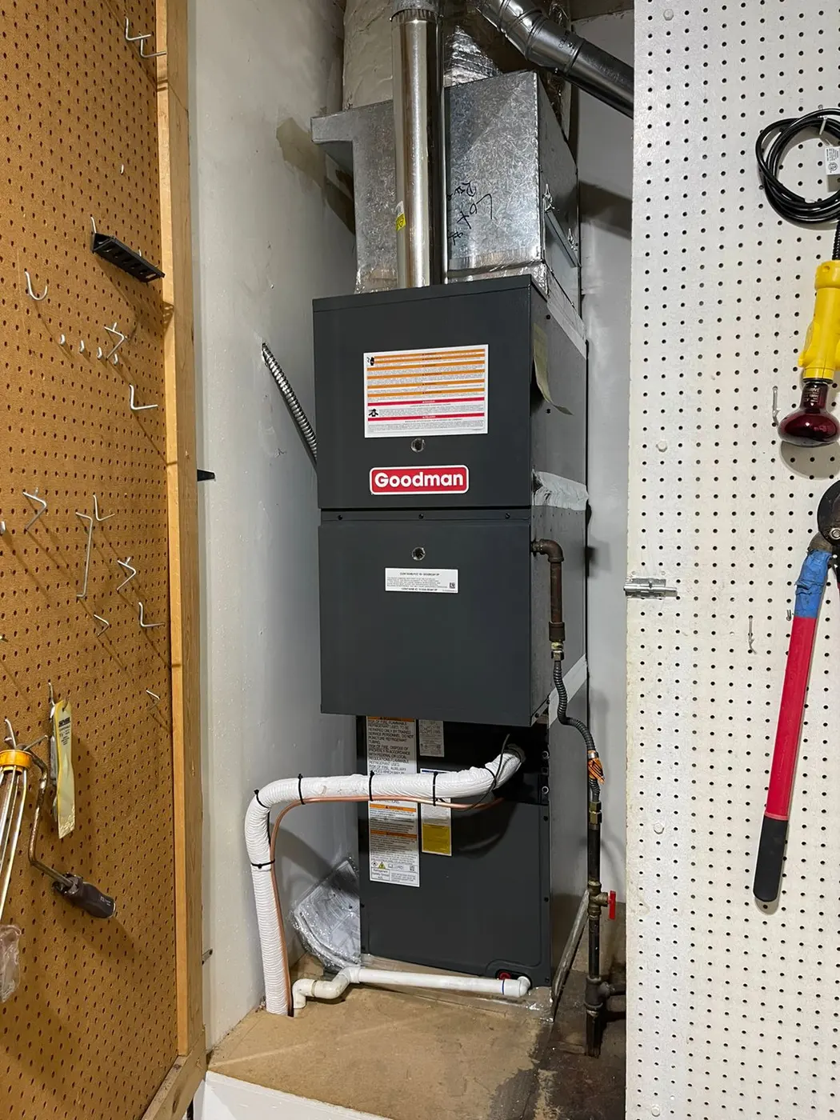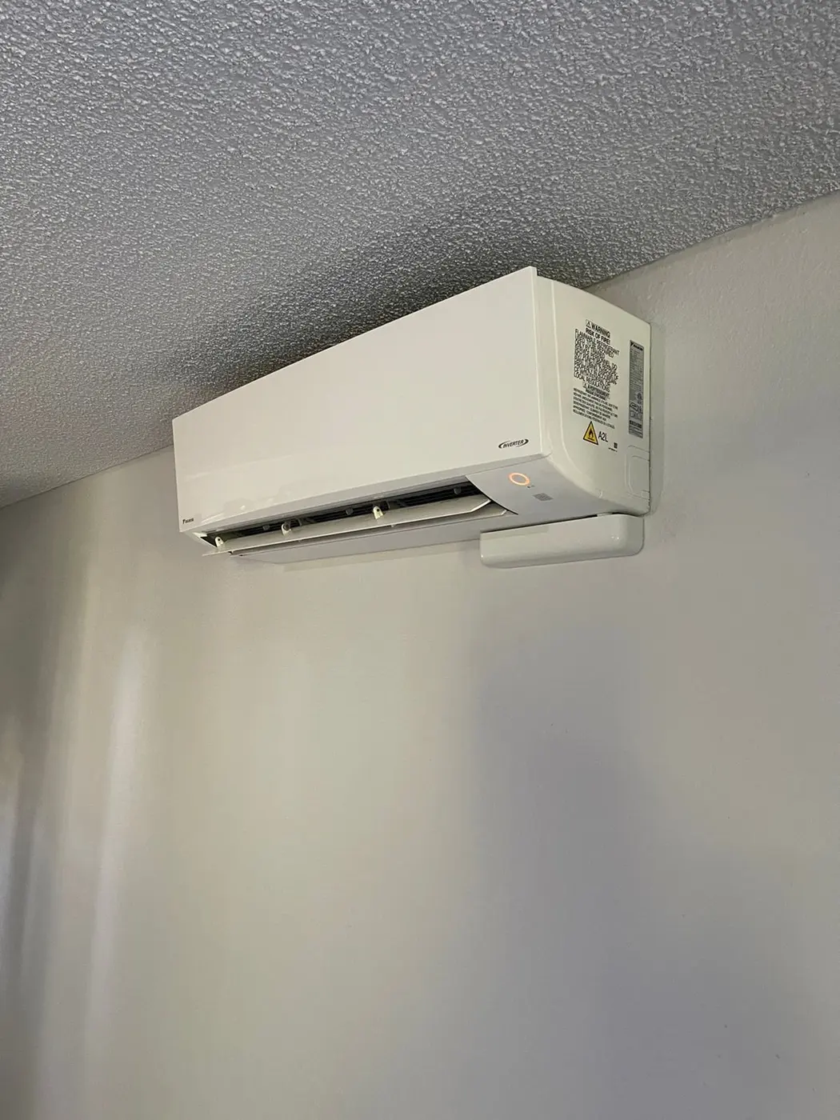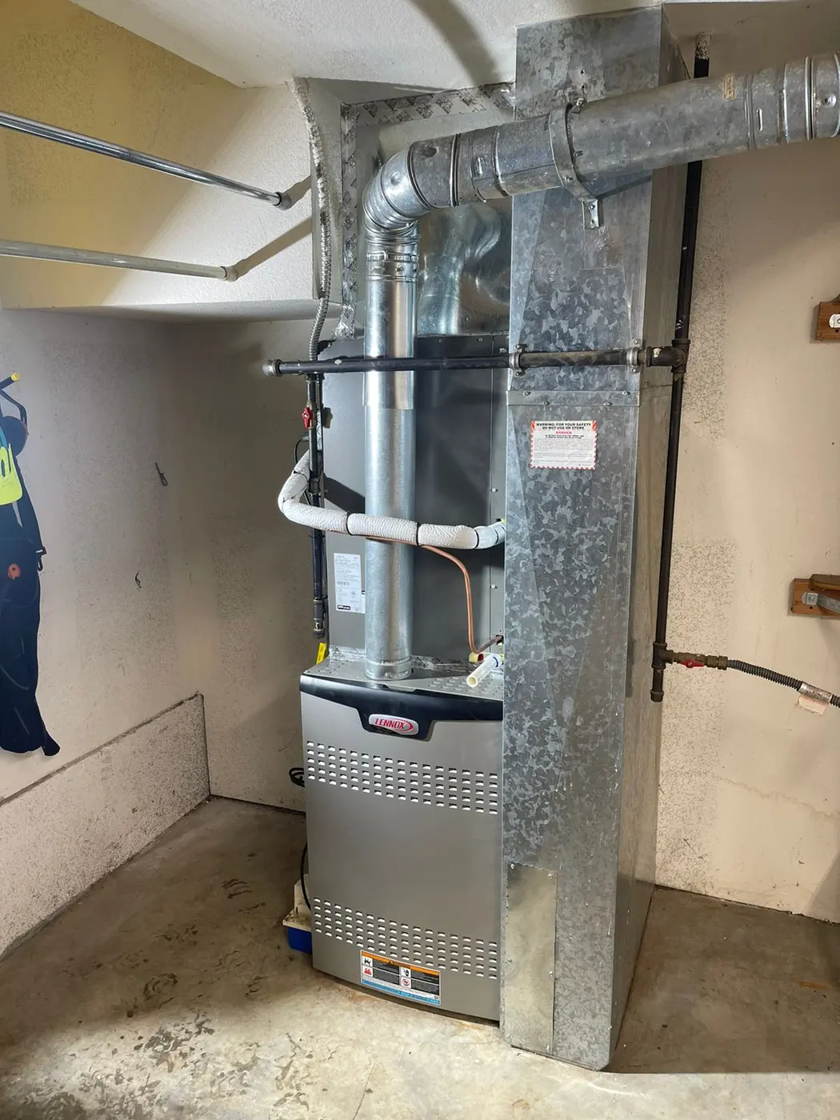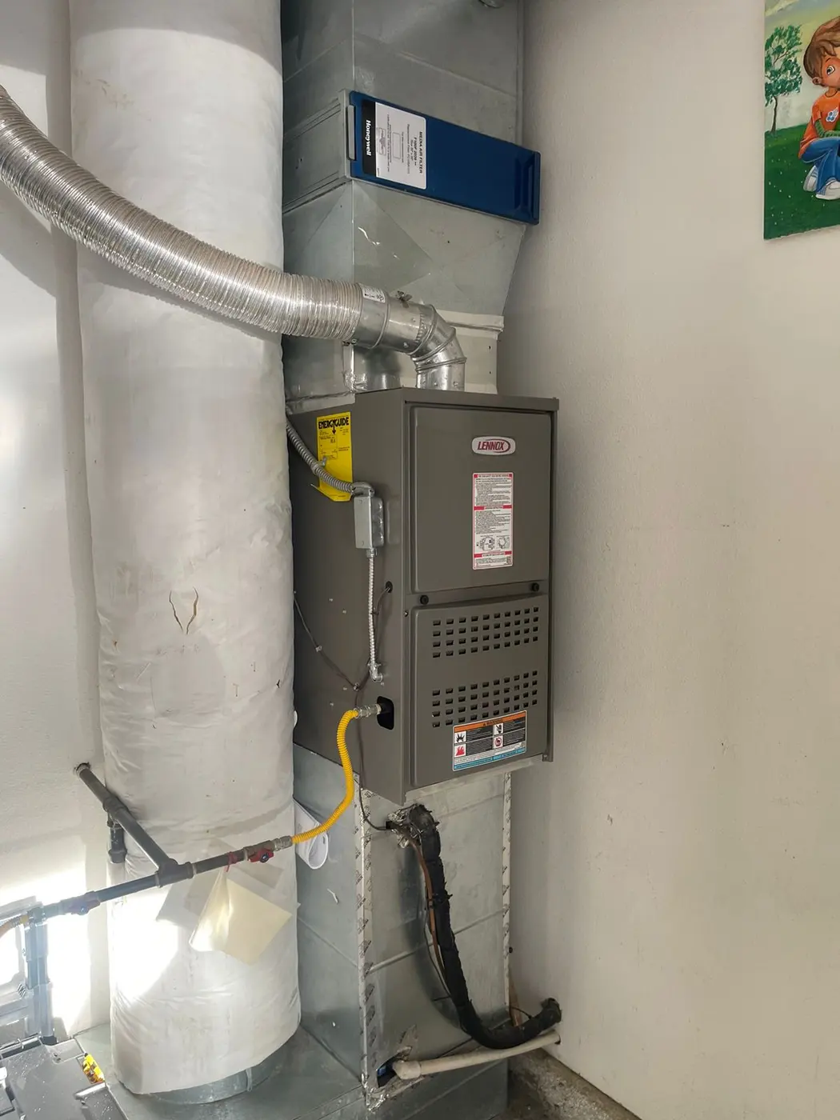
Start With the Rooms You Still Want the System to Serve
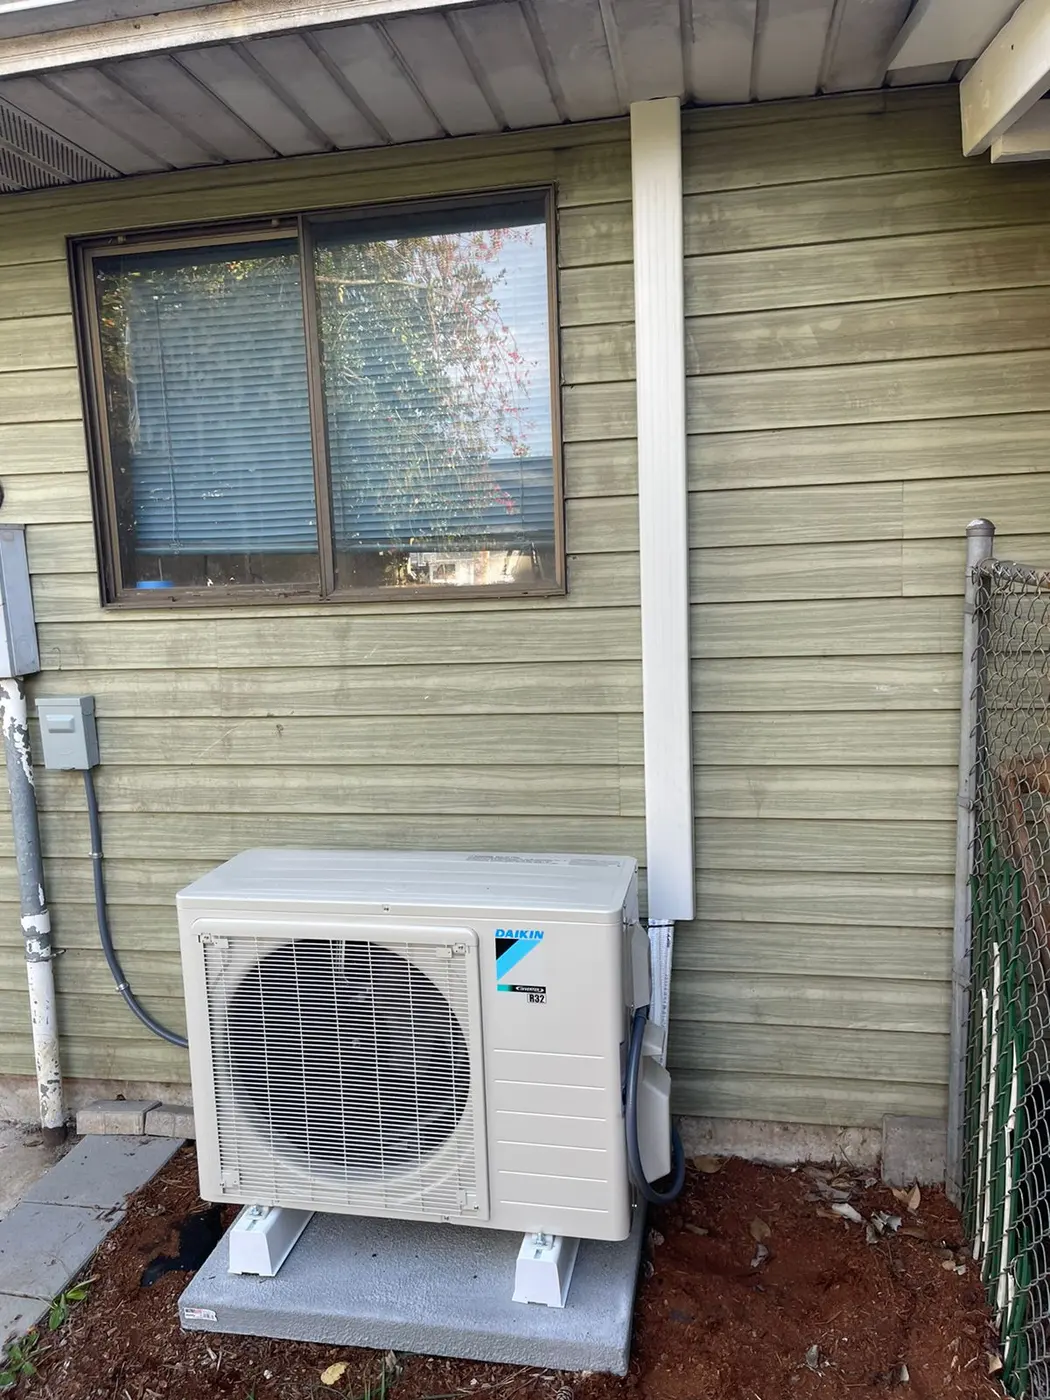
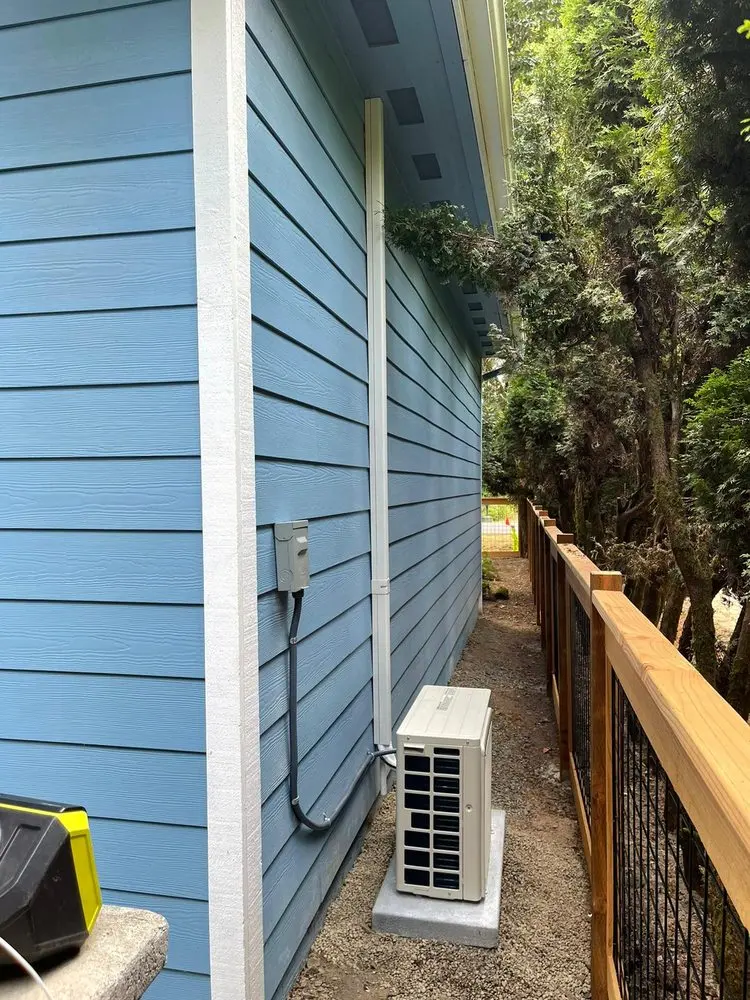
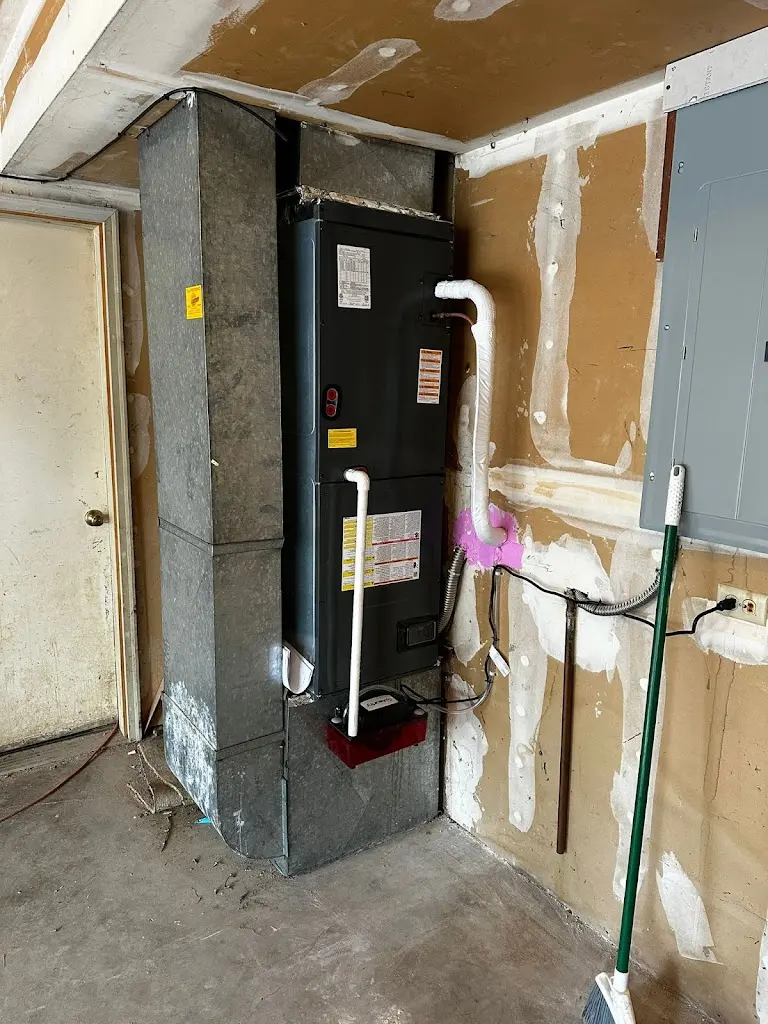
HVAC & Appliance Repair Guys provides mini-split installation in Beaverton, OR. A replacement project can include a smaller room plan than the system you have now. If one zone no longer has a useful role, explain that before choosing new equipment. We offer a free on-site estimator visit for installation and replacement.
Removing a room from the plan is different from turning its head off for a short time. It can change the equipment combination, connection work and controls. The remaining rooms still need a complete heating and cooling plan. A lower head count does not define that plan on its own.
Begin by naming the rooms you want to keep in the project. Then identify the space you want to leave out and why. It may have a different use or another agreed comfort plan. Keep that reason clear so the proposal addresses a deliberate change rather than an unexplained missing unit.
Map Existing Heads to Their Outdoor Equipment
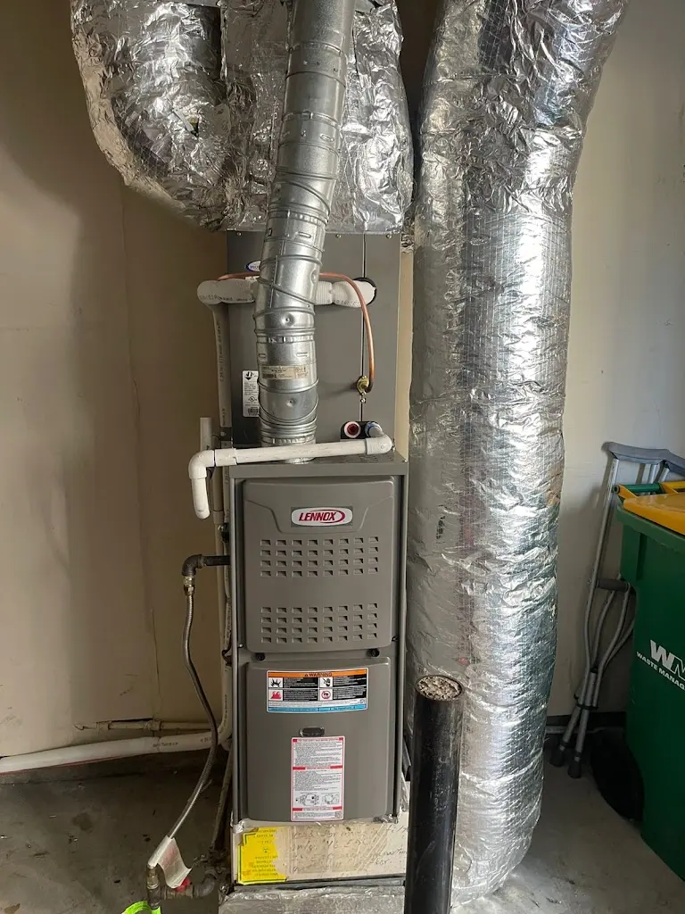
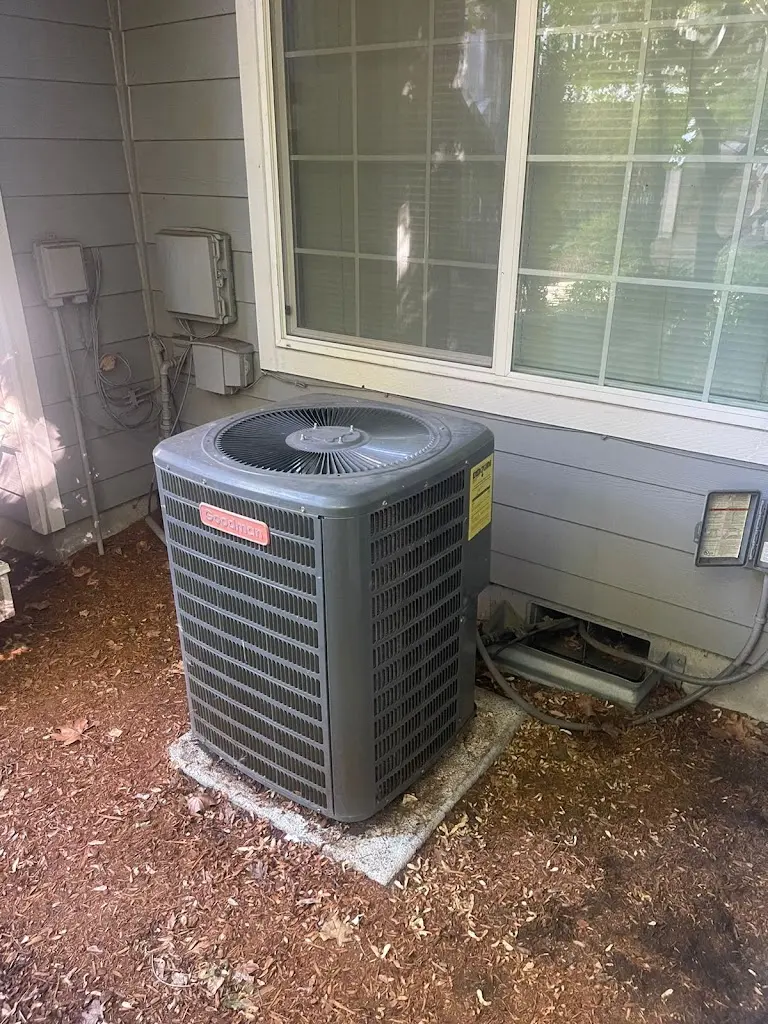
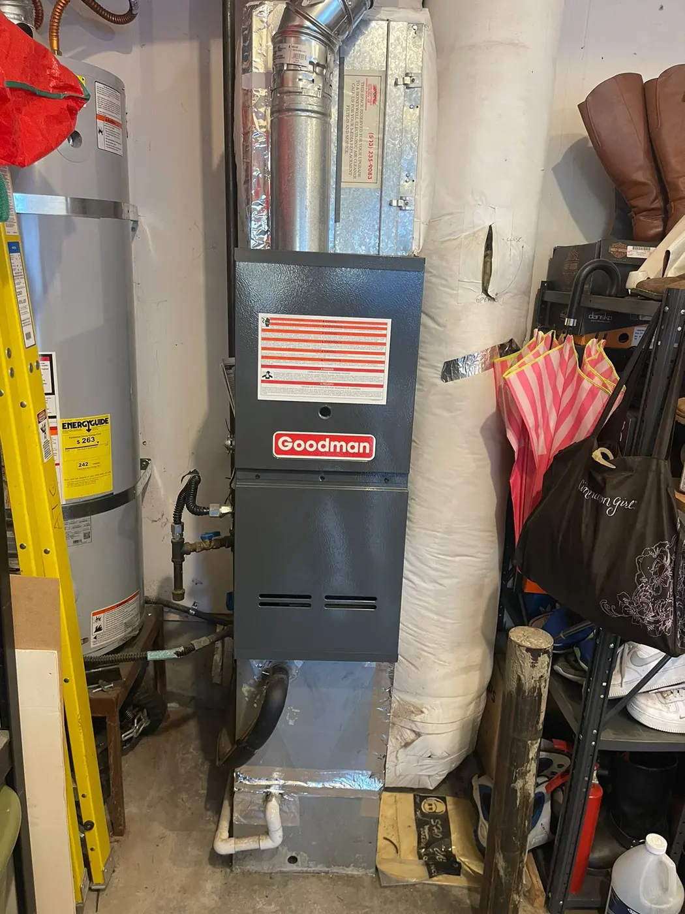
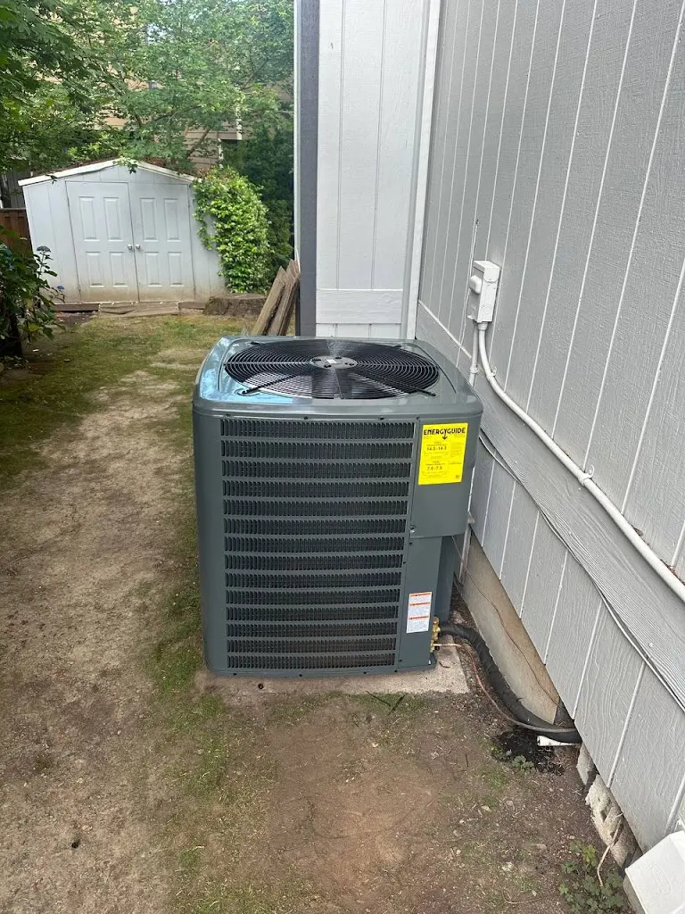
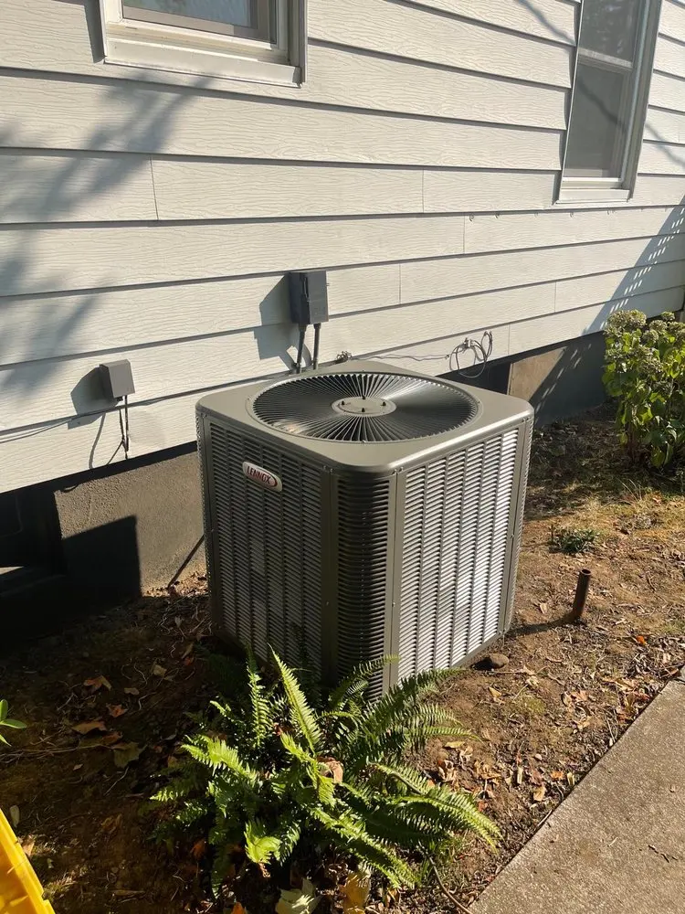
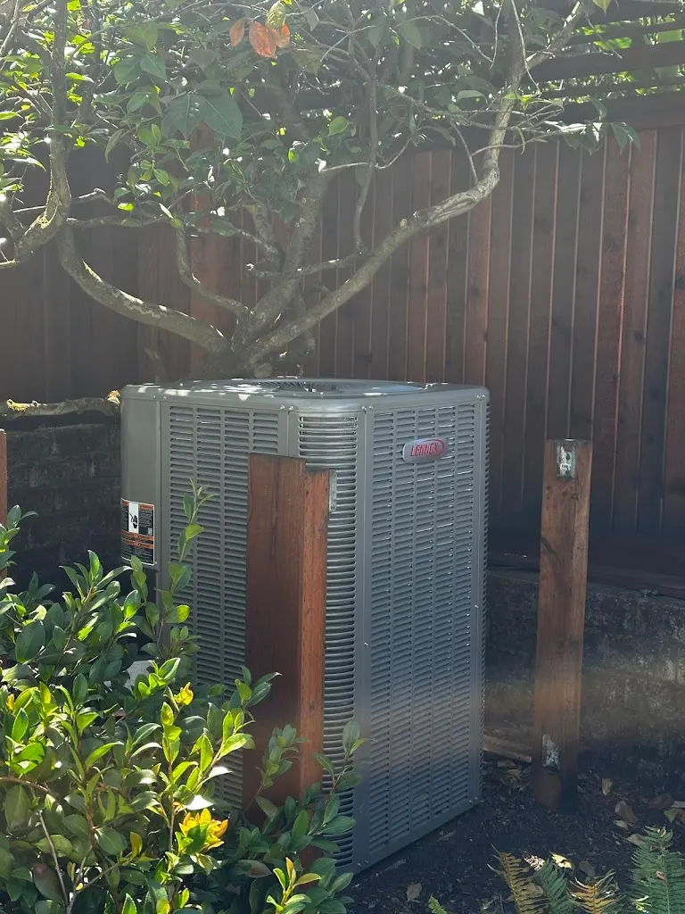
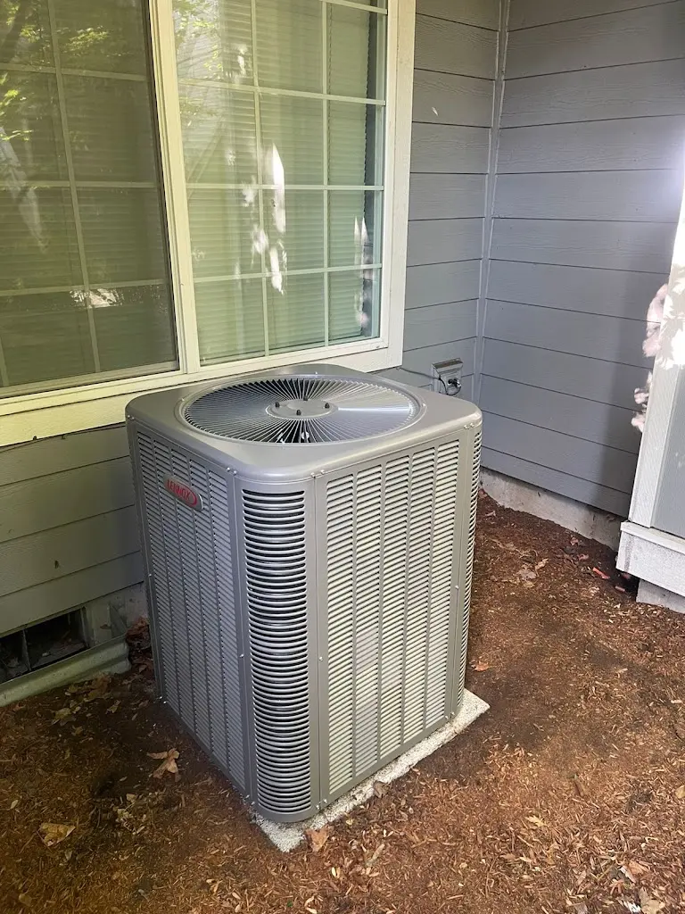
List the indoor units by room where you know them. Include accessible model details and any earlier work record. State which outdoor unit you believe serves each group, while marking any uncertain connection. You do not need to trace concealed lines or remove covers to prepare.
Several heads may share outdoor equipment, while another room may have a separate system. Those arrangements raise different replacement questions. Removing a head from a shared group can affect the proposed combination. Removing a separate system has its own connections and room-coverage boundary.
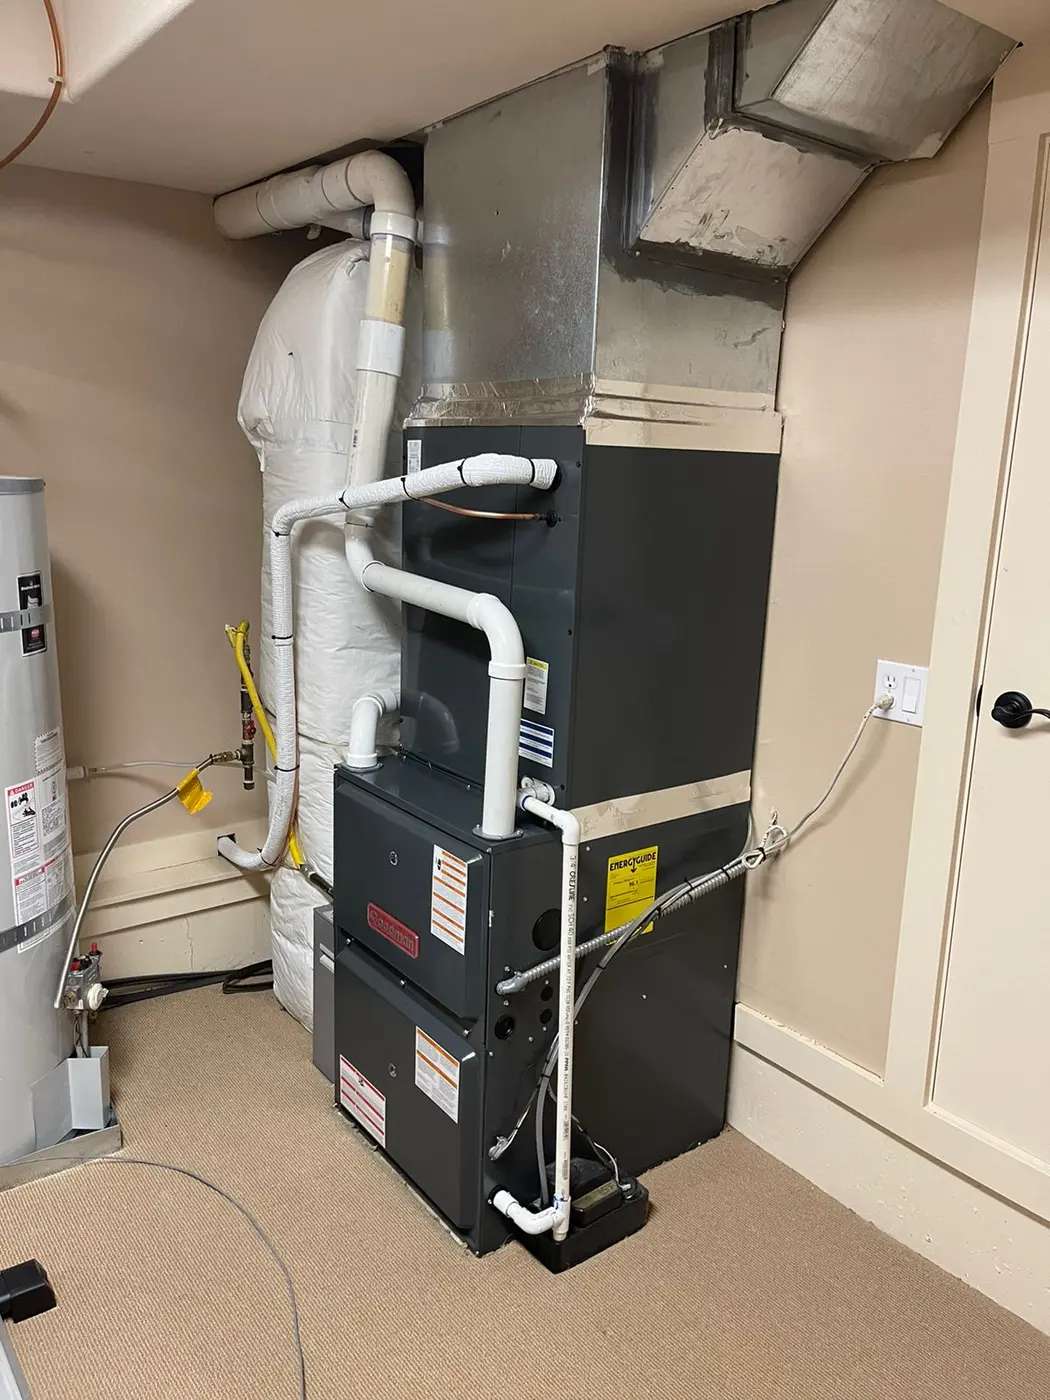
Our mini-split installation service reviews the equipment and rooms together. Ask the estimate to show which heads belong to each proposed system. A count of indoor cabinets is not enough to identify those relationships. Keep retained equipment in the map as well as units that will change.
Explain What Will Serve the Room You Leave Out
If the room will still be in use, describe how you expect it to receive heat or cooling after the change. Do not assume a nearby head will take over through a doorway. The air path and normal door use matter. The estimate should keep that room outside the ductless scope only through a clear decision.
If another system already serves the space, identify it and the role you expect it to retain. Its presence does not establish that every proposed change will suit it. Ask whether the work affects its controls, access or connections. Keep any required wider task visible in the agreement.
A room that no longer needs the same daily routine may still have a comfort requirement at certain times. Explain the expected use instead of describing it only as unused. The project can then distinguish a lower priority from a complete removal of service. Those are different choices for the household.
If you are unsure about the room’s future use, say so before settling the equipment. An undecided space should not silently become a confirmed deletion. Ask which decision must be final before the related work starts. Keep possible later changes separate from the scope you approve now.
Review the New Combination With Fewer Zones
The selected outdoor equipment must support the indoor units that will remain part of the system. A spare connection or fewer heads does not prove that any proposed arrangement is suitable. Ask what supports the specific model combination. Keep an unresolved match as an open item until the review settles it.
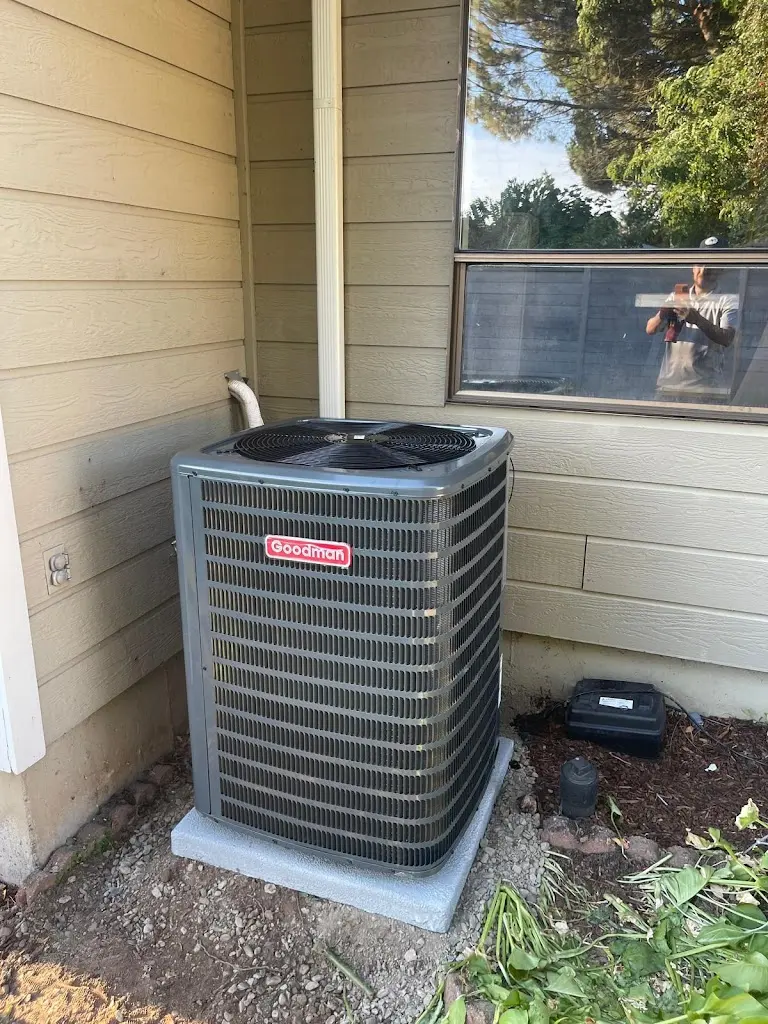
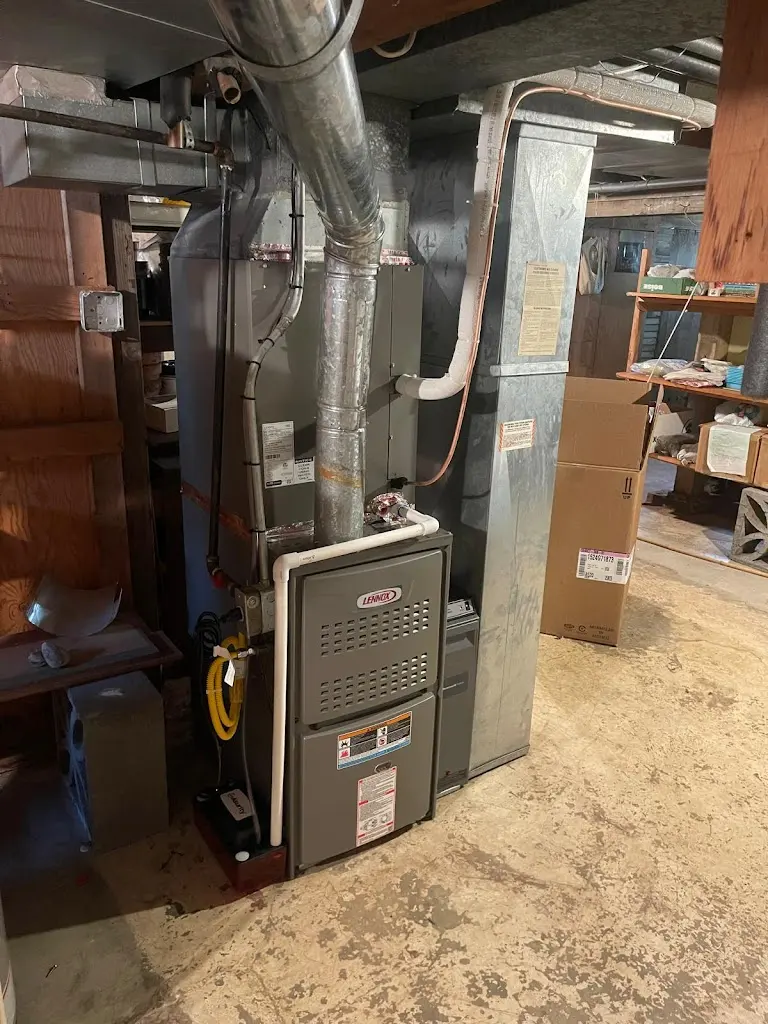
If the outdoor unit will stay, include its exact model and current condition in the assessment. If it will change, identify which heads the new unit can use. The same brand name does not establish every supported pairing. A replacement plan needs more detail than a promise to keep the working parts.
Review the needs of the remaining rooms again. The previous equipment choice reflected an earlier set of spaces and uses. Simply subtracting one head’s label does not establish the right new capacity. The estimate should connect the selected equipment with the rooms it will actually serve.
Keep heating and cooling functions clear for those rooms. A smaller zone plan should still provide the agreed modes and normal control choices. Ask which retained heat sources remain relevant. The project should describe the finished arrangement rather than rely on assumptions from the old setup.
Distinguish an Unwanted Zone From a Faulty One
A head you no longer need and a head that no longer works present different decisions. State which description applies. If a current failure prompted the project, share confirmed findings where available. Avoid treating a room you stopped using because of a fault as a room that needs no comfort plan.
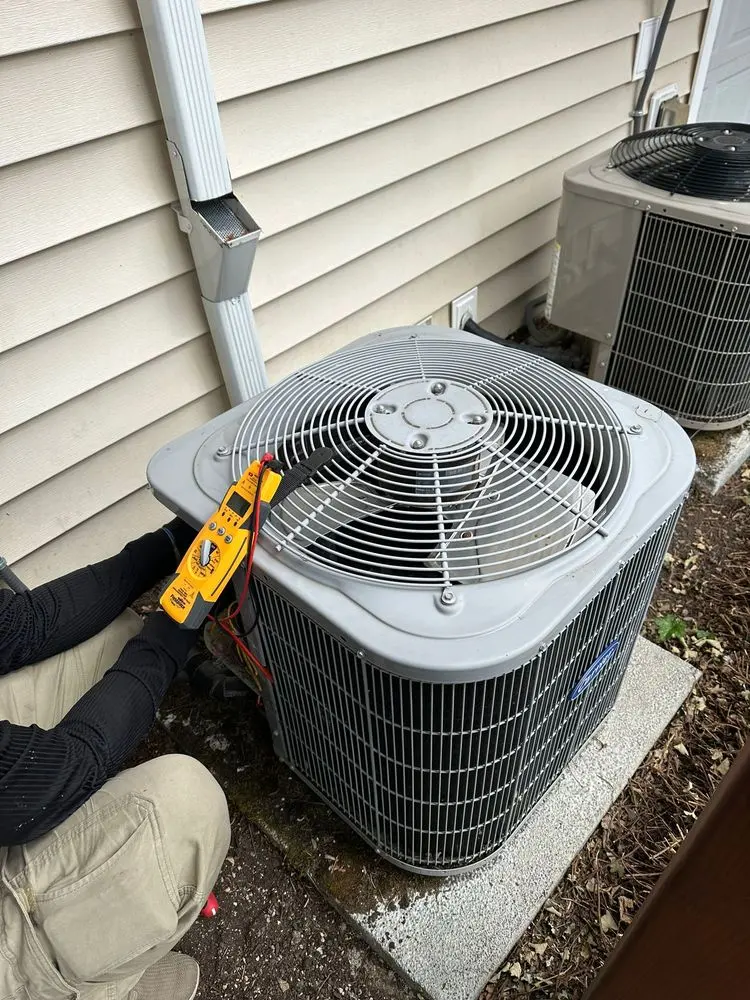
The free estimator visit concerns installation and replacement. Diagnosis of an existing fault has a separate scope. A failing shared outdoor unit may affect more rooms than the one where you noticed the problem. Keep that uncertainty clear rather than assigning the cause to an unwanted head.
Also describe how the retained rooms performed before any recent failure. A long-standing weak result should remain visible in the new project. Removing one zone does not automatically correct every concern elsewhere. Ask which part of the proposed work addresses the room problem you want to solve.
Define Removal Work and the Finished Room Appearance
Ask which indoor unit, mounting parts and connections the project removes. Keep an unused line route or opening clear in the scope. A smaller equipment list does not explain what happens to the items left behind. The estimate should distinguish removal from simply leaving an old part inactive.
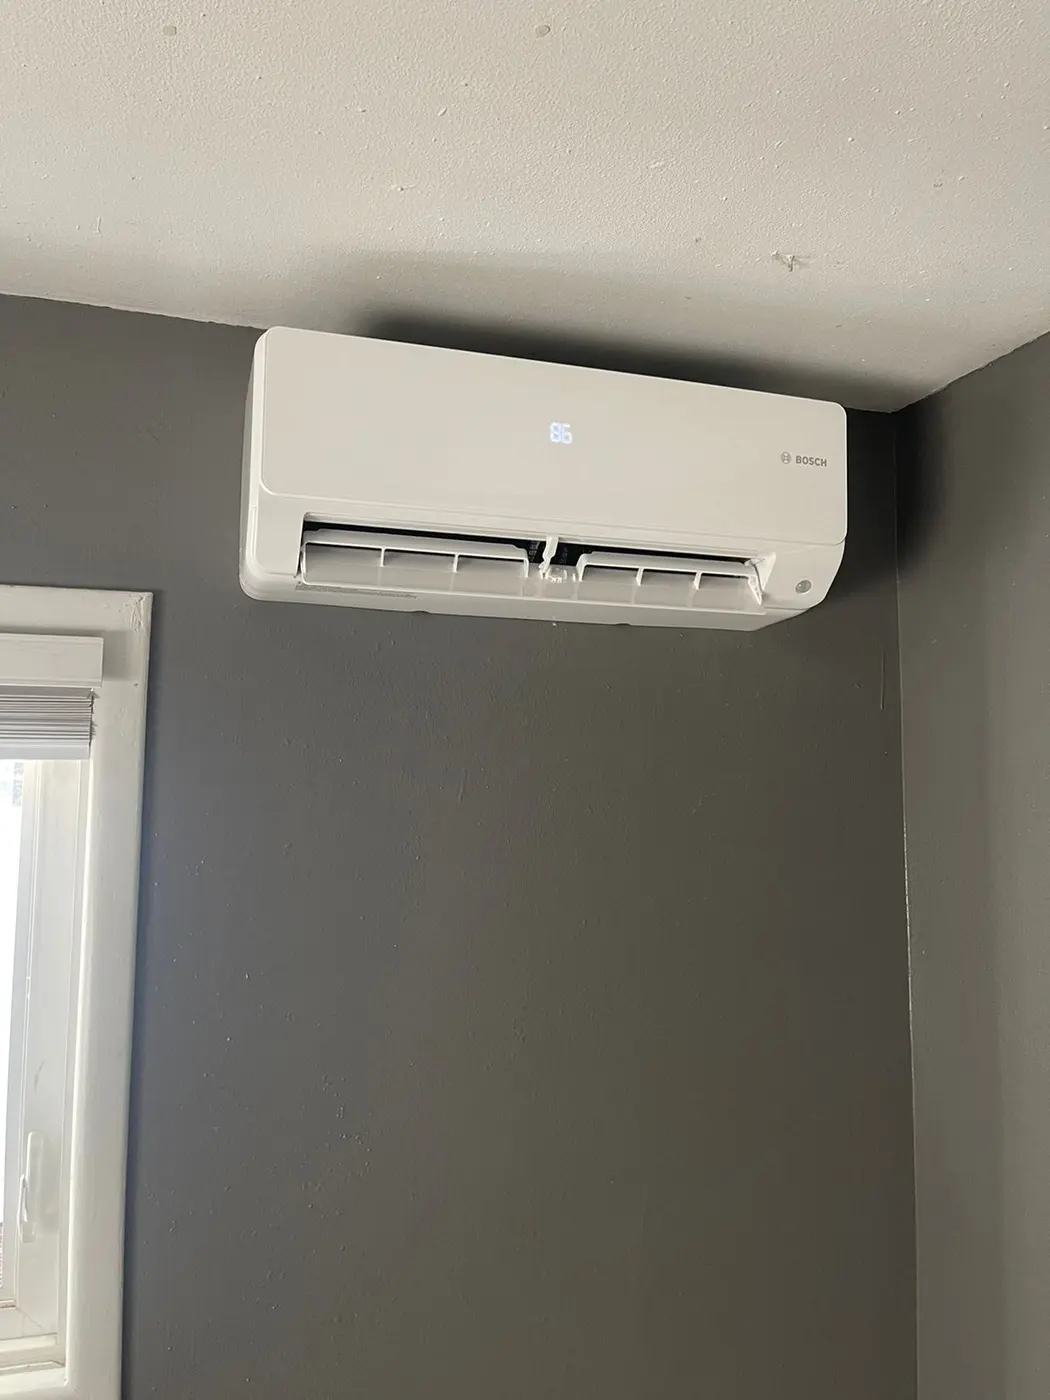
Review the visible result at the retired head’s location. An old bracket, cover or wall opening may need a separate finish decision. Ask which tasks the installation price includes. Do not assume equipment removal also includes every change needed to make the surface look untouched.
Leave disconnection and removal to the team. Do not cap a line, disconnect wiring or take a head off the wall to prepare the space. Describe access limits and move ordinary belongings only where practical. The work should follow a reviewed plan for the actual connected system.
Compare a Reduced Plan With the Alternatives
If the estimate offers more than one workable approach, compare the rooms and functions first. One option may retire the zone completely while another keeps a defined role for it. The prices then describe different results. Ask which equipment and tasks account for the difference.
Keep required work distinct from optional improvements. A fewer-zone plan can still need changes to controls, connections or outdoor equipment. It does not guarantee a lower installed total. Review the complete scope instead of judging the cost from the number of new heads.
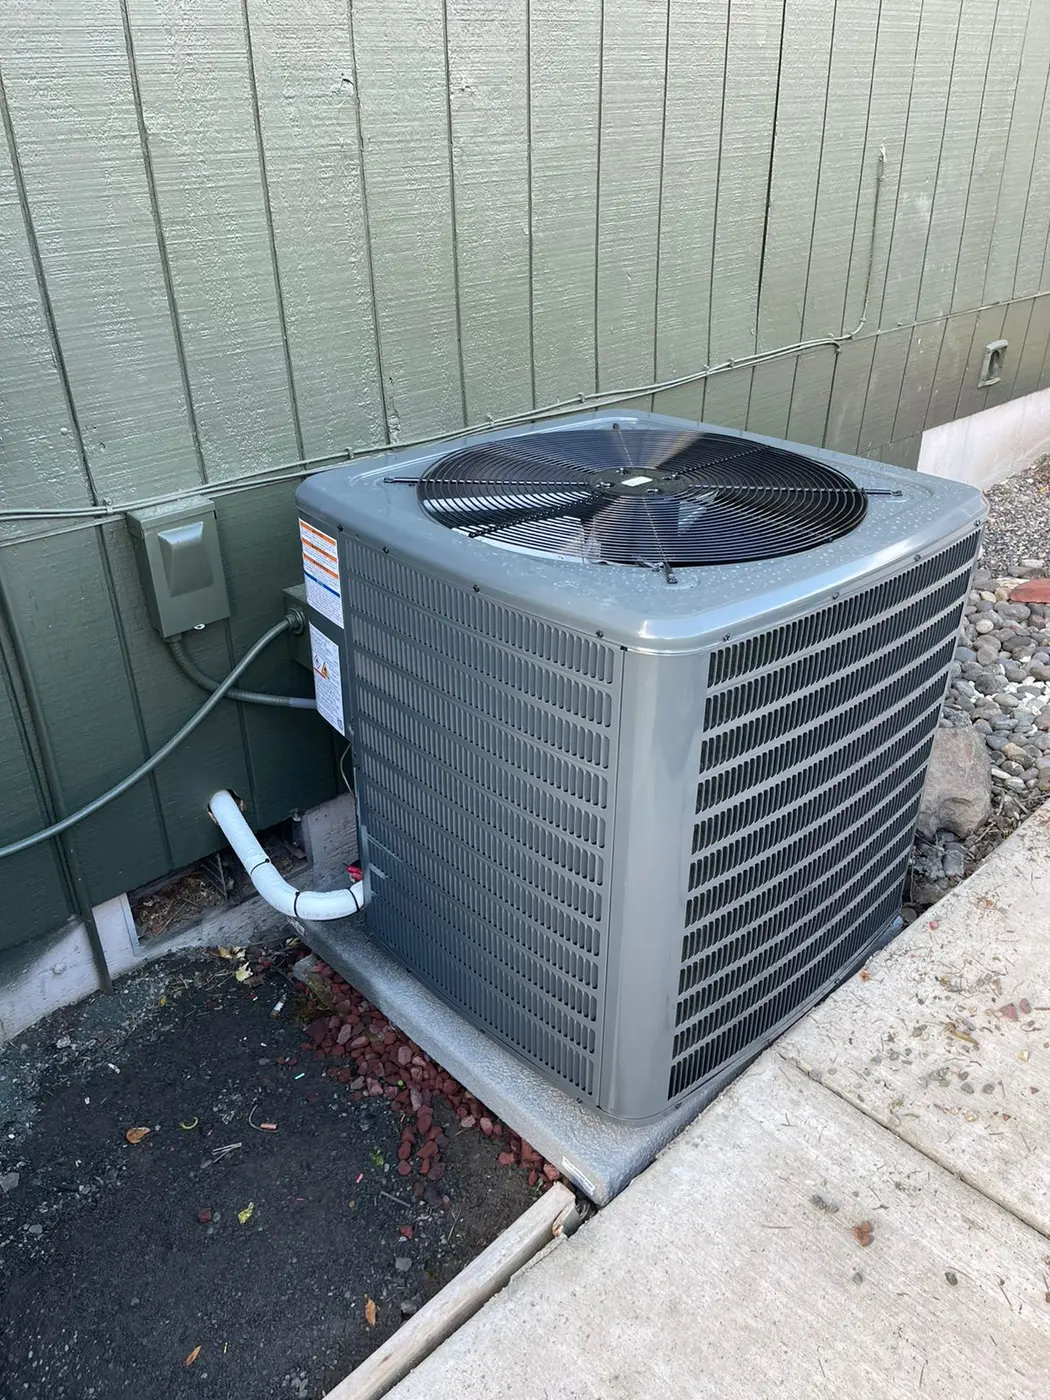
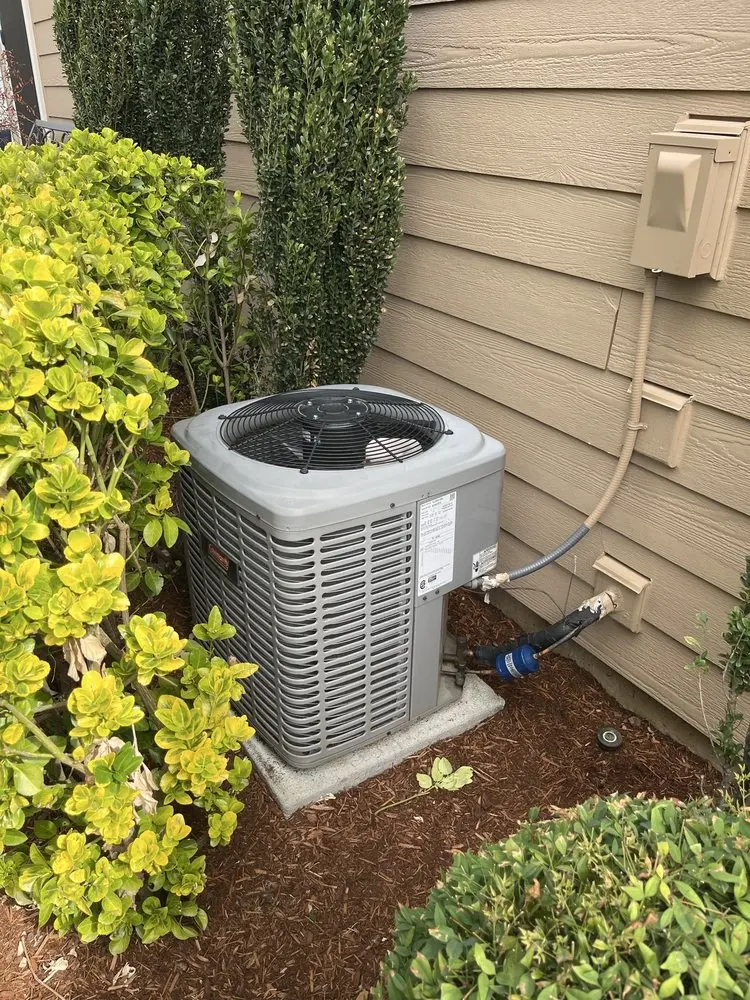
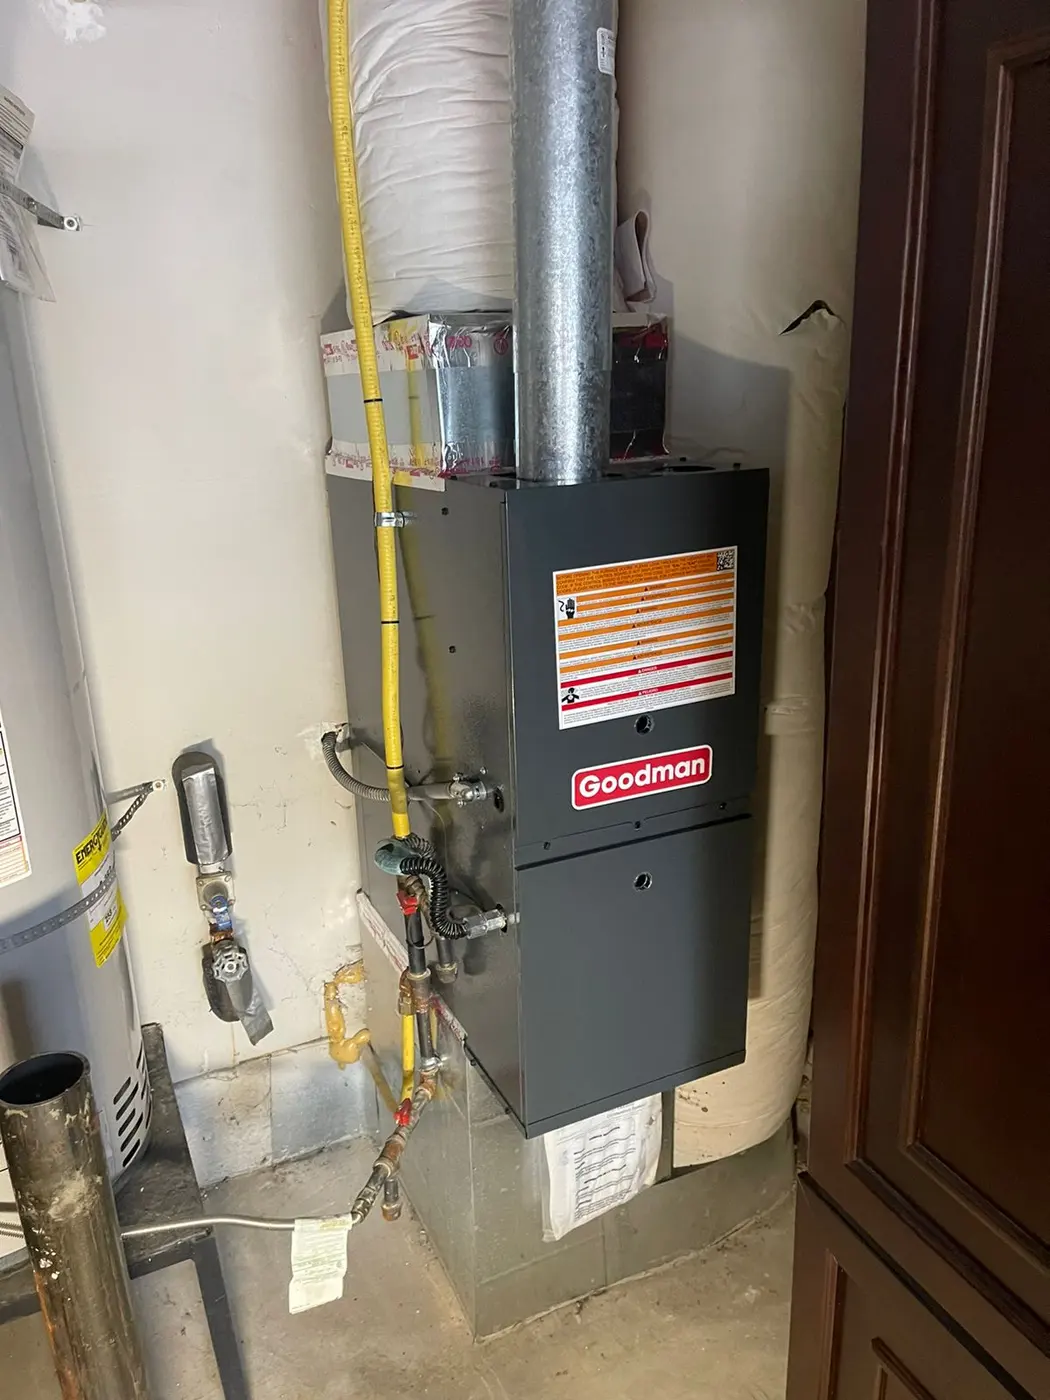
Our HVAC installation in Beaverton service covers a broader change involving other heating or cooling equipment. Include that scope if another system will take over the room you remove. Confirm the work before counting on that new role. A ductless deletion should not depend on an undefined later project.
Plan the Changeover for the Rooms That Remain
Ask which rooms will lose normal service during the work. A head that stays may share equipment or connections involved in replacement. Its retained status does not guarantee that it can run throughout the visit. Confirm the work sequence and expected interruption for the actual system.
Provide access to retained heads where the agreed checks require it. A room without a new unit may still matter to the finished combination. Explain any locked area or limited access before scheduling. The team should not discover that a necessary room is outside the entry plan.
Keep the latest room map available to the person approving work. If you change your mind about the retired zone, review the effect before related tasks proceed. The new decision can affect more than a single cabinet. Update the equipment and work scope together.
Leave With a Clear Map of the Finished Setup
At handover, identify each remaining indoor unit and the outdoor equipment serving it. Review the normal controls for those rooms. Ask which heating and cooling checks the team completed. Keep any open concern tied to the correct room and system.
Record what happened to the retired zone and its connections. Include any separate finish task that remains. Keep the installed models with the final room map and approved changes. Future service should not have to guess whether a missing head reflects completed work or an unresolved fault.
Frequently Asked Questions
Can I simply disconnect a head I do not want to use?
No. Leave connected equipment intact and request a review of the intended change. The supported combination and required removal work need assessment. Turning a room down during ordinary use is different from altering the system.
Does removing one head reserve that capacity for a different room later?
Do not assume that. A later room needs review of the actual models, supported combination and routes. Keep future expansion as a separate option. The present project should describe the room plan it can support now.
Should an independent mini-split elsewhere in the home appear in the estimate?
Identify it if it affects access, retained coverage or your overall room plan. Then ask whether it belongs inside the work or remains separate. Nearby equipment does not automatically become part of the replacement.
What if I want to keep the old head on the wall for a while?
Explain that preference during the estimate. Ask what condition the approved plan would leave it in and which tasks would remain. Do not treat an inactive unit as a working backup or an approved future connection without review.