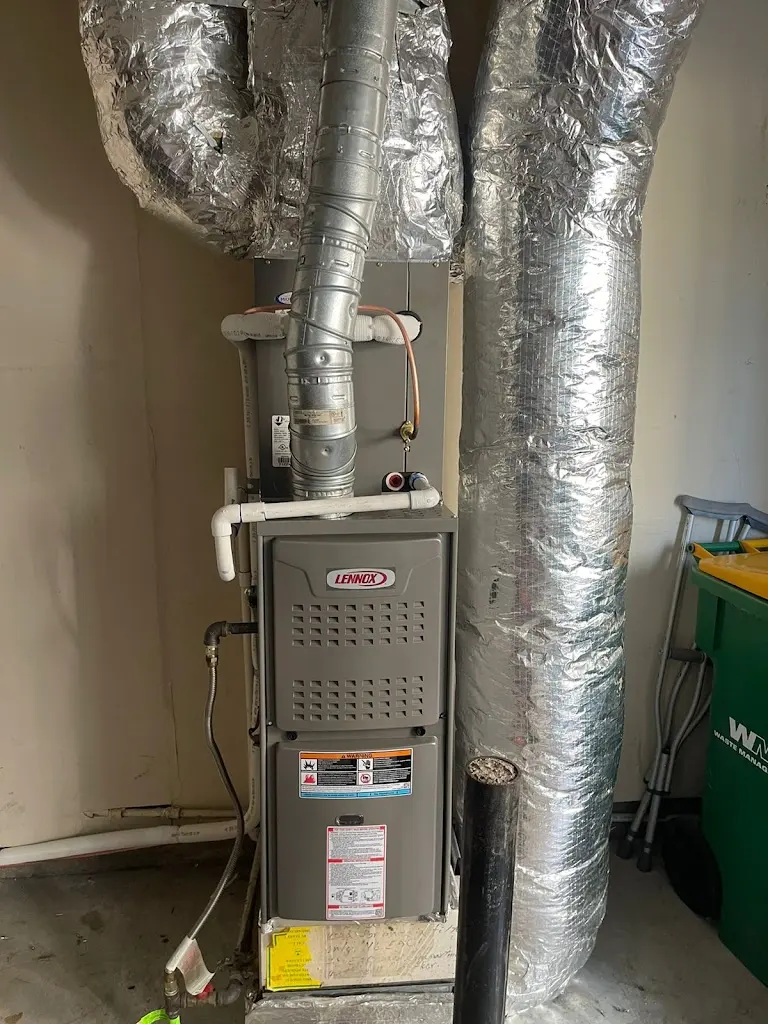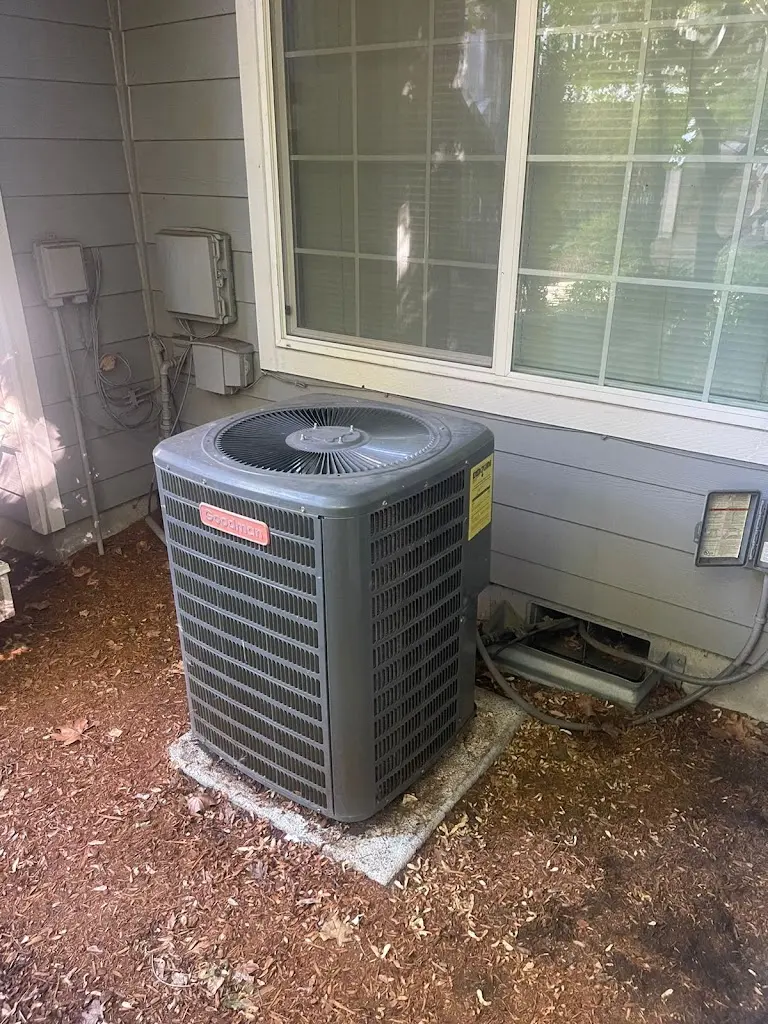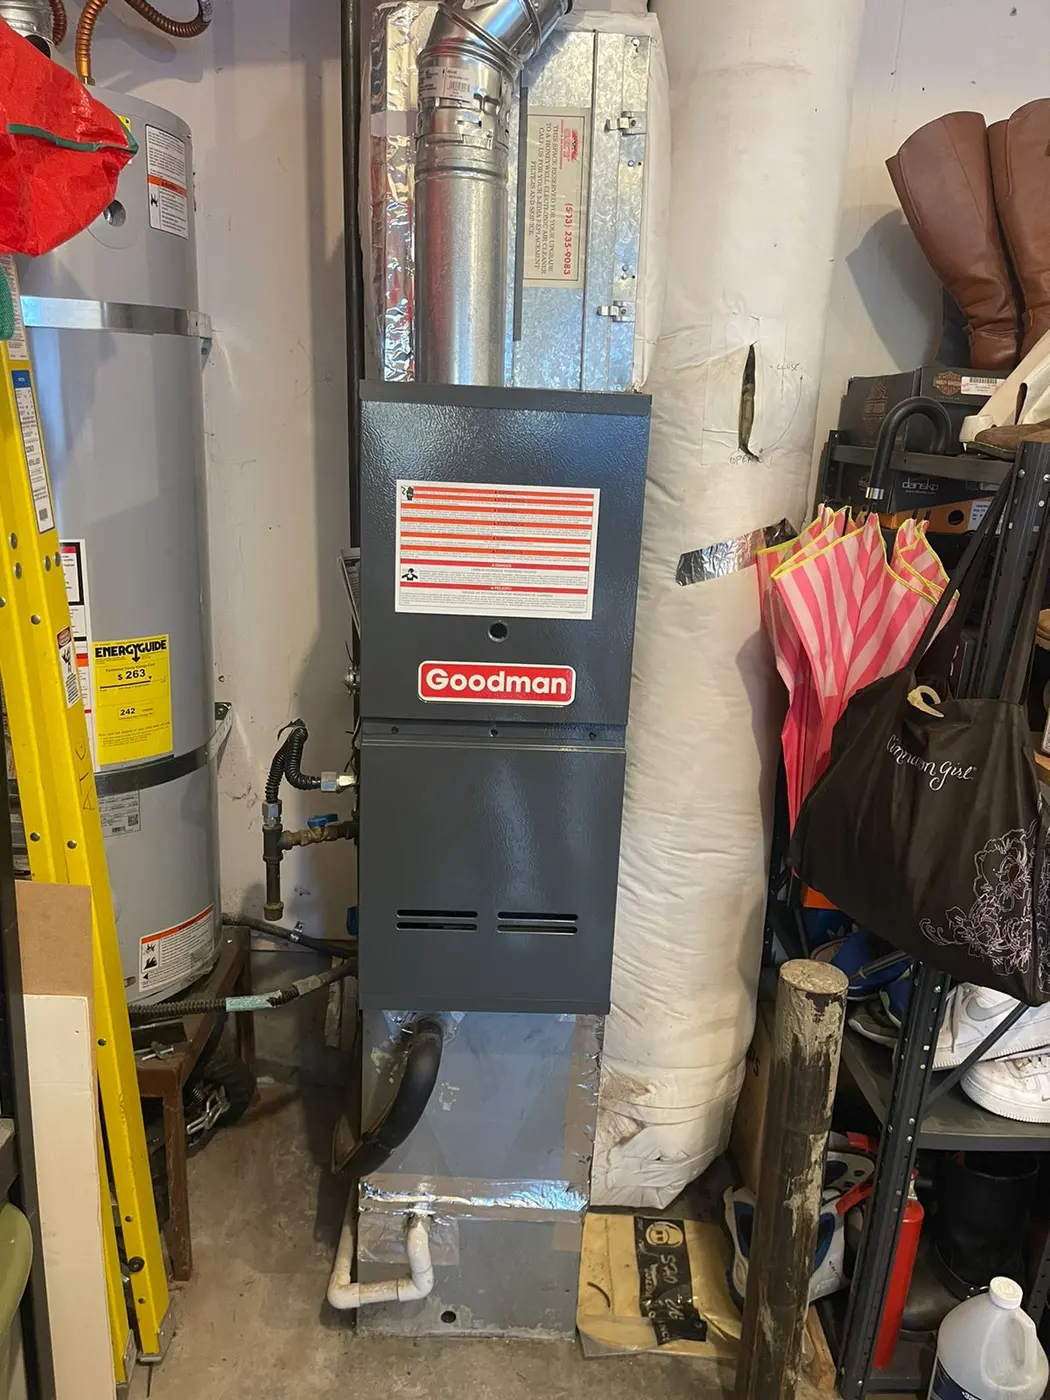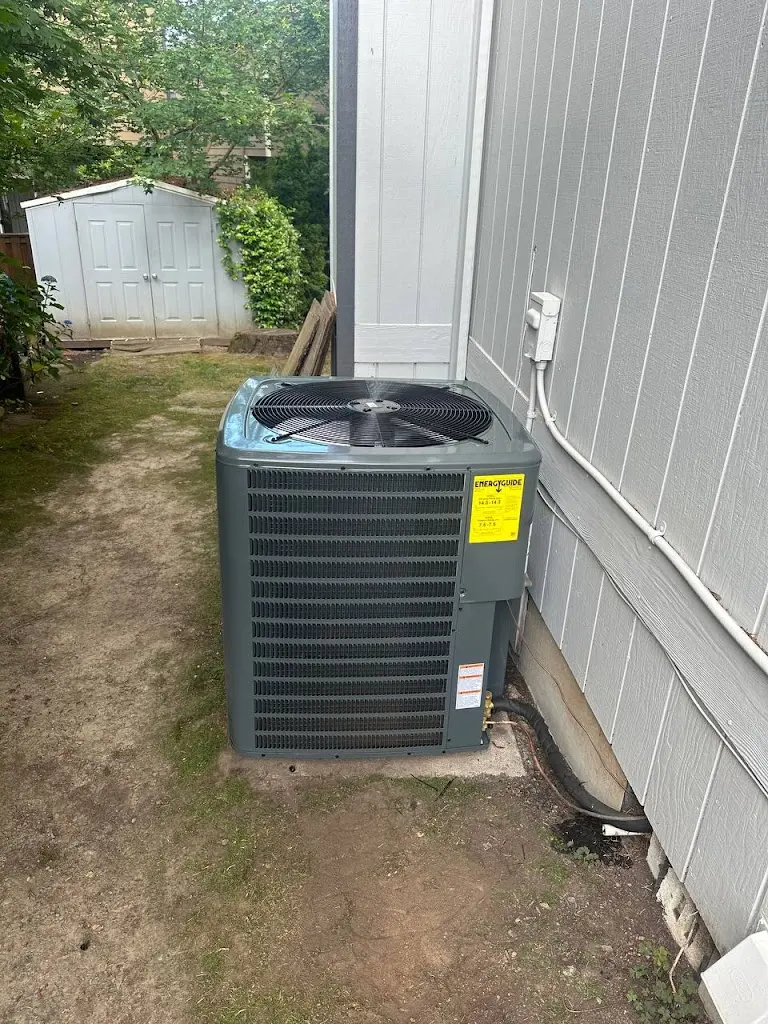
Choose Unit Locations With Later Care in Mind
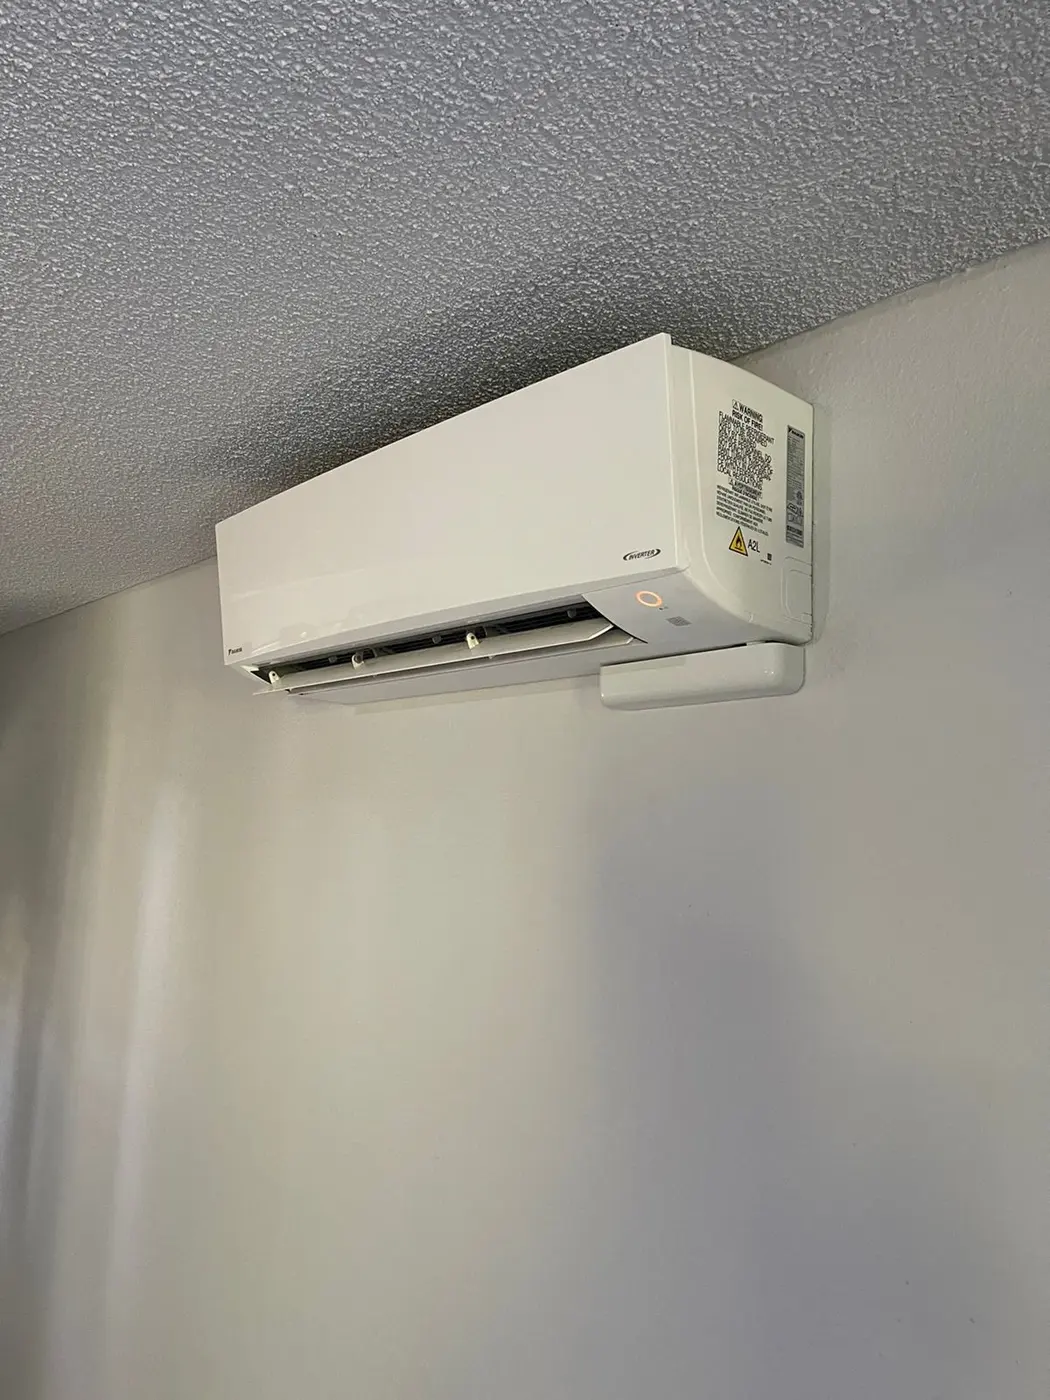
HVAC & Appliance Repair Guys provides mini-split installation in Milwaukie, OR. A head that fits on a wall still needs a practical plan for care and service. Our free on-site estimator visit covers installation and replacement. Explain any concern about reaching the proposed equipment before approving the layout.
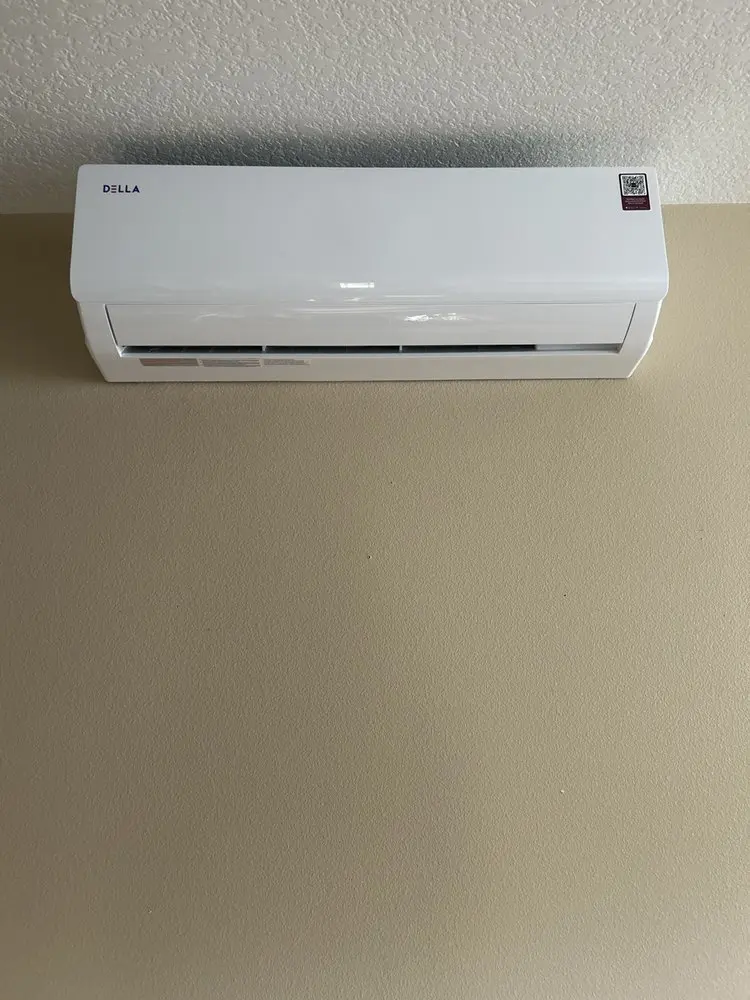
Show the furniture, storage and fixed features that will remain in the room. An empty space during installation may look easier to reach than it will later. The finished arrangement needs to keep the relevant access usable. A clear view of the unit is not always the same as a clear way to reach it.
Separate Owner Care From Internal Service Work
Ask how ordinary filter care applies to the selected indoor model. Keep the explanation tied to that equipment. A similar-looking head may open differently or need different care. The layout should not rely on a routine borrowed from another unit. After installation, plan mini-split maintenance around the equipment actually fitted and retain the installation details with its care record.
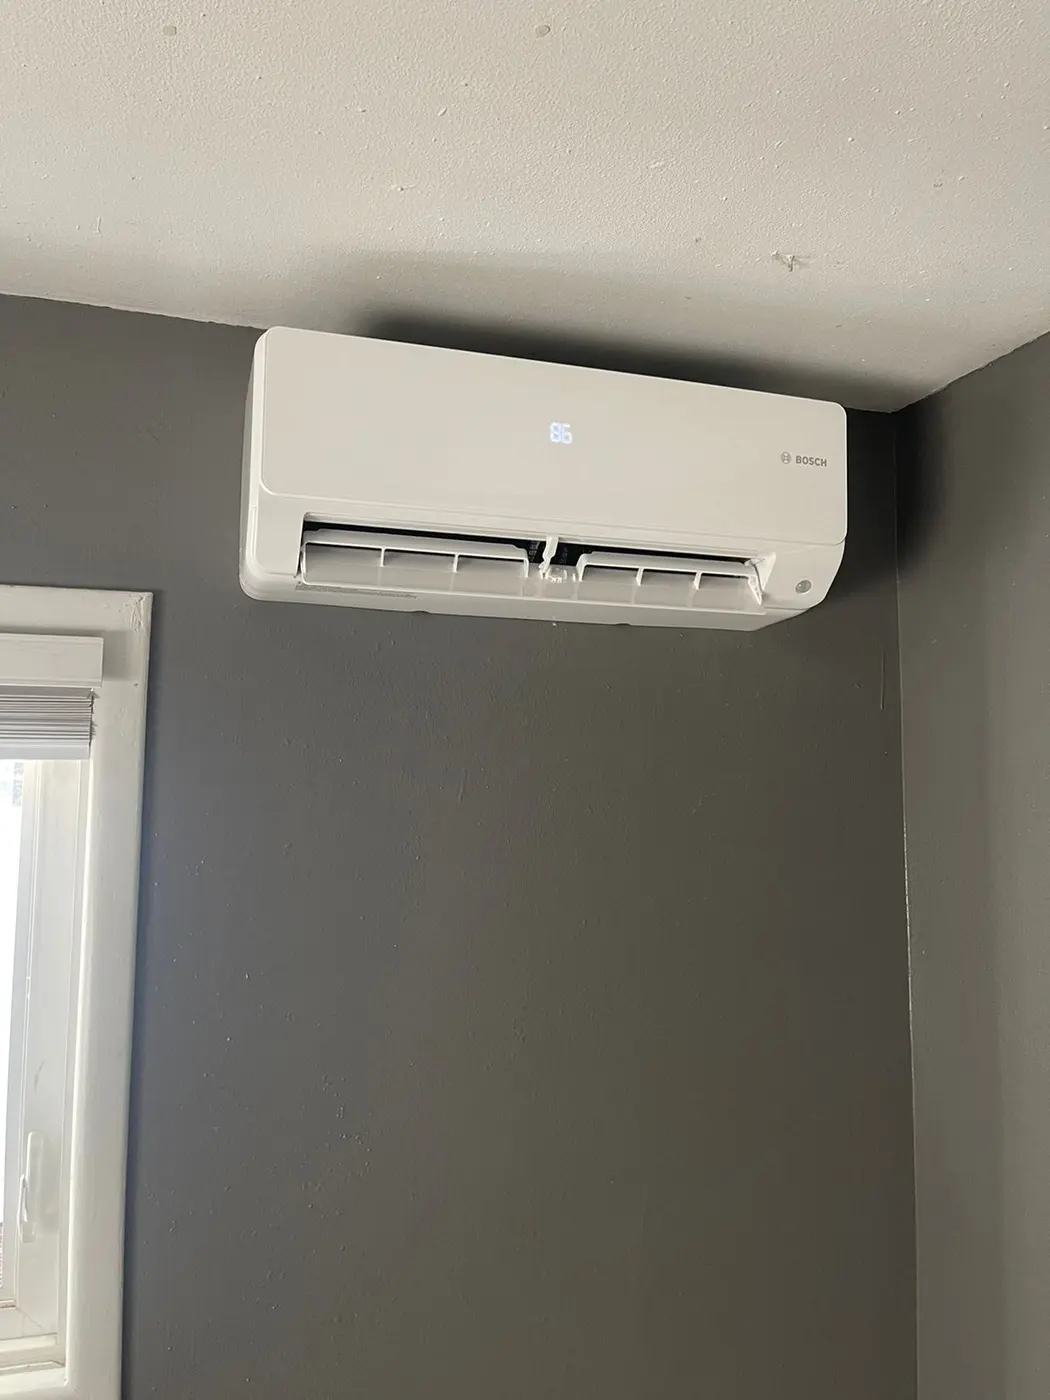
Tell the estimator if height or a fixed obstacle makes normal access difficult. You do not need to climb to the proposed position to demonstrate the concern. Ask the plan to address it before mounting. Leave the service method and any internal work to the team.
Our mini-split installation service reviews the room position with its connections. A location that looks discreet may still complicate later attention. Compare the available options through air delivery and access as well as appearance. The final choice should have a practical purpose.
Preserve the Outdoor Approach and Connection Access
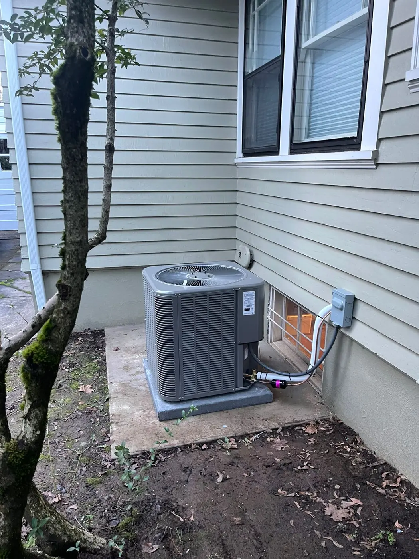
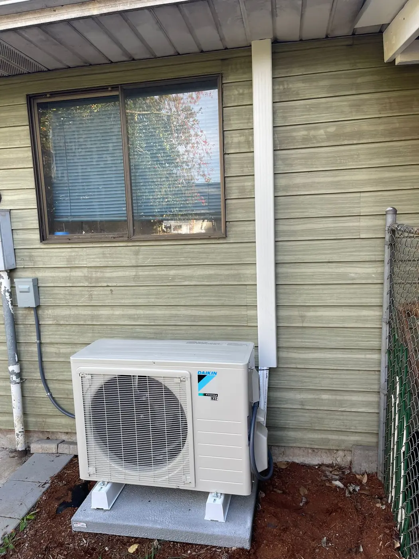
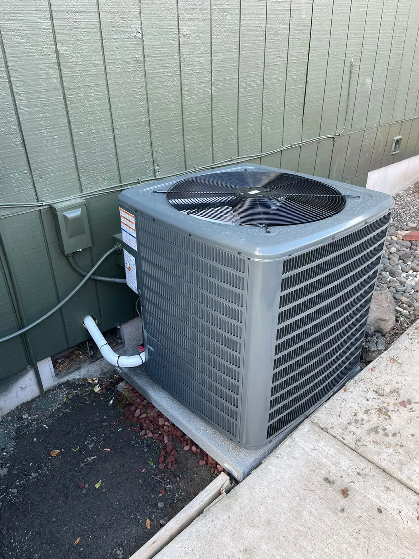
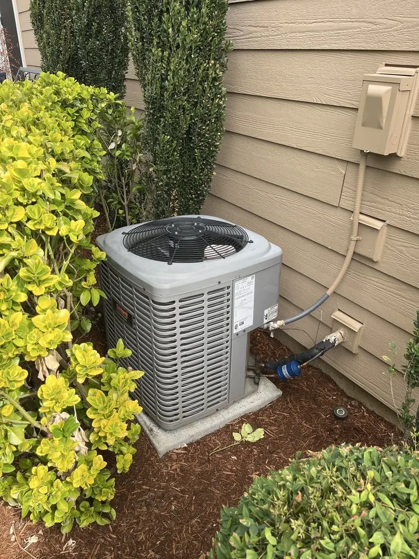
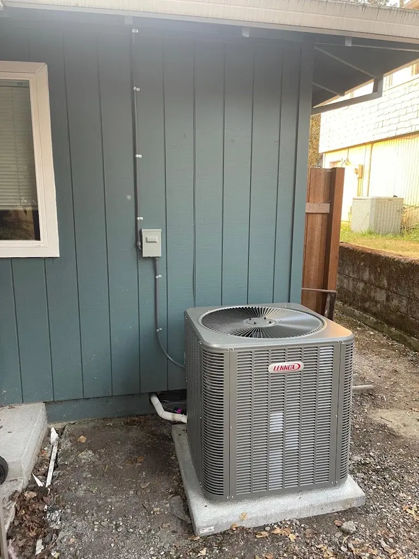
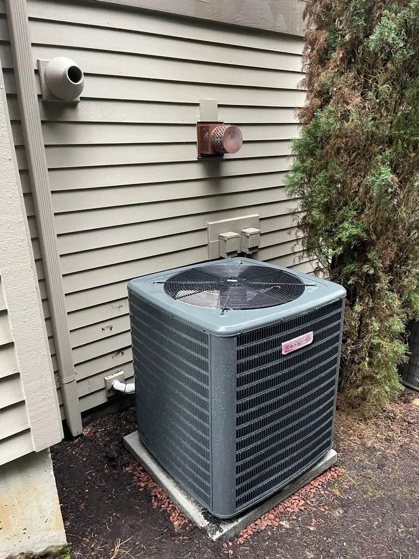
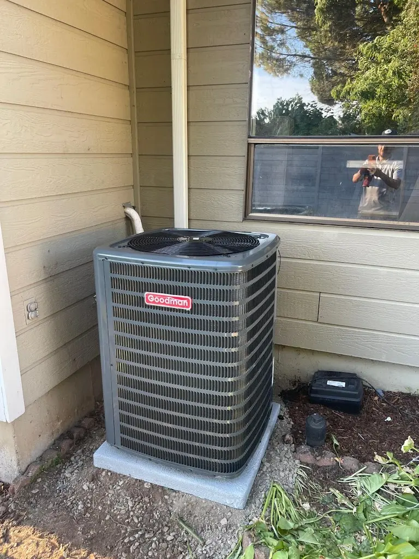
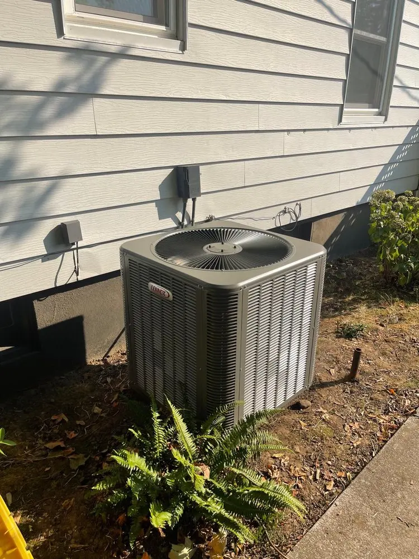
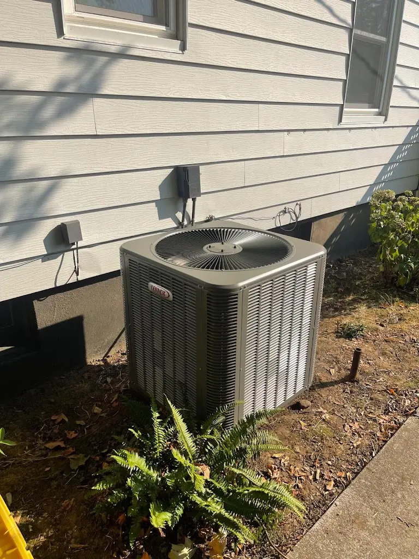
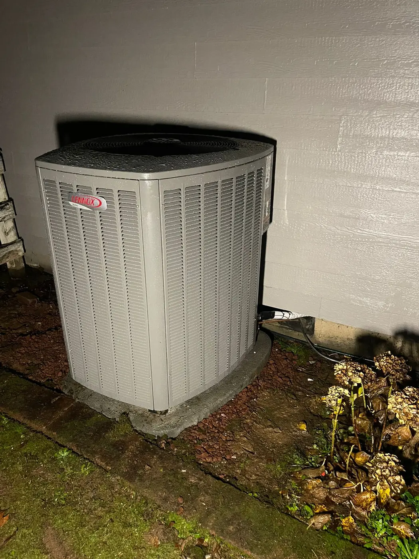
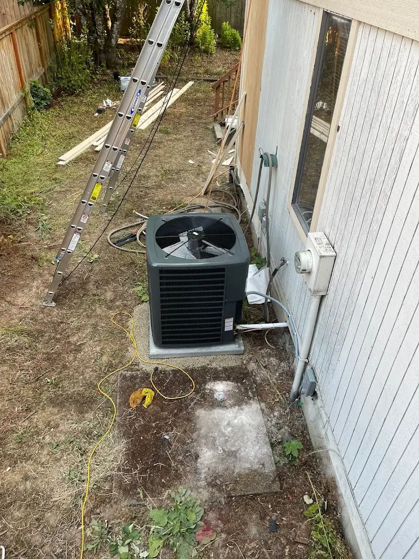
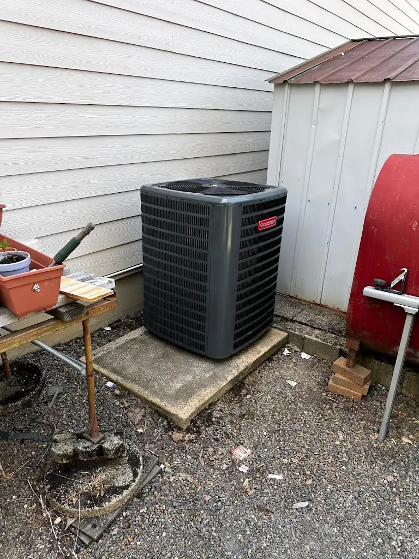
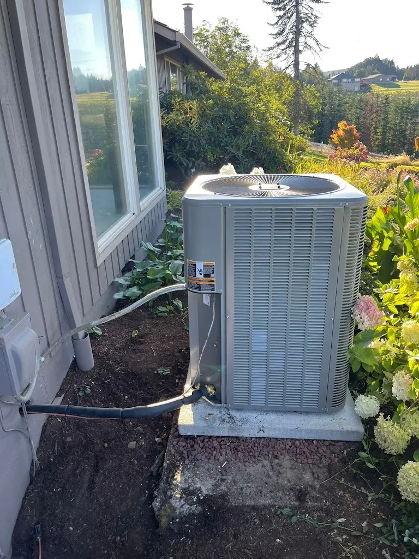
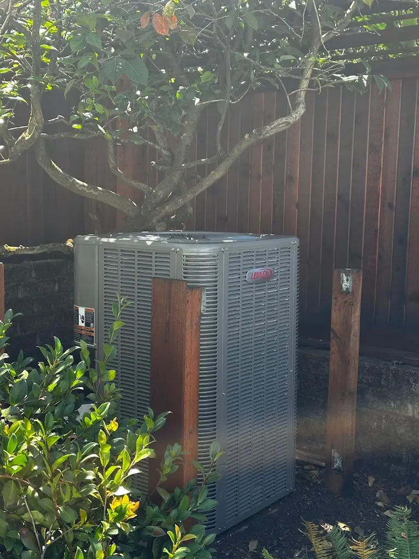
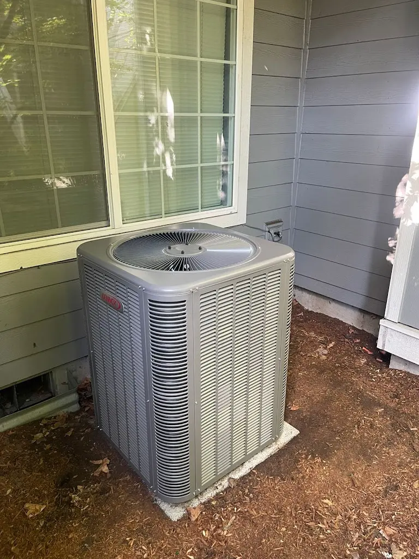
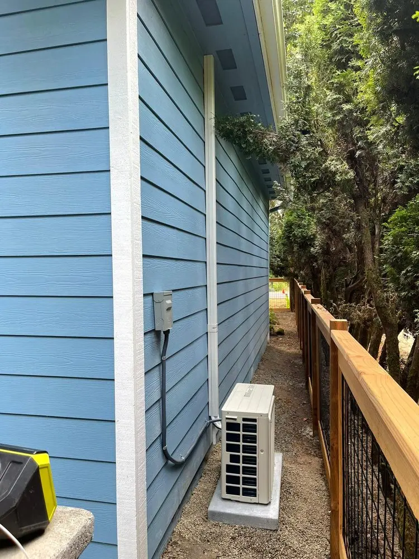
Include the path to the outdoor unit in the same discussion. Mention a gate, narrow route or planned storage change. The team needs a workable approach for later service, not only for initial delivery. A spot that the cabinet fits can still leave an access question.
If a finish or cover hides part of the route, ask what must remain accessible. Keep that requirement clear before surrounding work closes the area. Do not build an enclosure based only on the look you prefer. The selected equipment needs suitable space for use and service.
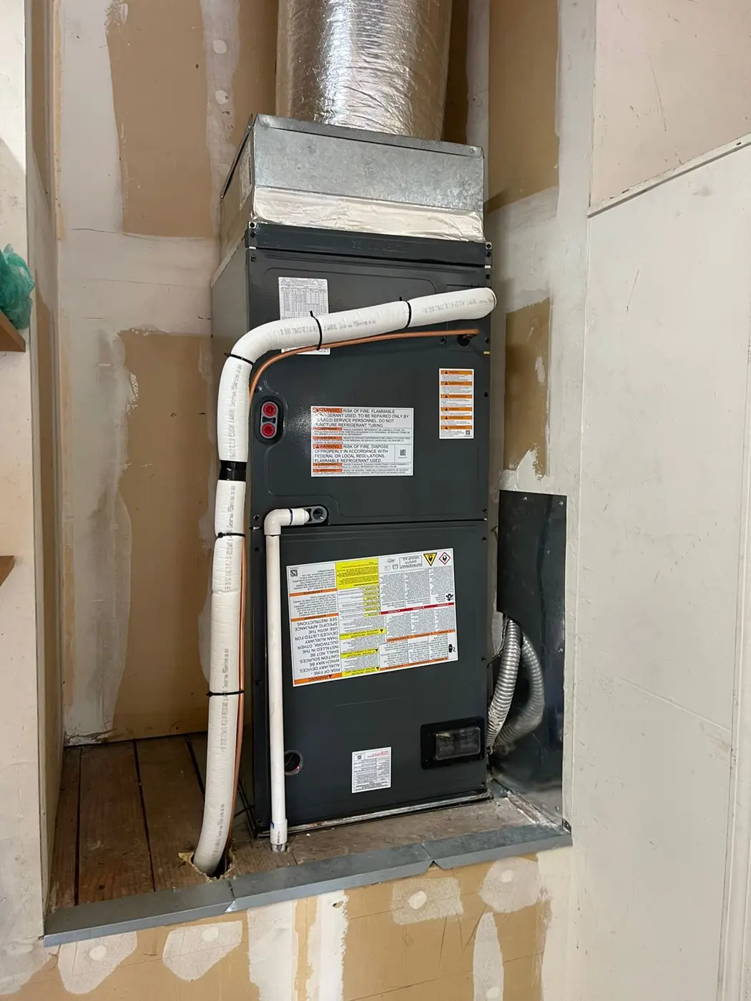
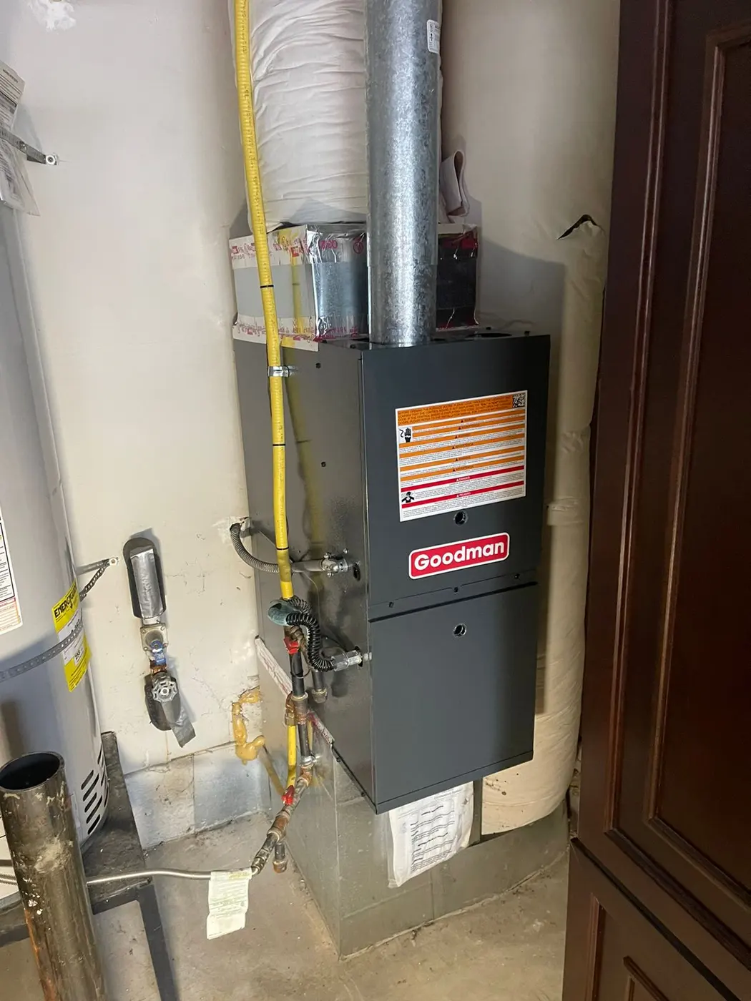
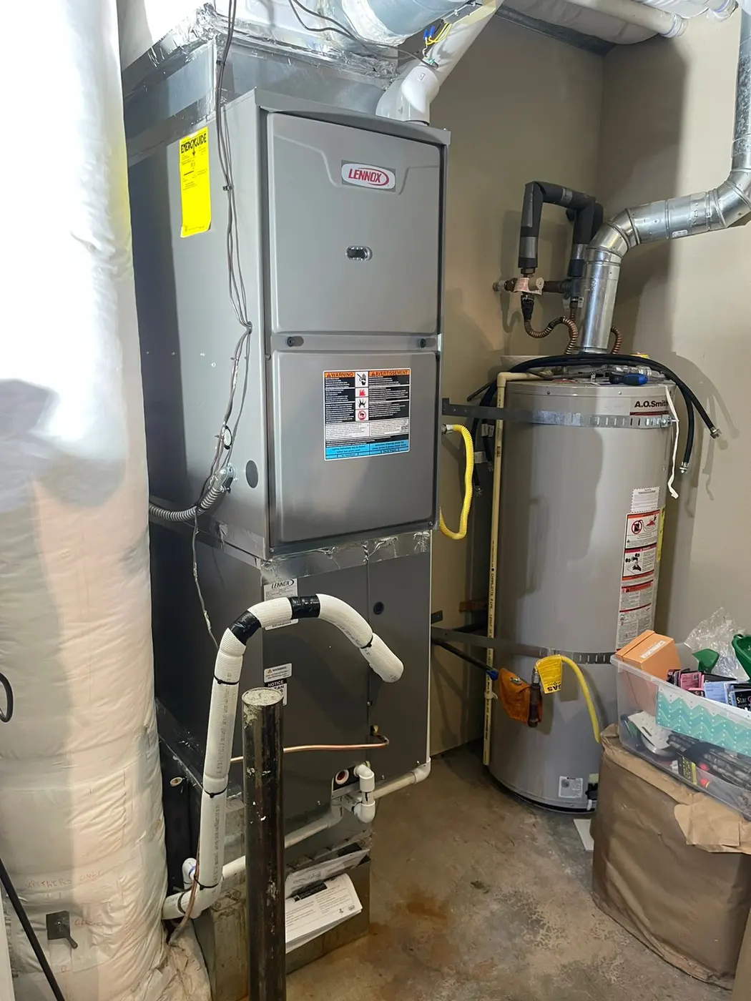
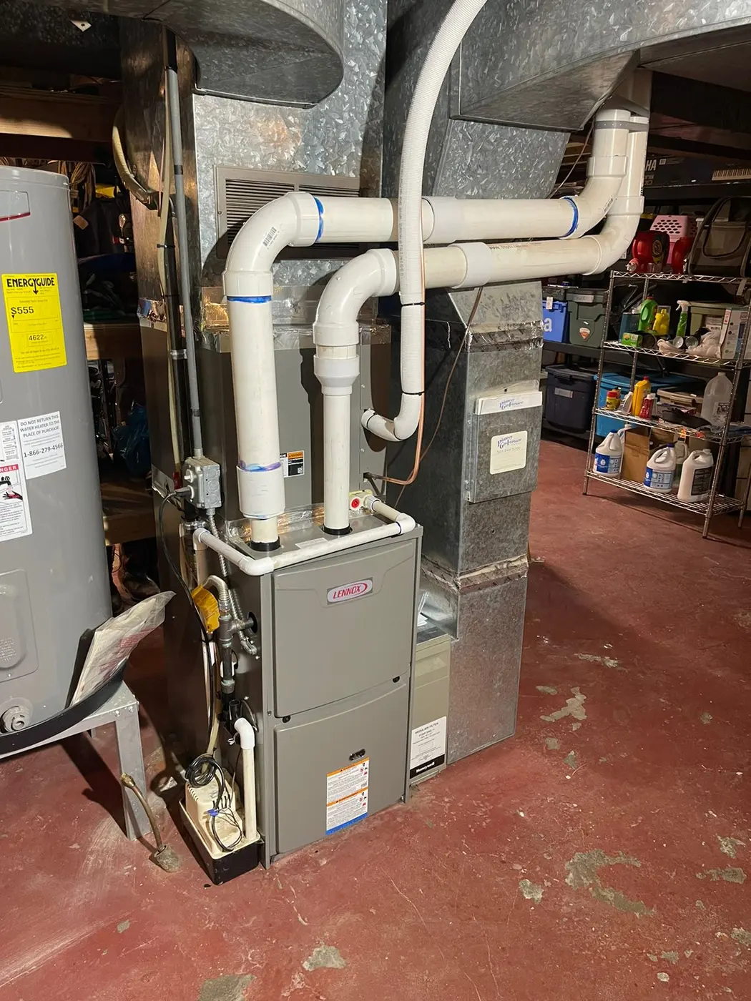
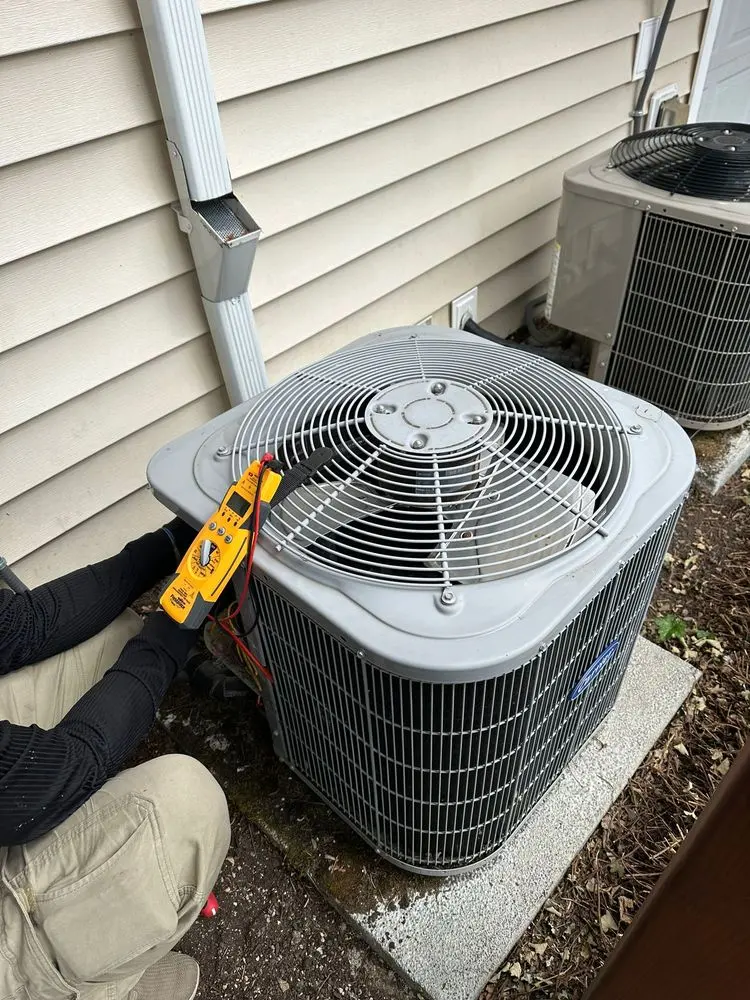
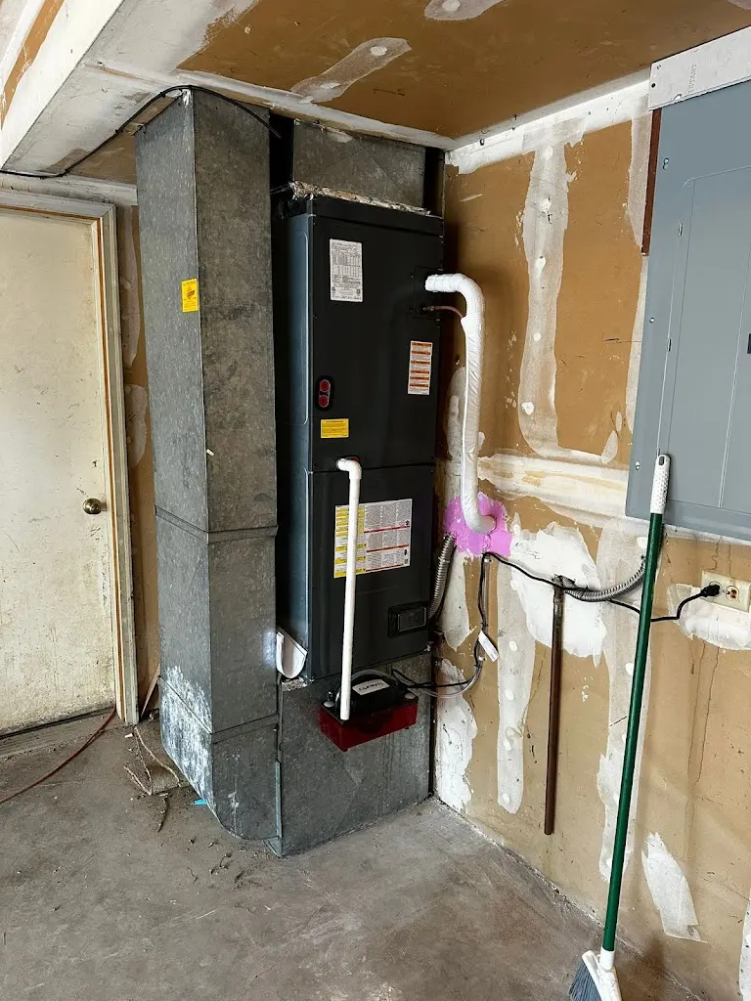
Our HVAC installation in Milwaukie service covers a broader change to other equipment. Use that scope if access improvements affect more than the mini-split. Name the related tasks and any separate finish work. A general access goal should not become an undefined building project.
Keep the Finished Access Plan Usable
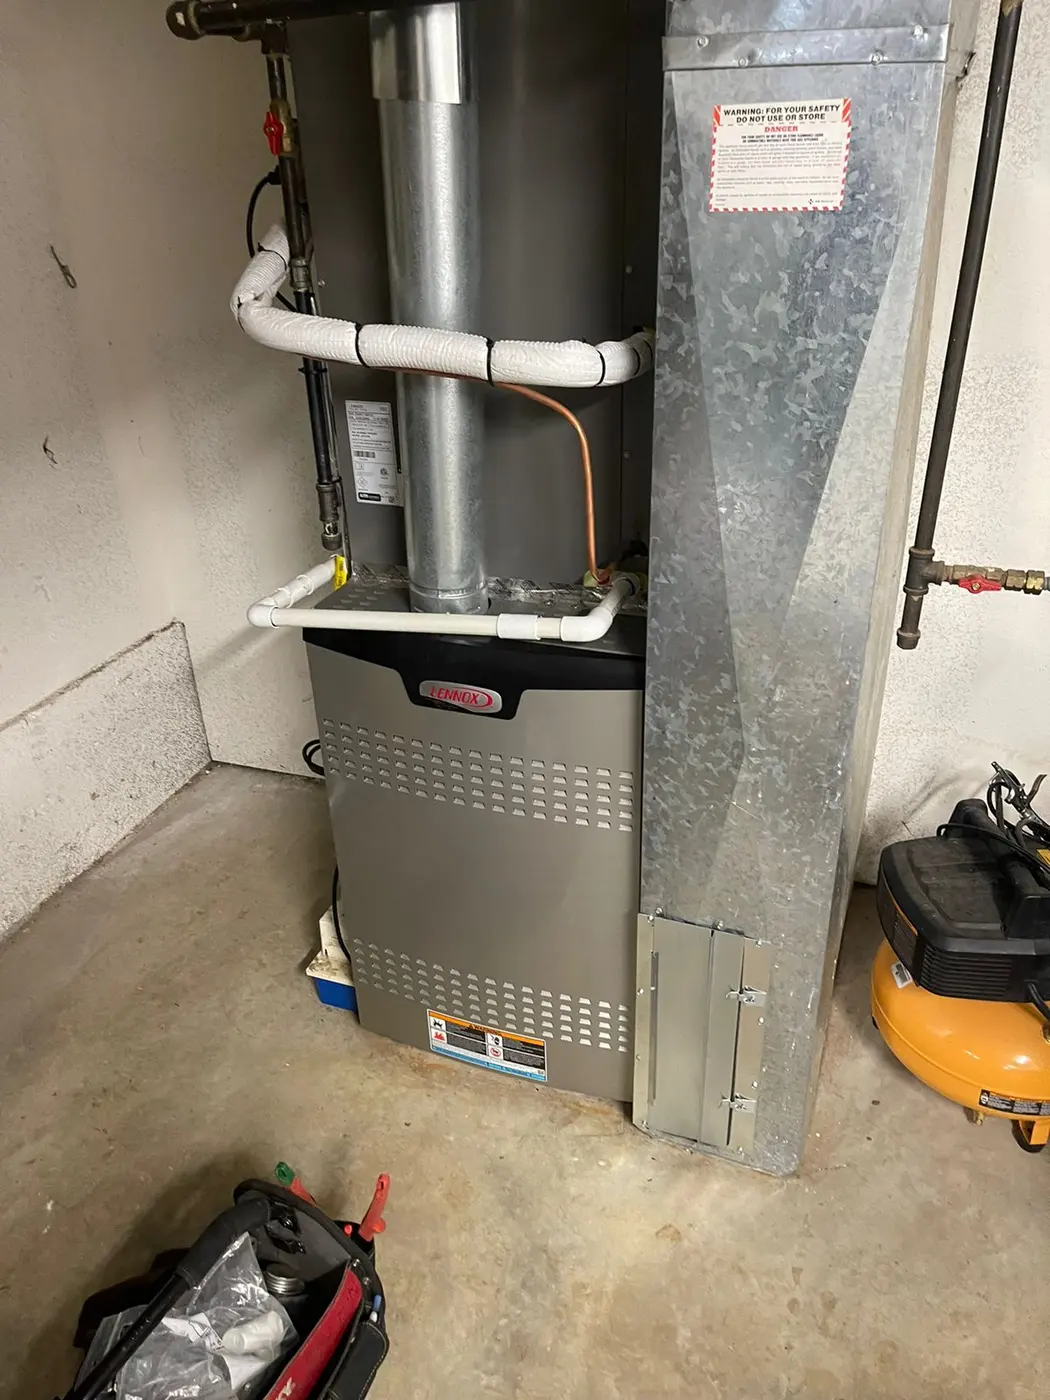
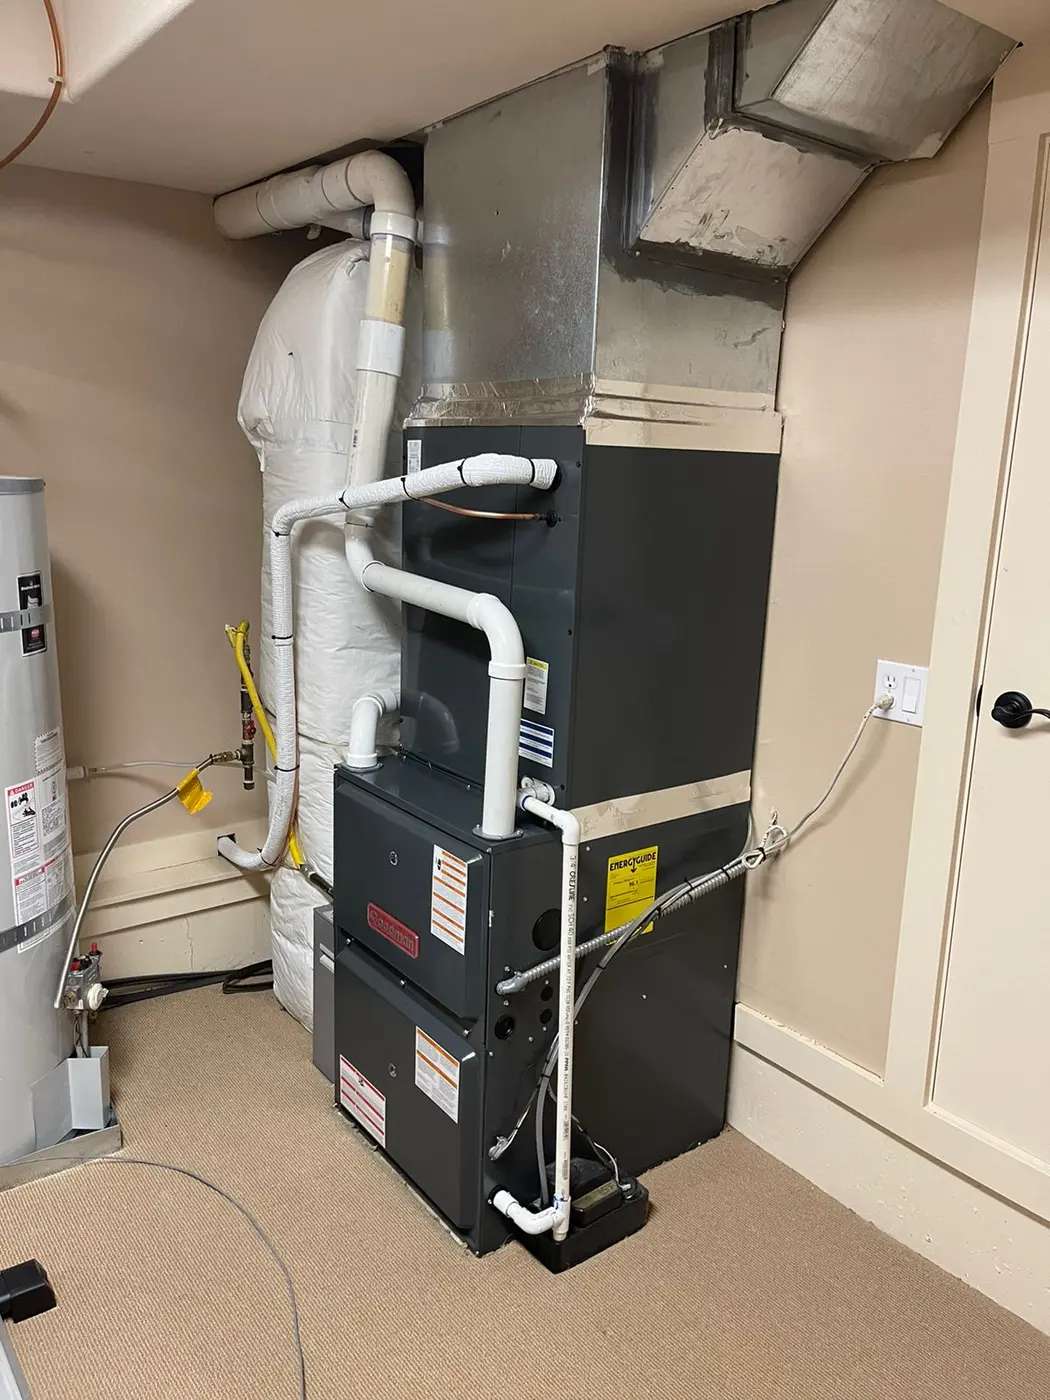
Before installation, confirm the head position, outdoor location and preparation in the current scope. Report a new fixed item that affects either area. Moving ordinary belongings may help, but leave connected equipment intact. The approved work plan should guide further preparation.
At handover, review normal care points and the instructions for the installed models. Keep those details with the equipment record. Return furniture only where it preserves the agreed access. If a later room change creates a new obstruction, review its effect before treating the old plan as current.
Frequently Asked Questions
Does easy access mean I can open the unit for internal checks?
No. Follow the owner guidance for ordinary care and leave internal service work to the team. Practical access supports the appropriate task. It does not make wiring or enclosed parts normal homeowner service points.
Is there one mounting height that suits every room?
No single height answers every equipment and layout question. Discuss room use, air direction and access with the actual model in view. The installation plan should fit those needs together.
Can I place tall storage beneath the head after installation?
Review that plan before returning the storage. It may affect air delivery or access to care points. Keep the finished layout consistent with the space the selected equipment needs.