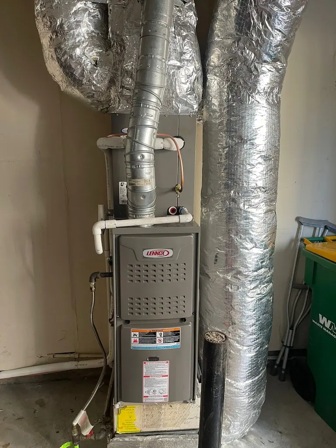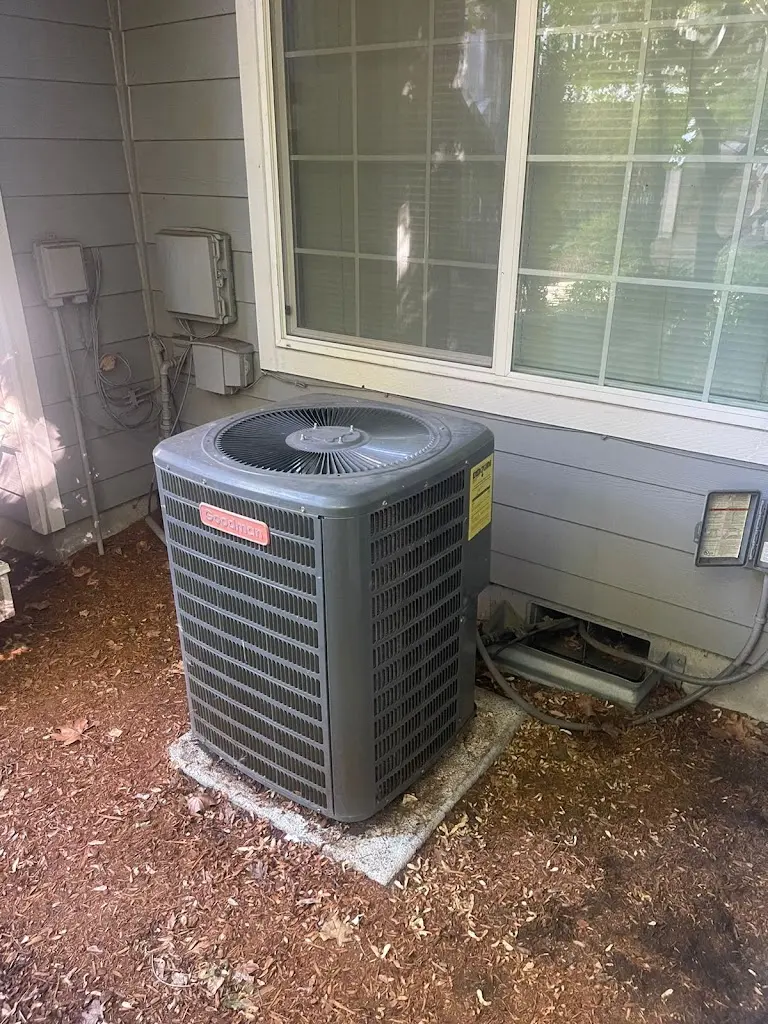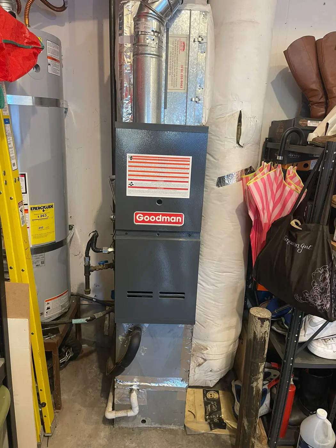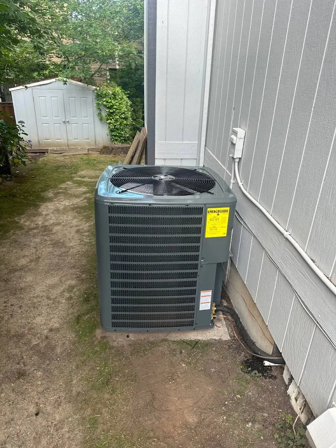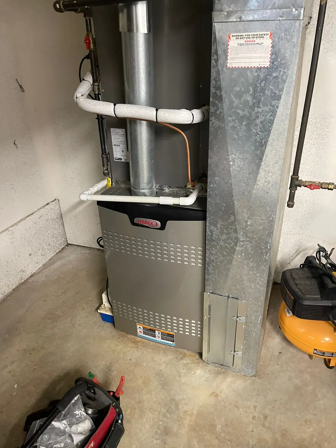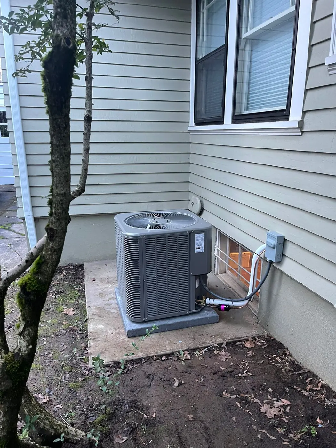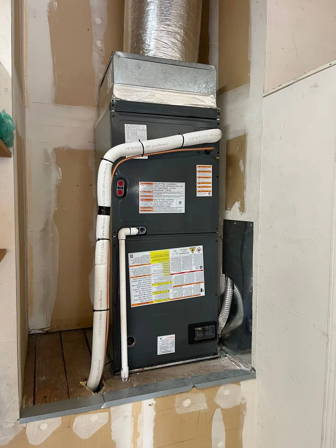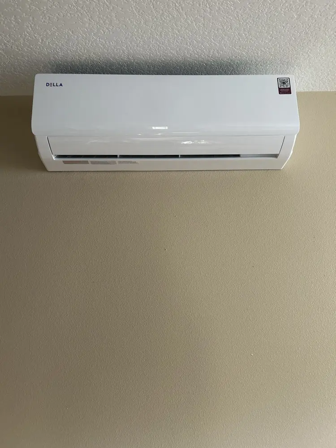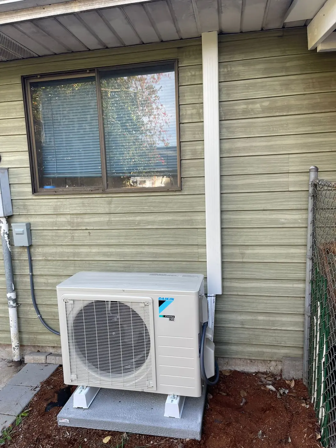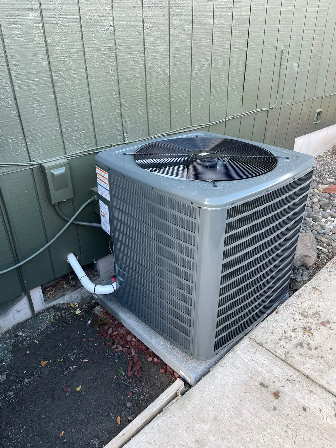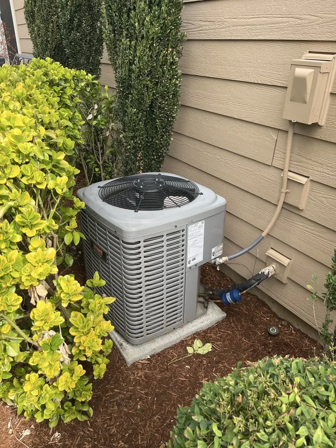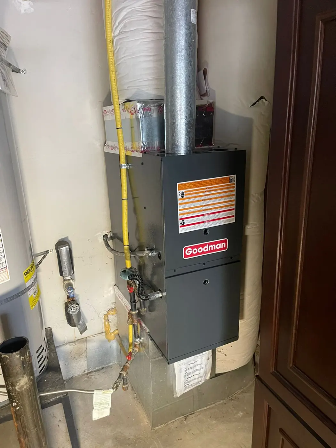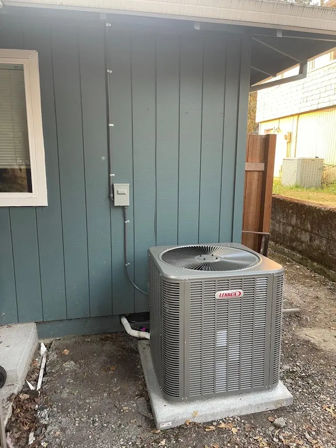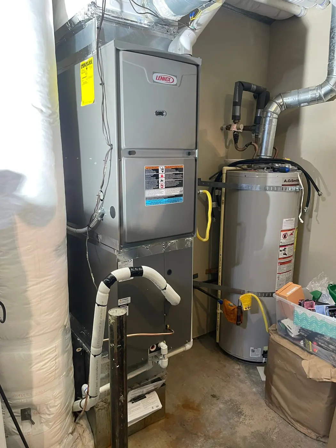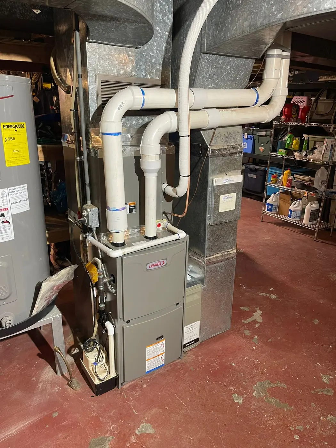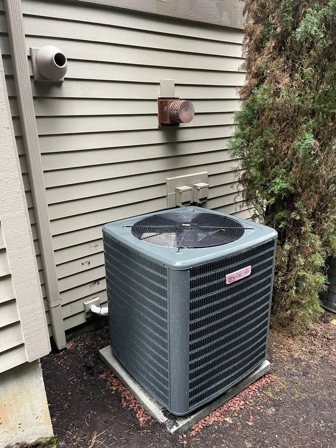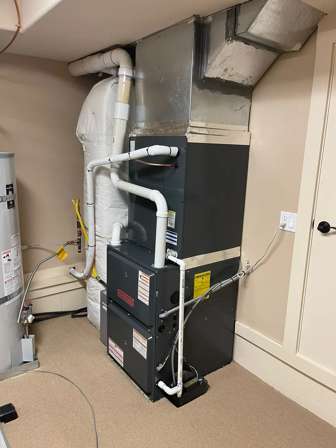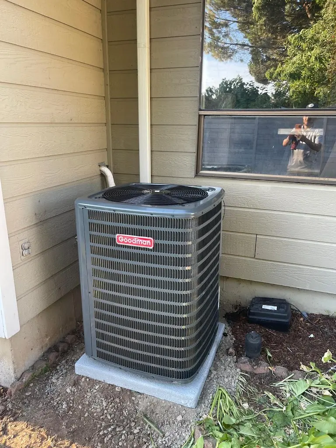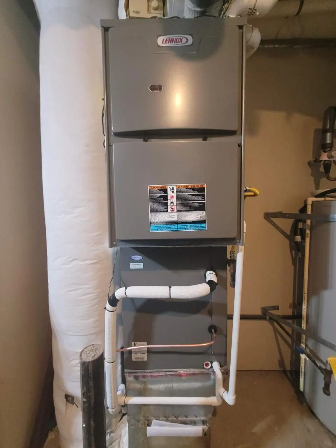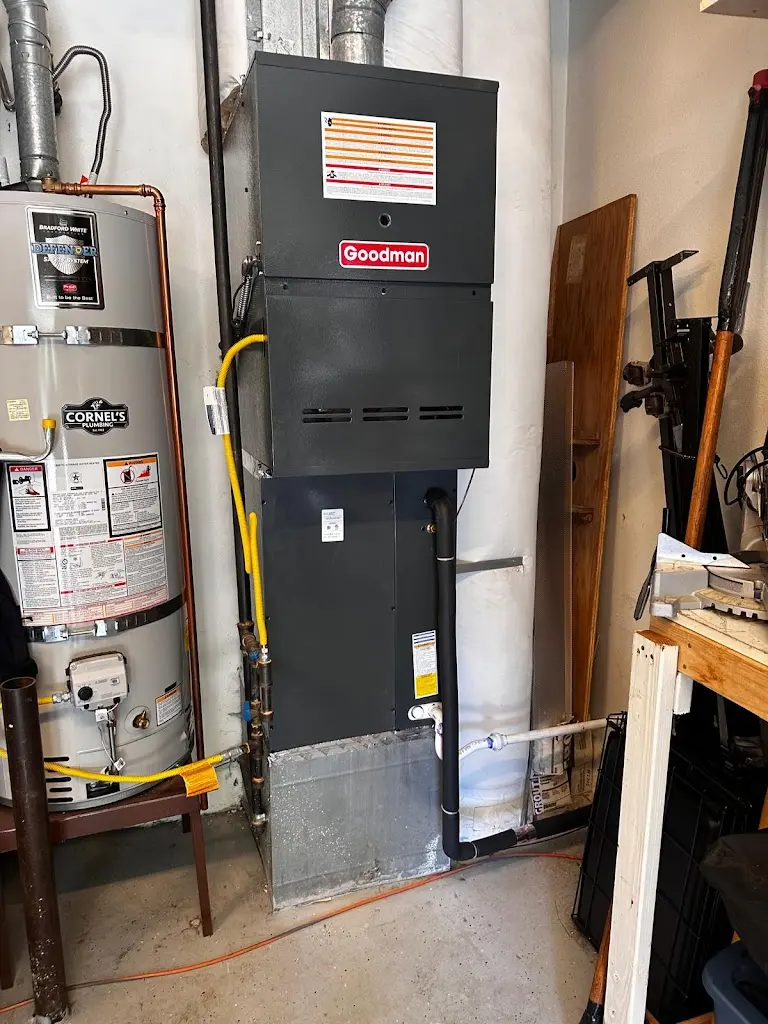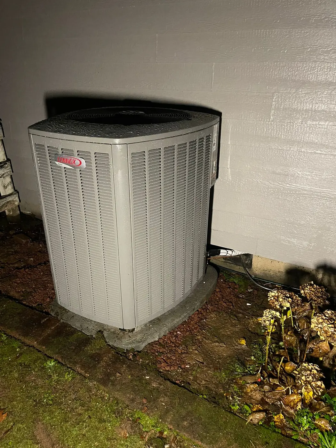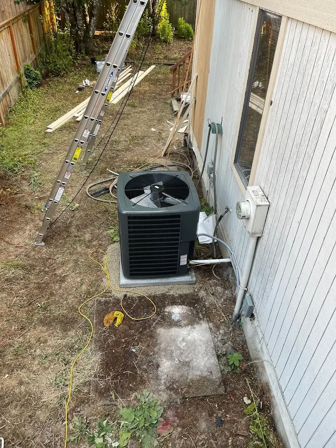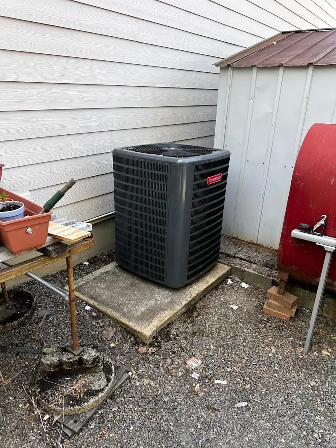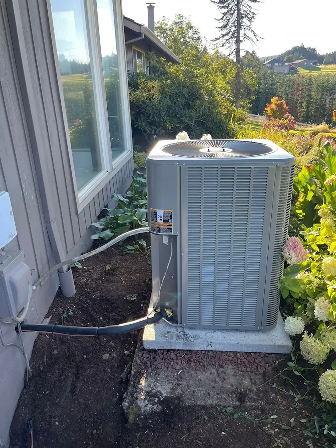


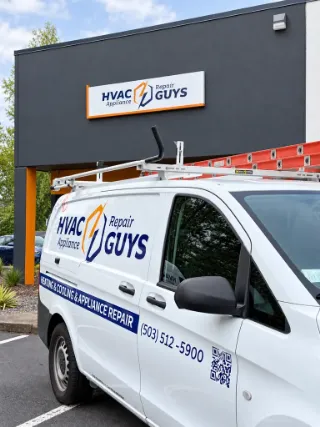

Heat Pump Installation in Camas
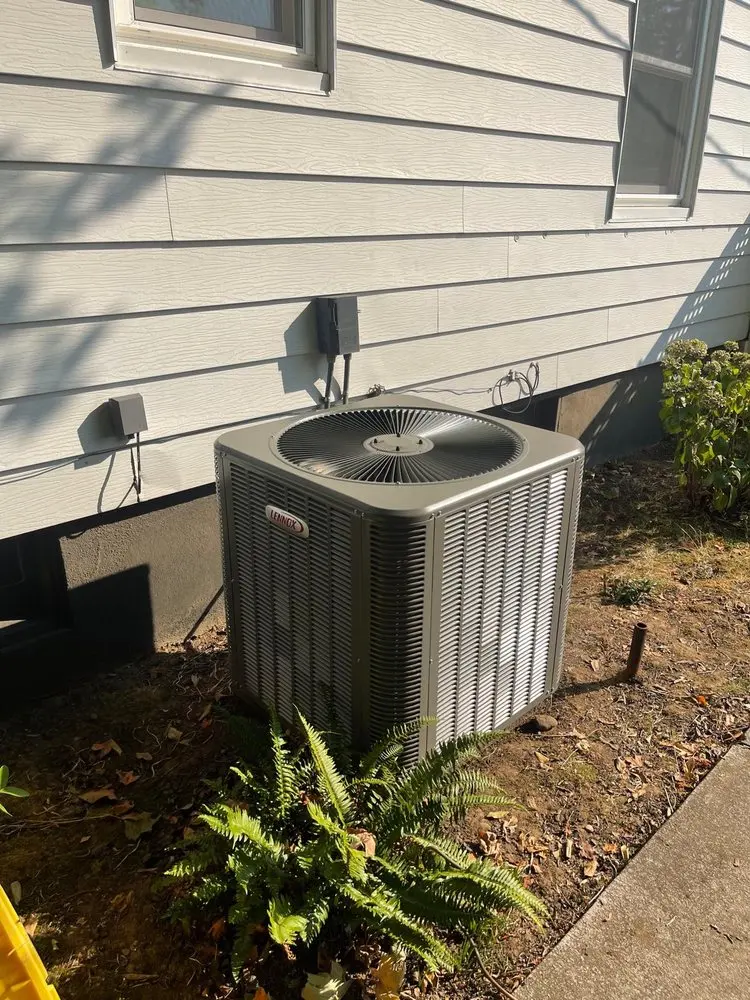
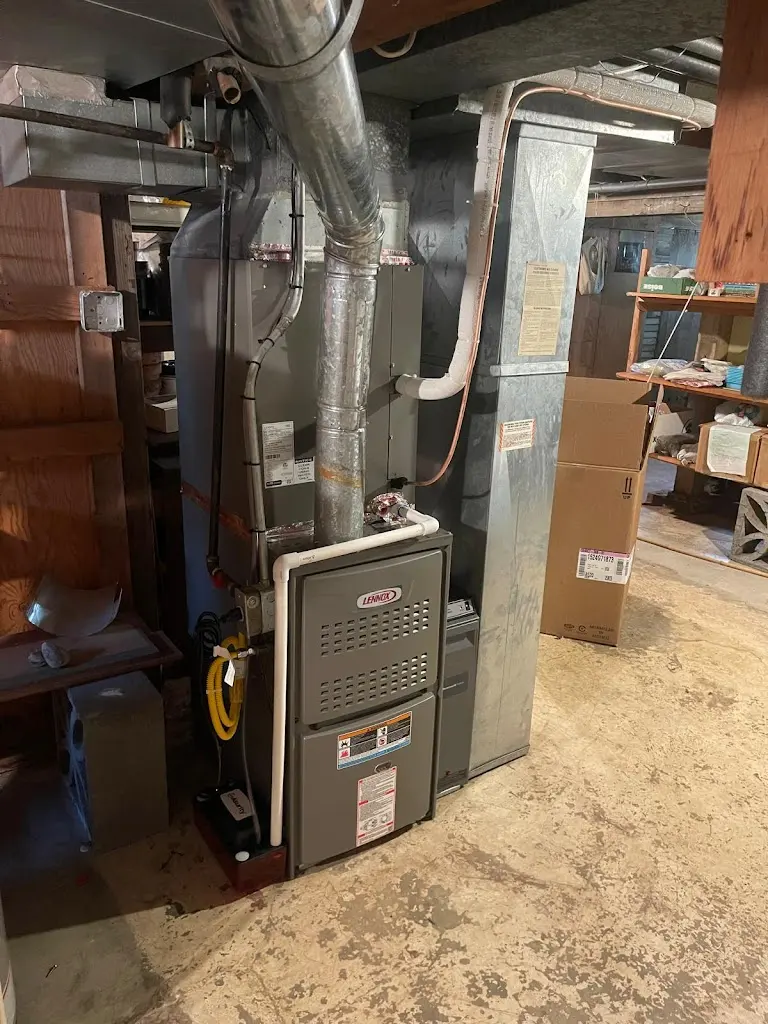
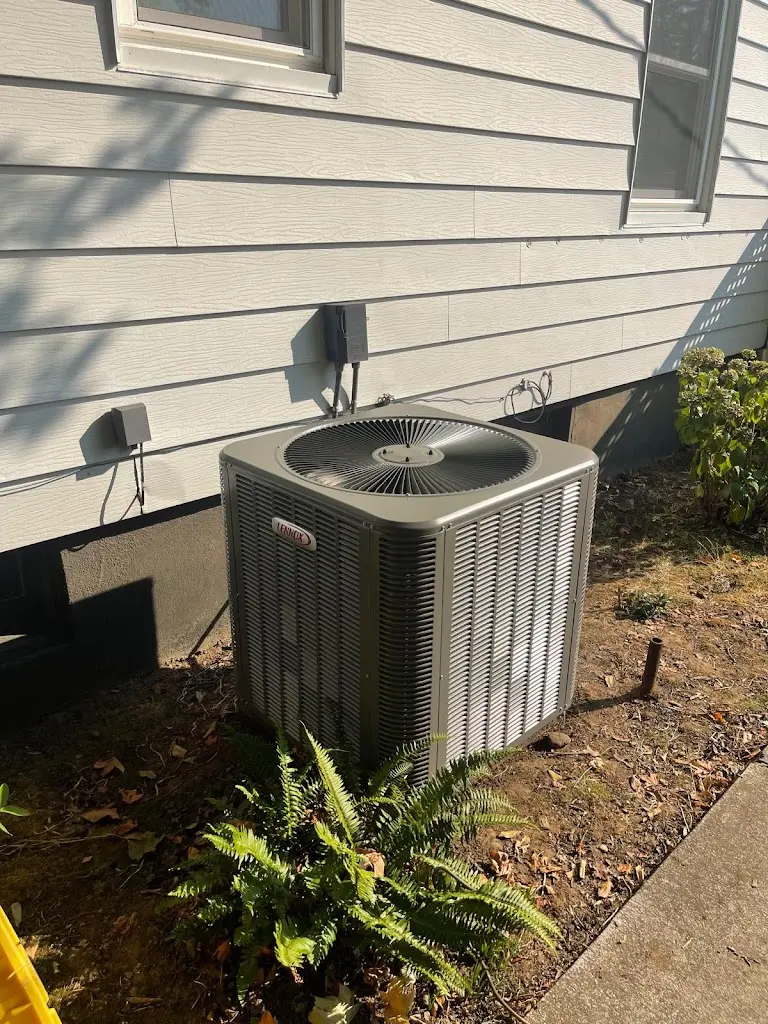
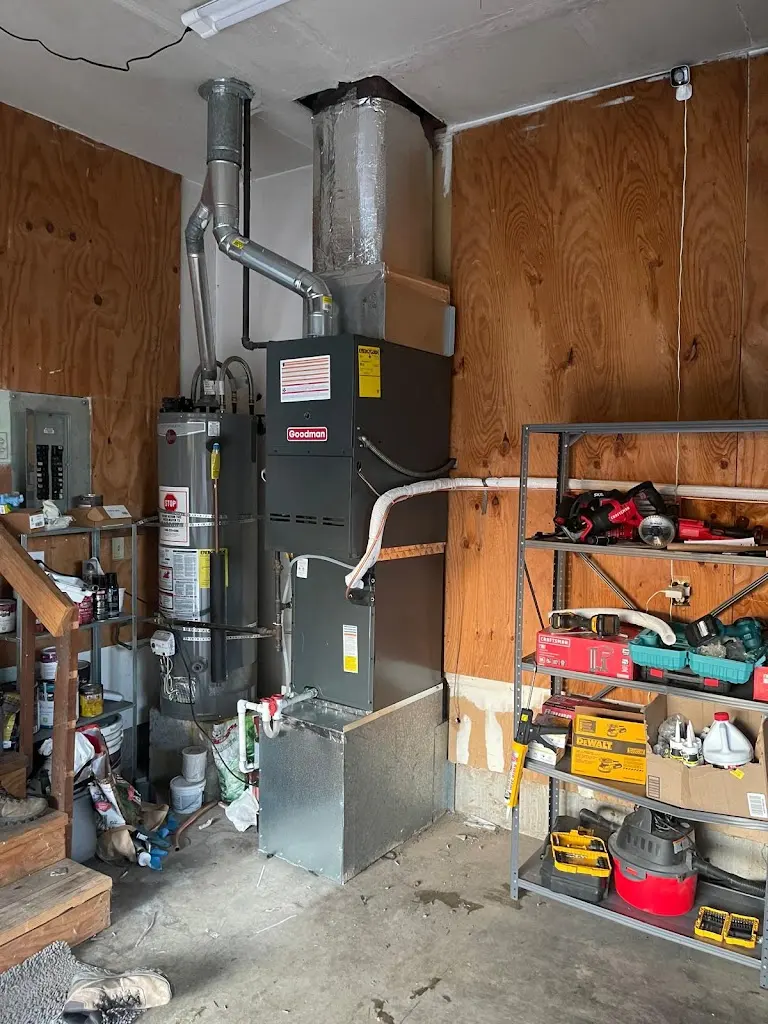
HVAC & Appliance Repair Guys provides heat pump installation in Camas, WA. A heat pump serves heating and cooling, so its capacity and indoor arrangement need to suit both seasonal loads. Our free on-site estimator visit for installation or replacement reviews those needs with the rooms, existing equipment and any planned renovation.
Discuss whether the plan uses existing ducts or room equipment, which indoor components and controls will change, and whether another heat source will remain. Lines, power and drainage need workable routes. A moved wall or new fixed cabinet can affect those decisions, so bring confirmed room plans to the visit.
Distinguish settled decisions from ideas you are still considering. The equipment proposal should show which version of the room it assumes. If an important detail remains open, ask how it affects the choice. Avoid treating a possible future change as an approved installation condition.
Heating and Cooling for Renovated Rooms
State how people will use each affected room after the work. Include the times it will need heating or cooling and any existing comfort problem. A spare space becoming a daily work area may create a different goal. Present that as your actual plan rather than assuming that a larger unit is the answer.
Also identify the rooms that remain unchanged. The project should keep their needs in view while addressing the altered space. Moving equipment for one room can affect a system that serves several areas. Keep the proposed coverage clear across the whole agreed setup.
Our heat pump installation service reviews both heating and cooling use. Ask which finished-room details the equipment choice relies on. The current open work area may not represent the enclosed space you will use later. Share the planned layout without guessing at hidden conditions or final equipment size.
Connection Routes and the Finish Sequence
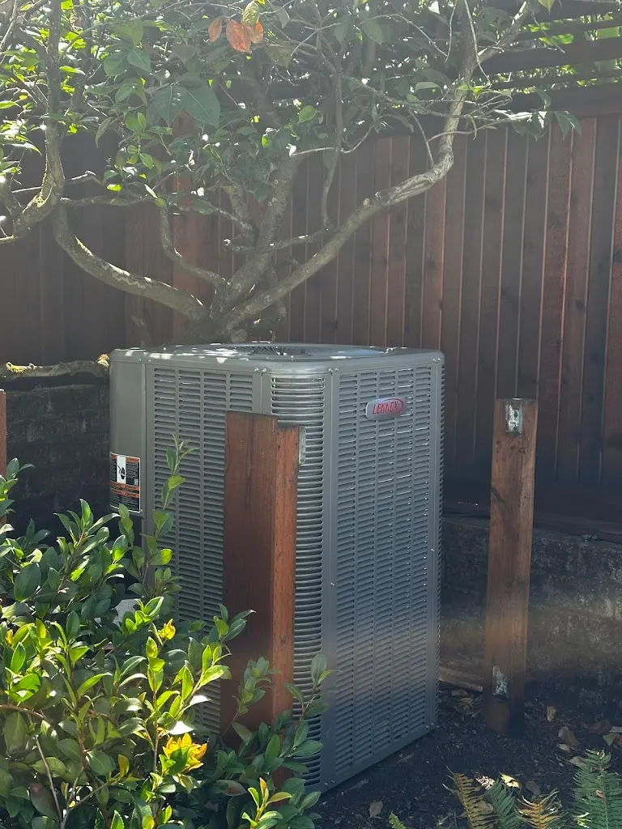
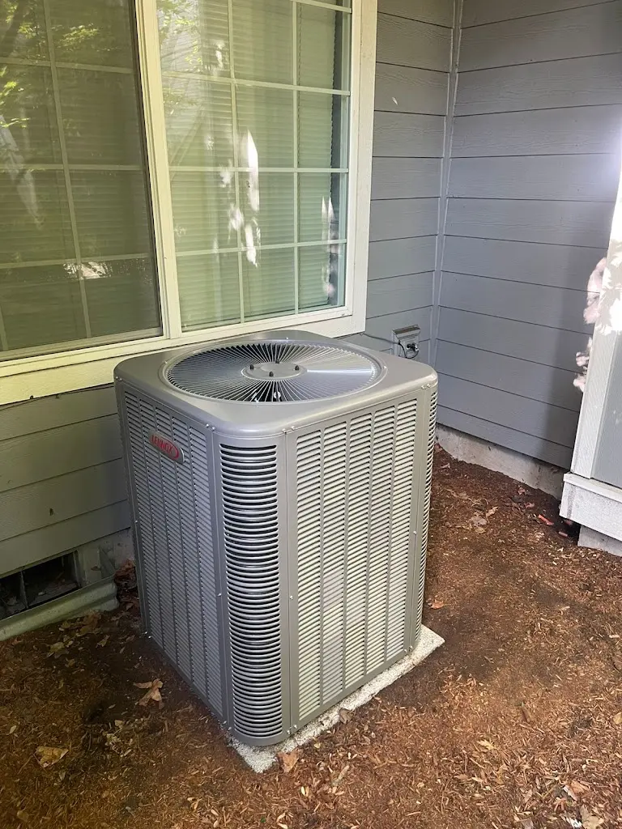
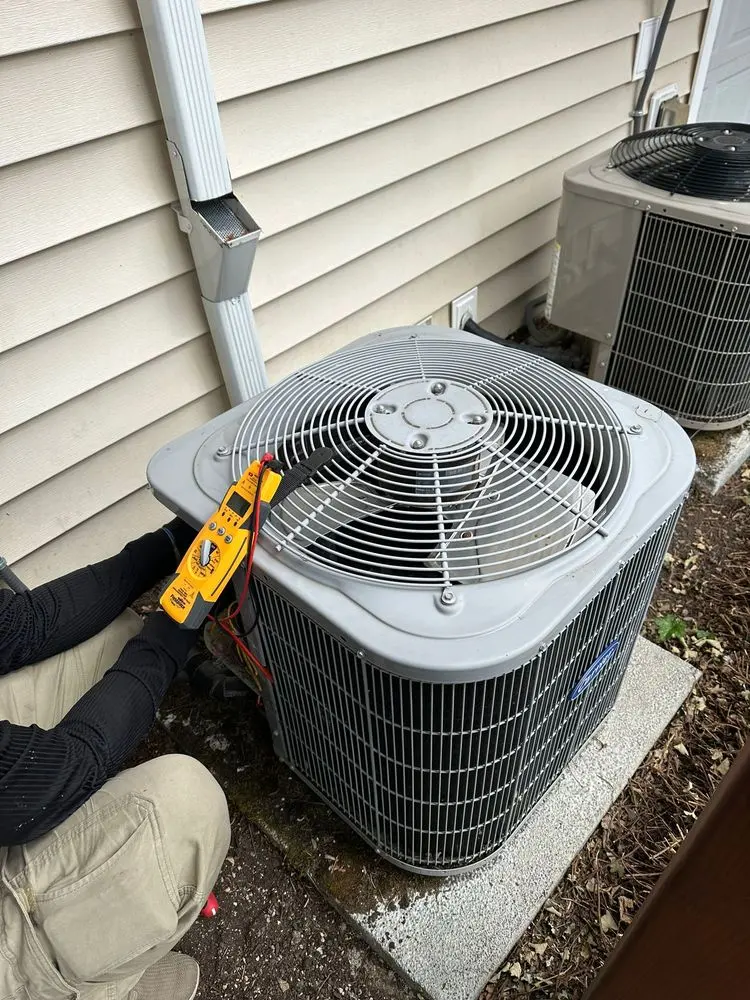
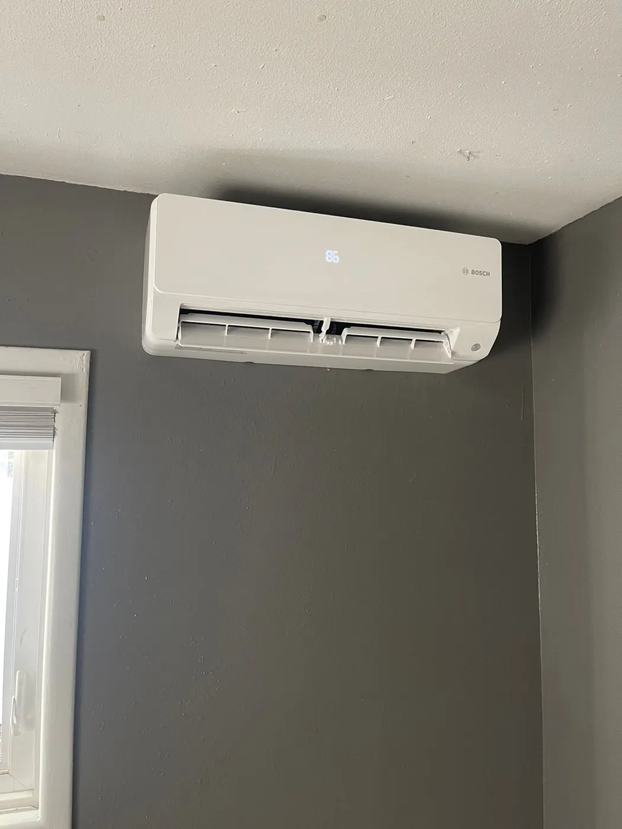
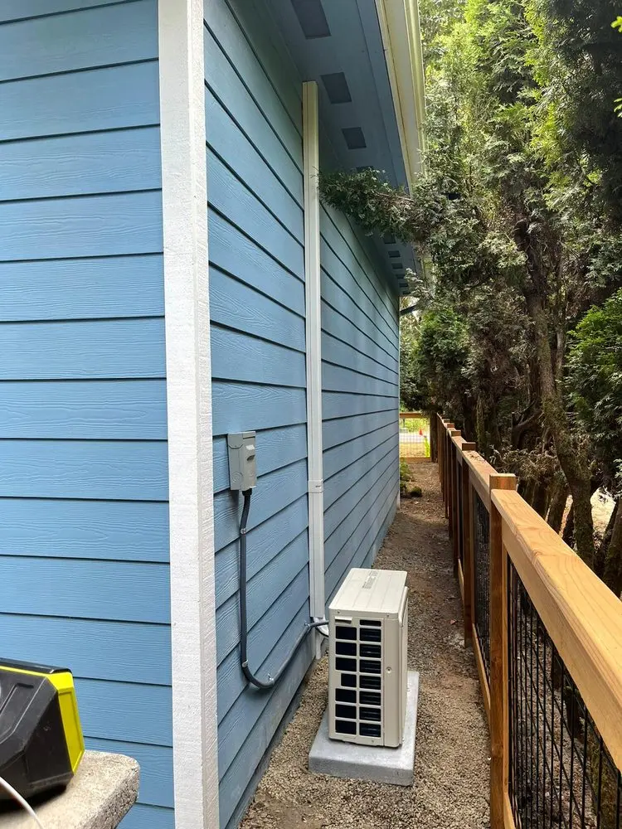
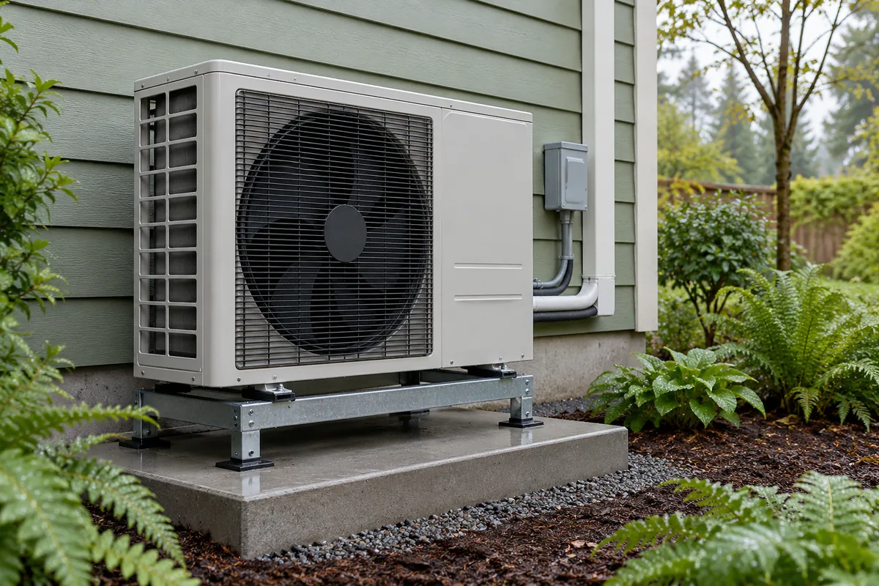
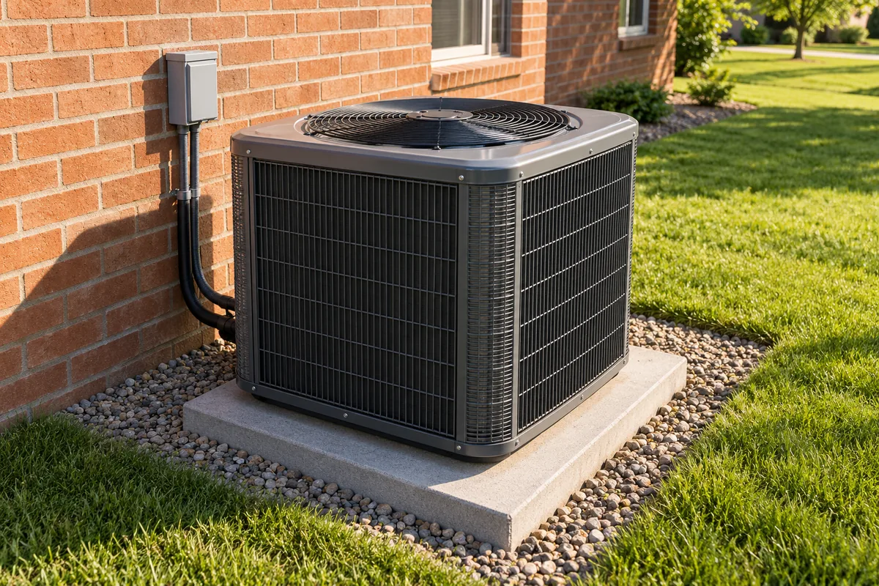
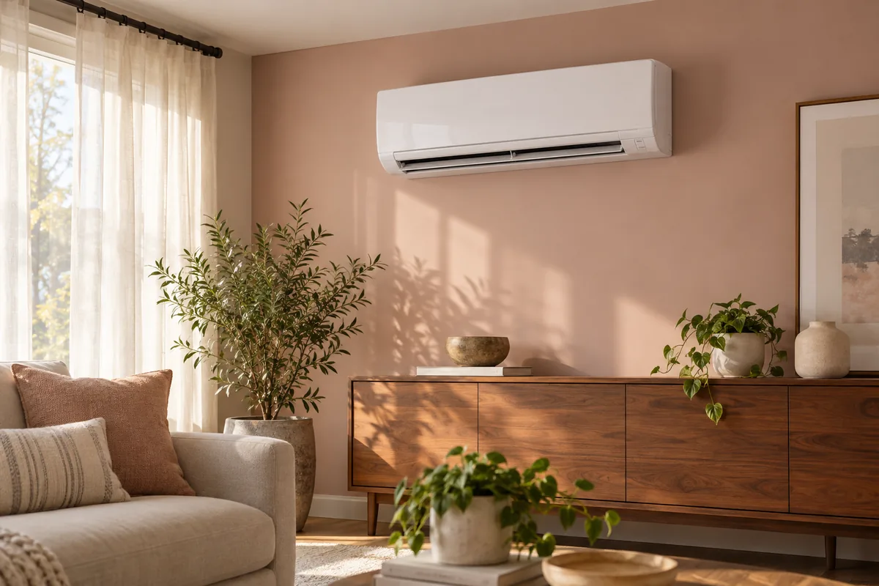
Identify where the indoor unit, outdoor unit and normal controls may sit. Ask which routes their connections need. A new finish or fixed cabinet can affect access to those routes. The heat-pump plan and surrounding room work should use the same intended layout.
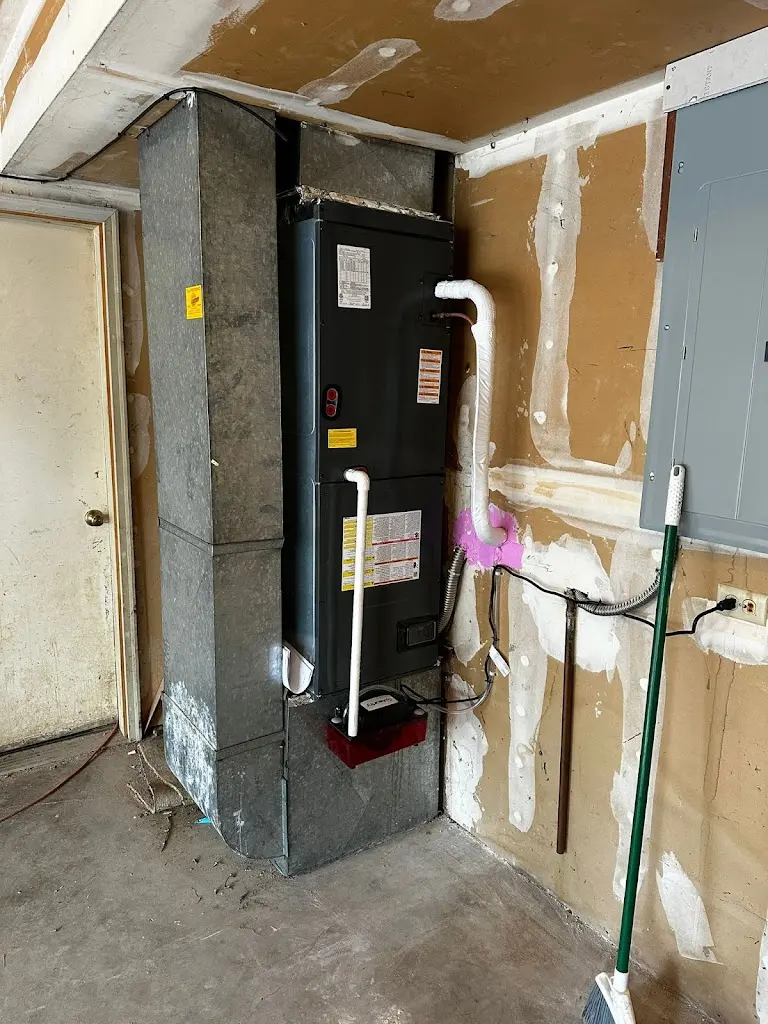
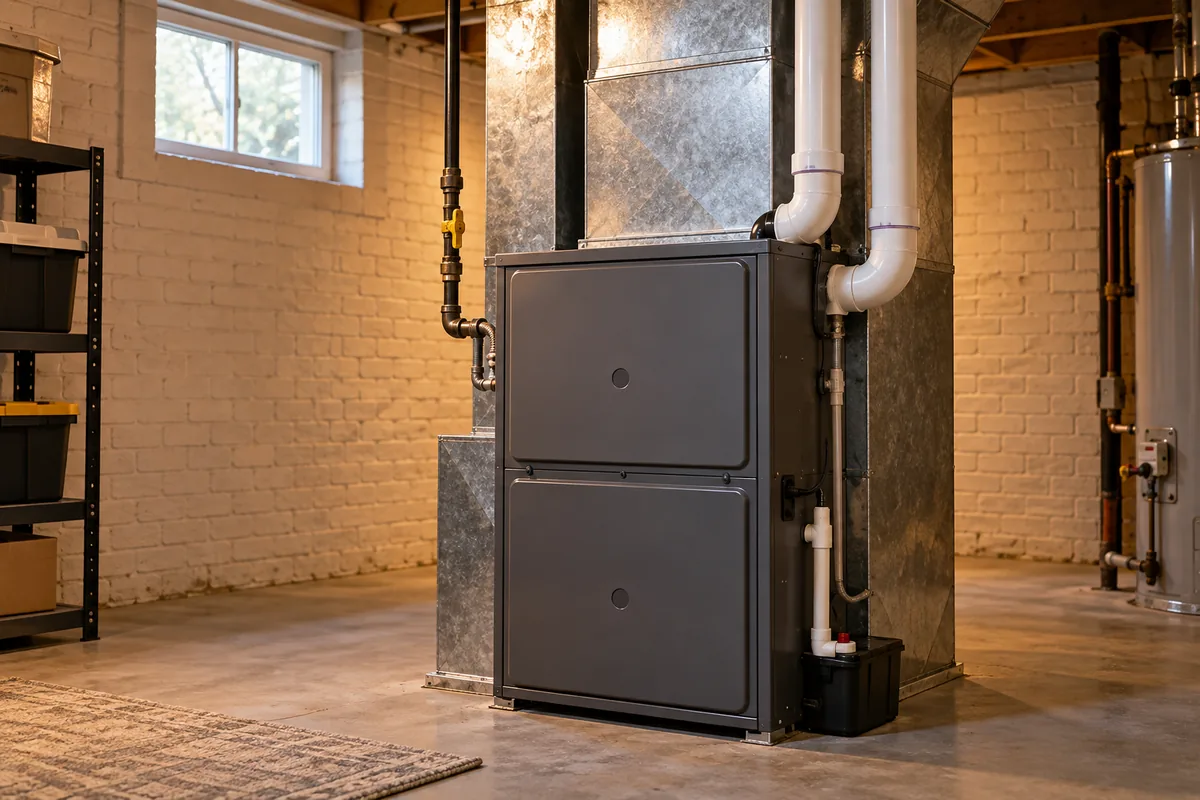
Include airflow and condensate drainage in the discussion. Ask what the selected equipment requires at the proposed location and confirm the connection routes during the site review.
Do not open a wall or disconnect equipment simply to make the estimate easier. Describe the areas already open and the work still planned. The team can identify which further access matters to the installation. Any required preparation should have an agreed purpose before it begins.
Heat Pump Installation and Separate Room Work
Review the equipment tasks alongside the other changes to the space. Ask which openings, connections and finish tasks the heat-pump price covers. Surrounding renovation work is separate unless the agreement includes it.
Agree on the order of work where one task depends on another. The equipment may need access before a surface closes or after an area is ready. Ask which condition must exist before the installation visit. A calendar date alone does not establish that readiness.
Our HVAC installation in Camas service covers a wider heating and cooling project when the renovation affects other equipment. The proposal should identify each added task and retained component.
Occupied Areas and Changed Room Plans
If the home stays occupied, discuss the expected loss of heating or cooling and which areas the team needs. Retained equipment may rely on shared components and may not operate throughout the work.
Report changed room plans or delayed preparation before related work proceeds. Review any effect on equipment, routes, price and timing so the installation follows the current layout and actual site readiness.
Installed Coverage and Future Service Access
At handover, confirm the installed equipment, areas served, normal controls and completed operating checks. Identify any unfinished room work and how it affects the new setup.
Keep the final room plan, equipment models and completed work together. Note any approved route or location change. Preserve the access needed for normal care when furnishings return. The finished room should not block a service point that the installation plan kept usable. After installation, plan heat pump maintenance around the equipment actually fitted and retain the installation details with its care record.
Contact HVAC & Appliance Repair Guys for a free on-site heat pump installation or replacement estimate in Camas. Share the rooms to be served and any confirmed renovation plans.
Frequently Asked Questions
Can I request an estimate before all room choices are final?
Yes. Explain which choices are settled and which remain open. The estimate can identify the decisions that affect equipment or routes. Confirm those details before treating the related installation scope as final.
Does planning around a renovation mean the installation includes all finish work?
No. Review the included tasks and any separate room work explicitly. Equipment connections, access preparation and final surface work can have different scopes. Keep that boundary clear in the agreement.
What if the finished room will differ from its current use?
Describe the new use and which rooms the system should serve. The equipment review should use the agreed finished layout; the current room arrangement is background for that review.
Request Heat Pump Installation in Camas, WA
For heat pump installation in Camas, WA, call HVAC & Appliance Repair Guys or submit a service request through the form on this page.