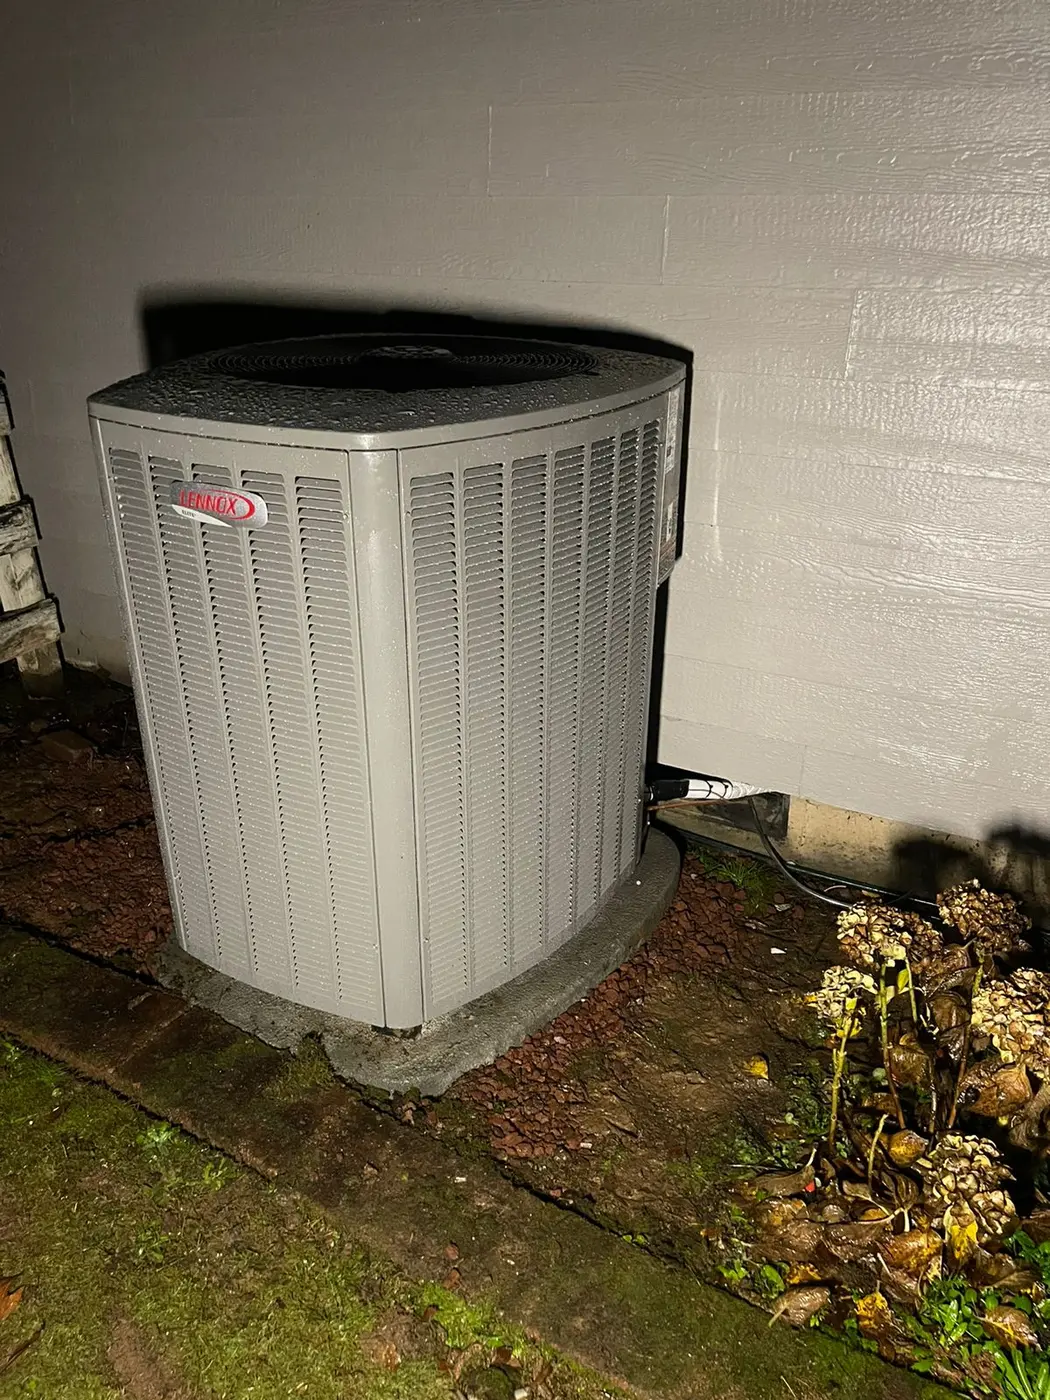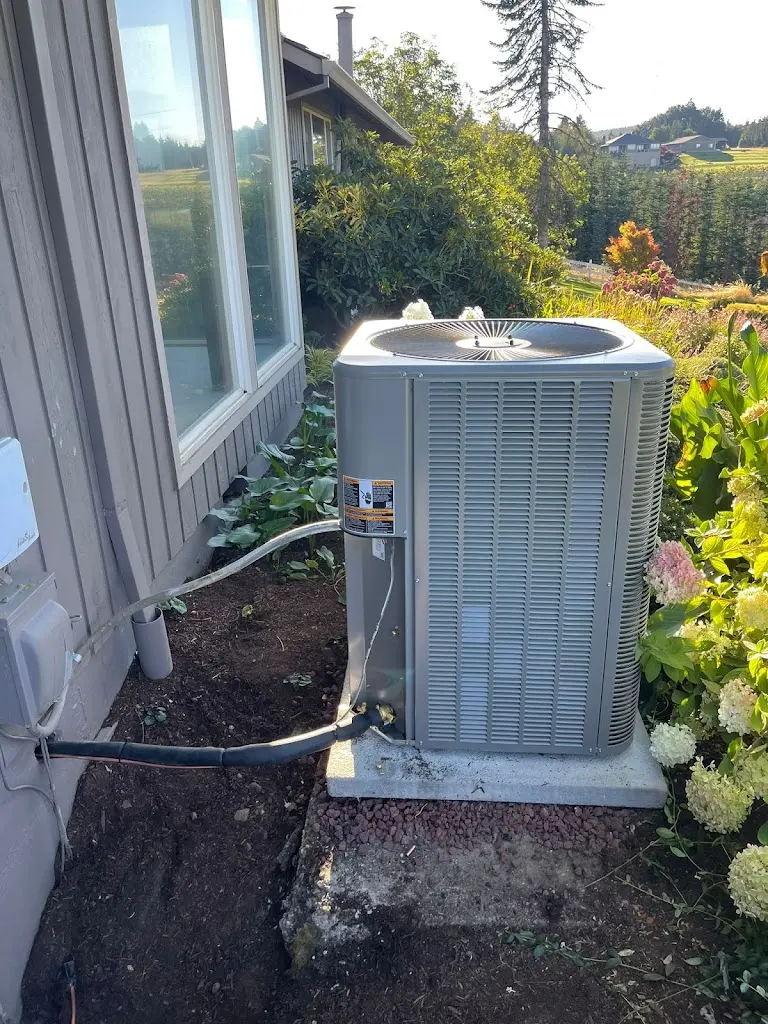




York Heat Pump Installation With Room Coverage in Mind
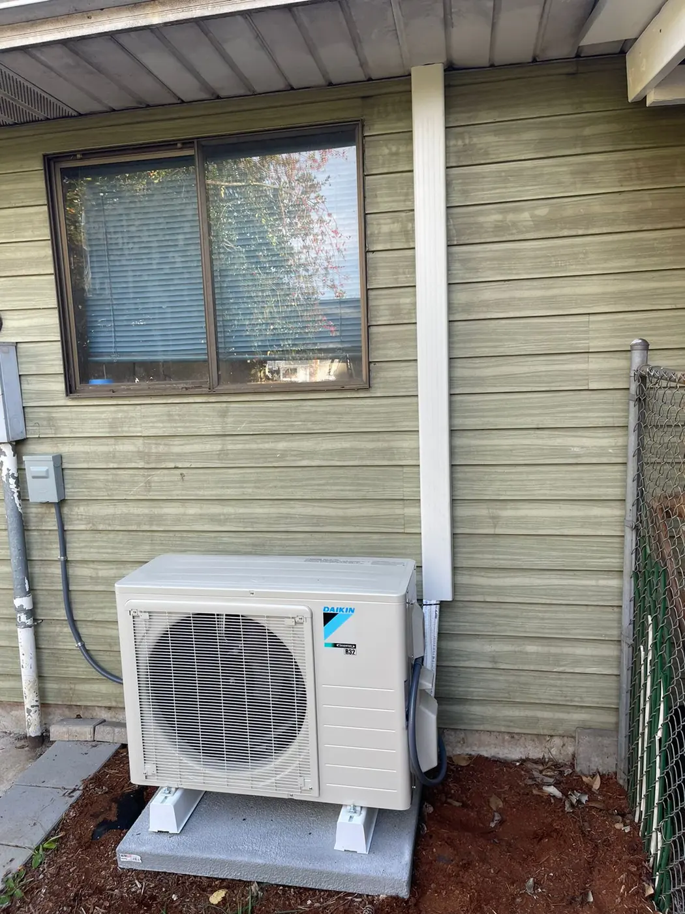
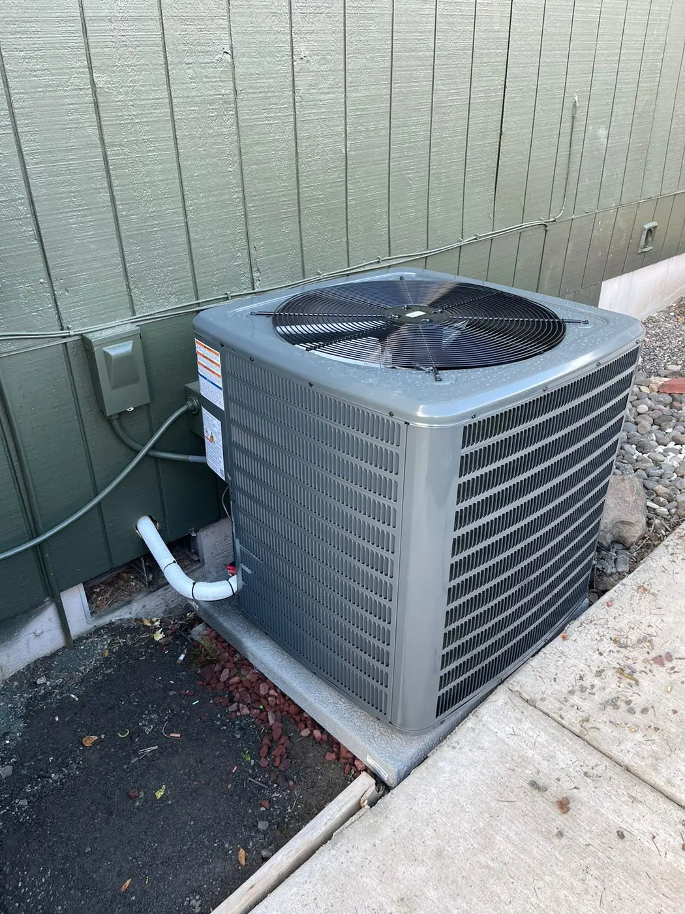
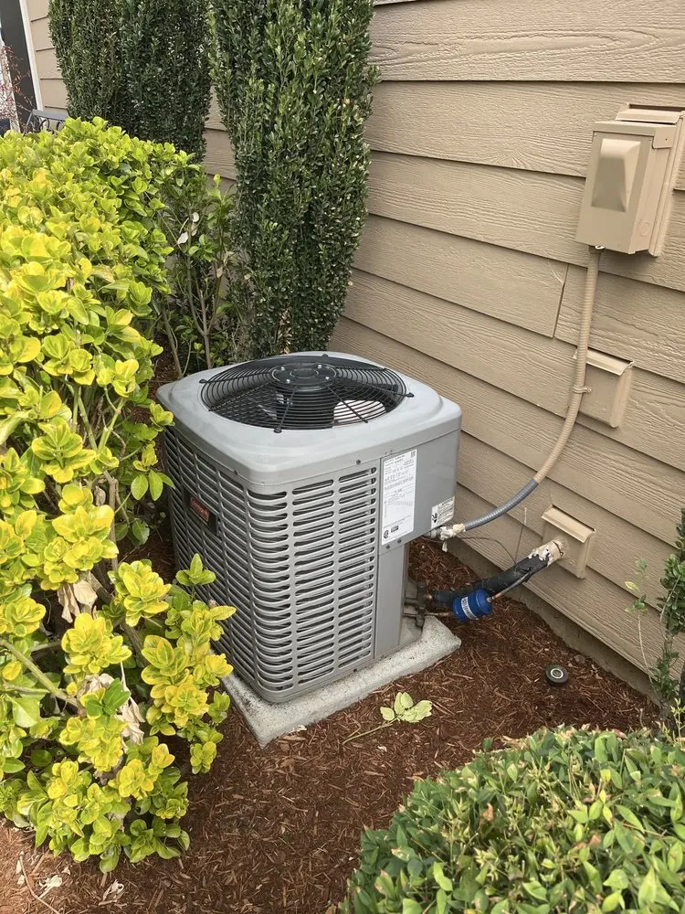
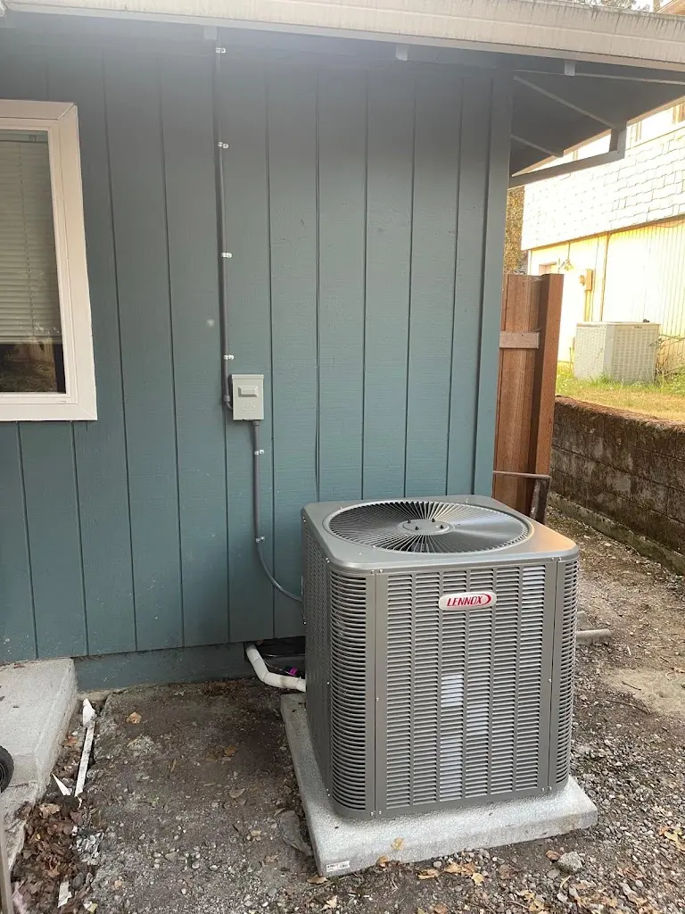
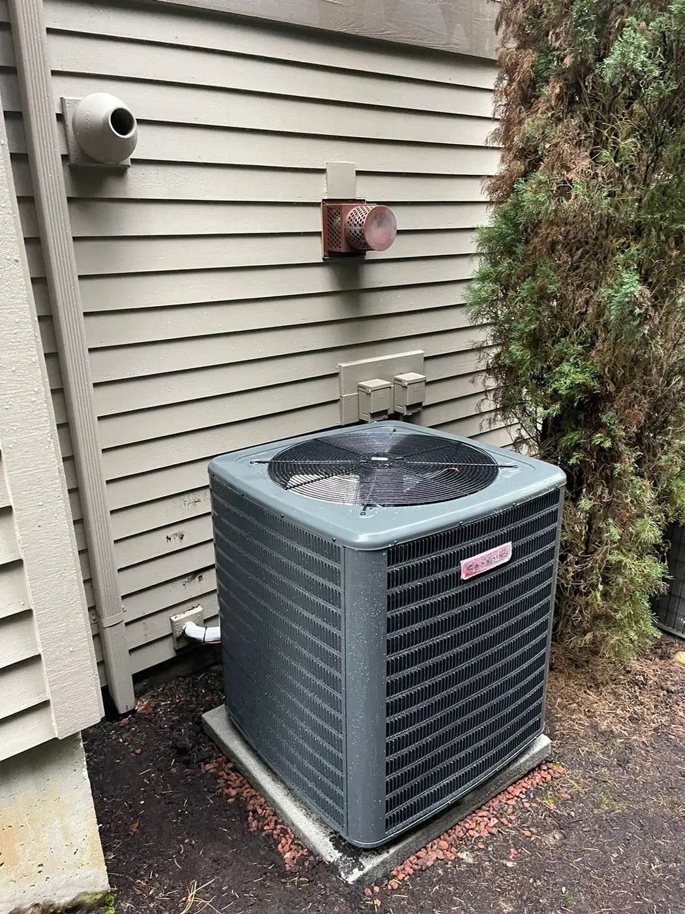
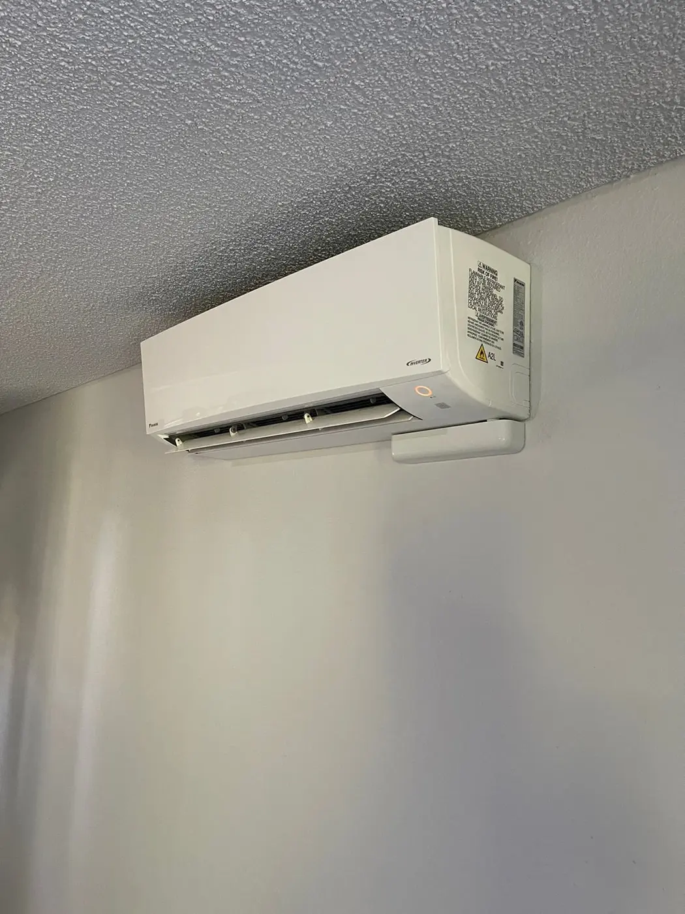
HVAC & Appliance Repair Guys provides York heat pump installation in Portland Metro. We review the areas you want to heat and cool before defining the equipment. The plan needs to connect the outdoor unit to an indoor arrangement that can serve those rooms.
Our heat pump installation service considers the complete heating and cooling project. A York estimate needs to identify the chosen indoor match and controls as well as the outdoor model.
Room Use and Heating and Cooling Goals
Tell us about rooms that stay uncomfortable and when the problem occurs. An area used all day can have different needs from a spare room or a sleeping space. This background helps keep the design focused on the way you use the home.
We distinguish long-standing room concerns from a recent equipment failure. A replacement may address the failed system while leaving an airflow limit unchanged. The proposal should make clear which comfort concerns the planned work aims to address.
Variable Capacity and Hx3 on Supported Models
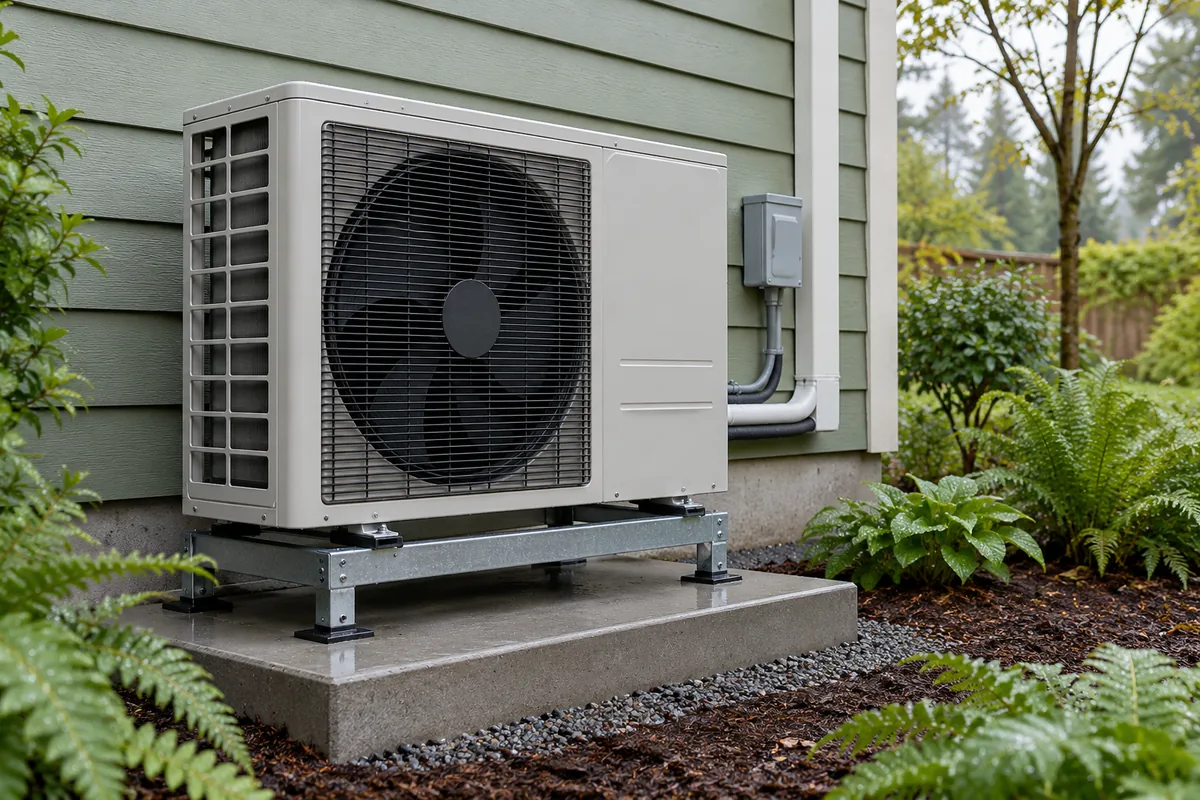
The York Affinity YZV is an example of a variable-capacity heat pump. It supports Hx3 controls and a compatible communicating zoning arrangement. A matched York gas furnace can also form part of a dual-fuel system with this model.
These are features of selected equipment, not a description of every York heat pump. We verify the proposed combination and its requirements. We review any indoor unit or wall control you want to keep. The brand name alone does not establish a match.
Room Zoning, Air Paths and Controls
Separate temperature areas require more than a new outdoor unit. The indoor air system and controls must support the proposed zones. If you want upstairs and downstairs to follow different settings, include that goal in the initial discussion.
We review how the system would supply and return air for those areas. Existing zones may also need attention during a replacement. The estimate should explain which zoning parts stay, which change and what the completed setup can control.
Capacity and the Indoor Air System
The equipment size needs to reflect both heating and cooling demand. Simply copying the old unit’s capacity can overlook changes to the home. Choosing more capacity to address one difficult room can also miss a limit in the way air reaches it.
We assess the building and the existing ducts together. If air-system work forms part of the proposal, we identify its purpose. That makes it easier to understand how the installation supports the room coverage discussed at the start.
Backup Heat and Retained Equipment
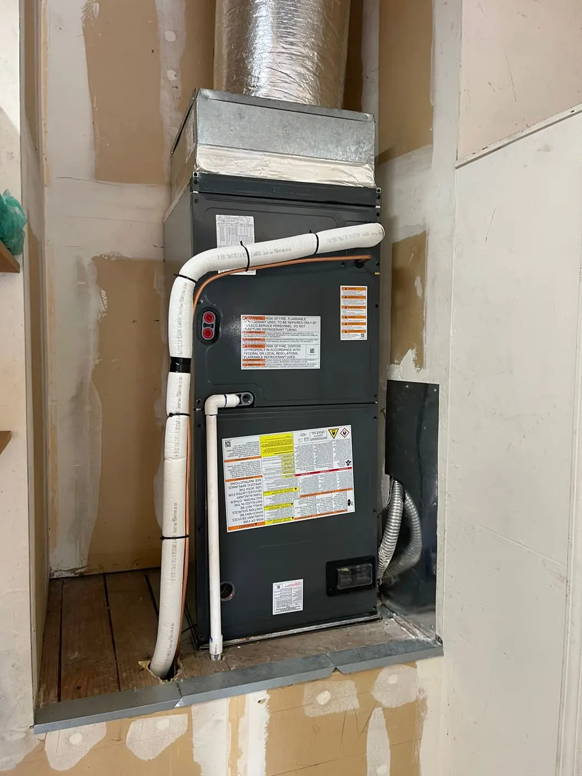
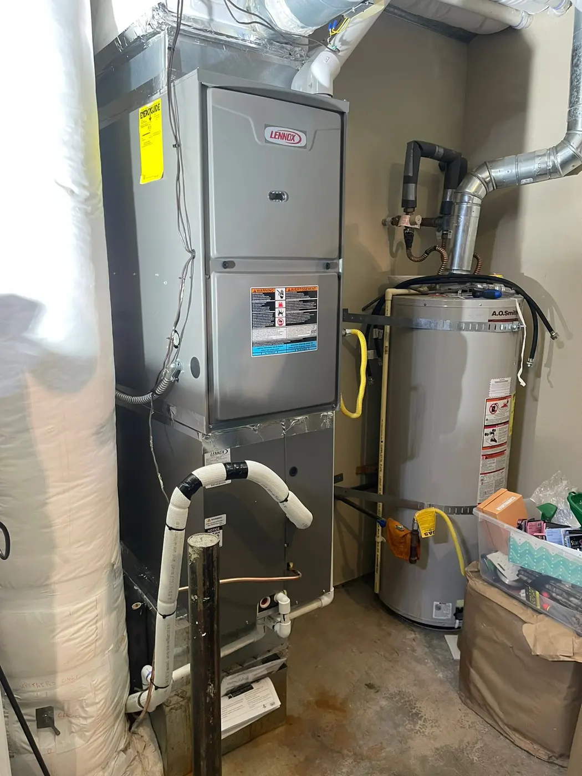
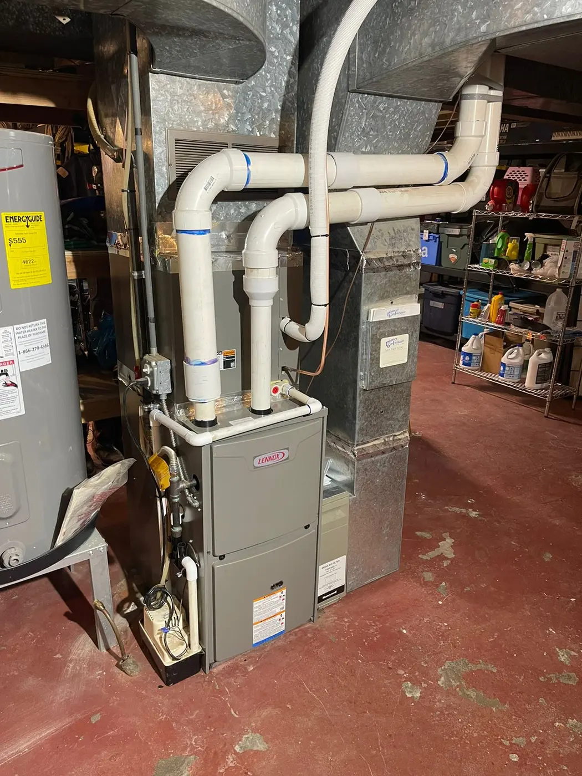
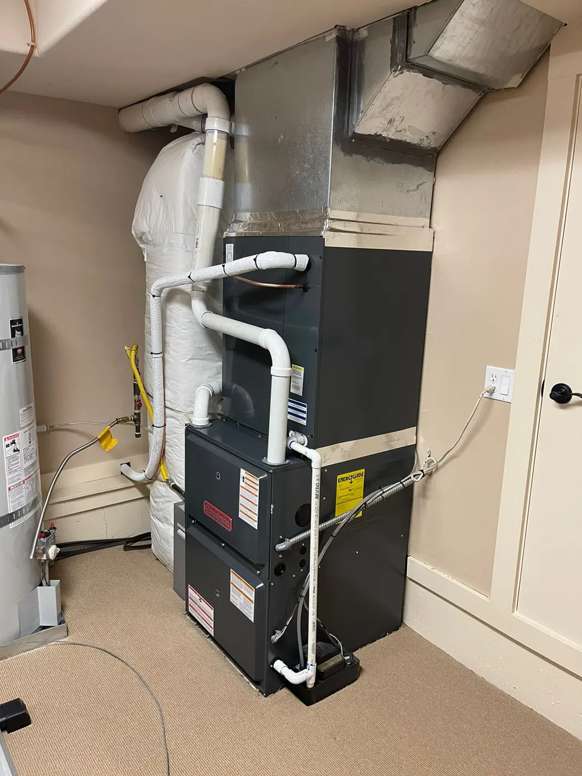
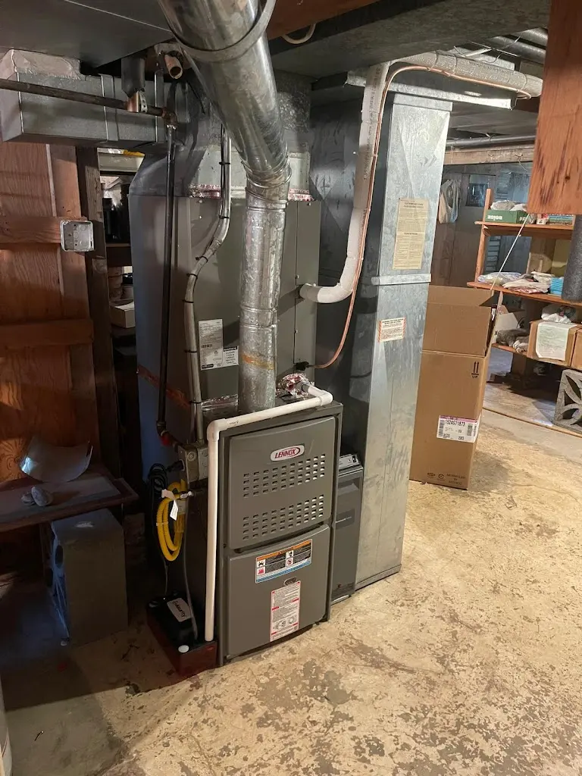
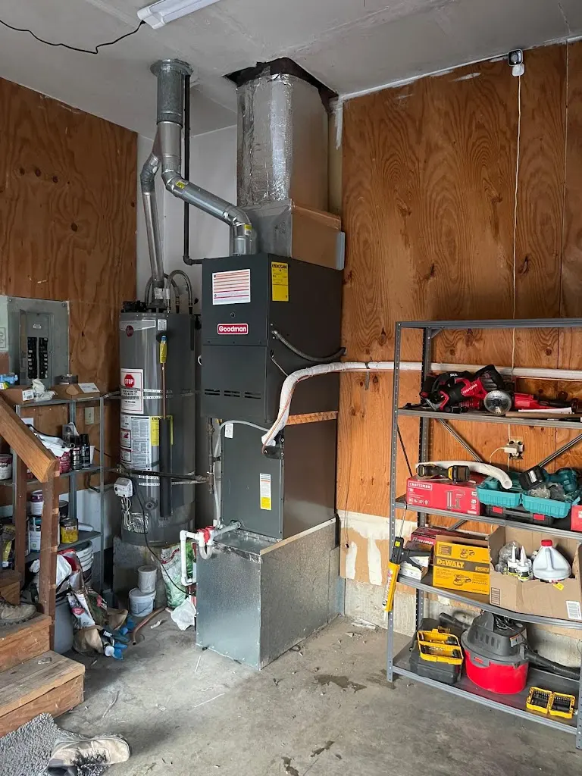
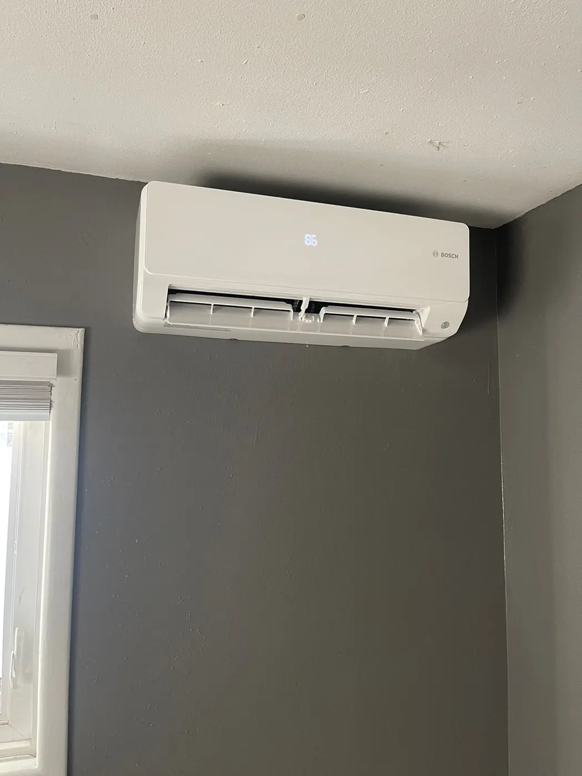
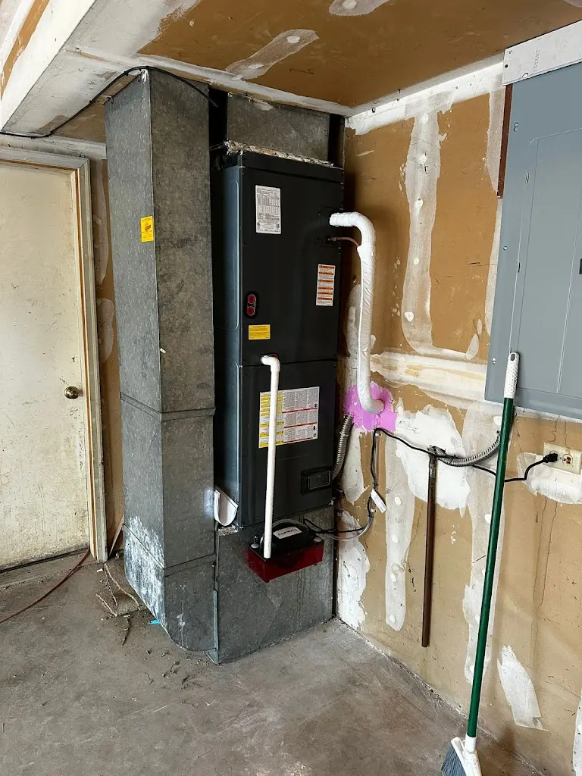
A supported system may use a heat pump with a gas furnace or another indoor arrangement. Tell us what equipment is already in place and what you hope to keep. Its condition and role in the new setup need review before we define the scope.
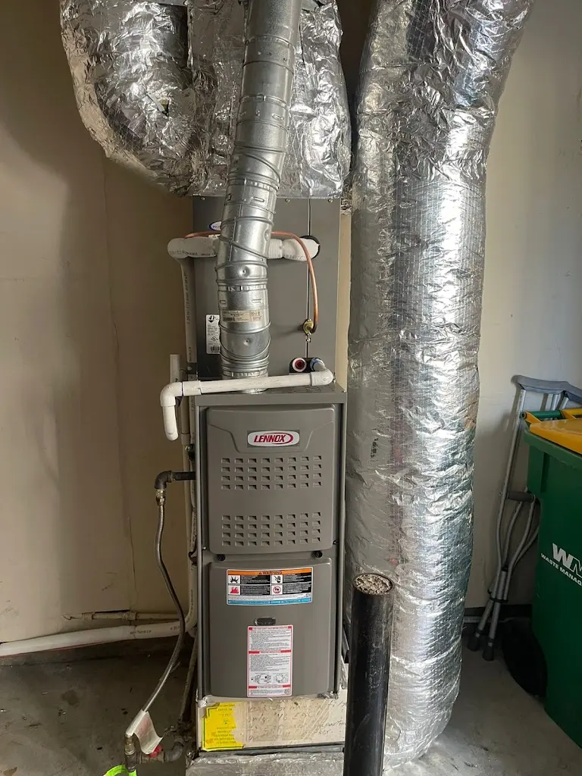
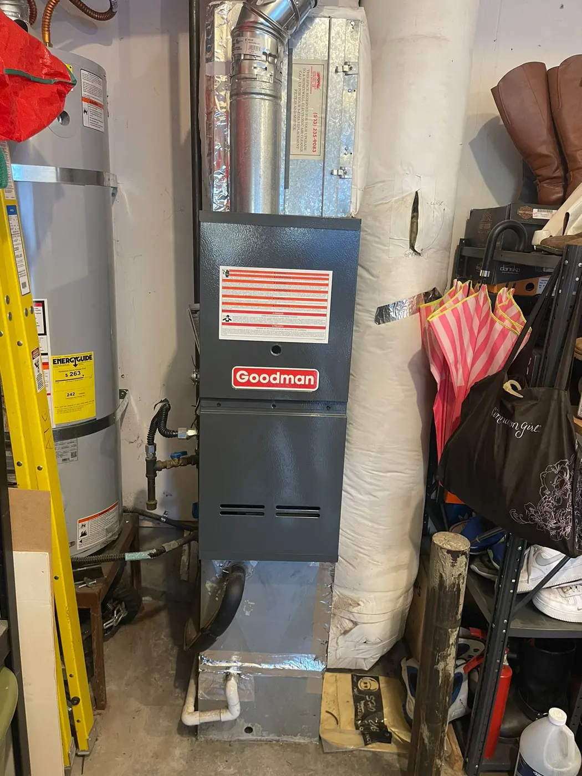
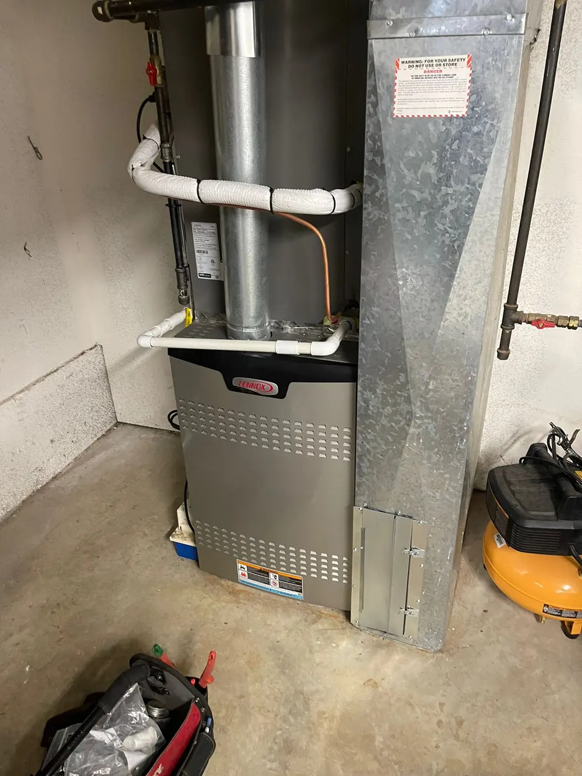
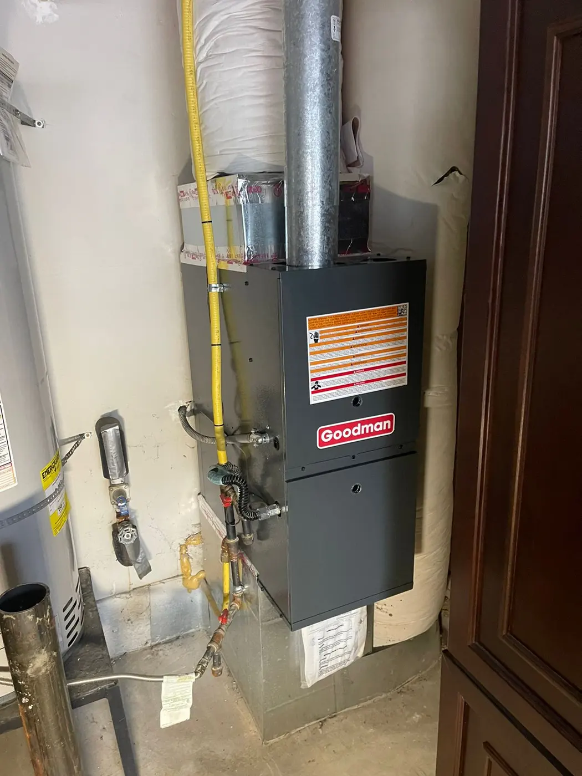
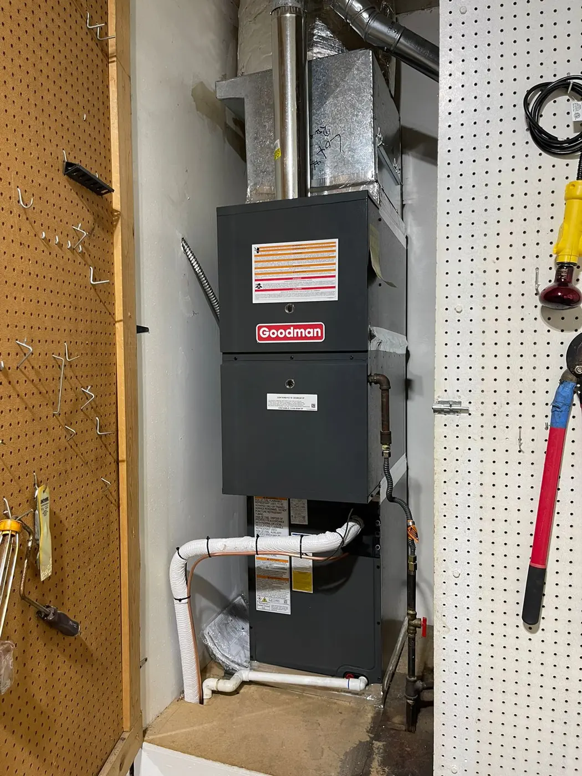
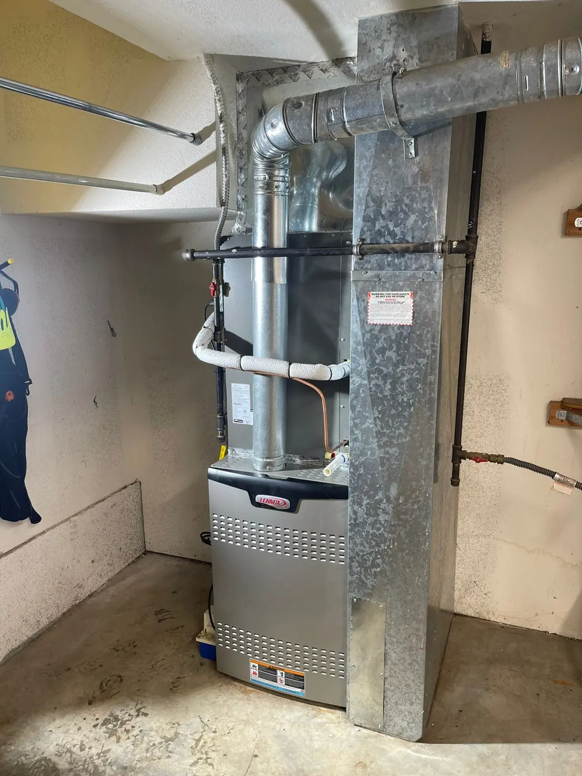
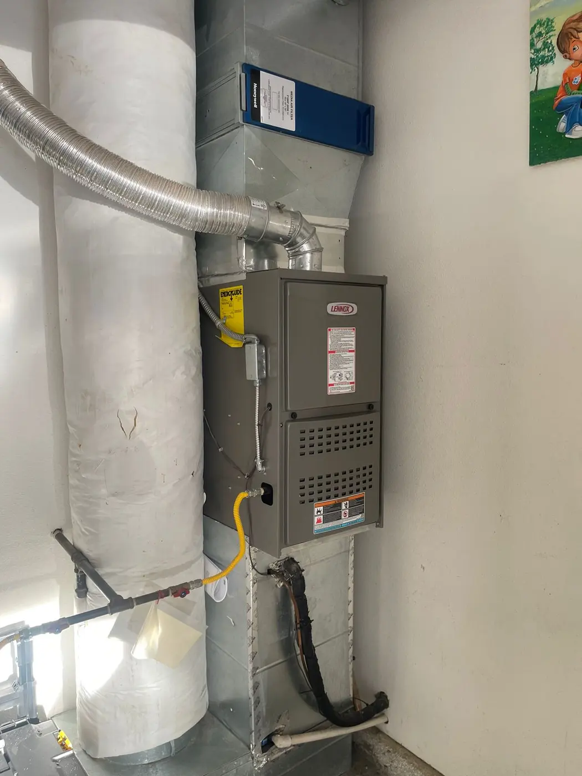
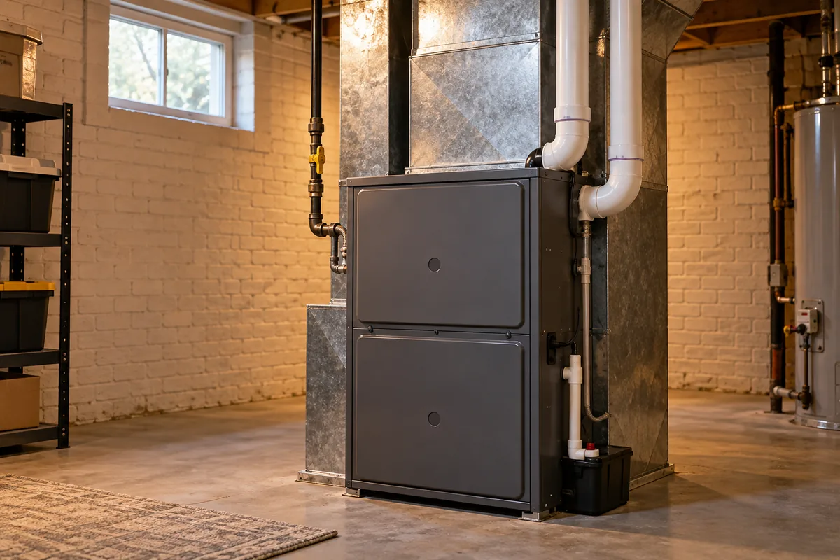
Our York furnace installation covers projects that need new gas heating equipment. If that work accompanies the heat pump installation, the proposal should describe the complete arrangement. The control plan needs to account for both heat sources where applicable.
Placement, Access and Connection Work
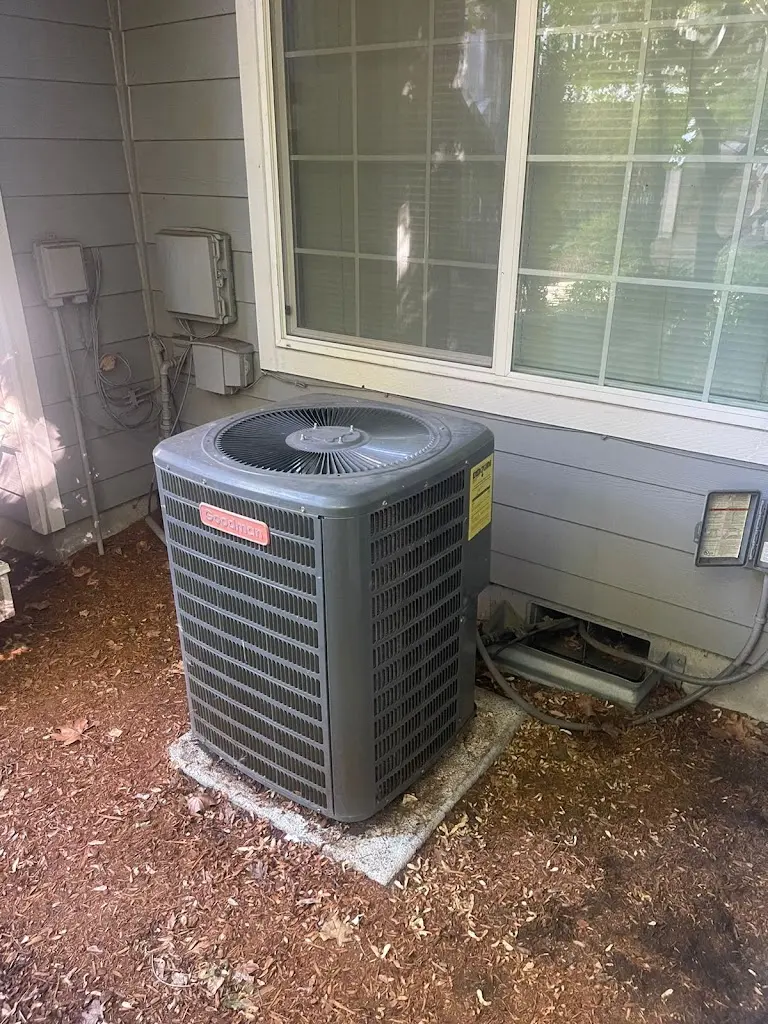
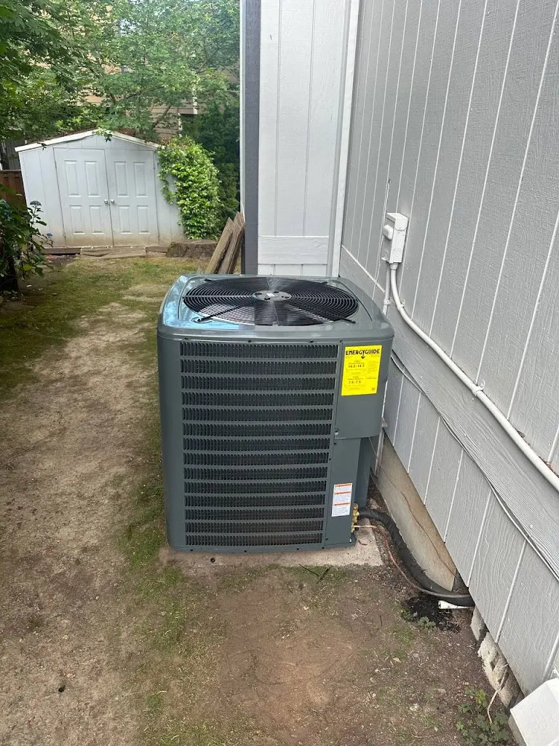
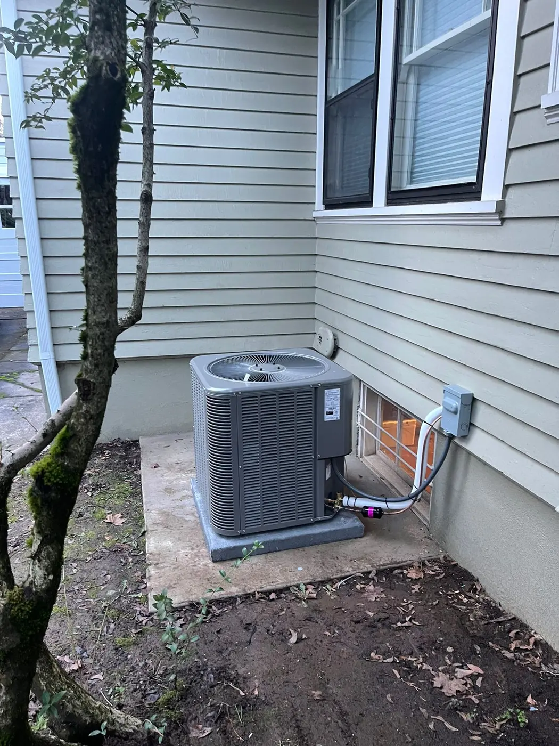
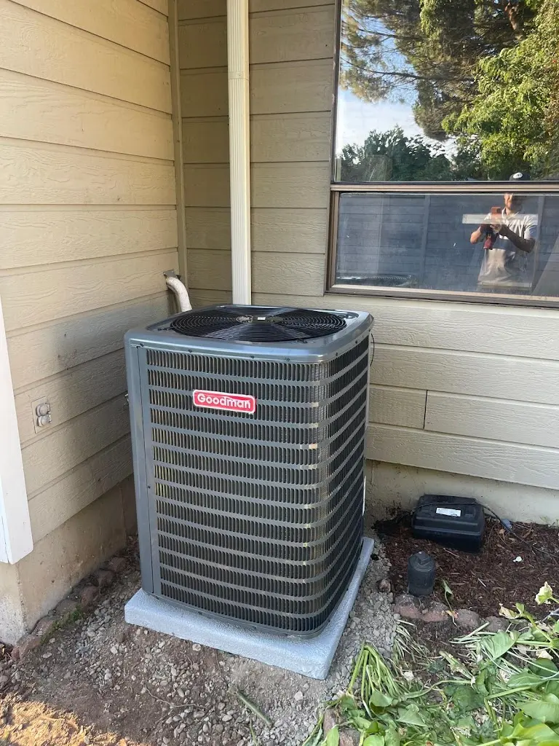
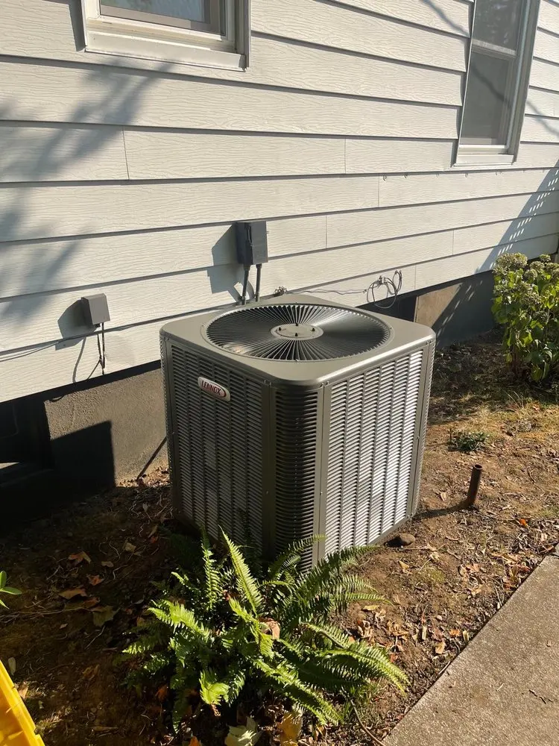
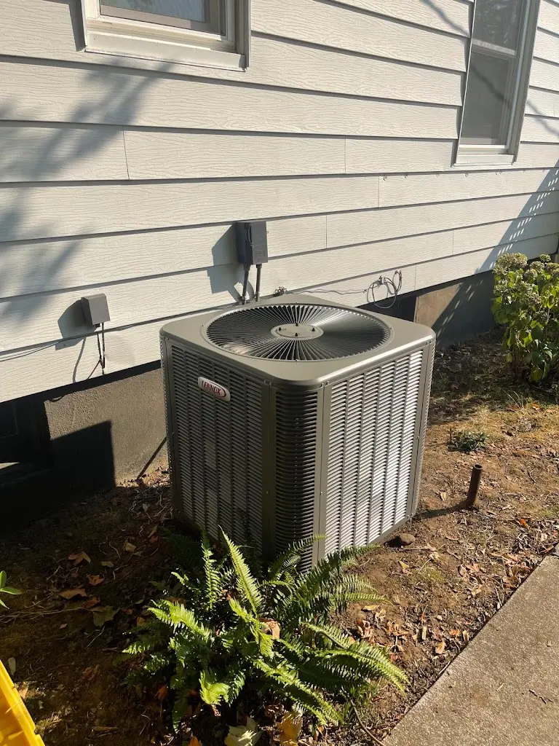
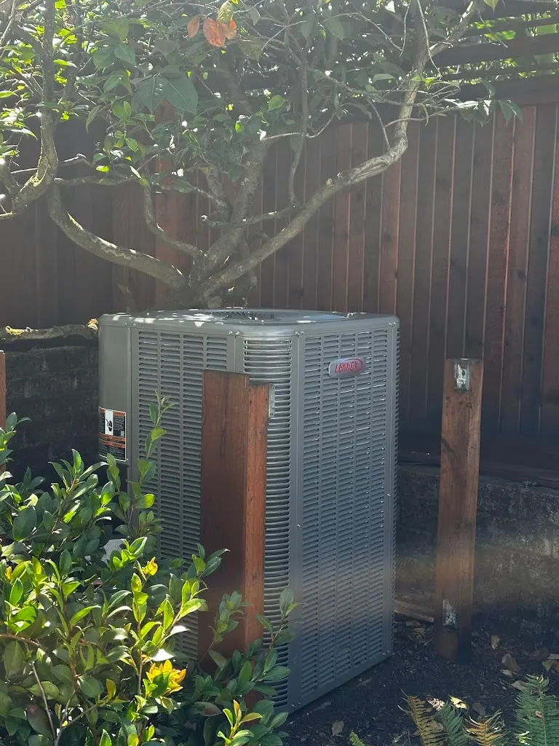
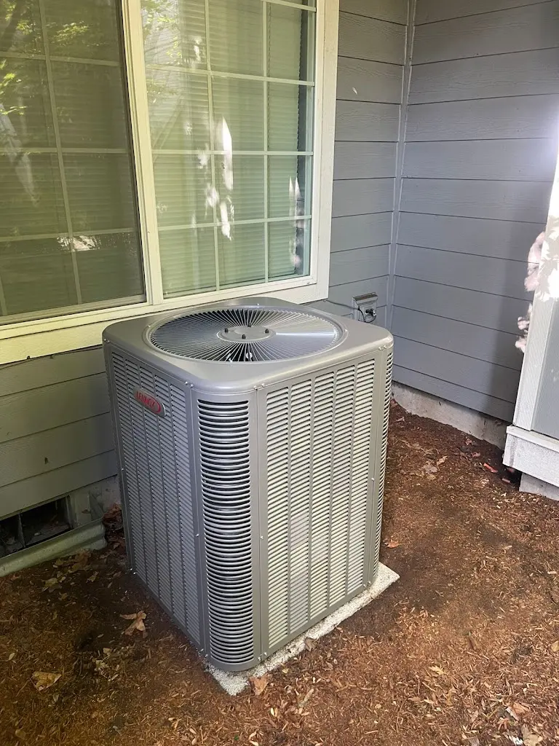
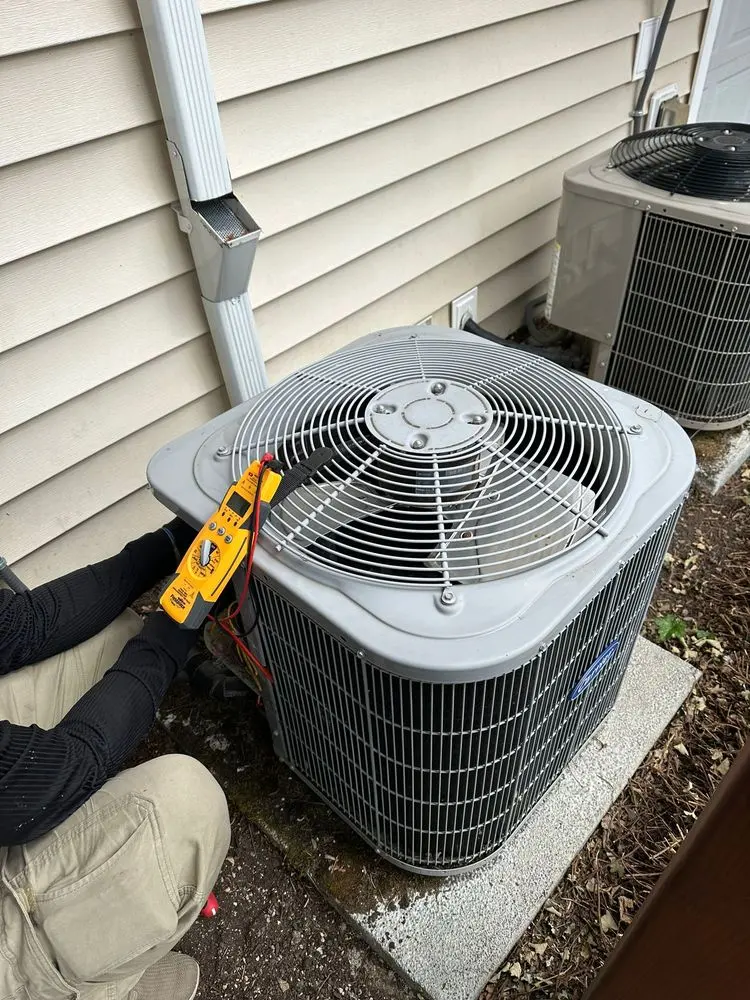
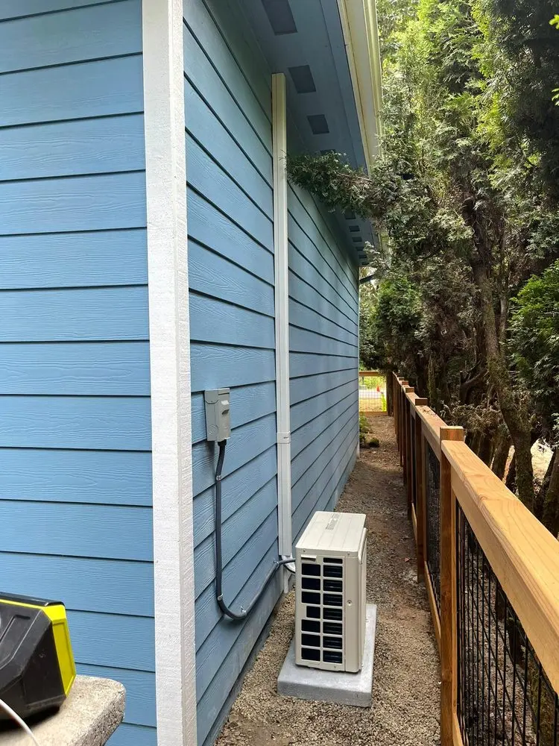
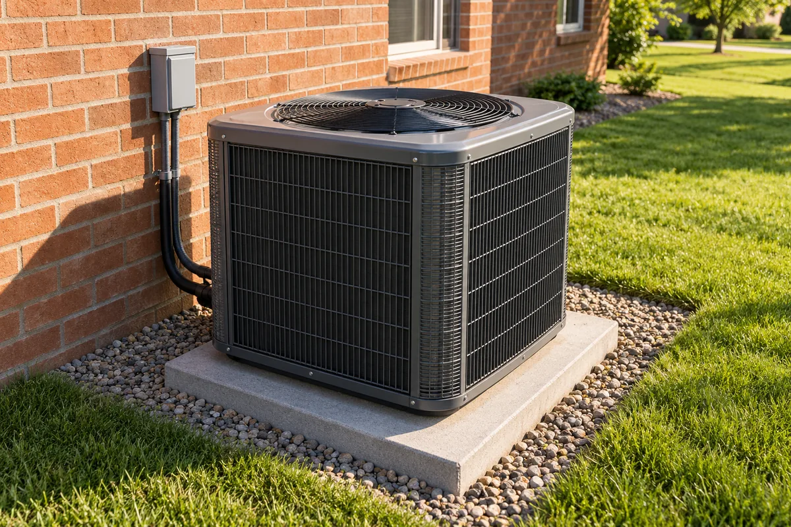
We review the outdoor site for airflow and service access. Indoors, the cabinet space and route through the home can affect the work. Power needs, connections and any changes to the existing setup belong in the estimate as well.
Discuss any limits on the work area or schedule before the visit. The changeover plan should explain the effect of the work on your home. Leave equipment panels and attached parts in place; the assessment does not require you to inspect internal components.
Completed System Checks and Normal Settings
The completed installation needs checks that suit its heating, cooling and control arrangement. If the project includes zones or a retained heat source, those relationships remain part of the review. A check of the outdoor unit alone cannot describe the full setup.
We walk through normal settings and explain what changed. Any separate issue should remain clear at handover. You should know which rooms share controls and how to use the installed system without adjusting service settings.
Contact HVAC & Appliance Repair Guys to discuss York heat pump installation, room coverage and the compatible equipment and controls for your home.
Frequently Asked Questions
Can I get the current heat pump assessed before replacing it?
Yes. Our York heat pump repair service covers fault assessment. A repair finding can help you compare the current problem with the broader work included in a new-system plan.
Does a communicating heat pump mean each room has its own control?
No. Communication between equipment and room zoning are different features. Separate areas need a suitable indoor layout, zone components and controls in the design.
Can existing zone controls remain after a York replacement?
Possibly, but we need to review the actual parts and proposed equipment. The estimate should identify any changes needed to support the intended room-control arrangement.
Request York Heat Pump Installation in Portland Metro
For York Heat Pump Installation in Portland Metro, call HVAC & Appliance Repair Guys or submit a service request through the form on this page.
Before your visit
Heat Pump Installation & Replacement details for York
Planning heat pump installation & replacement for York starts with the property and existing system. Use this checklist to document equipment, utilities, placement, access, and comfort priorities before the estimator visit. The on-site estimator visit is free. The estimator reviews fit and the proposed work before preparing a proposal.
Record the model and serial number
For York heat pump installation & replacement, share the complete model and serial number exactly as shown on the rating label when it is safely visible. A product family or marketing name alone may not identify the configuration, revision, compatible part, or service information needed for planning.
Keep purchase and service records available
If available, keep the York purchase date, installation record, prior invoice, and warranty information for reference. Check the warranty documents to confirm coverage, who may carry out the work, and how to submit a claim.
Estimate age and current condition
Share the approximate age, condition, and repair history of the existing York equipment when discussing replacement options. These details are considered along with the on-site assessment and your needs.
Review the installation proposal
After the estimator has reviewed the property, compare the proposed equipment, work, access needs, and price. The on-site estimator visit is free.