



Mitsubishi Electric HVAC Installation in Portland Metro
HVAC & Appliance Repair Guys provides Mitsubishi Electric HVAC installation in Portland Metro. The first planning task is to identify which spaces the system should serve. A bedroom, open living area and enclosed office may have different uses. The equipment plan needs to account for those spaces and the way air will reach them.
We offer a free on-site estimator visit for installation and replacement. Describe rooms that feel too warm or too cool and when you notice the problem. Include whether doors tend to stay open or closed. These observations give the estimate a useful starting point without turning a comfort complaint into an assumed equipment size.
Mitsubishi Electric offers ducted and ductless indoor solutions. A concealed air handler can use ducts to deliver air, while a room unit serves space from its installed location. The chosen layout determines the areas each part covers. A room count alone does not tell you how many indoor units the project needs.
During the HVAC installation review, distinguish the spaces you want to serve from the controls you want to use. Several rooms may receive air from one indoor unit. That does not automatically give each room its own temperature setting. The estimate should make the proposed coverage and control zones clear.
Visible and Concealed Indoor Unit Locations
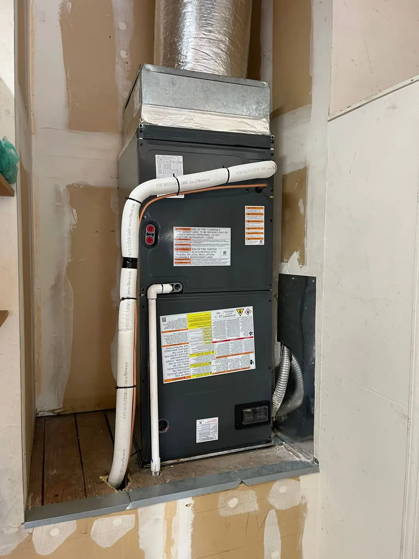
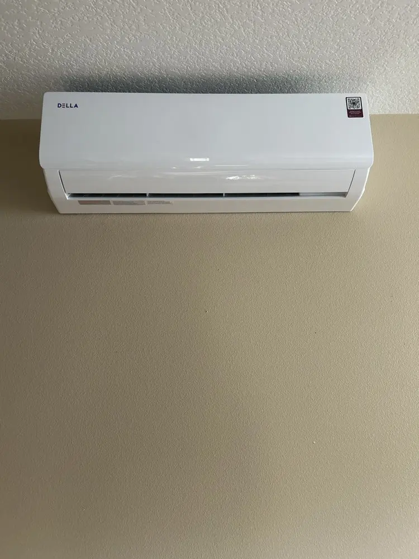
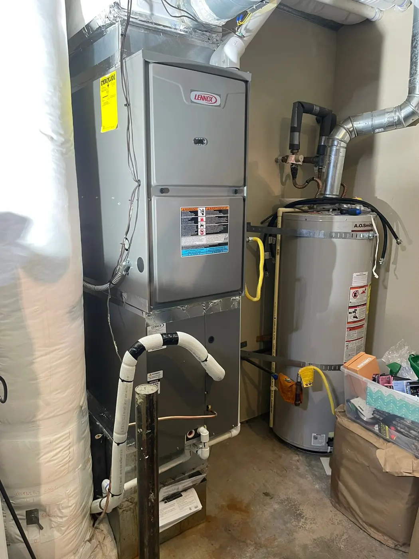
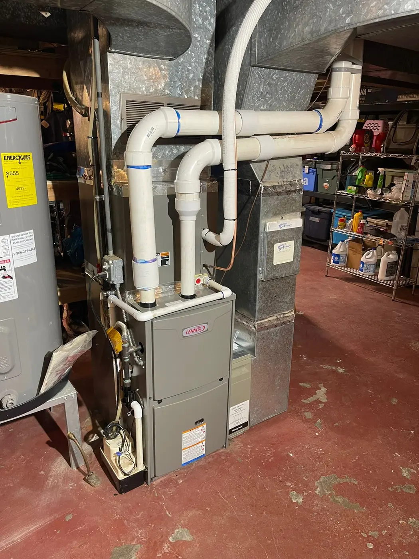
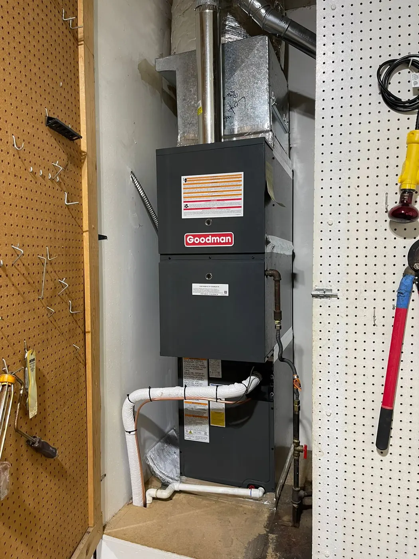
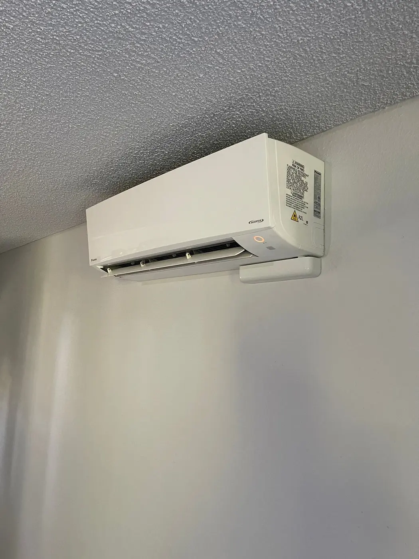
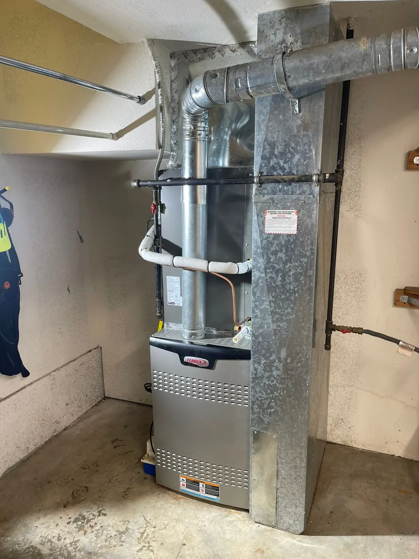
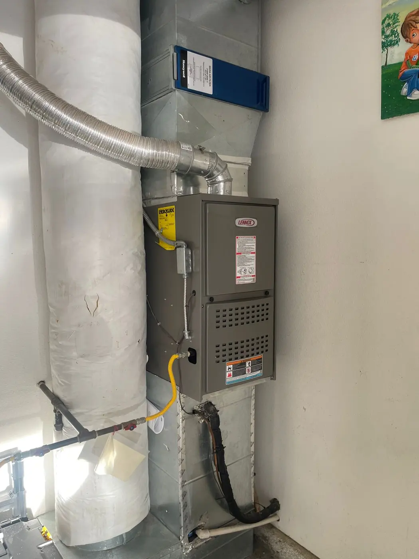
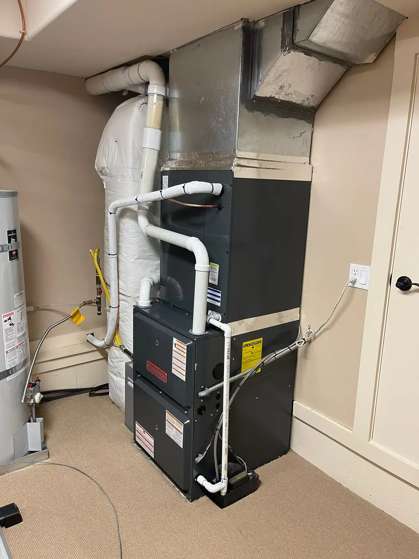
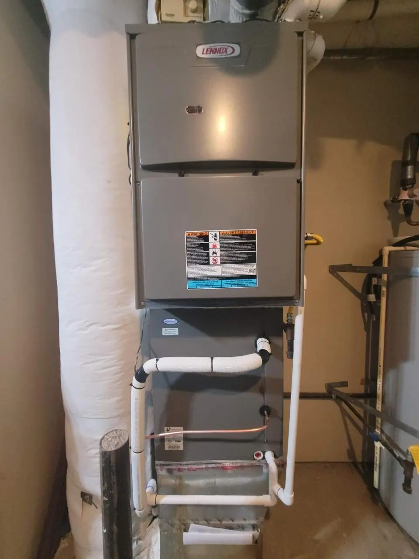
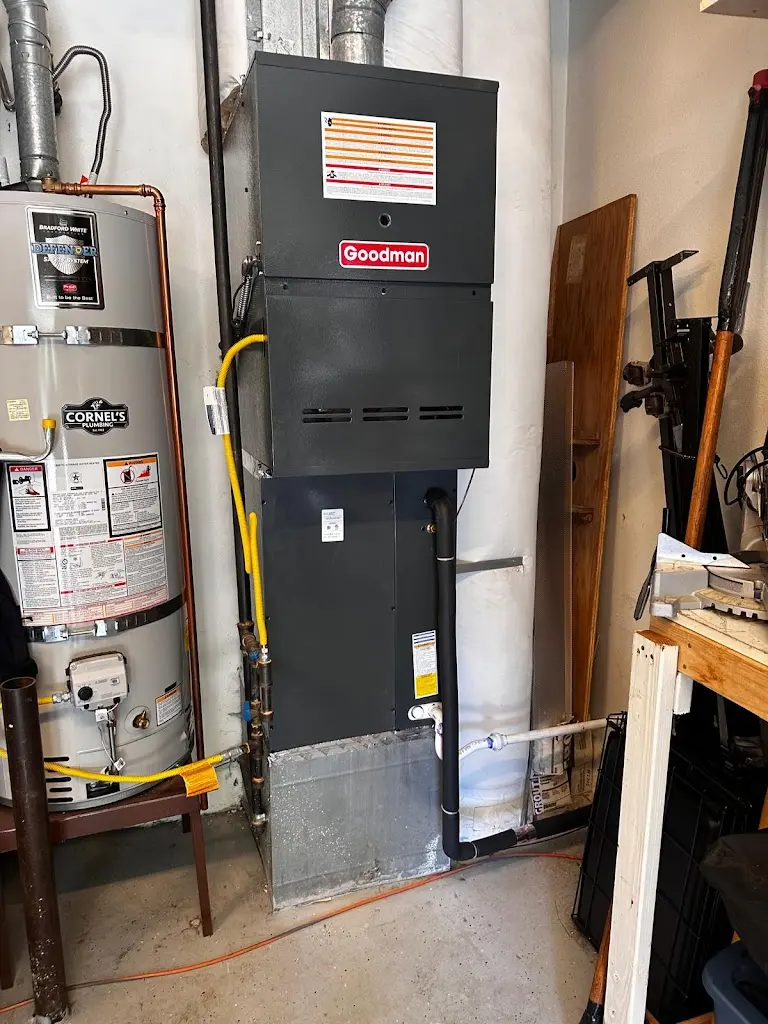
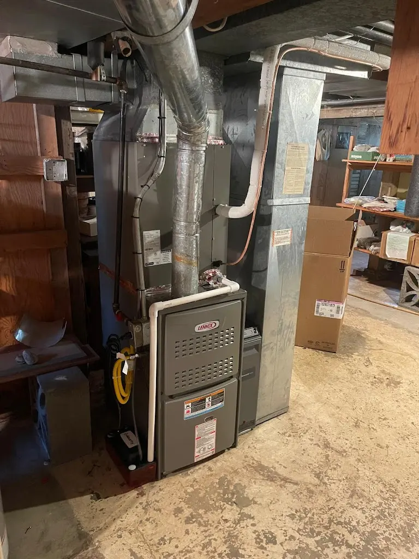
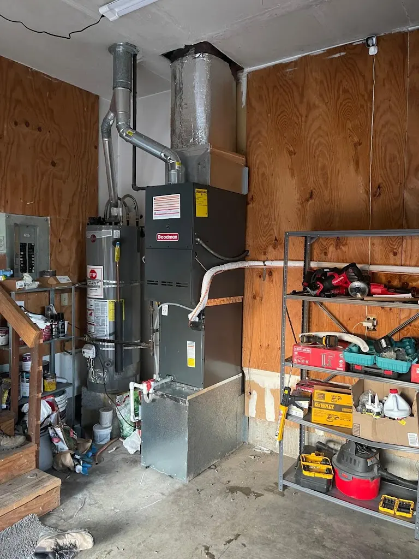
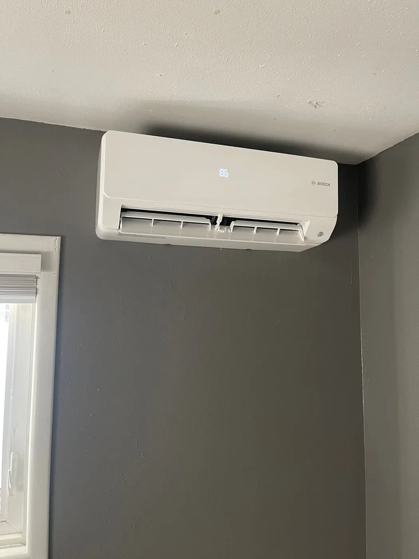
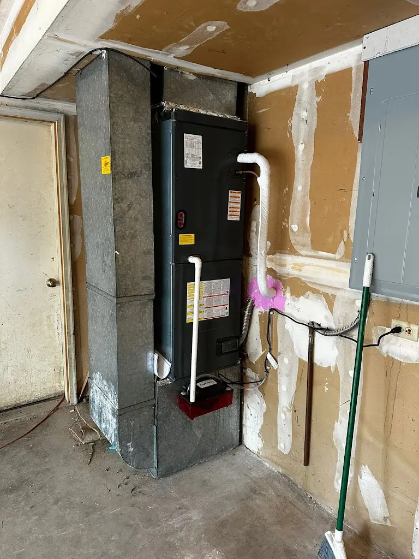
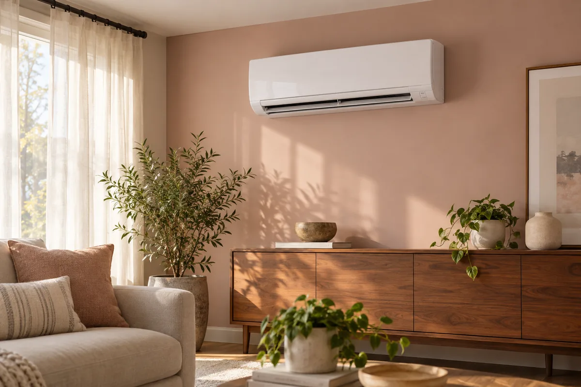
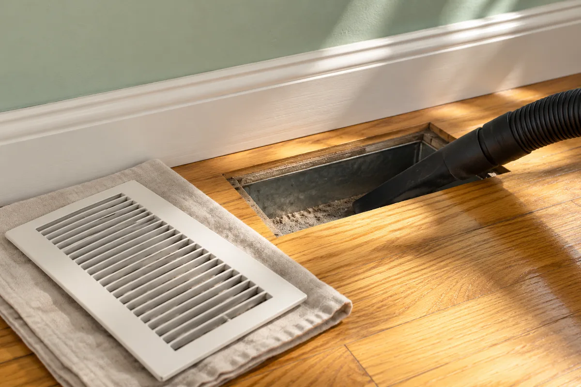
A wall-mounted unit and a concealed indoor unit create different planning needs. With a visible unit, consider its position and the air path into the occupied space. With concealed equipment, discuss the ducts, vents and access to the unit itself. The location should support both everyday use and later service.
Our mini-split installation service covers that equipment scope. Explain any preferences for the look of a room before the layout becomes final. A preferred indoor style still needs a suitable model combination and connection route. Choosing the appearance alone leaves key parts of the project unresolved.
Point out places where furniture, closed doors or room divisions affect air movement, along with any remodel that changes the spaces the system will serve. A unit in one open area may not meet every need in an adjoining enclosed room.
Shared Equipment, Heating and Cooling Functions
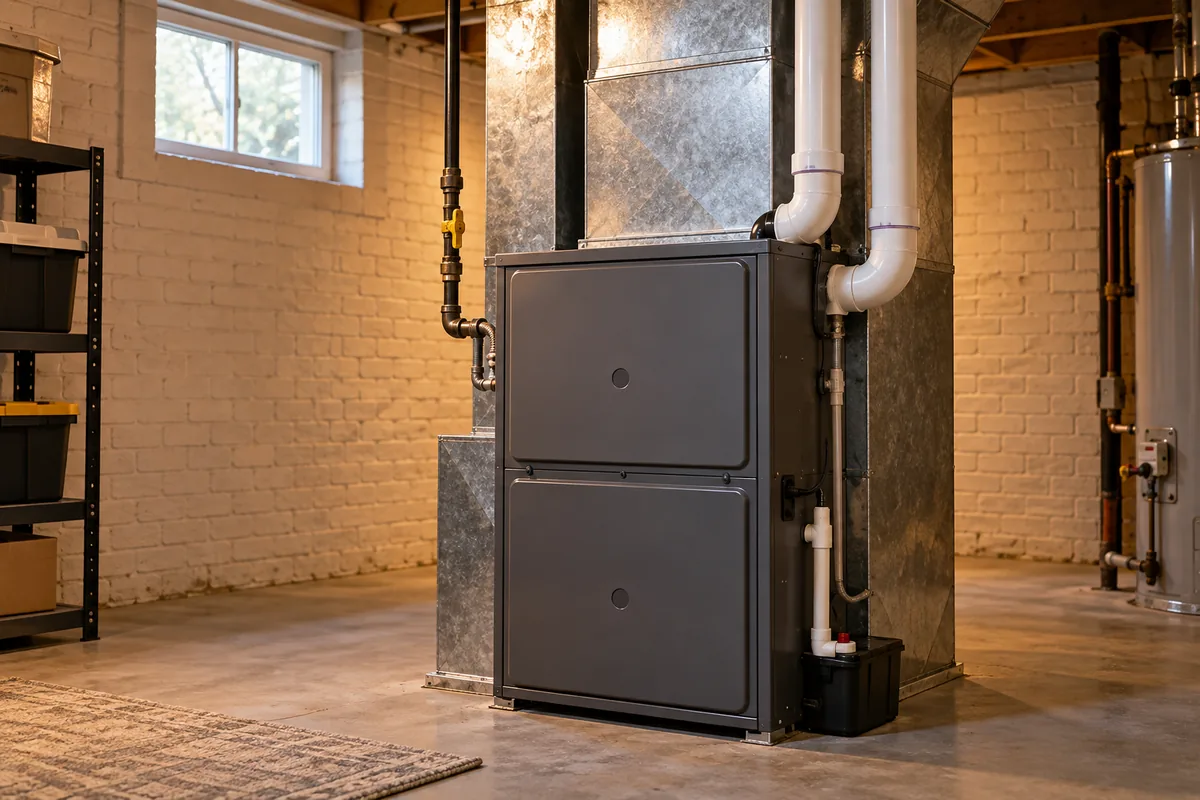
Our heat pump installation service covers heating-and-cooling equipment. Explain whether another heat source will stay and what role you expect it to have. The proposed setup should account for both functions. It should not leave you guessing which equipment serves a room when the season changes.
Review which indoor units share outdoor equipment and which controls operate them. Selected models determine the available connections and operating options. Separate room controls do not establish unlimited choices for simultaneous heating and cooling. Discuss the actual mode needs with the estimator before approving a shared system.
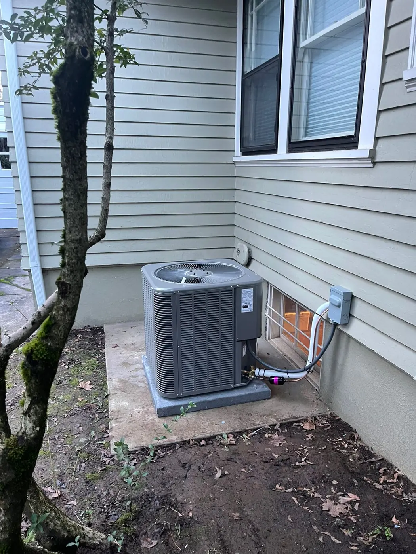
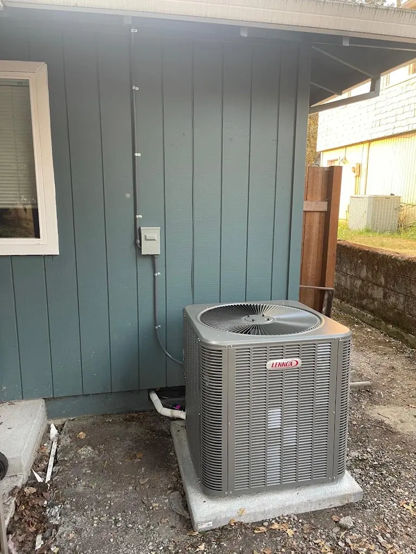
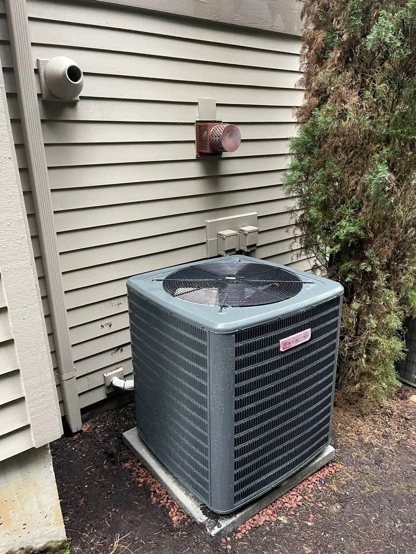
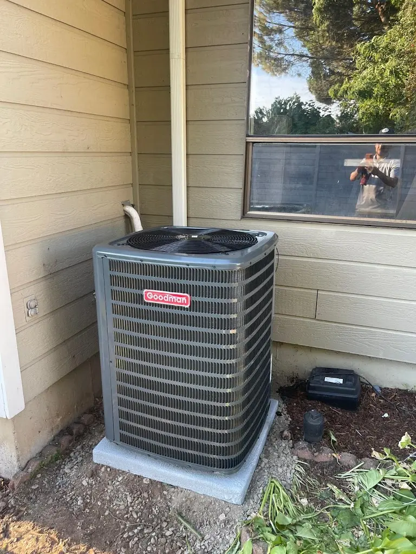
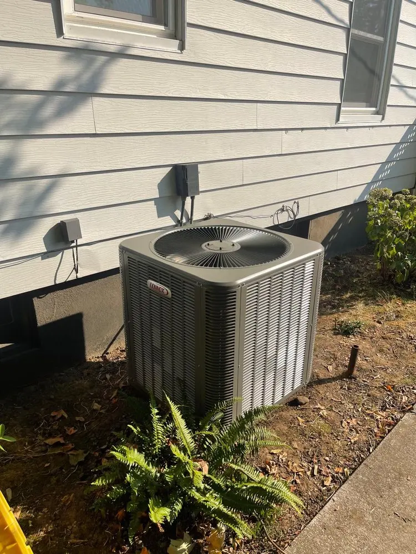
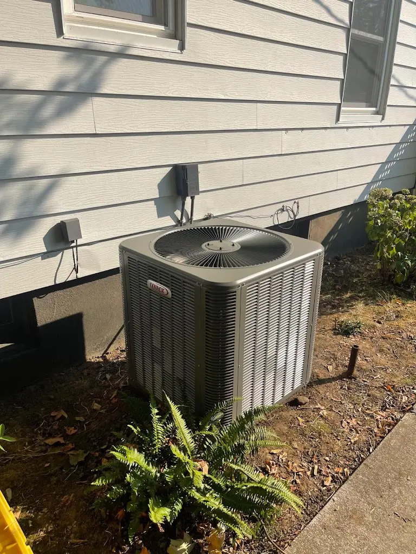
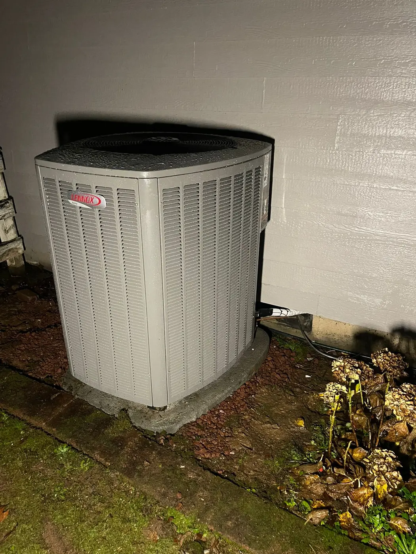
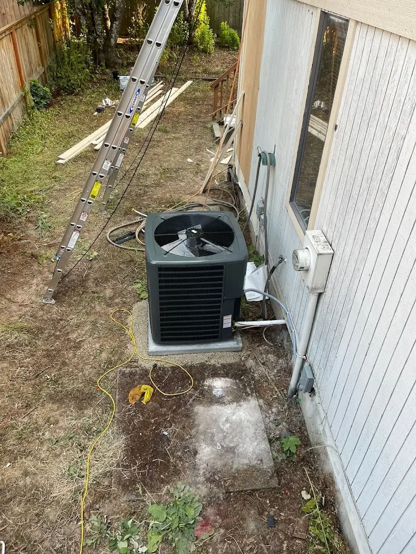
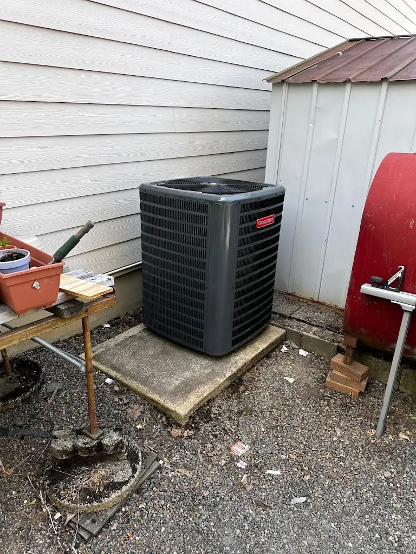
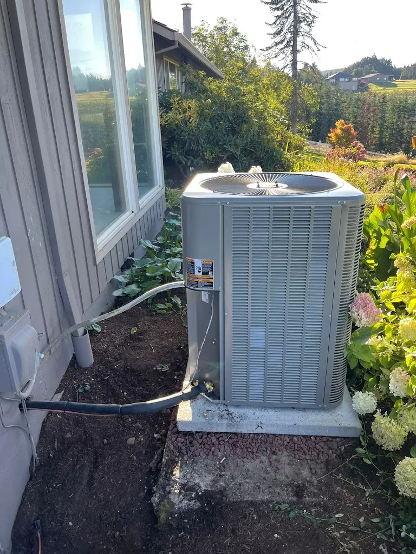
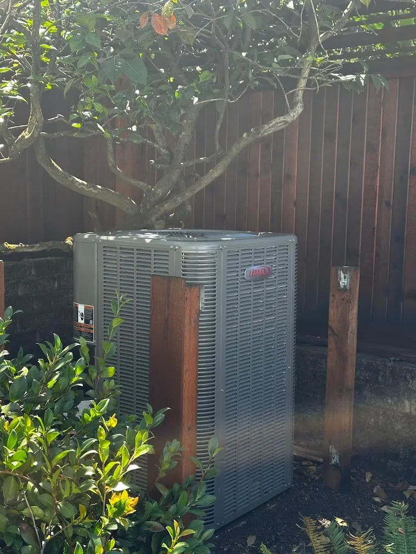
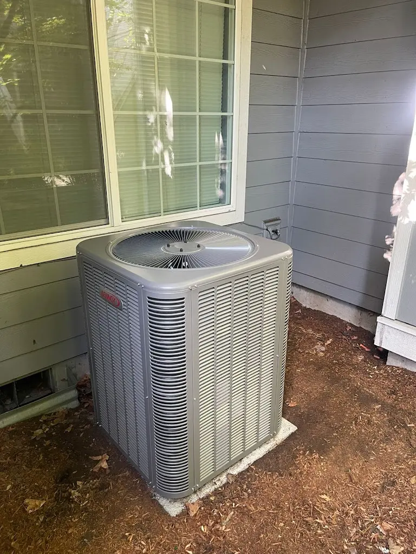
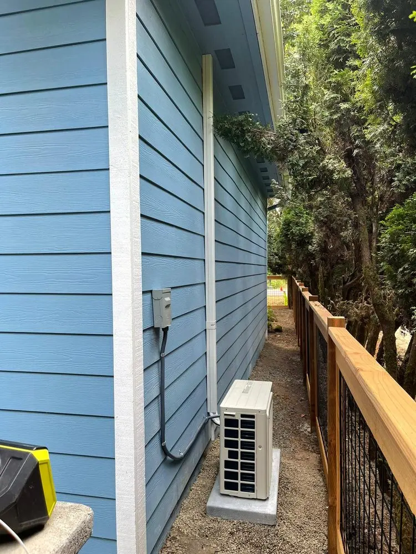
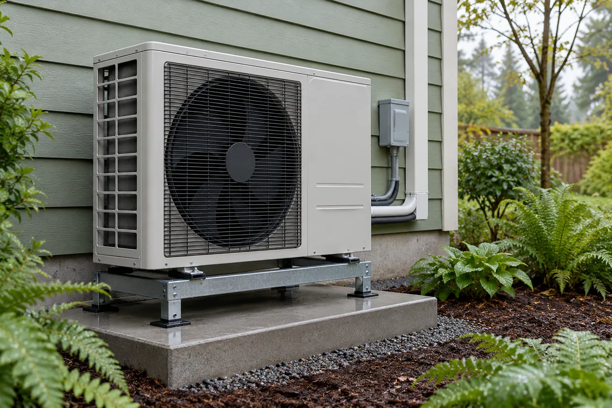
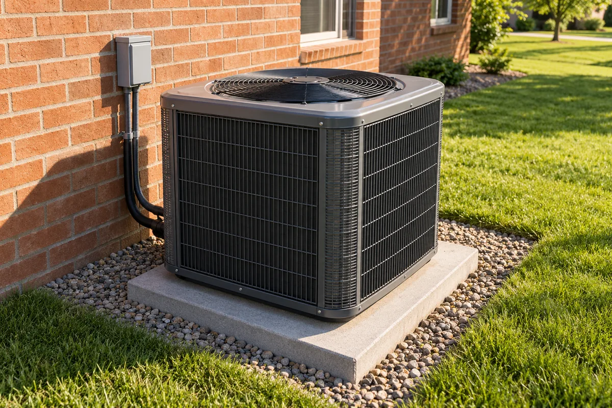
The outdoor location also needs review. Show the available access and any known limits on where equipment or connecting lines can go. Include work areas that must stay usable during installation. The proposed route should reflect the property, with changes to the plan discussed before work proceeds.
Installation Price, Room Coverage and Controls
For an operating problem with the current setup, Mitsubishi Electric HVAC repair addresses the fault. The free estimator visit covers installation or replacement planning. It is separate from repair diagnosis. Explain both needs if a breakdown prompted you to consider a different room layout.
Before approving installation, review the selected models, areas served and included tasks. Confirm the price and any work needed for access or connections. Discuss any time without heating or cooling as part of the schedule. If equipment or room coverage changes, review the revised scope before proceeding.
At completion, identify each indoor unit and the spaces it serves. Review the controls and the settings you will use for heating and cooling. Keep those details with the equipment model information. A clear room-to-unit record makes later questions easier to explain, especially when some components sit out of view.
Request Mitsubishi Electric HVAC installation from HVAC & Appliance Repair Guys through the service form below. Ask for a free on-site estimator visit and describe the rooms, door use and any remodel that could change airflow or equipment locations.
Frequently Asked Questions
Does every room need a separate indoor unit?
No fixed room-to-unit ratio applies to every project. A ducted indoor unit may serve several spaces, while a ductless unit serves its planned area. The layout, equipment choice and comfort needs determine the arrangement. Review the rooms each proposed unit will cover during the estimate.
Can concealed indoor equipment still need service access?
Yes. A concealed location should not mean the equipment becomes unreachable. Include access to the unit and its planned service areas in the installation review. The estimate should account for that access along with the ducts, vents and connections.
Can I plan for a room during a remodel?
Describe the finished layout and any work that could change it. New walls, doors or ceiling areas may affect the intended air path and equipment location. Review those changes before finalizing the installation scope. The proposal should reflect the space you plan to use.
What should I know about the controls before installation?
Confirm which rooms share an indoor unit and which units share outdoor equipment. Then review which controls operate them and what functions the selected arrangement allows. A separate control does not by itself establish a separate complete system.
Request Mitsubishi Electric HVAC Installation in Portland Metro
For Mitsubishi Electric HVAC Installation in Portland Metro, call HVAC & Appliance Repair Guys or submit a service request through the form on this page.