



Mini-Split Installation and Replacement in Brush Prairie
HVAC & Appliance Repair Guys provides mini-split installation and replacement in Brush Prairie, WA, with a free on-site estimate. Define the rooms that need heating or cooling, then review capacity, indoor positions and a compatible outdoor unit. Single-zone and multi-zone plans have different equipment requirements; room count alone does not determine the combination.
Our mini-split installation service covers the proposed system, not just a visible indoor head. Discuss appearance preferences alongside the model, placement and connections needed to serve the room.
Sizing needs to account for windows, insulation and room conditions as well as floor area. Describe where temperatures fall short and how the space is used. You can also bring an example of an indoor style you like, treating it as a preference to assess rather than proof that the pictured model suits the project.
Indoor Appearance, Furniture and Visible Connections
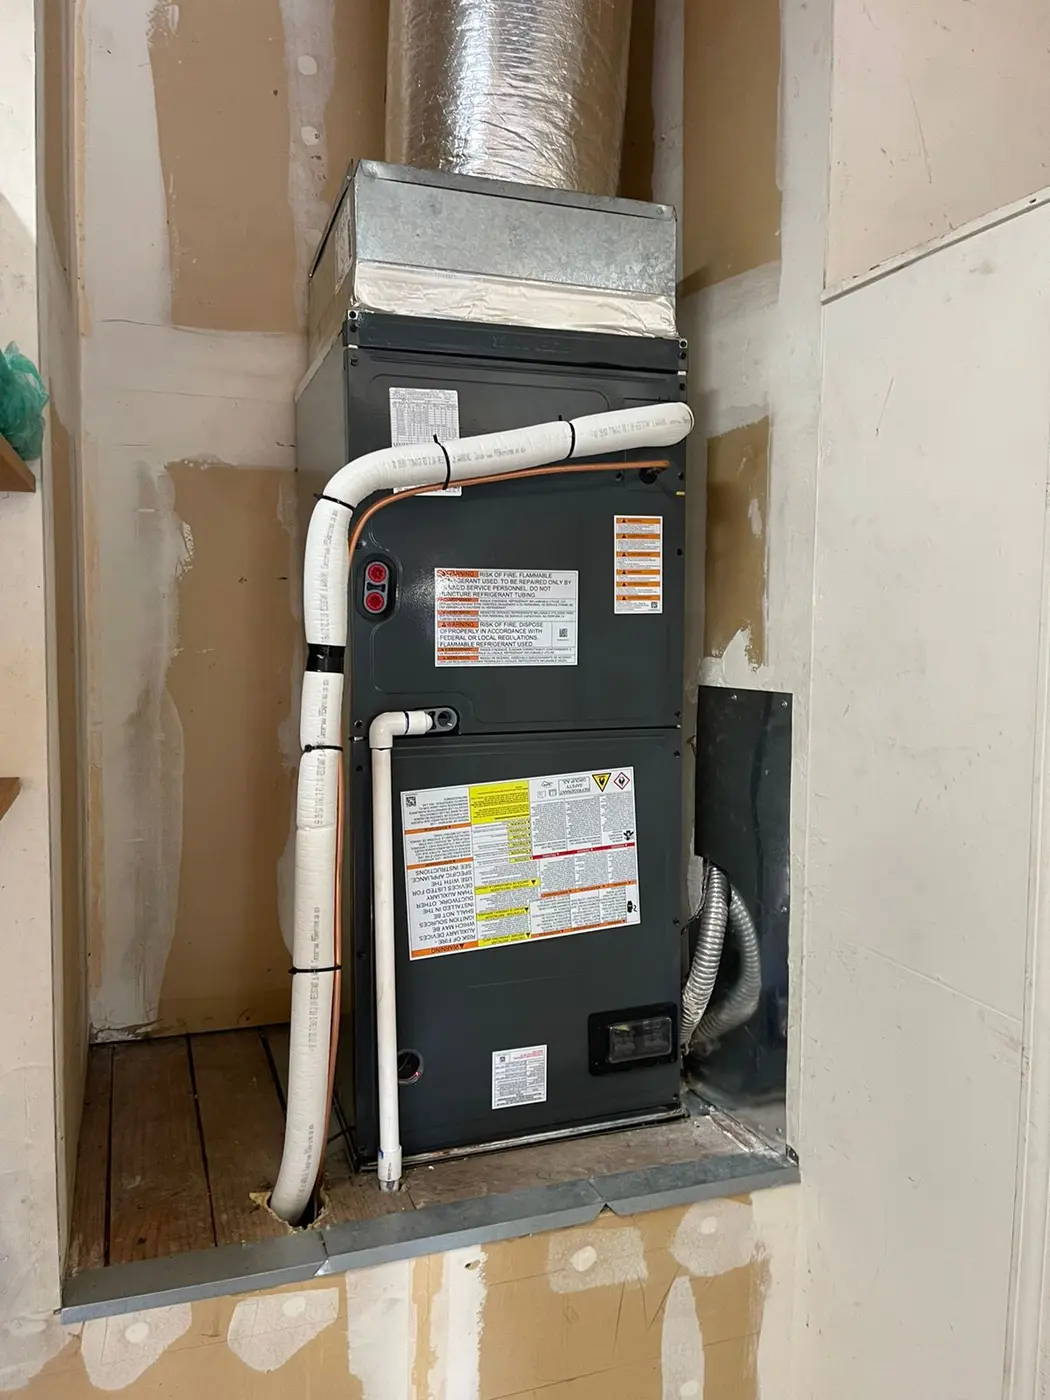
Describe the room from the places people sit, sleep or work. Include furniture, shelves and planned storage that affect air delivery or sightlines. Review the whole installation, including visible connections and covers; a photograph of the indoor head does not show the route required at your property.
For replacement, explain what you would keep or change about the old position. Its appearance, condition and suitability are separate questions. If furniture or finishes remain undecided, identify those choices so the placement review reflects the room you intend to use.
Indoor Unit Styles and Installation Requirements
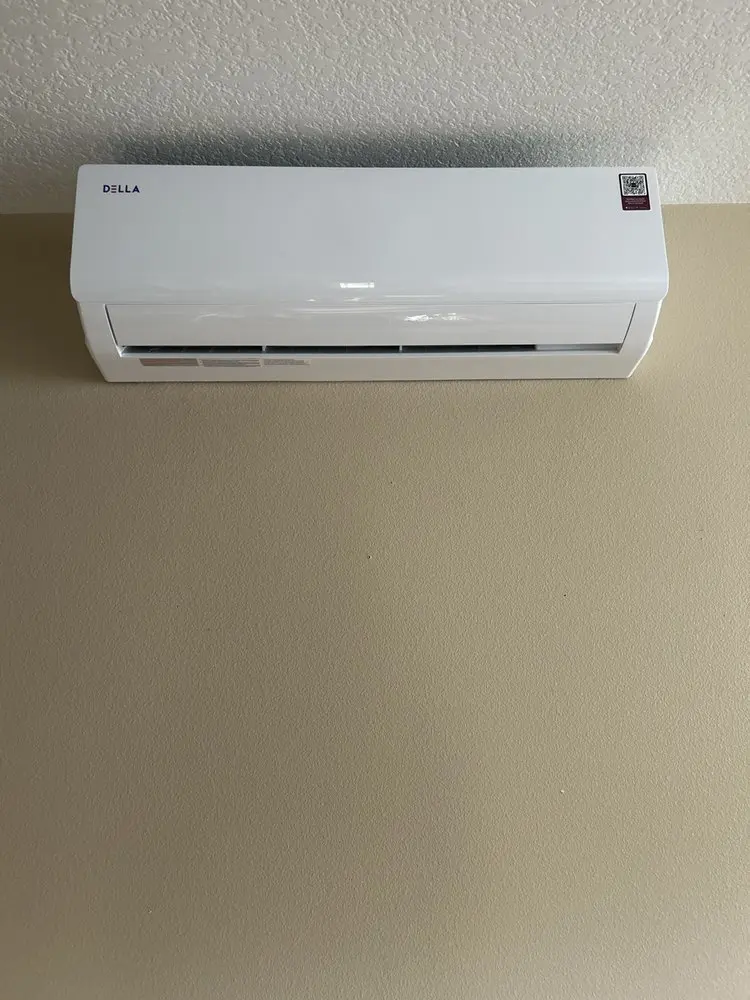
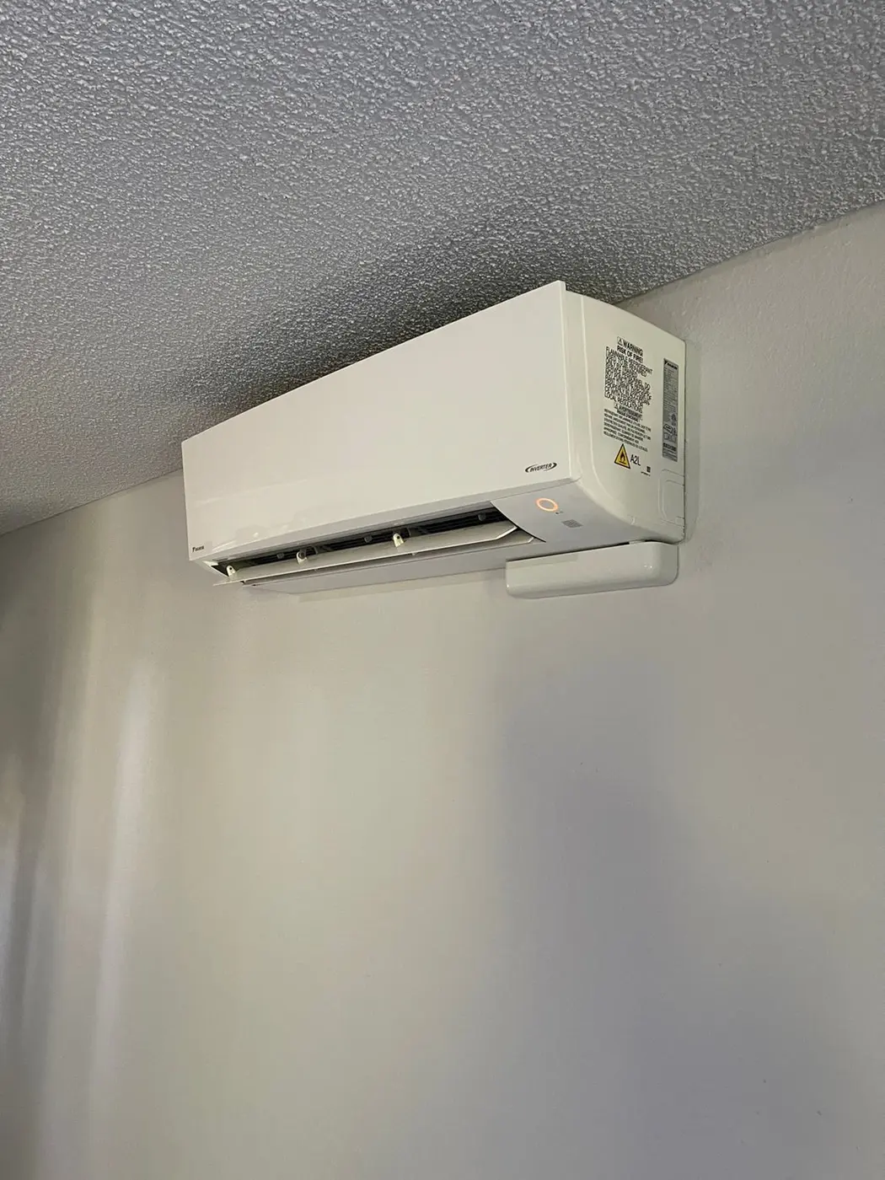
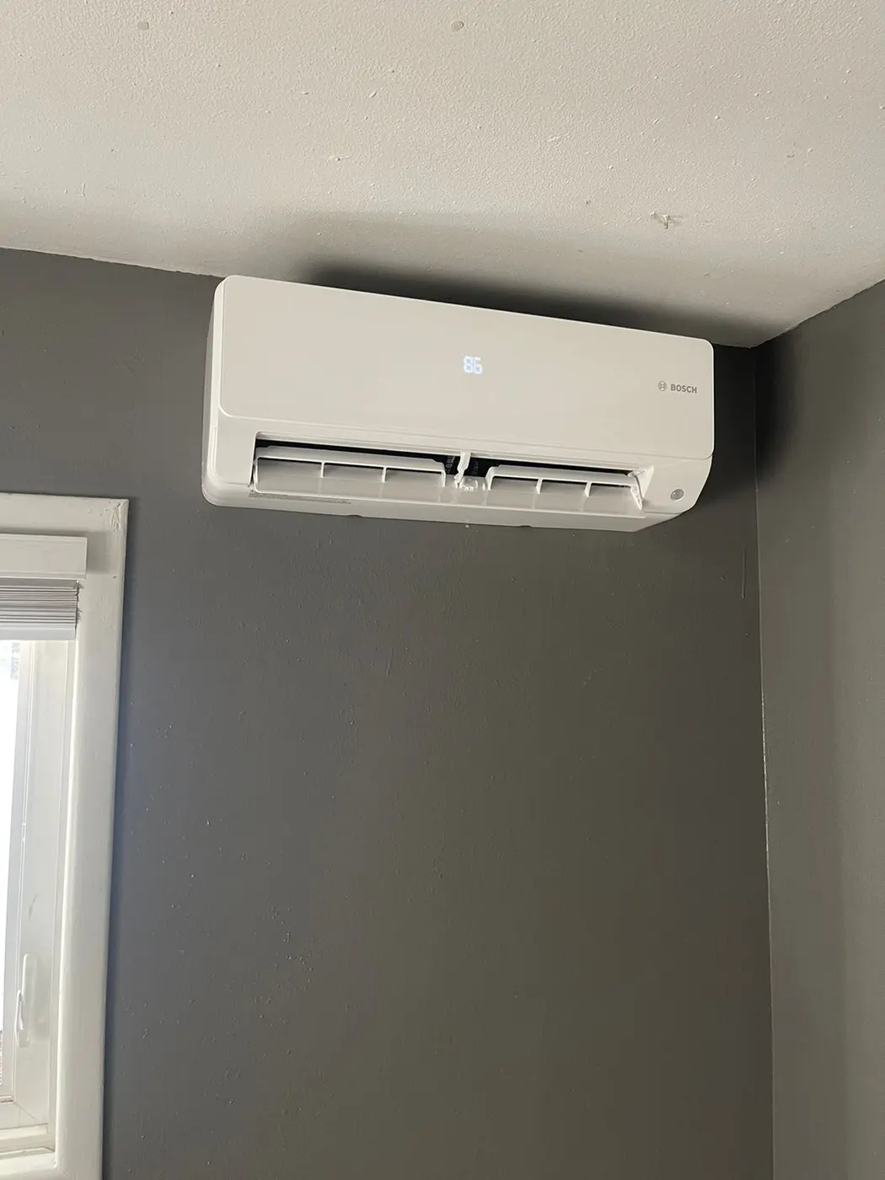
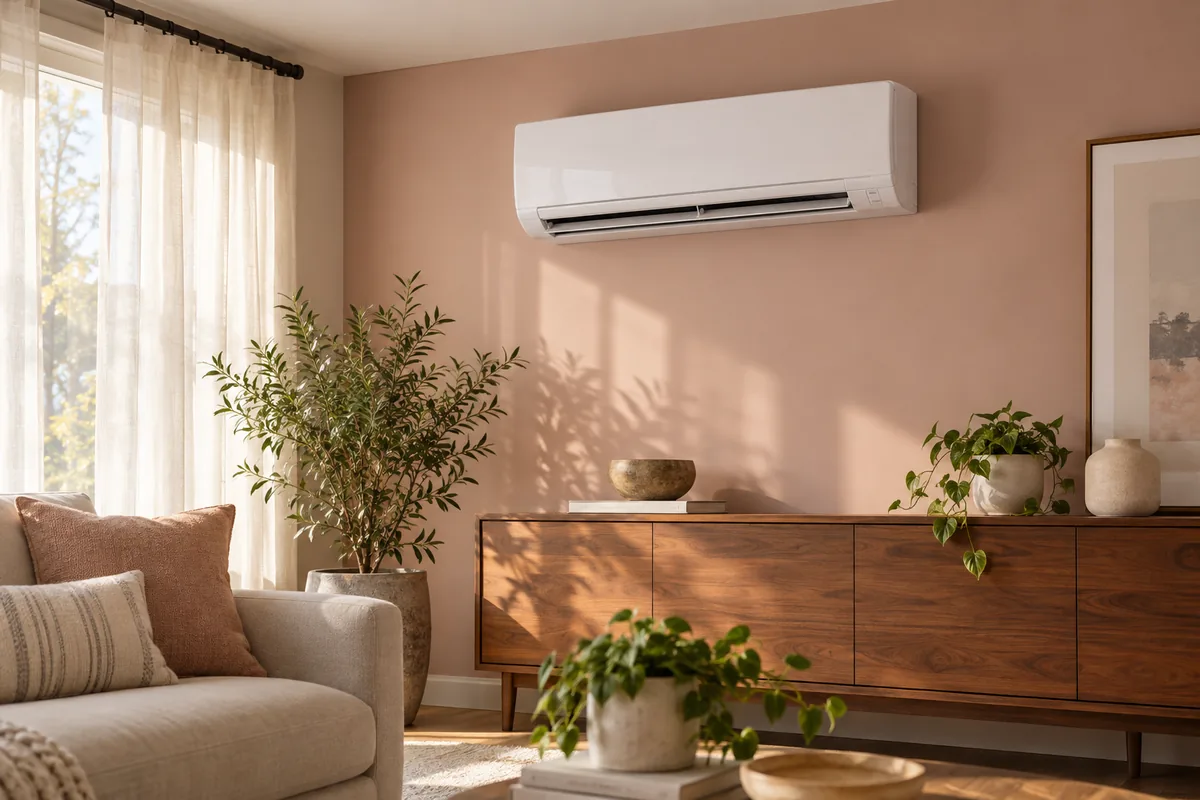
Ductless indoor equipment comes in different forms, including wall-mounted and ceiling-mounted designs. The available options and their fit depend on the actual product and project. A style shown elsewhere does not establish what our proposal can include. Ask which forms fit the room and the equipment options under review.
A less visible unit is not necessarily a simpler installation. Compare the space, connections and access each option needs. Ask which parts of the work appear in the quote and which related tasks fall outside it.
Use the exact proposed model when comparing dimensions or features. Similar-looking indoor units may belong to different systems. The outdoor equipment must also suit the selected combination. A visual match cannot establish that a replacement head will work with equipment you plan to retain.
If the preferred form does not fit, ask whether the constraint is the room, available equipment or required work. Compare what an alternative would change before choosing it.
Air Delivery and Room Layout
The indoor unit must serve the intended heating or cooling area as well as fit the room’s design. Discuss the furniture layout and where you want comfort. The least noticeable corner may not provide a suitable air path.
Explain how doors and room openings normally work. A unit that looks unobtrusive in one space does not automatically serve a separate closed room. If the project includes more than one area, identify them clearly. The number and placement of heads should follow that room plan rather than appearance alone.
Where air feels noticeable can matter as much as whether the room reaches a setting. Point out the places where people sit or sleep. Discuss the proposed location and ordinary airflow controls together. Do not rely on a hidden installation position to solve an air-delivery question without assessment.
Keep decoration and furniture plans consistent with the approved placement. A later tall cabinet or screen may change the space around the unit. Ask before adding something that affects the operating area or access. The installation plan should still make sense with the furniture in place.
Filter Care and Future Service Access
The finished arrangement needs practical access for filter care and service. Ask how ordinary owner tasks work for the selected model, and mention any reach or access limits for the person who will perform them. Instructions for a similar-looking head may not apply.
If a finish conceals equipment or connections, clarify how required access will remain available before approving that work. A tidy appearance should not depend on dismantling permanent features for routine care. Keep owner tasks separate from work requiring service.
Controls and Outdoor Equipment
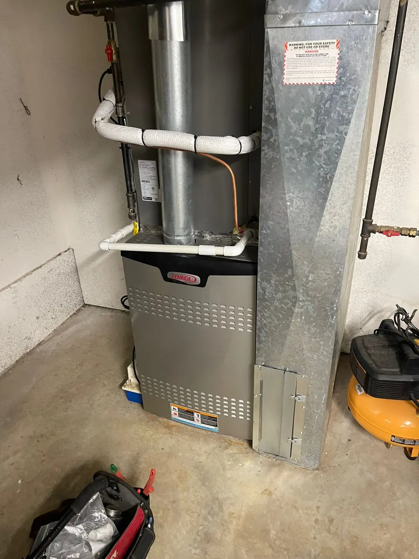
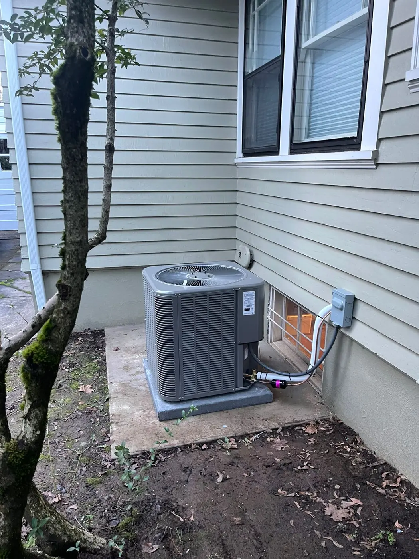
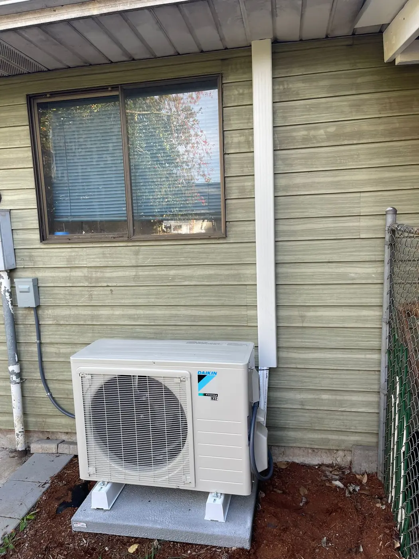
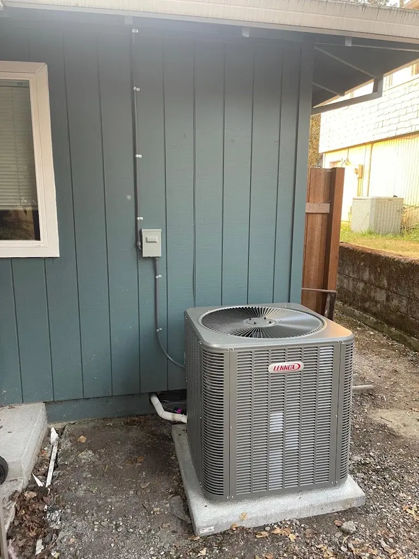
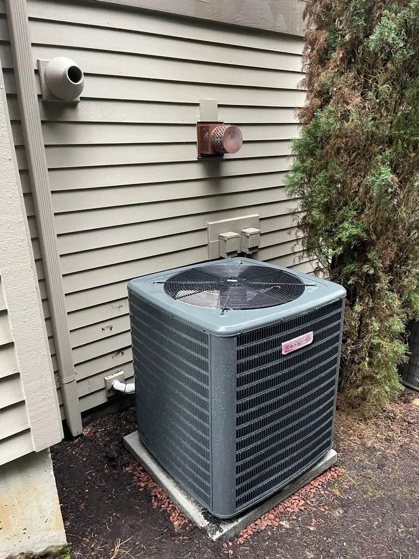
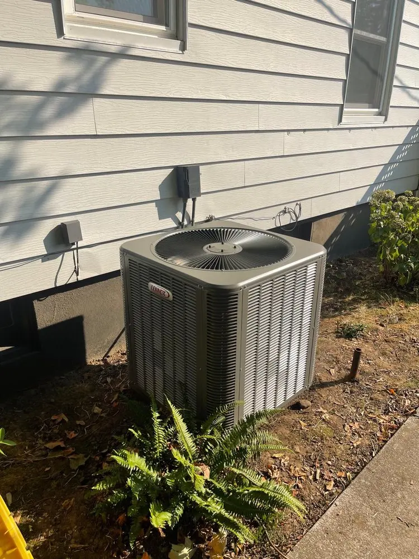
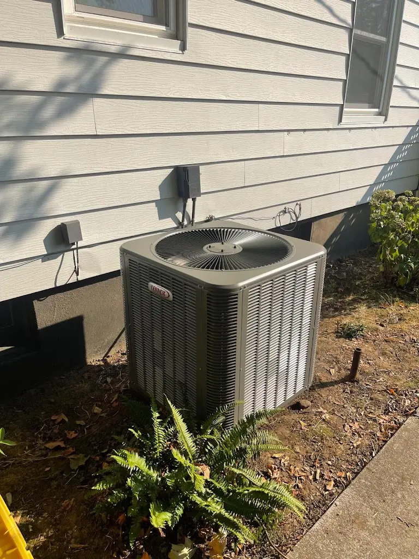
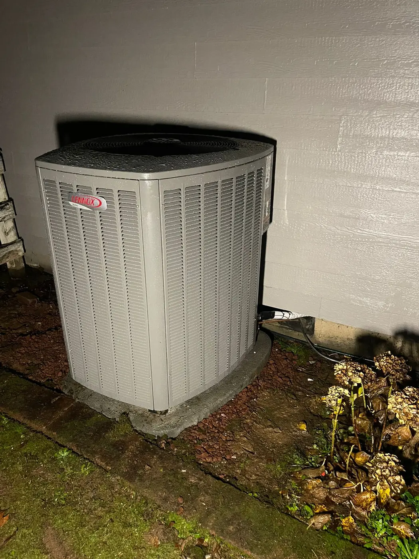
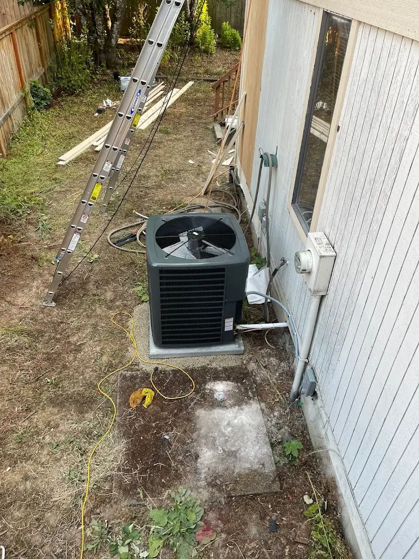
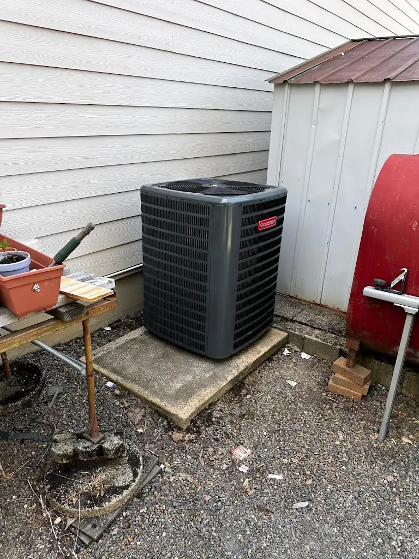
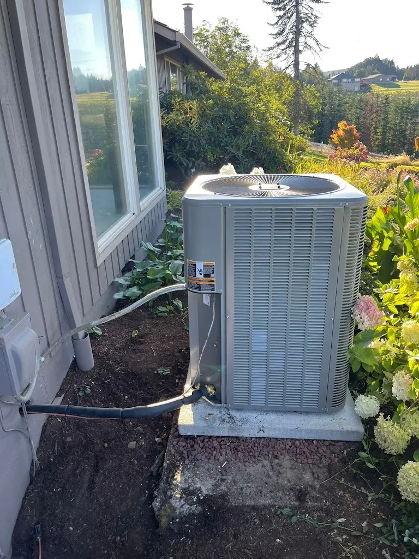
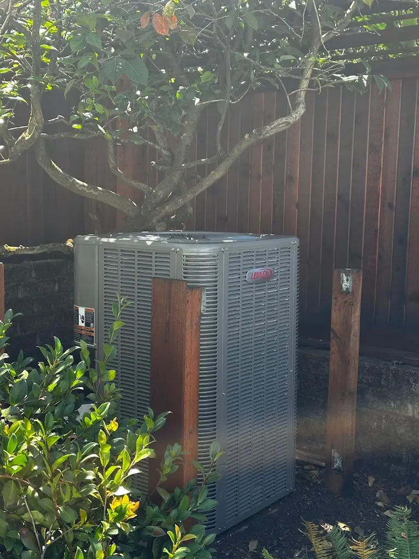
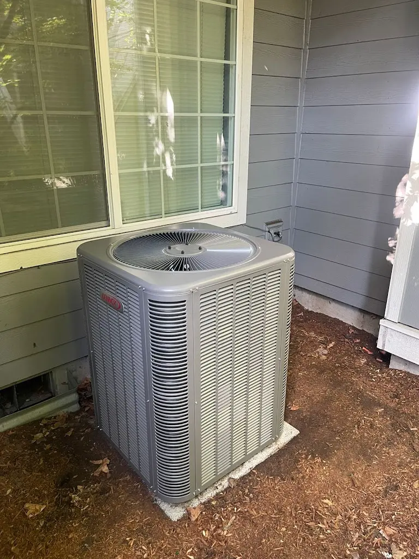
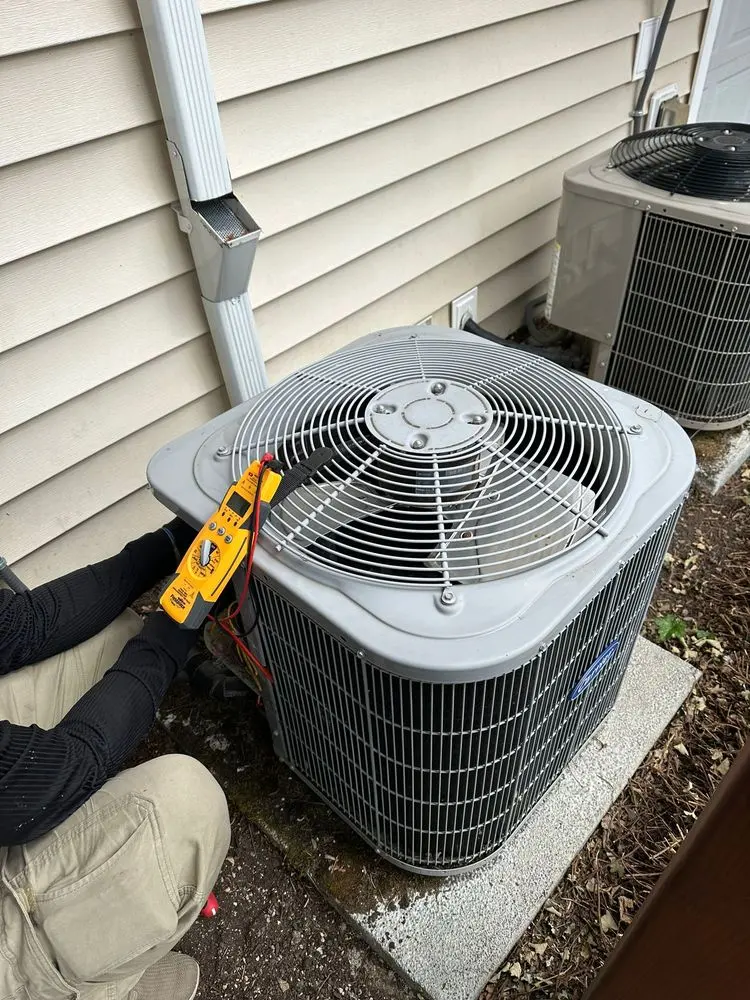
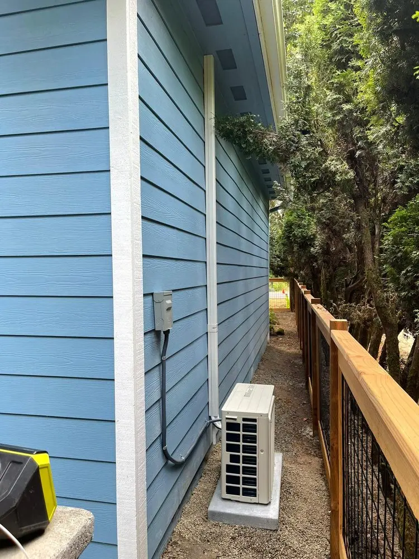
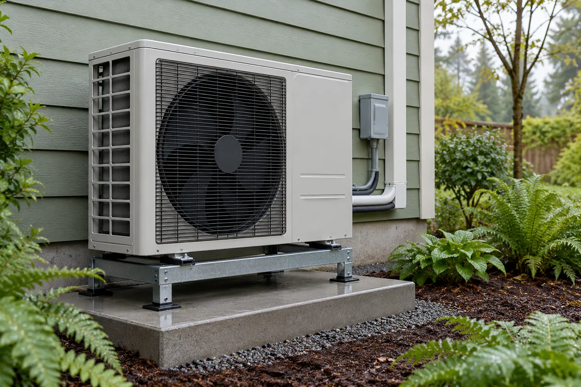
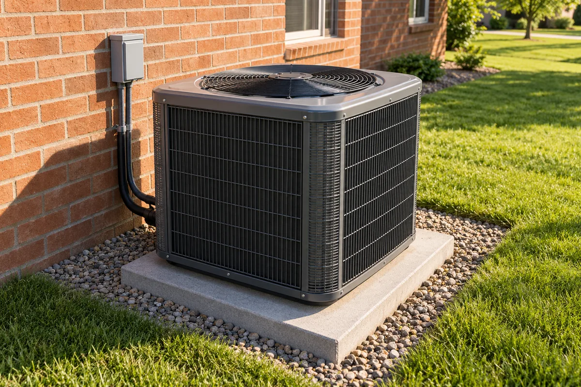
The visible head is one part of the system. The proposal should identify the outdoor equipment and the connections serving it. If several heads share equipment, ask how the selected combination works. Do not assume that choosing a matching indoor style settles the rest of the design.
Controls deserve the same attention as appearance. Ask which ordinary settings the proposed model supports and where you will use its control. A wall control, handheld remote or other option must belong to the actual selected setup. Do not assume a pictured feature comes with every unit.
Define whether the new system supplies cooling, heating and cooling, or a narrower role alongside equipment you keep. If it is a heat pump, review its intended heating role as part of that scope. The appearance of the indoor unit does not establish those functions. Keep the expected result clear before comparing prices.
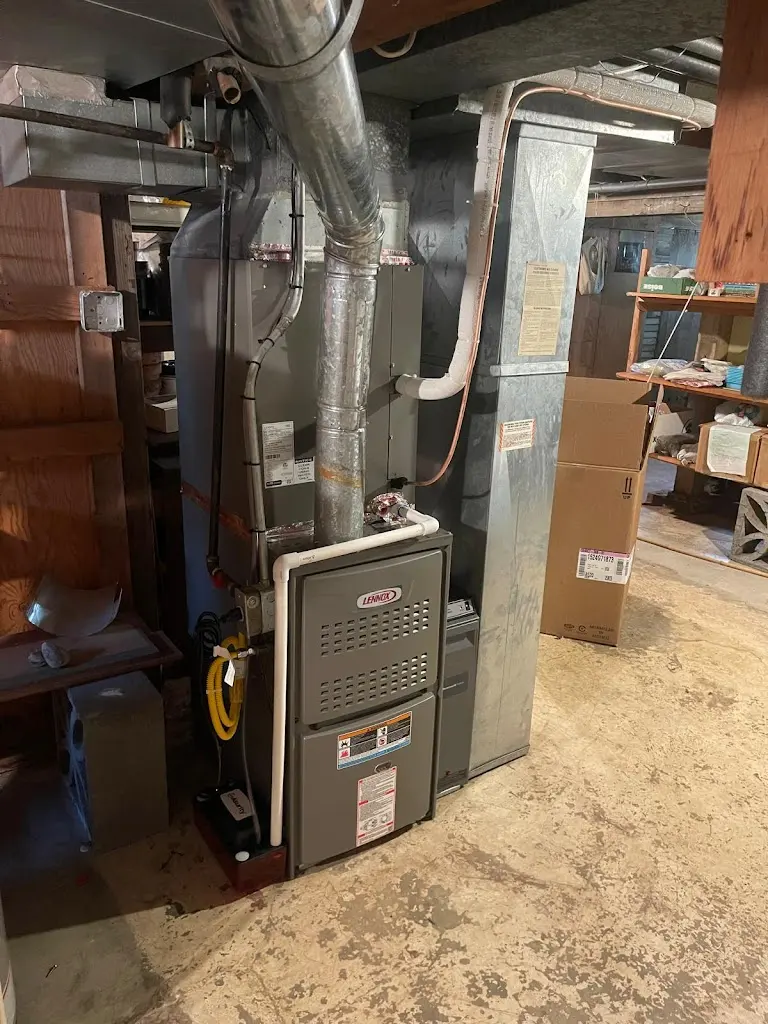
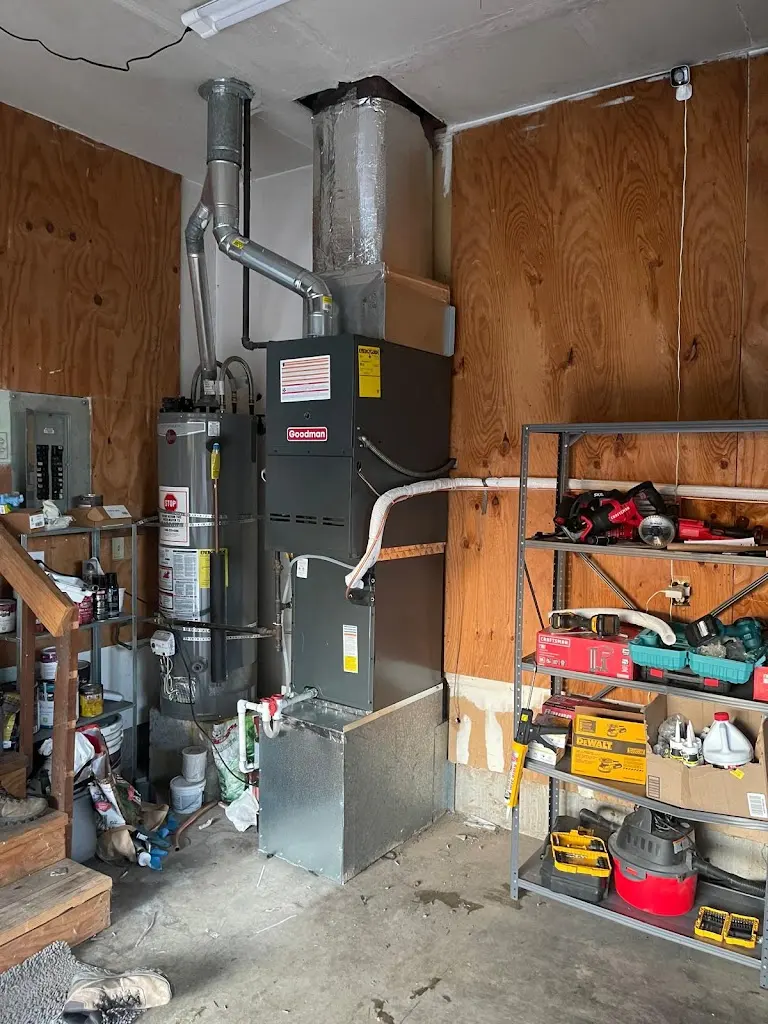
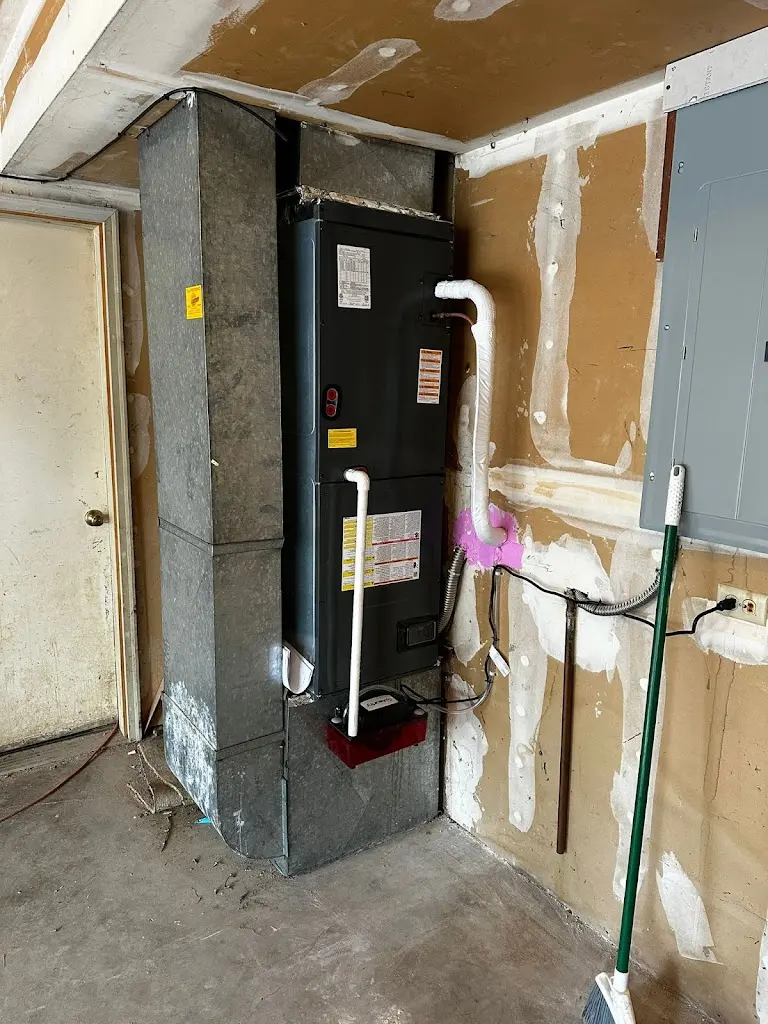
Our HVAC installation service in Brush Prairie covers broader system changes. Identify any retained equipment and its role alongside the ductless setup. One new indoor unit does not automatically replace every existing system.
Approved Models, Finish Work and Handover
Before approval, confirm the actual models, positions, connection route and included finish work. If equipment or location changes, review the effect on room appearance, air delivery, access and price. Keep any unresolved choice explicit.
At completion, compare the installed arrangement with the agreed plan. Review normal controls, care access and any unfinished item, and retain the actual equipment details for later service. Contact HVAC & Appliance Repair Guys to request a free on-site estimate for mini-split installation or replacement in Brush Prairie.
Frequently Asked Questions
Can I choose a ceiling-mounted unit instead of a wall-mounted one?
Tell us which form you prefer during the estimate. The answer depends on the room, the actual equipment options and the required work. We do not assume every form is available or suitable for every project.
Will the quote show every visible connection?
Ask for the proposed route and included finish work to be clear before approval. The indoor head alone does not describe the finished installation. Keep any route or cover decision that remains open visible in the scope.
Can I hide the indoor unit behind a room feature?
Review that idea against the selected model’s operating and access needs before building it. Appearance alone cannot settle the decision. The approved arrangement must still support air delivery and the care the equipment needs.
Is an estimate available before I choose the indoor style?
Yes. Our free on-site estimate is for installation and replacement planning. Bring your room layout and preferences. You can review suitable options before selecting the equipment and scope you want to approve.
Request Mini-Split Installation in Brush Prairie, WA
For mini-split installation in Brush Prairie, WA, call HVAC & Appliance Repair Guys or submit a service request through the form on this page.