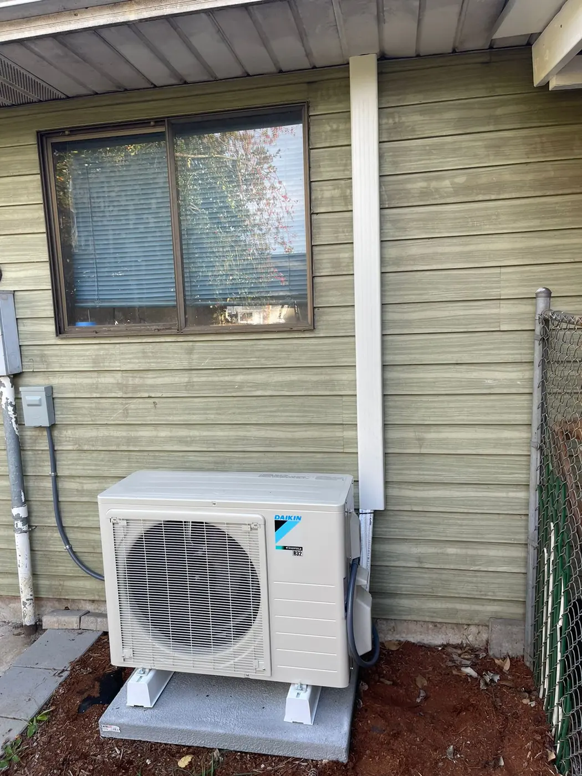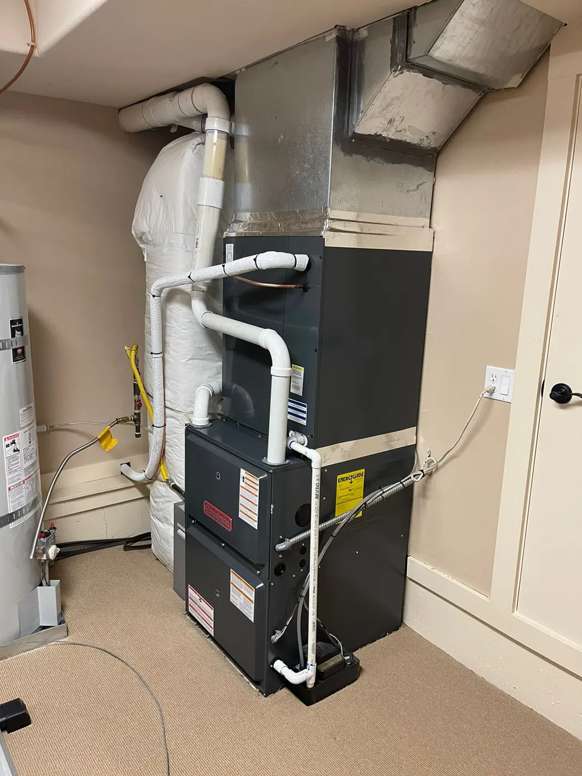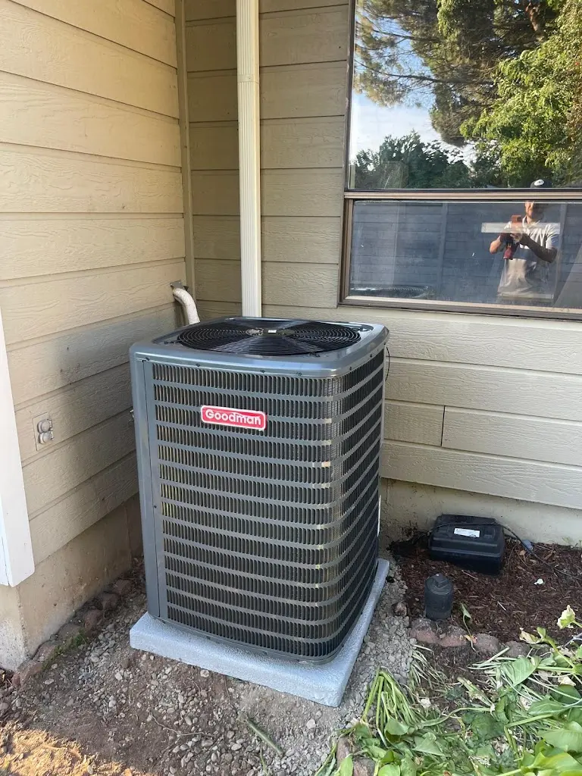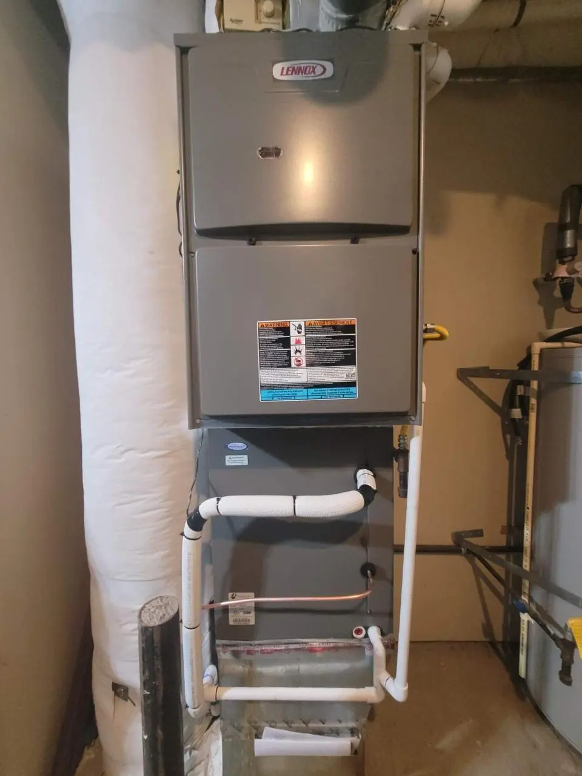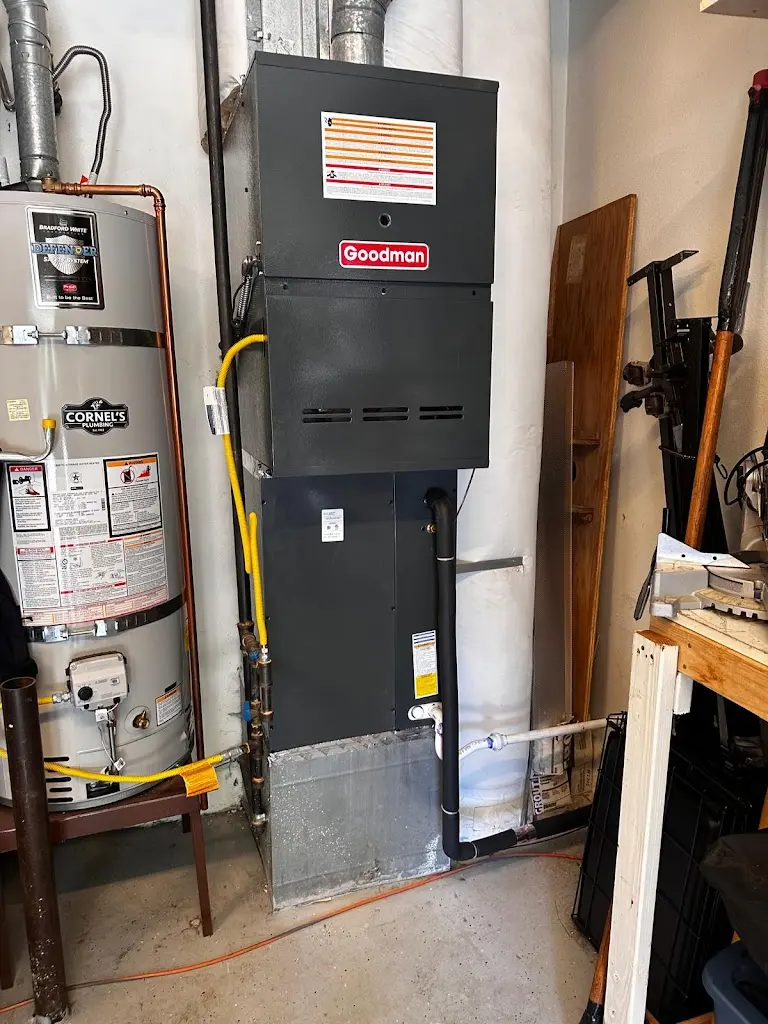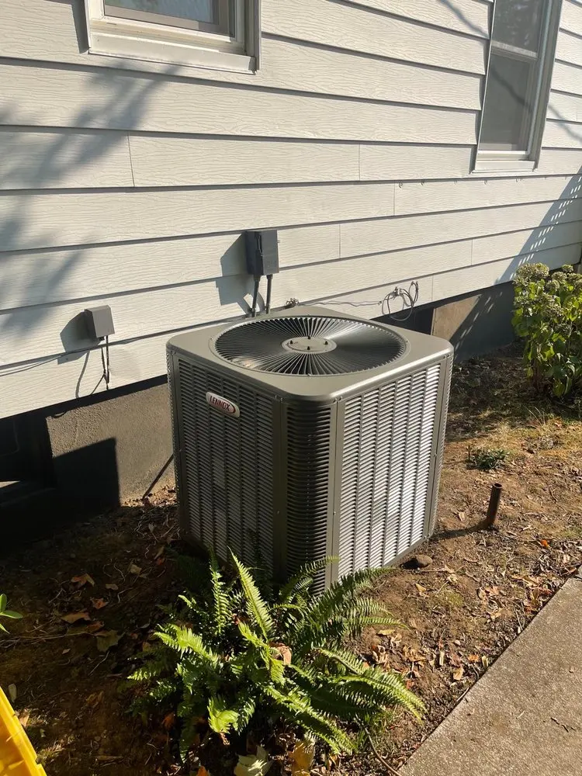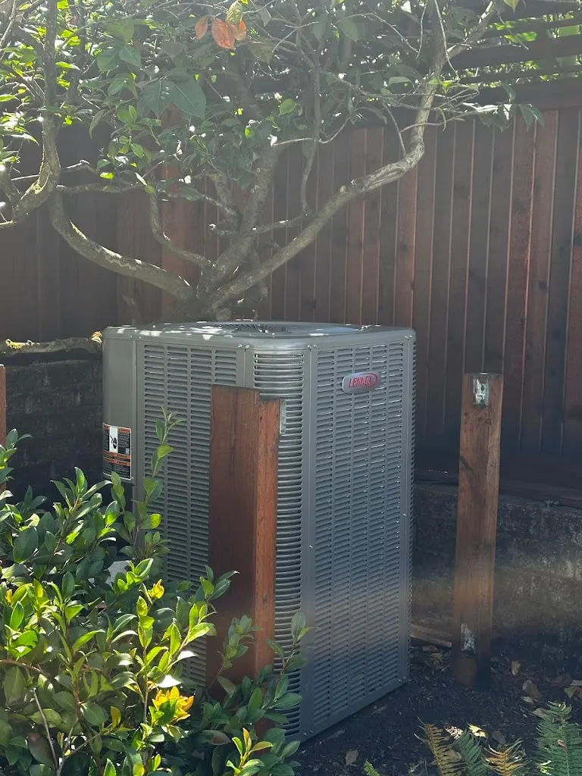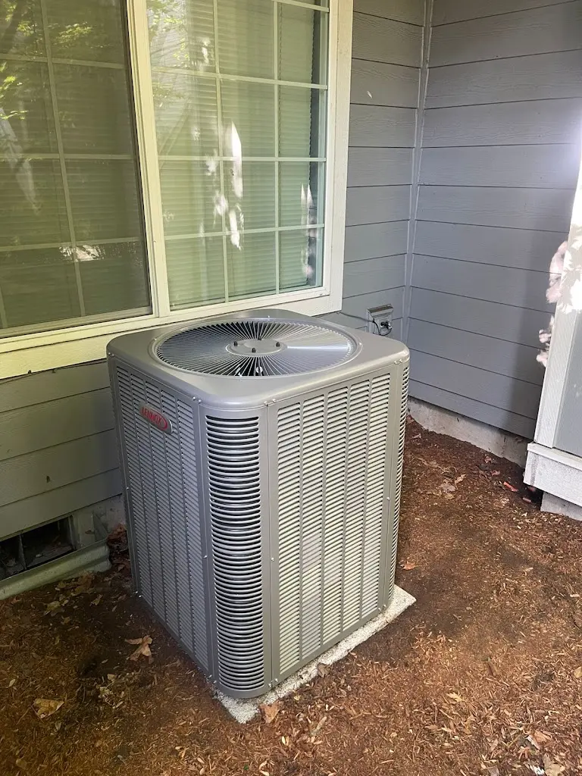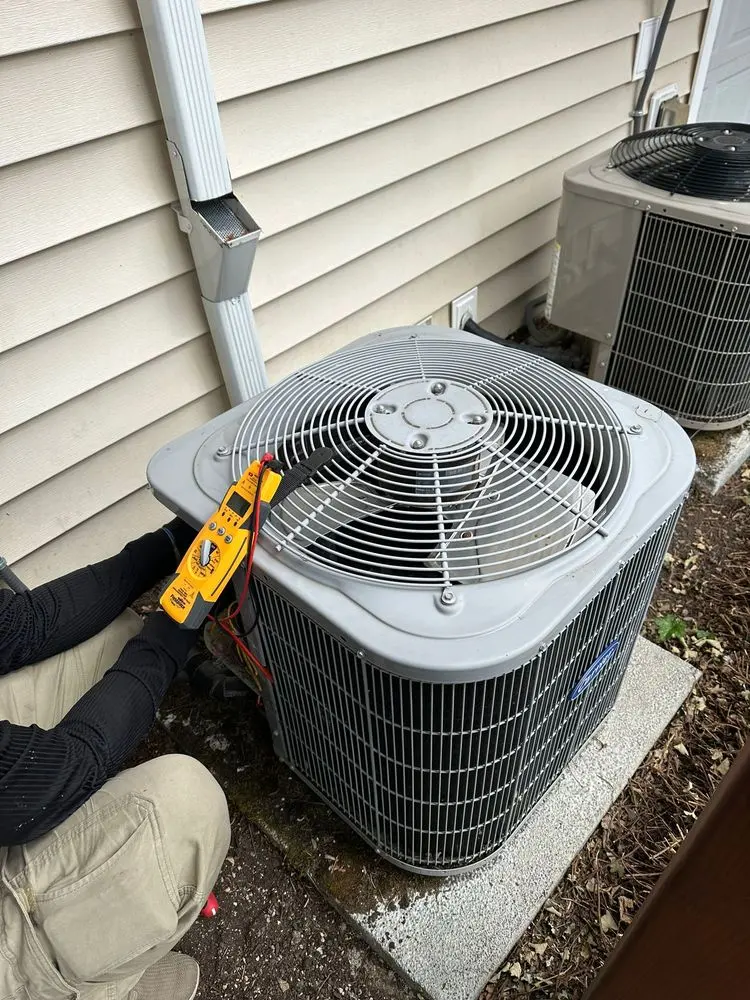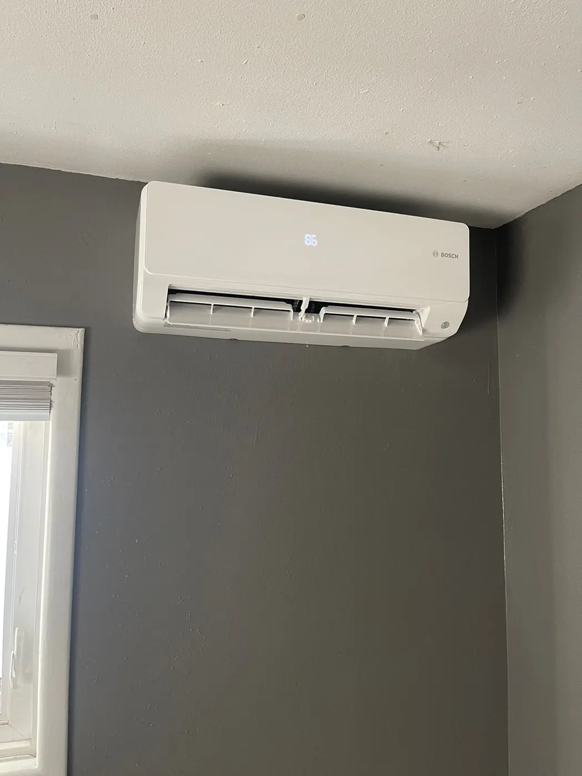




Mini-Split Installation in Forest Grove
HVAC & Appliance Repair Guys provides mini-split installation in Forest Grove, OR, with a free on-site estimator visit for installation and replacement. The project may serve one room or several areas with a supported indoor and outdoor combination. Explain which rooms need heating, cooling or both before choosing units and their positions.
Capacity needs to reflect windows, insulation and room conditions as well as floor area. Normal door use affects coverage: one head does not automatically serve adjoining closed rooms equally. For a home office, describe work hours, desk placement and when discomfort occurs so the room’s actual use informs the design.
Identify the existing equipment you want to retain and the role of the mini-split alongside it. The room project does not automatically replace the main system or change its controls. If several heads will share outdoor equipment, the exact models and combined room needs require review.
Airflow and the Office Layout
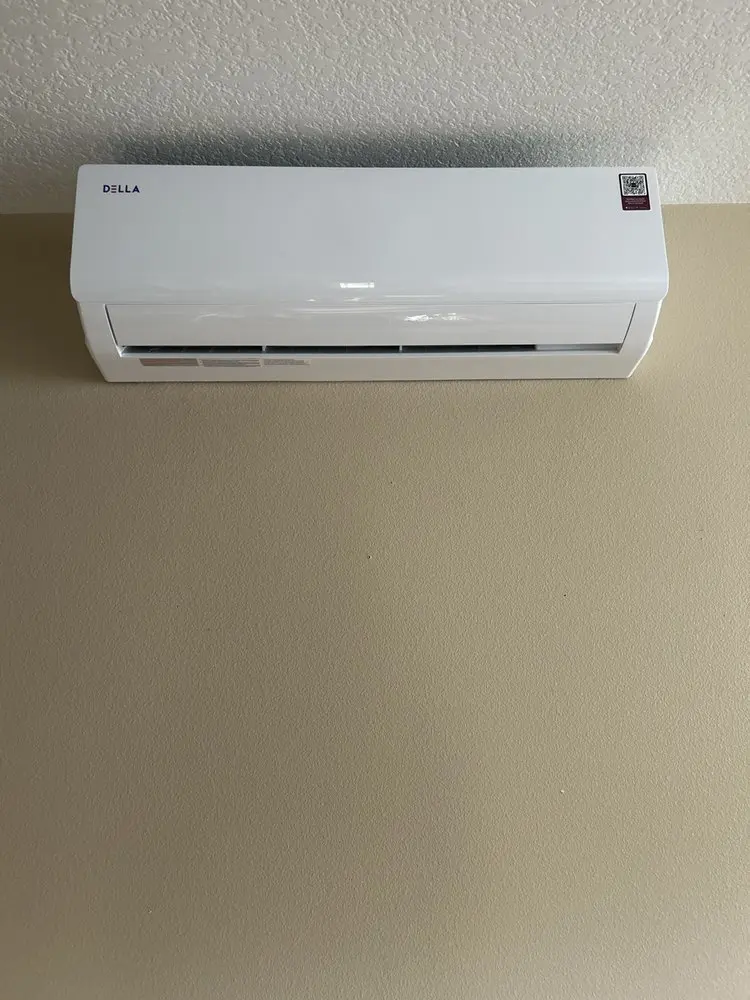
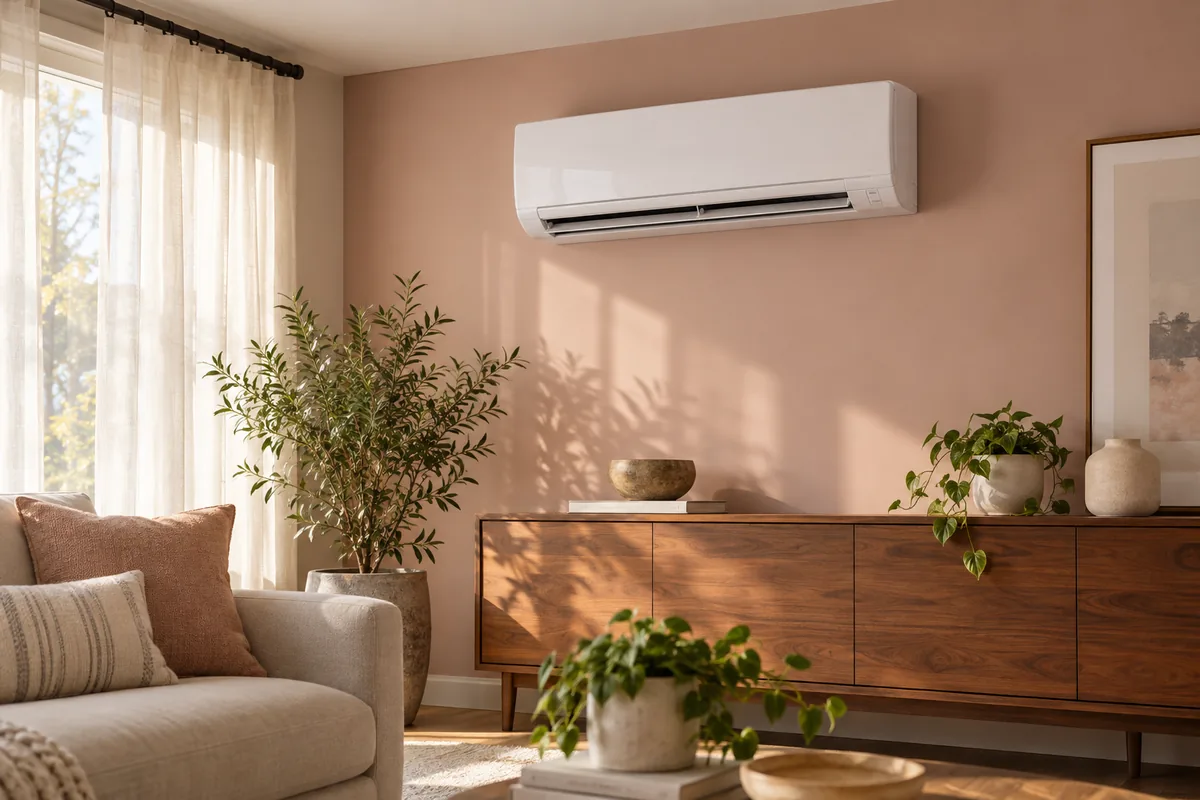
Show where you sit, where visitors sit and which part of the room needs comfort. Point out direct airflow you would prefer to avoid. A head above an open section of wall may still face the wrong area. The position should fit the working layout as well as the connection route.
Include bookcases, tall cabinets and any fixed storage. Mention a planned desk move as a planned change, rather than using the old layout as the final room. The unit also needs practical access for care. A position behind office storage can create a later service problem even if it looks discreet.
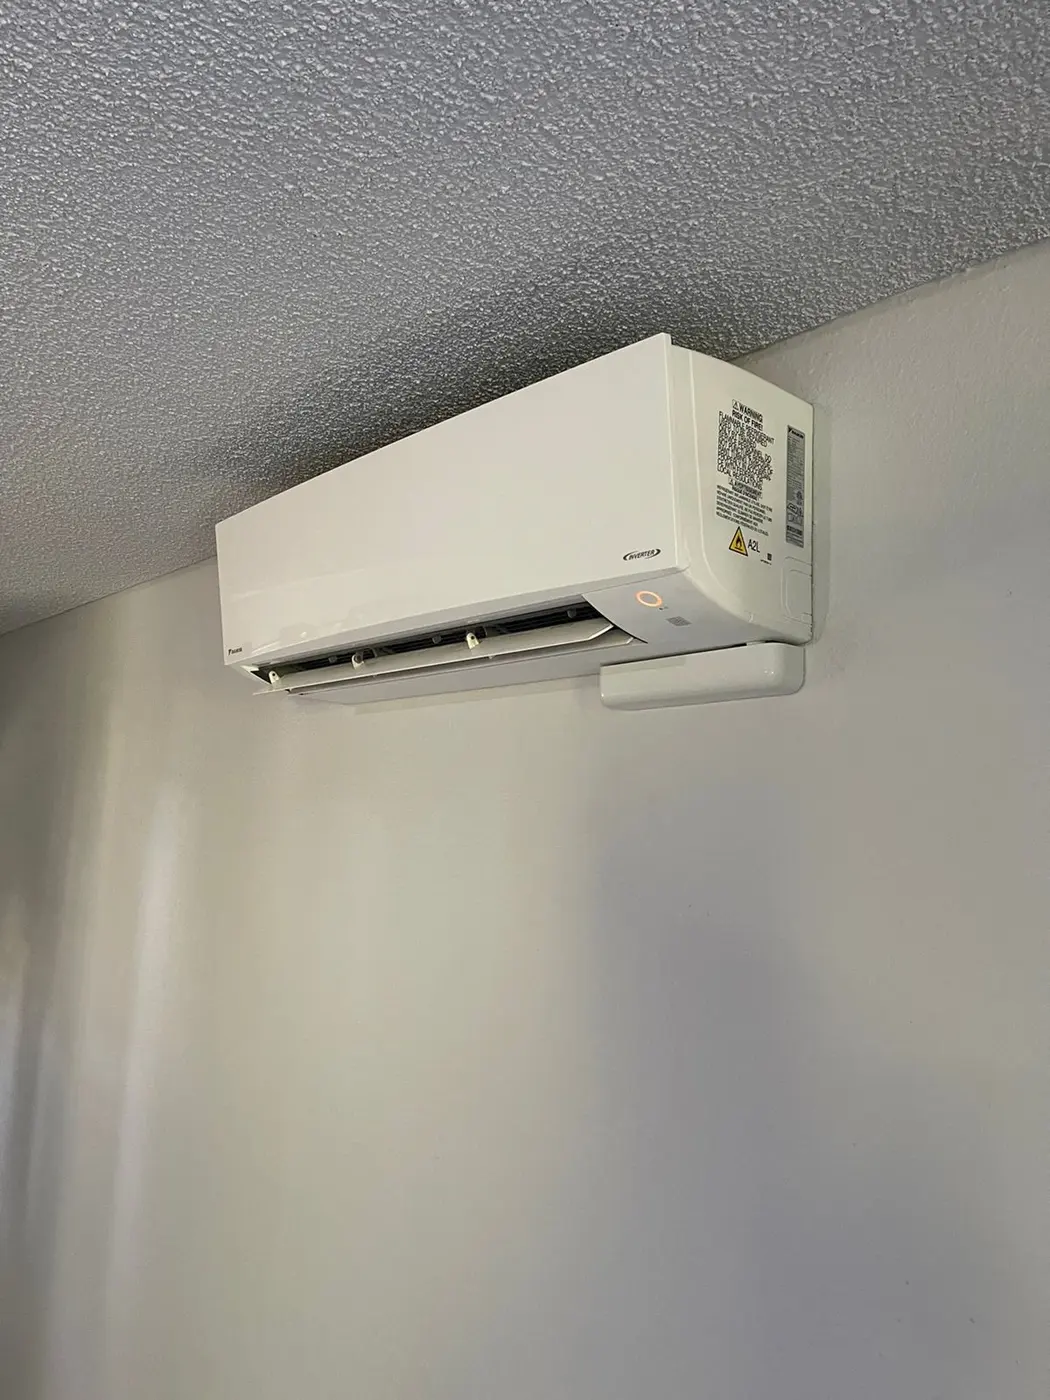
Our mini-split installation service plans the intended room coverage. Explain whether the office door closes for calls or focused work. Do not assume that air from the head will serve other closed rooms too. Name any additional area that belongs in the project.
Sound Concerns at the Desk and Outdoors
If you make calls or record spoken work, describe where that activity takes place. State whether your concern involves indoor airflow or equipment outside a nearby window. Those are different placement questions. A general request for a quiet unit may leave the relevant location unclear.
Ask how the selected equipment and positions address your sound concern. Quiet-operation features do not promise silence at the desk or a fixed sound result; assess them for the actual model, room and normal use.
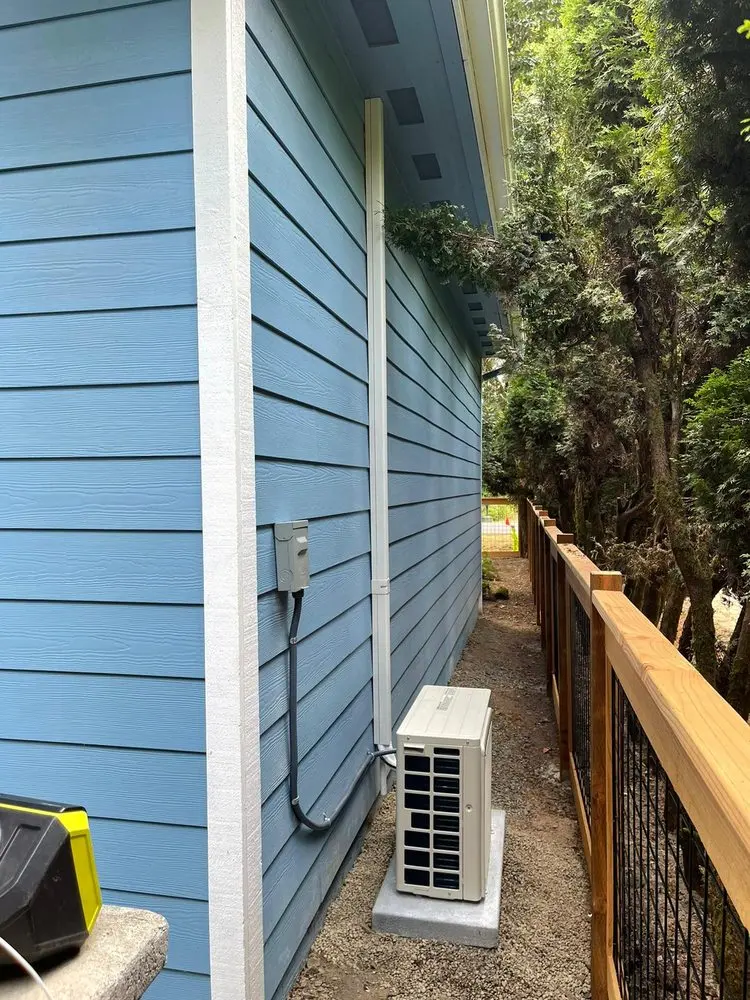
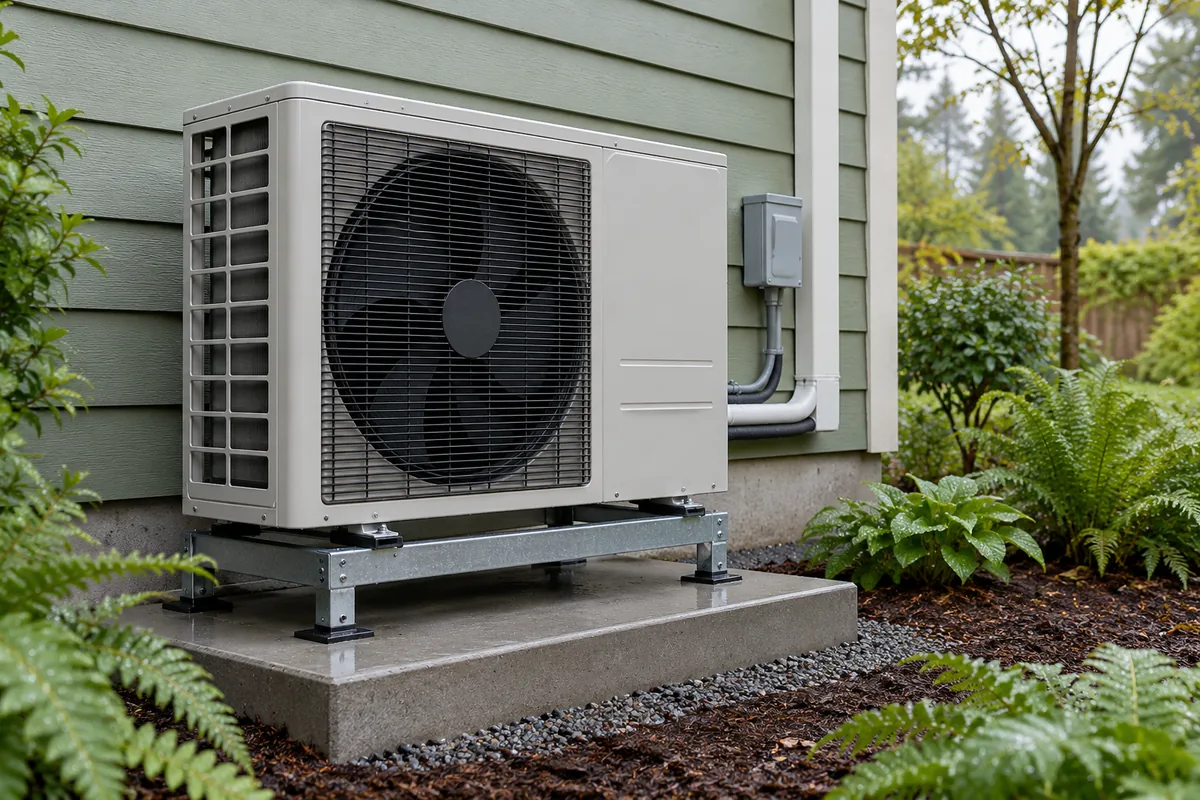
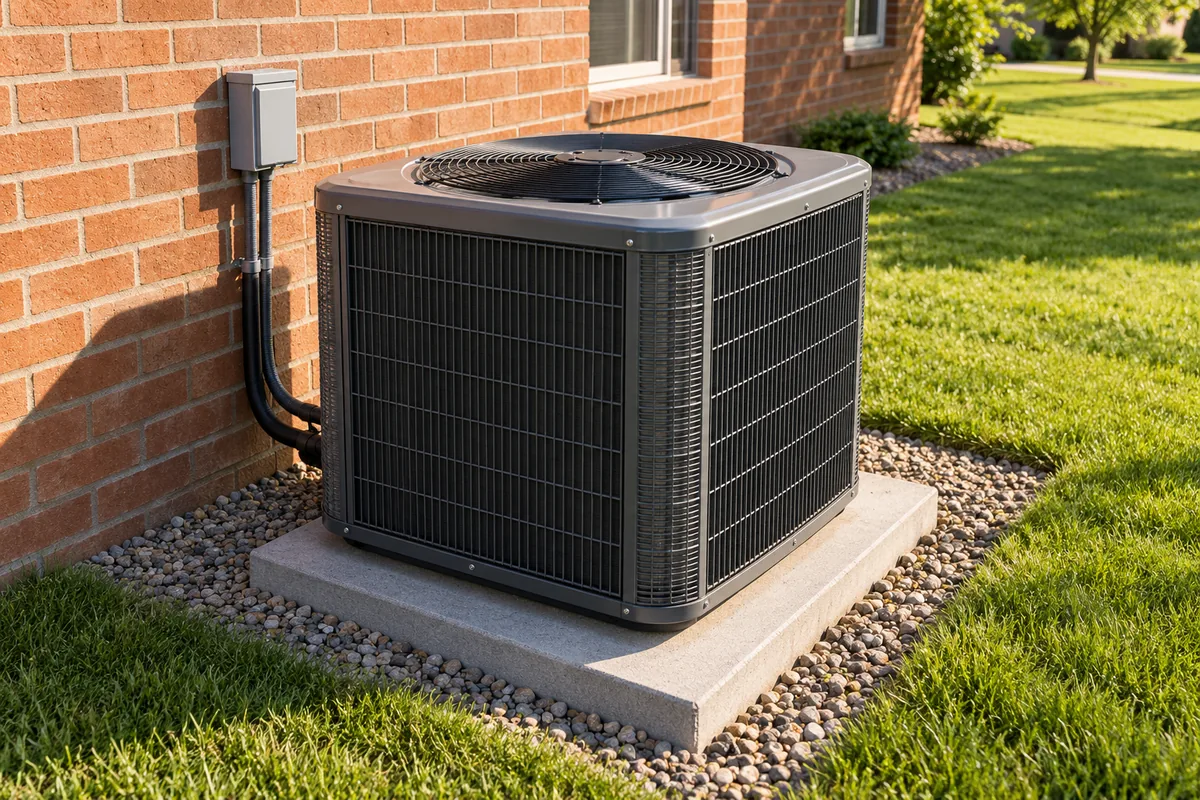
Consider the outdoor route and surrounding space at the same time. Moving the indoor head for desk comfort can change its connections. A preferred indoor spot needs a suitable outdoor plan. Compare the complete arrangement rather than solving one location in isolation.
Daily Controls and Other Heating Equipment
Explain whether the room is used all day or for shorter planned periods. Include ordinary absences and any shared use by another person. Ask which supported controls fit that routine. A feature on a different model does not establish what the proposed setup can provide.
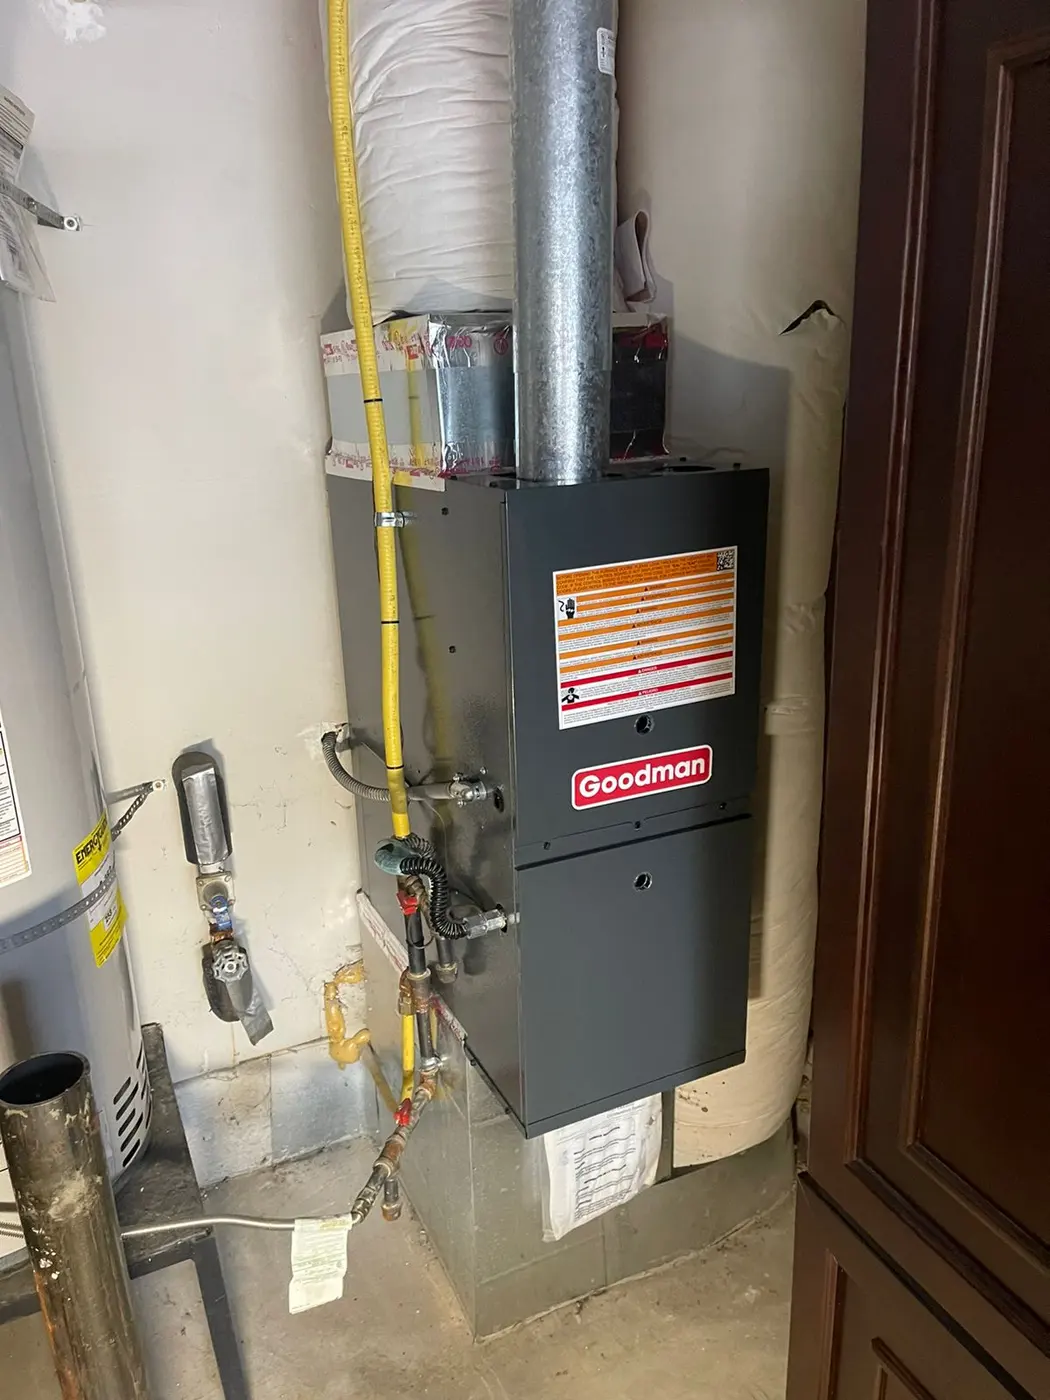
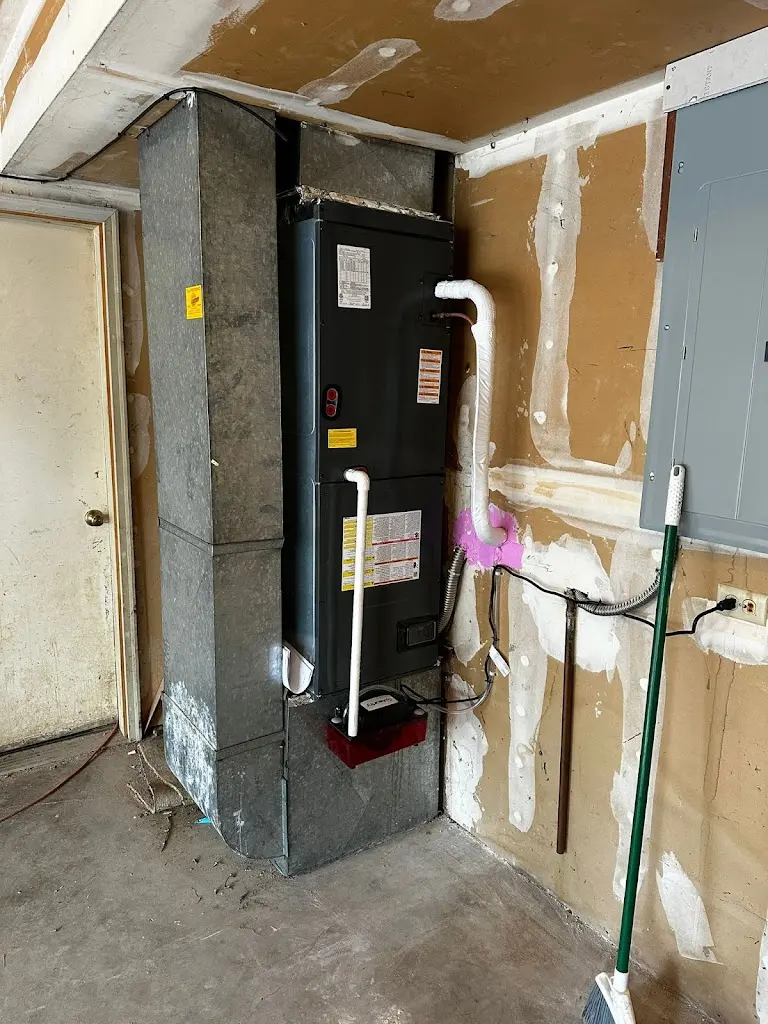
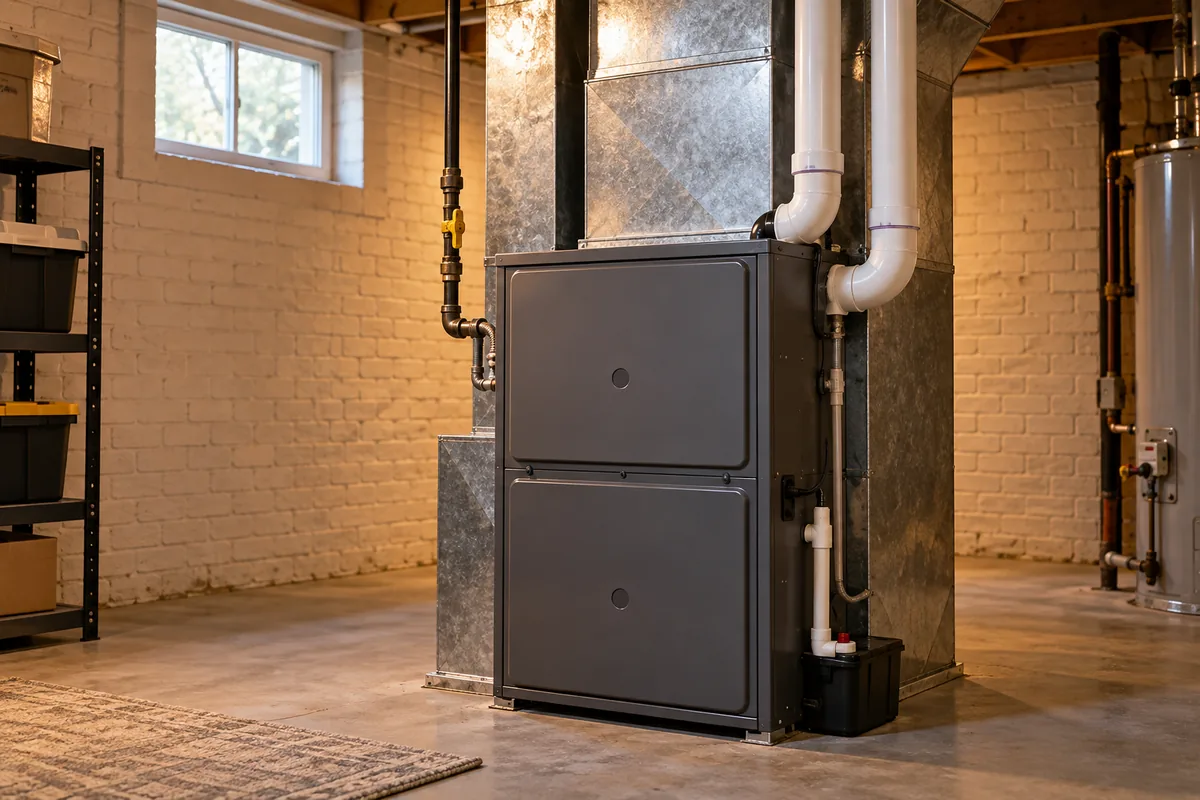
Keep heating and cooling roles explicit. If the office already receives heat from the main system, ask how both systems fit the intended use. Identify which control affects which equipment. Adding a room head does not automatically change the main thermostat or air delivery elsewhere.
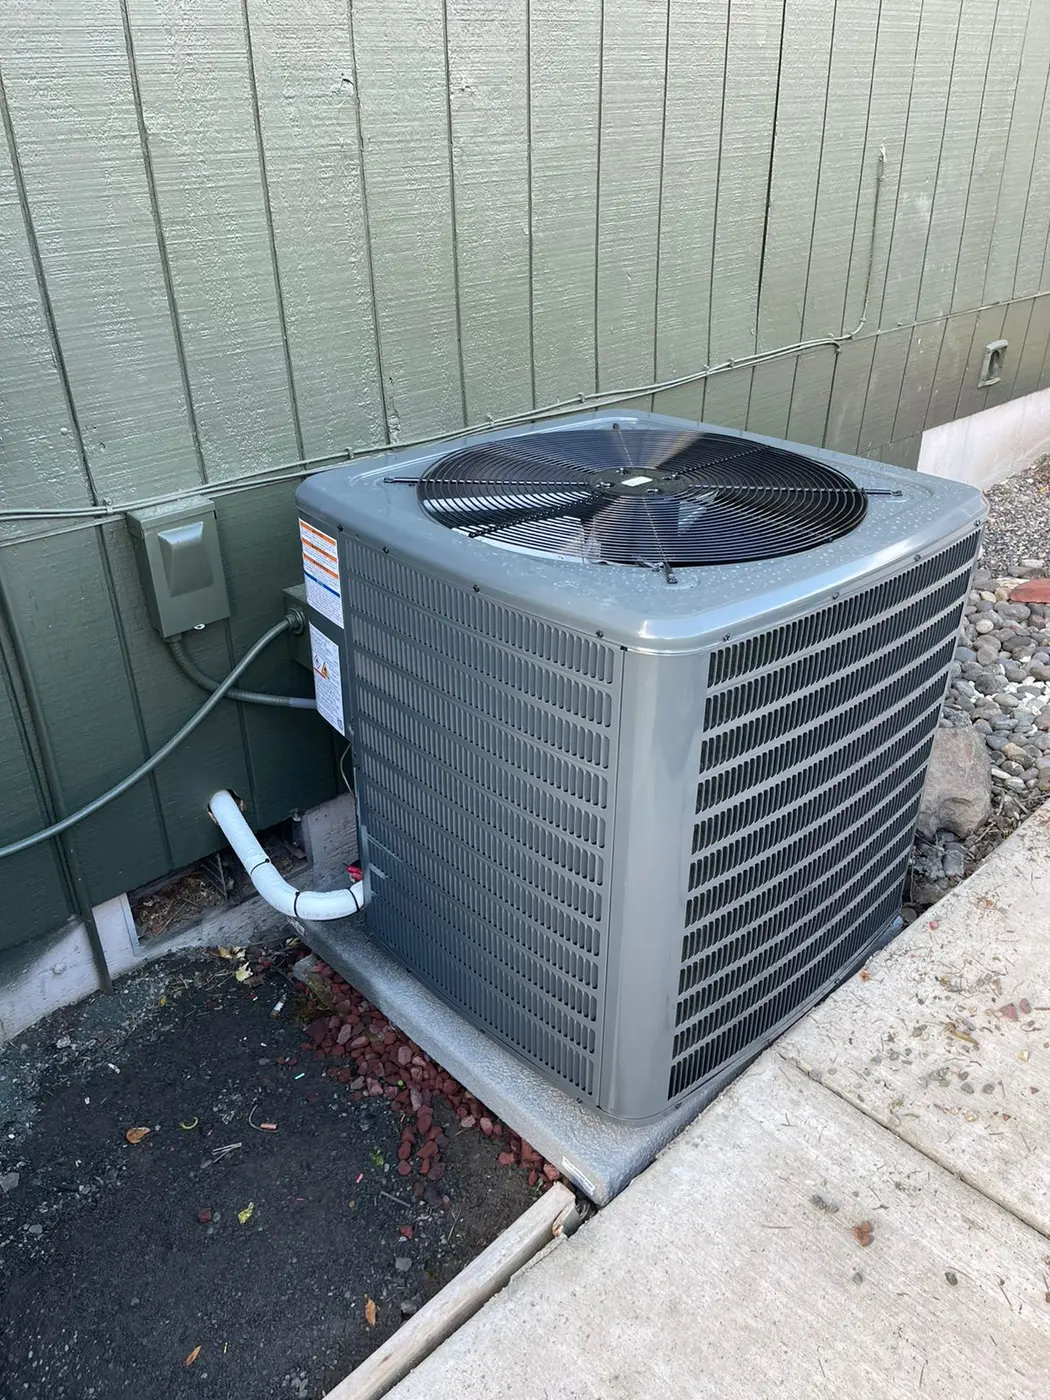
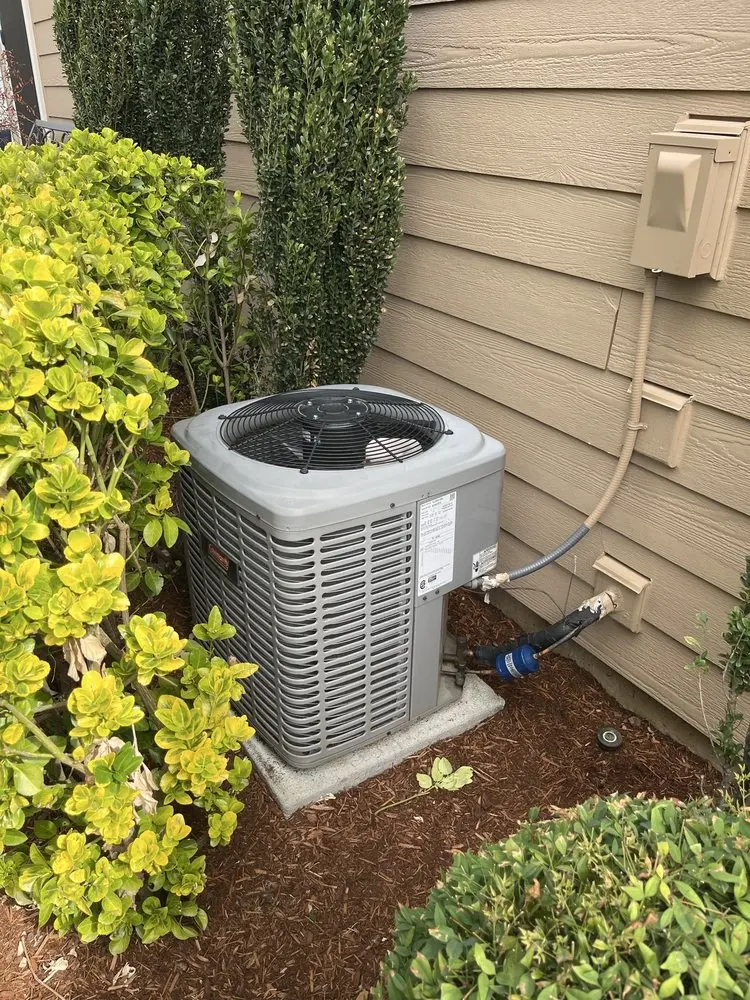
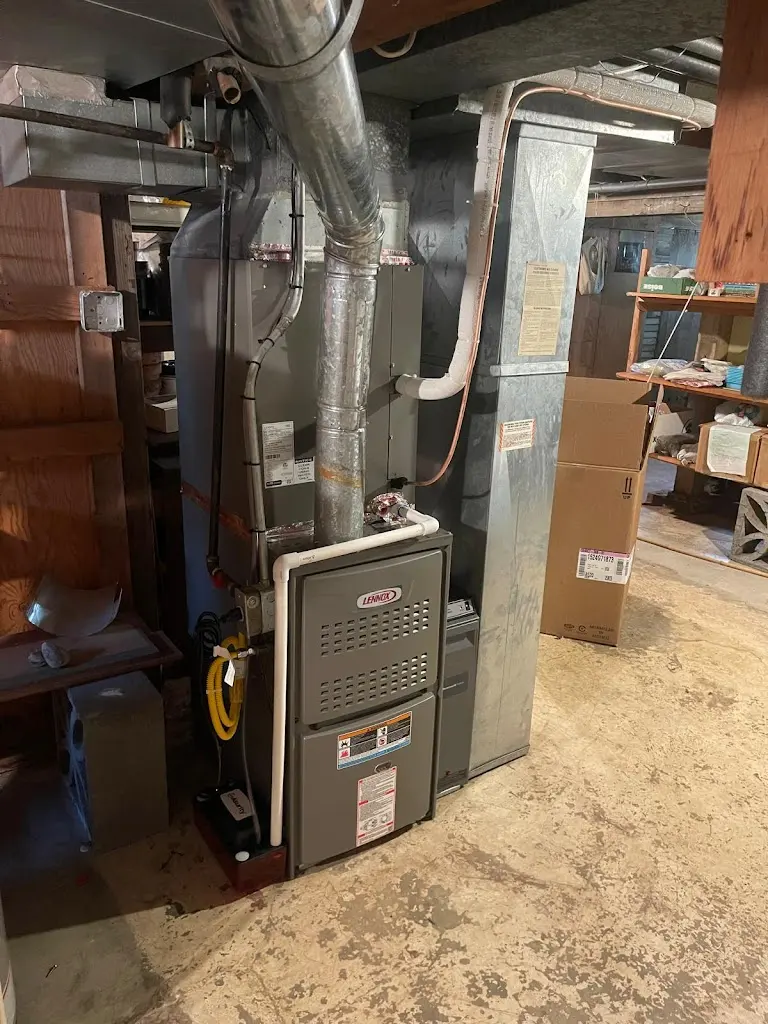
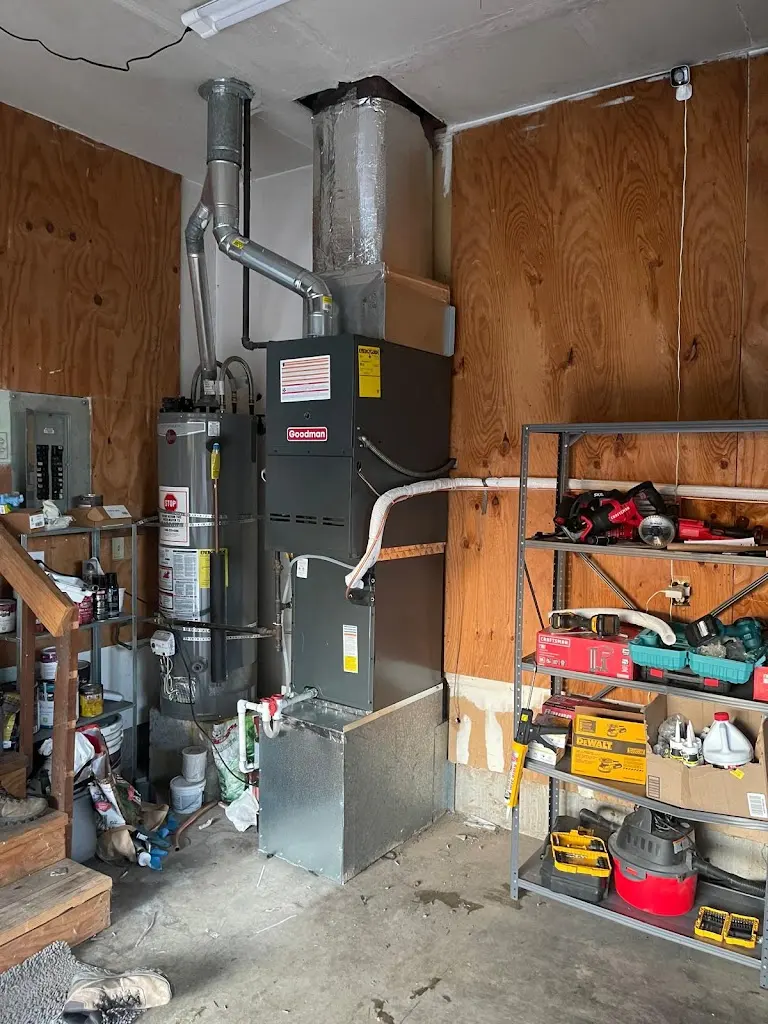
Our HVAC installation in Forest Grove covers a broader equipment change. Use that scope if the office concern reflects a wider project. Keep a present equipment failure separate from the wish for more focused room control. Repair diagnosis has a separate scope from the free installation estimate.
Office Access, Preparation and Work Timing
Tell us when the room needs to be available for work and which items are difficult to move. Discuss those limits before settling the installation schedule. The team may need access to both the room and the outside route. A single indoor head does not establish one fixed completion time.
Ask what practical preparation the agreed scope requires. Move ordinary desk items only where safe and useful. Leave wall openings, fixed equipment and power connections to the installation plan. Do not rearrange the room around a guessed head position before that choice is firm.
Clarify any work around finished surfaces and the visible line route. Keep separate finish tasks outside the equipment scope clear. If a position changes, review its effect on access and price. The final proposal should describe the layout you are ready to use.
Installed Controls and Workspace Comfort
At handover, review normal controls and the head’s intended air direction. Ask which operating checks the team completed. Return to the desk and door-use goals raised at the estimate. Keep a remaining comfort or sound concern specific to its position and setting.
Retain the installed models and record of the completed work. Include the role of the main system if it remains in use. Keep the access needed for care clear when office items return. Contact HVAC & Appliance Repair Guys to request a free on-site estimate for mini-split installation or replacement in Forest Grove.
Frequently Asked Questions
Can one room unit provide cooling for nearby rooms?
Only the defined room plan establishes coverage. Tell the estimator which spaces matter and whether doors stay closed. A head serving one open room is not a promise of equal comfort in adjacent enclosed spaces.
Should I choose the wall behind my desk to keep the unit out of view?
Treat that as a preference for review. Air direction, connections and care access also matter. Compare the complete position with the way you work before approving it solely for appearance.
Do I need to know the model before requesting the estimate?
No. Bring the room layout, usual work hours and the concern you want to solve. The estimate can connect those goals with suitable equipment and installation work. Keep any preferred feature as a question until the proposed model confirms it.
Request Mini-Split Installation in Forest Grove, OR
For mini-split installation in Forest Grove, OR, call HVAC & Appliance Repair Guys or submit a service request through the form on this page.