



Repiping in Wilsonville
HVAC & Appliance Repair Guys provides repiping in Wilsonville, replacing agreed water-supply runs and their connections. We plan the new route, retained sections, access and shutoff around the actual layout and building use.
A shutoff can affect more than the room where work takes place. Toilets, sinks and showers may share the same supply. Tell us which spaces need to stay in use. We can discuss whether the layout allows stages, but we cannot assume that another room will keep its water during the change.
Local Pipe Repair or Supply-Line Replacement
A small leak and a pattern of leaks along several runs call for different choices. A local pipe repair in Wilsonville may address one fault. A repipe replaces the group of lines named in the plan. We explain why that wider work may fit the findings before you decide.
Poor flow also needs a closer look. Note whether it affects one tap or several, and whether hot and cold water both change. A weak stream at one fixture does not prove that all supply lines need replacement. Your account helps us start with the right part of the system.
New Supply Lines and Retained Fixtures
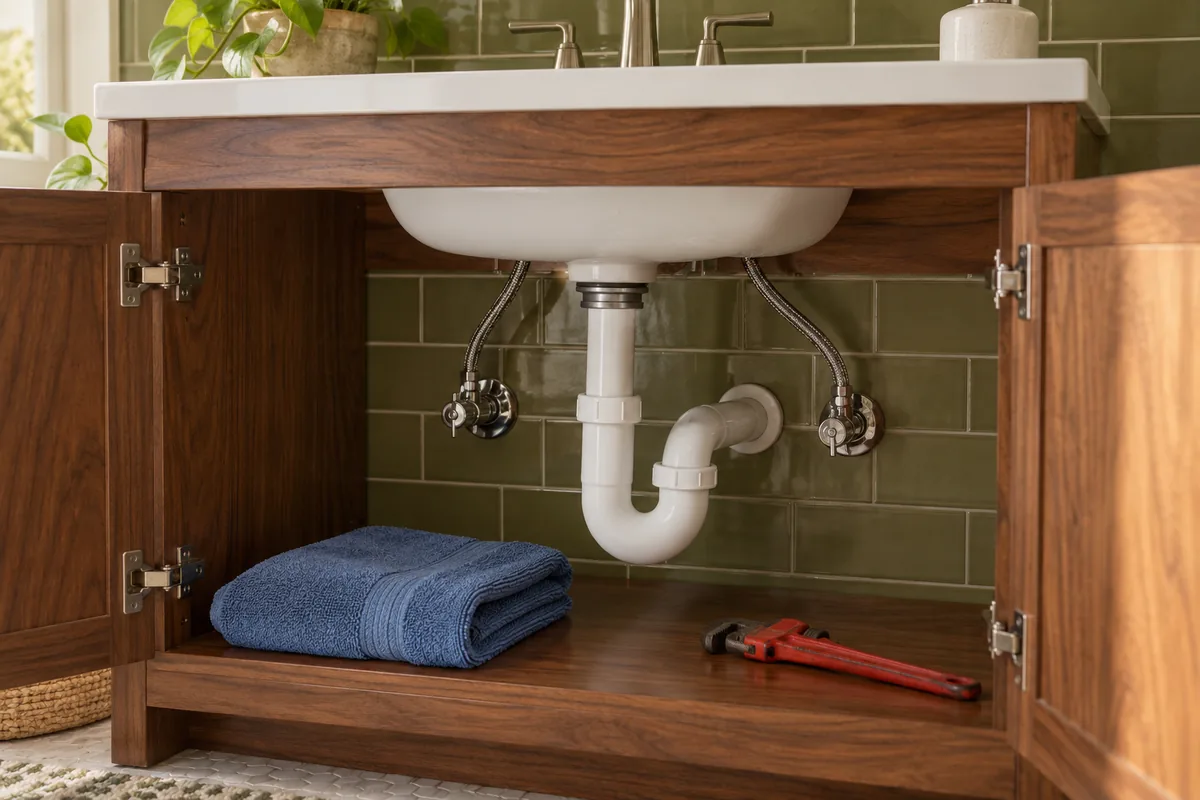
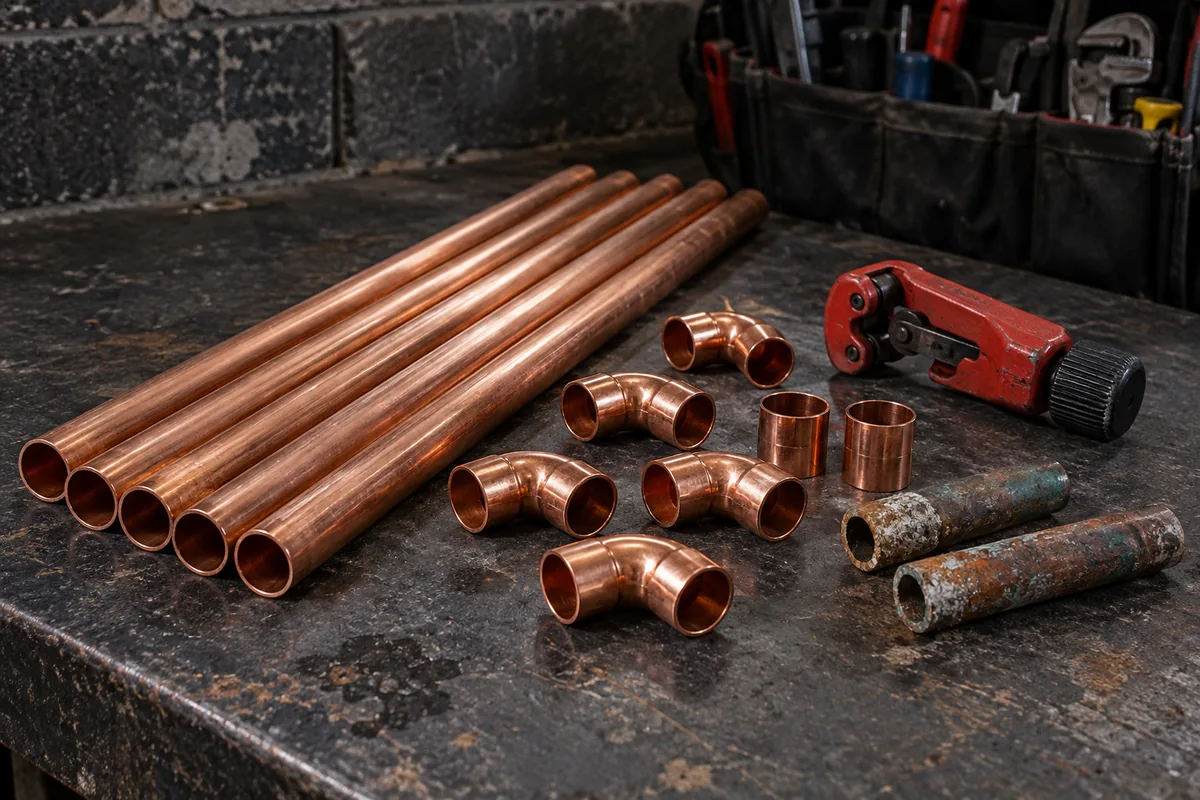
A repiping proposal should identify the new pipe material and the connections to retained lines. A partial project may serve a kitchen or a group of fixtures; a wider project may cover more of the home.
New supply lines do not always require new faucets, sinks or toilets. Suitable fixtures can stay when the plan allows it. Drains are a separate system as well. If you want fixture changes or drain work, discuss those tasks so they appear in the agreement instead of becoming an assumption.
Pipe Access and Finish Restoration
Let us know who can open the rooms involved and whether any work areas have limits on entry. Pipe routes can pass through a ceiling, wall or space beyond the fixture they serve. We review the route before treating a closed room as outside the job.
Move personal items out of the agreed work area, but leave connected plumbing in place. We explain the access needed and which finish repairs the proposal covers. Wall openings and repainting are separate tasks.
Connection and Water-Use Checks After Repiping
Once the agreed lines are in place, we check the new connections and water use at the included fixtures. Review the result against the problem that led to the work. If a different issue remains, it should have its own next step.
Retain the installed runs, connections and unchanged sections in the completion record for future service.
Contact HVAC & Appliance Repair Guys to request repiping in Wilsonville. Tell us which supply-line problems or planned changes you want assessed.
Frequently Asked Questions
Can repiping take place while people still use the building?
That depends on the route, access and water shutoff needs. Share the rooms that must remain usable so we can assess the plan.
Will every room keep water during a staged project?
Not necessarily. Some rooms may share a line that must be shut off. We discuss the effect of each stage before work starts.
Request Repiping in Wilsonville, OR
For repiping in Wilsonville, OR, call HVAC & Appliance Repair Guys or submit a service request through the form on this page.