Plan Ductless Comfort Alongside the Room Work
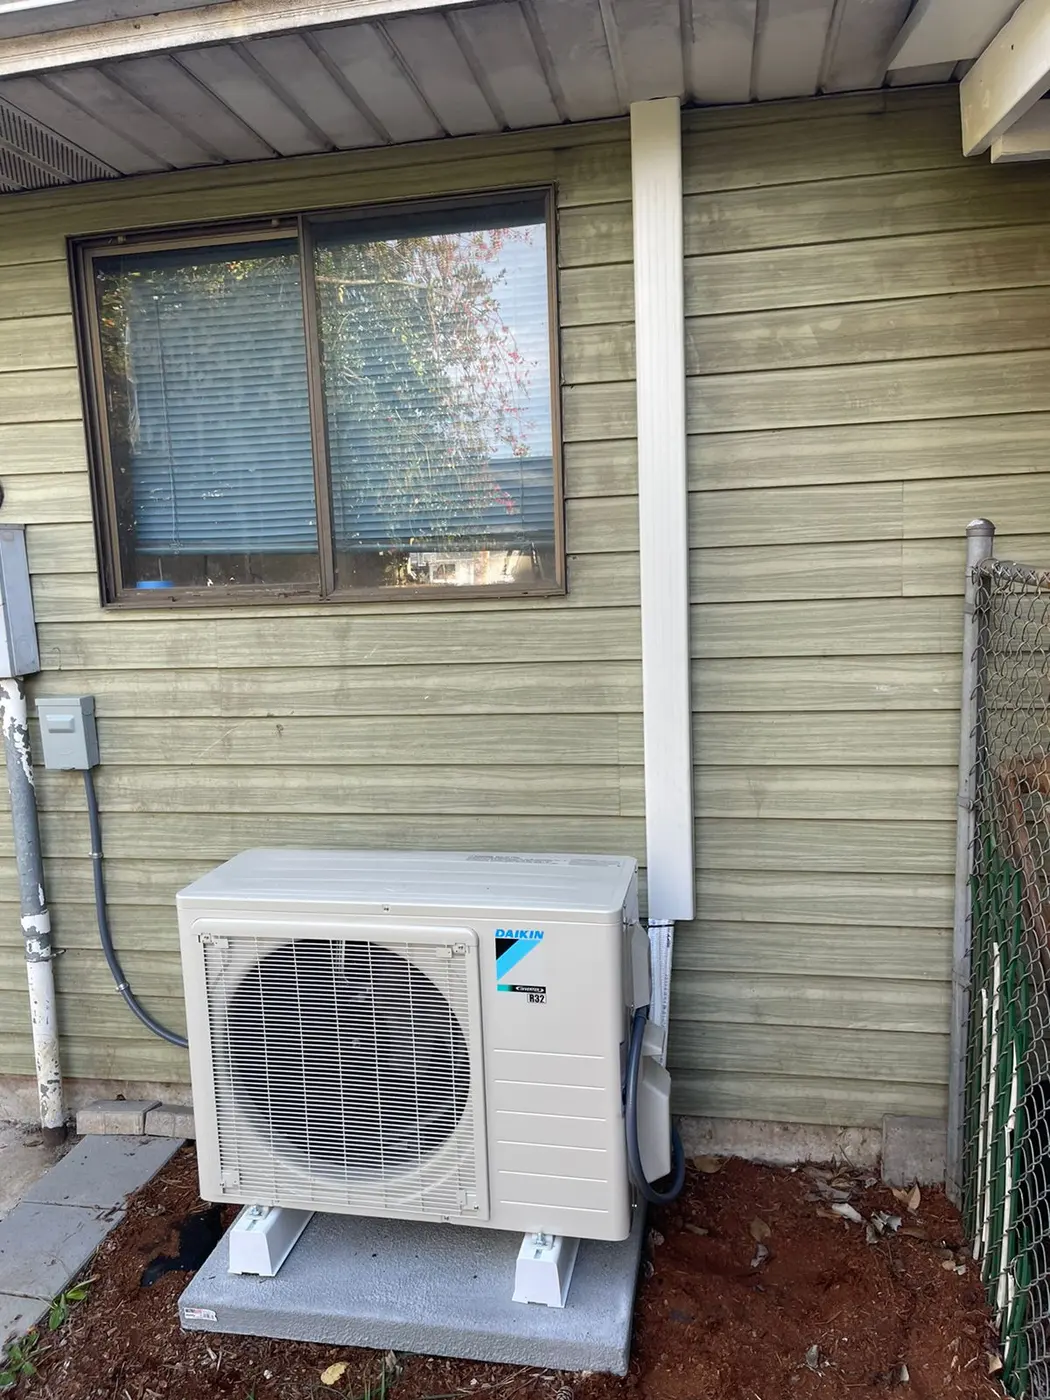
A room project can change the best place for an indoor unit and the route for its connections. Planning those choices before the finishes are complete gives you a clearer installation scope. HVAC & Appliance Repair Guys provides mini-split installation and replacement in Woodburn, OR. Our free on-site estimate can address a room you are finishing or remodeling.
Our mini-split installation work begins with the space the equipment will serve. Explain both its current condition and the intended finished use. A proposed office, sleeping space or open living area can have different placement priorities. The estimate should address the room you intend to use, including any layout changes.
Use the Finished Layout for Placement Decisions
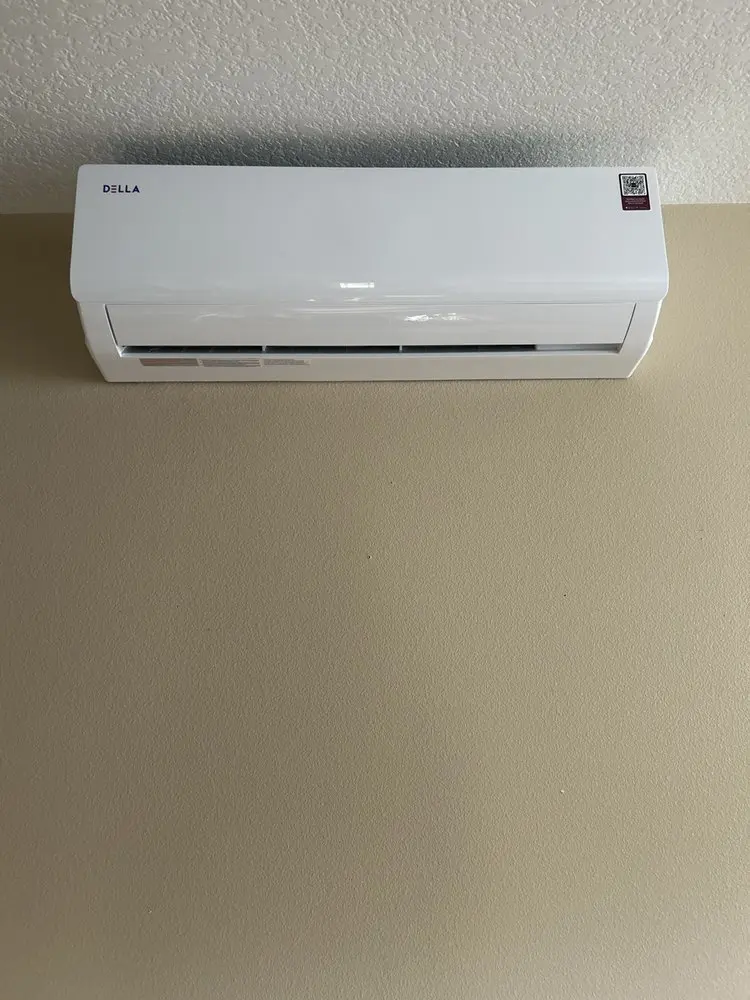
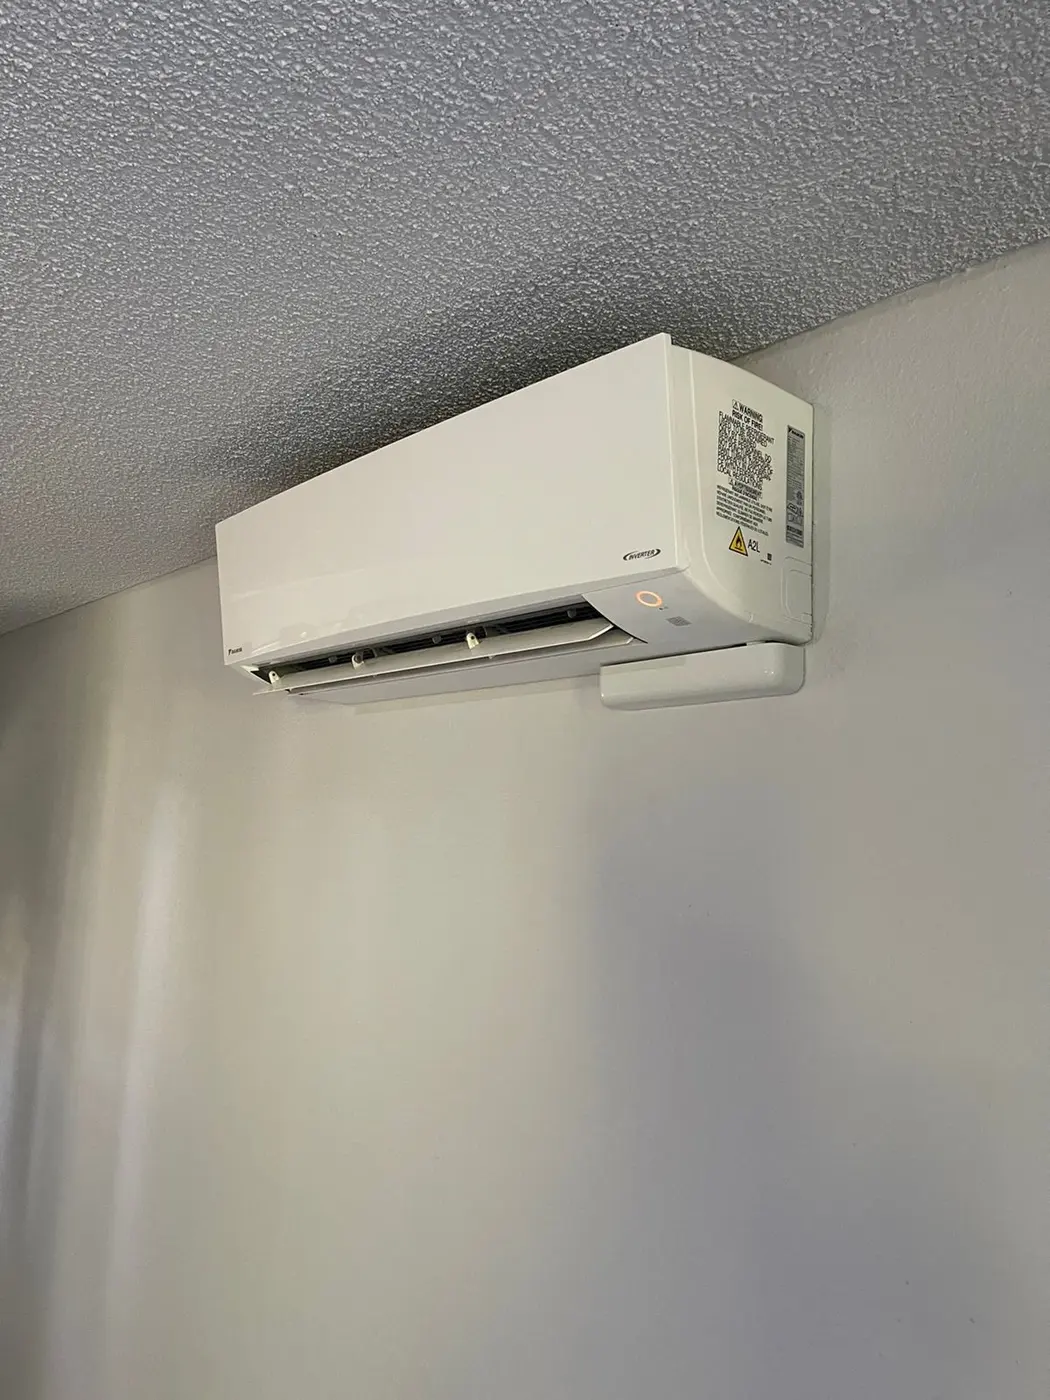
Show where doors, furniture and fixed storage will be when the room is ready. An empty wall during construction may later hold a tall cabinet or sit beside a regularly used work area. The indoor location should make sense in that final layout. Include any choice that could change access or the path of air into the room.
Be clear about which decisions are final. Mention a possible wall or doorway change before you approve the equipment position. The installation plan should not depend on an uncertain drawing. A changed room plan may require another review of placement and connection routes.
Define the comfort role too. A ductless heat pump may be part of a heating and cooling plan, but the selected model and scope must support that intention. Explain whether other equipment will continue to serve the room. Do not treat a new indoor unit as an automatic replacement for every existing source of comfort.
Agree on Connection Routes While Access Is Clear
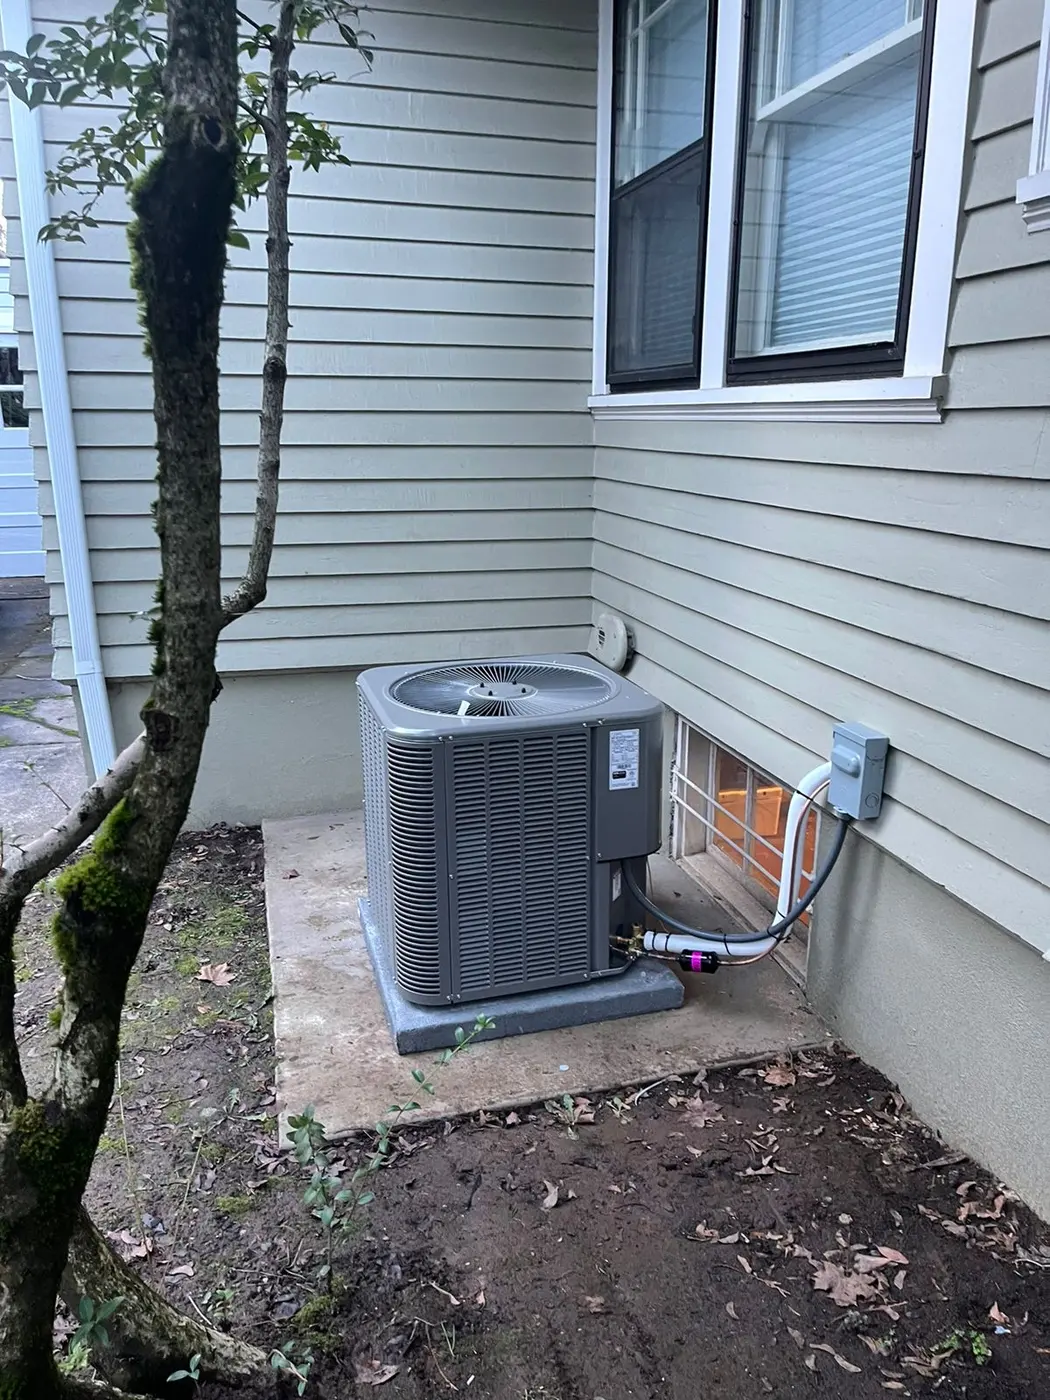
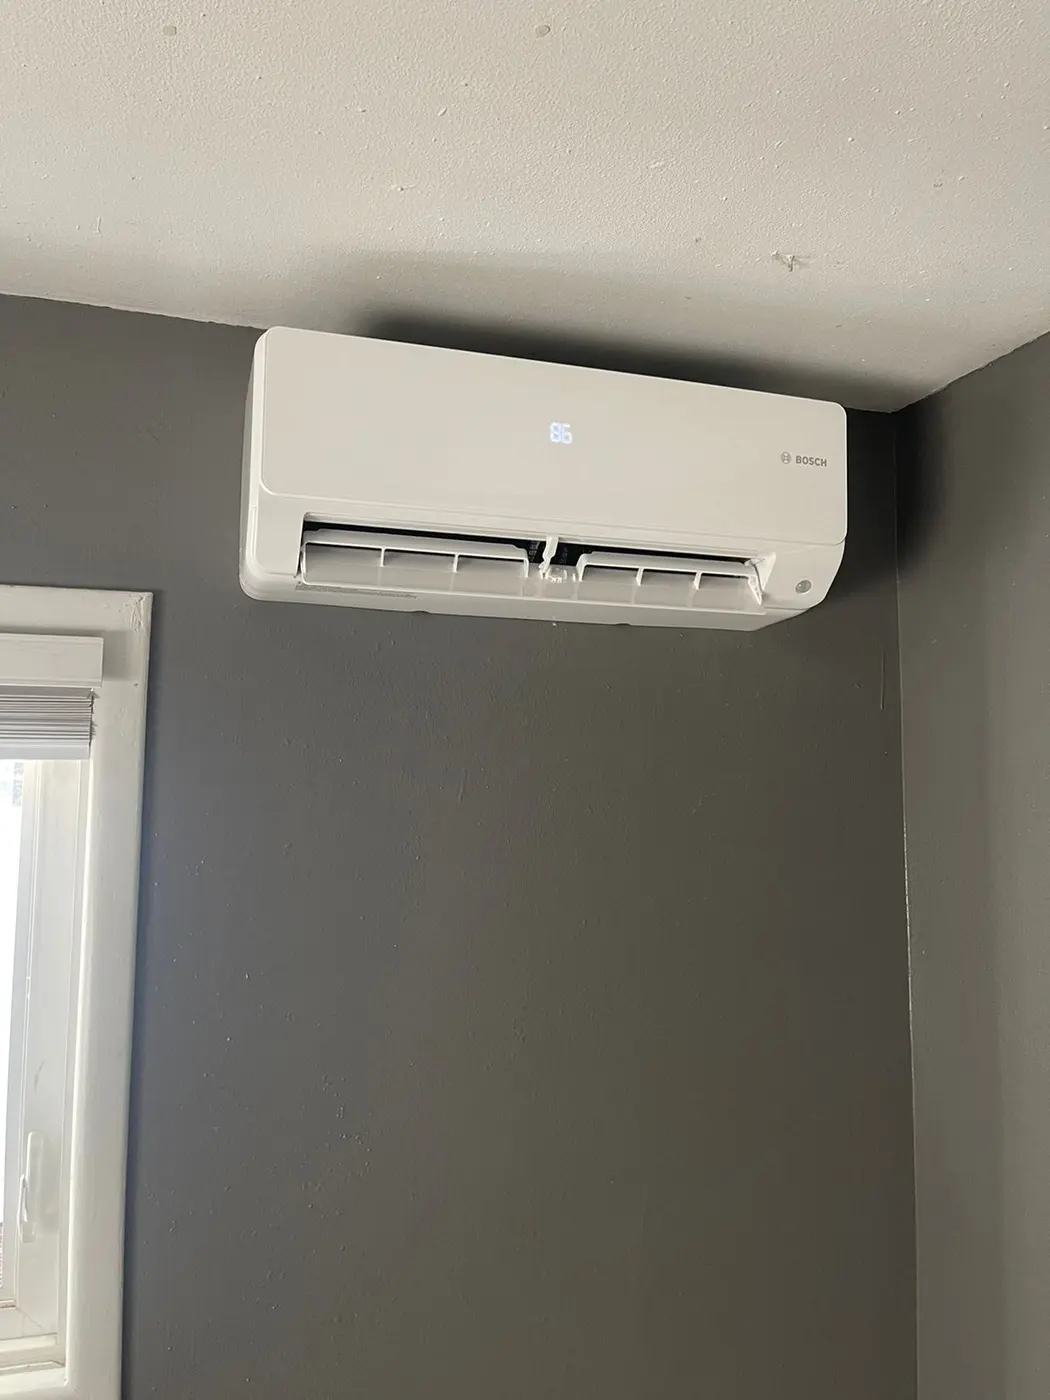
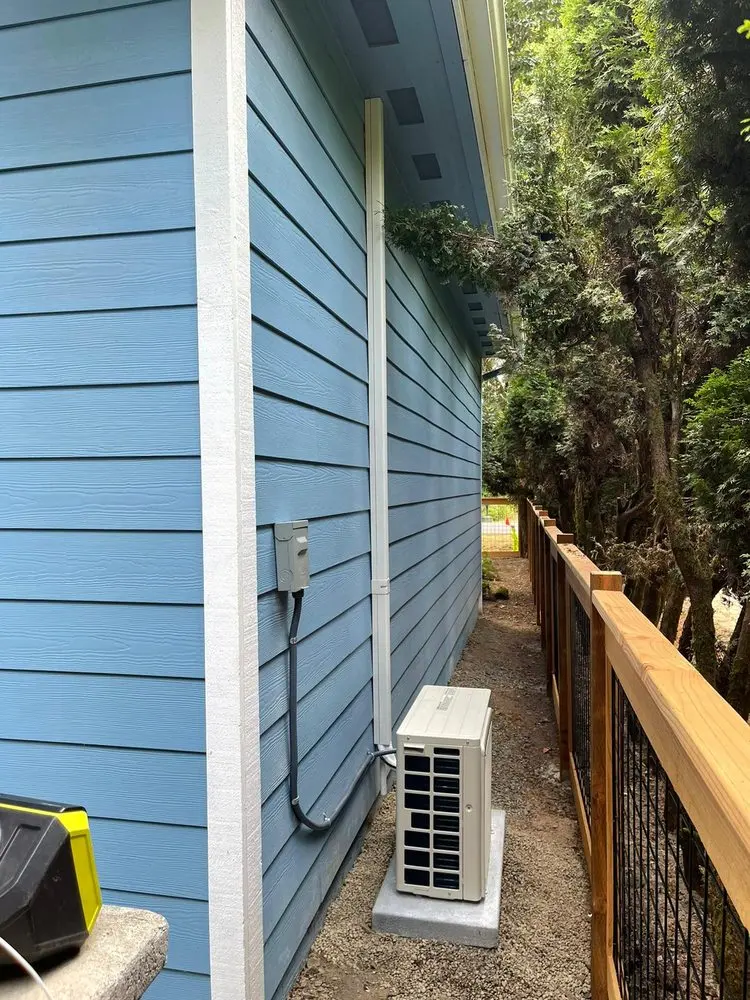
Indoor placement affects more than the visible unit. The project also needs routes for its connections and cooling drainage. Review where those routes will pass in the finished room and where they lead outside. Ask which parts will remain visible after the work.
Open access during a remodel is useful information, but it does not prove that any route is suitable. The estimator needs to review the actual equipment and site. Confirm the HVAC plan before you close or change that area. Keep the agreed route available to everyone making decisions about the room.
If you prefer a concealed route, compare its included work with a visible route. Clarify who handles any related wall opening and finishing tasks. A tidy drawing can hide differences in scope. The quote should explain those differences before you select an option.
Keep Building Work and HVAC Work Distinct
Your room project may contain tasks beyond the mini-split installation. The HVAC proposal should identify its own equipment, connections and included work. Do not assume that room construction or every finish repair comes with the system. Confirm which related tasks need a separate arrangement.
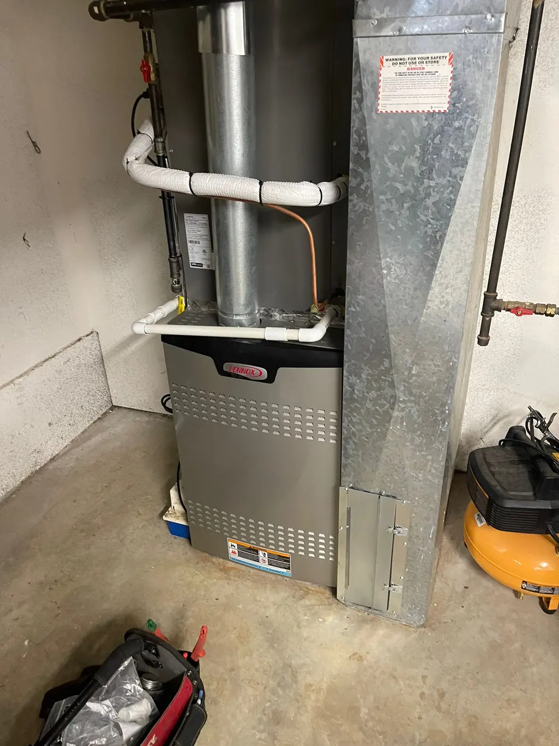
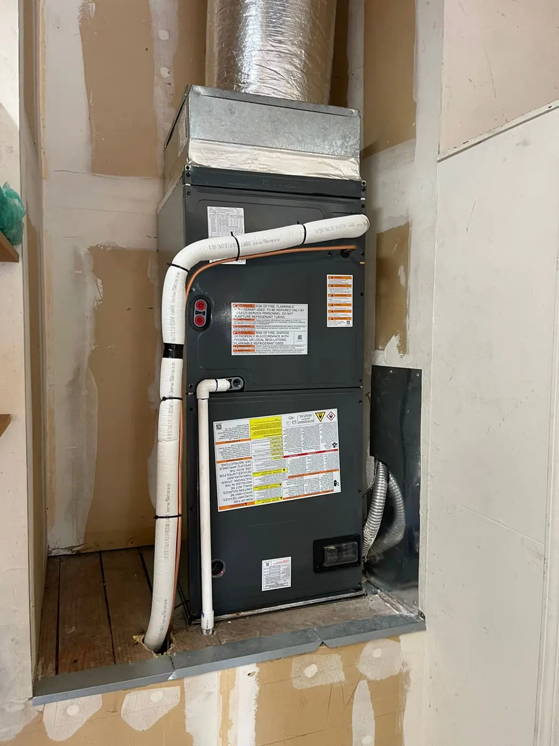
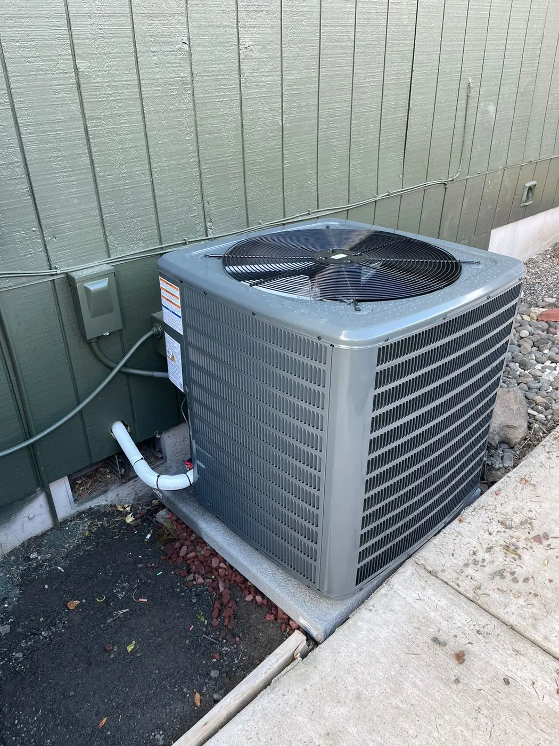
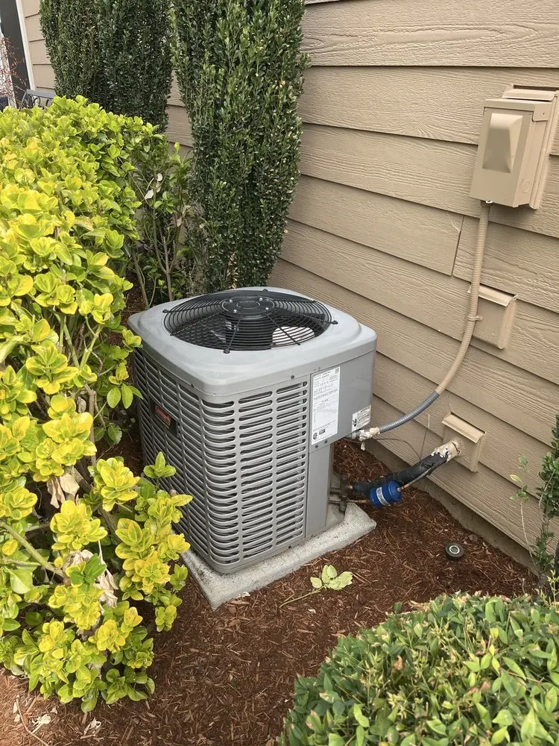
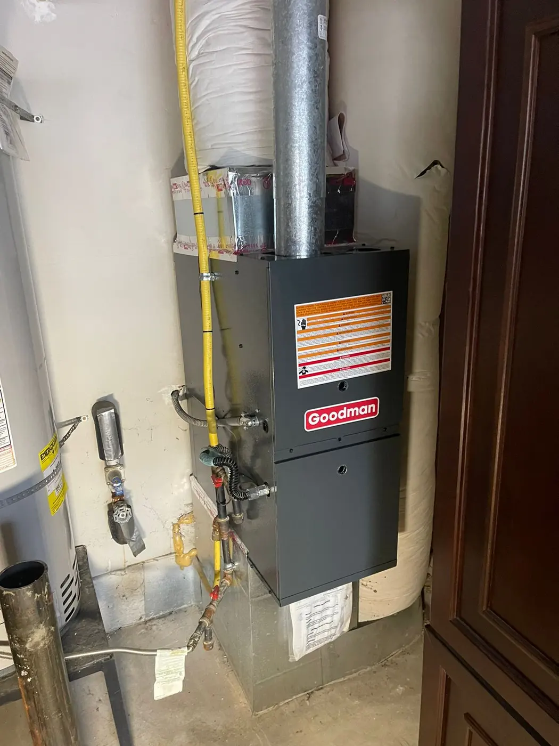
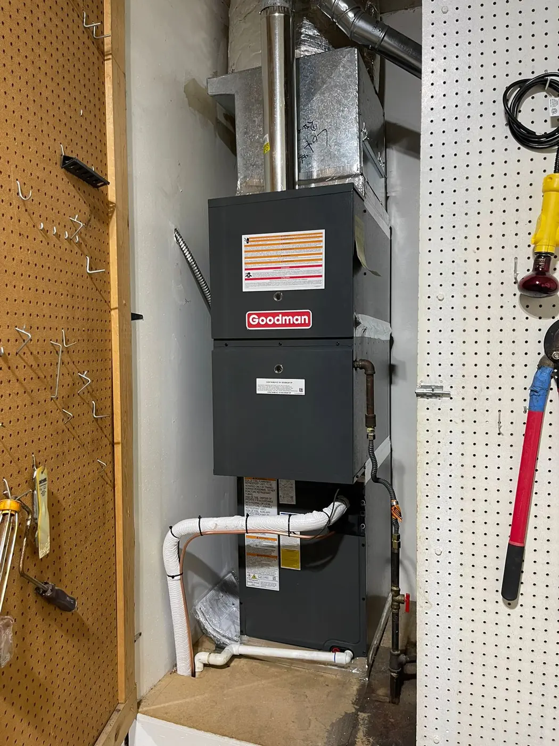
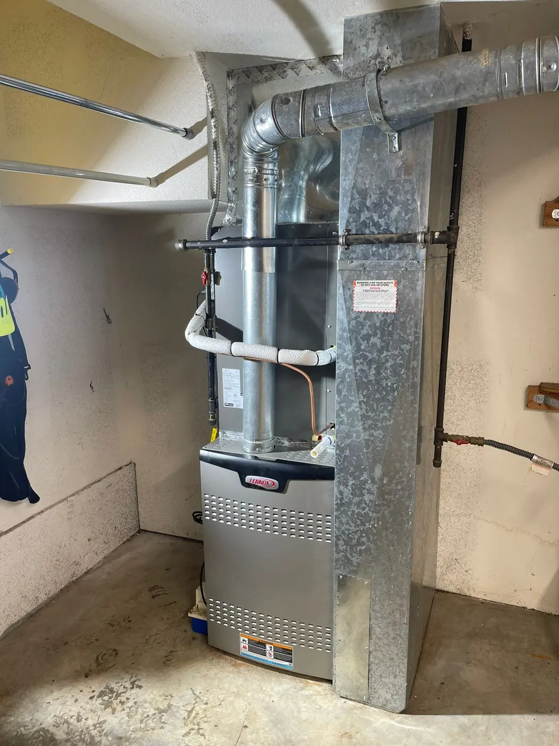
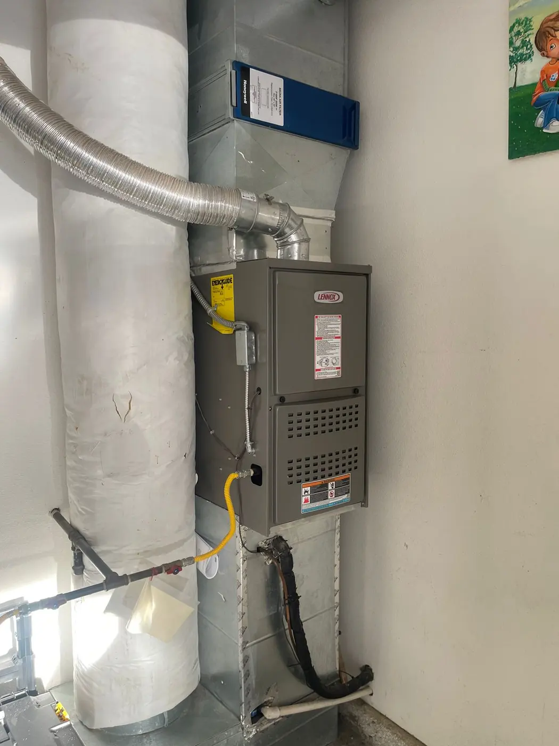
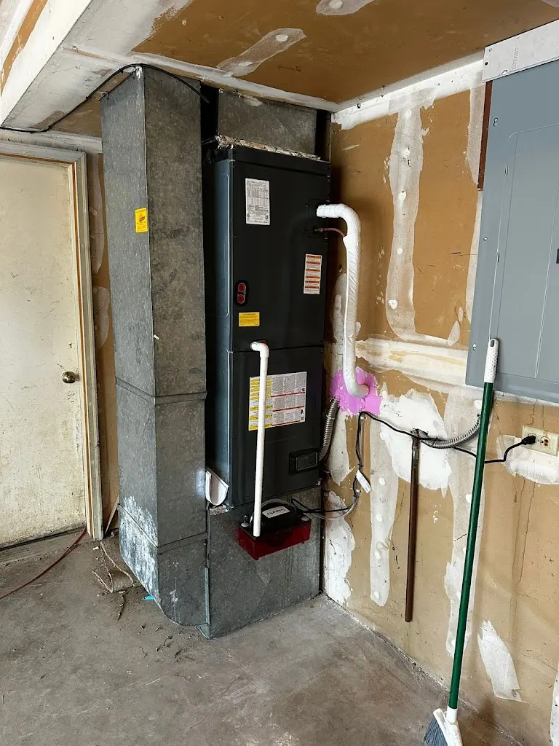
Our HVAC installation service in Woodburn addresses wider equipment changes when those are part of the project. For example, retained equipment may need a defined role alongside the new ductless system. Keep that work visible in the proposal instead of leaving it as an informal expectation. The room plan and HVAC scope should describe the same intended result.
If more than one person is making project decisions, use one current version of the plan. Mark a change to the room layout before it becomes a change to the installation. Include its effect on the agreed equipment position and access. This keeps an old drawing from guiding new work.
Check Readiness Before Setting the Installation Date
A desired finish date is a planning goal, not proof that the room is ready for the HVAC work. Explain the current stage when discussing scheduling. Confirm which tasks must be complete and which areas must remain accessible. Response times and installation timing depend on the actual work and availability.
Before the visit, review any change since the estimate. A new cabinet, closed opening or altered wall may affect the original plan. Raise it while there is time to agree on the next step. Do not wait for equipment to arrive before mentioning a changed room.
At handover, compare the finished equipment and routes with the approved scope. Review the normal controls for the installed model and note any remaining items. Keep this record with the final room plan. It gives later HVAC service a useful picture of what the project included.
Frequently Asked Questions
Can I request an estimate before finishing the room?
Yes. You can discuss installation while you plan the room work. Bring the intended finished layout and explain which decisions remain open. Our free on-site estimate helps define the equipment work without assuming that every room detail is already final.
Does the mini-split quote include remodeling the room?
Do not assume it does. The proposal should state the included HVAC tasks and identify related work outside that scope. Review openings, finishes and other room work explicitly so the overall project has no hidden handoffs.
What happens if I change the layout after approving the estimate?
Tell us which parts changed before installation proceeds. The equipment position, route or scope may need review. Confirm any revised work and price instead of relying on a plan drawn for a different finished room.