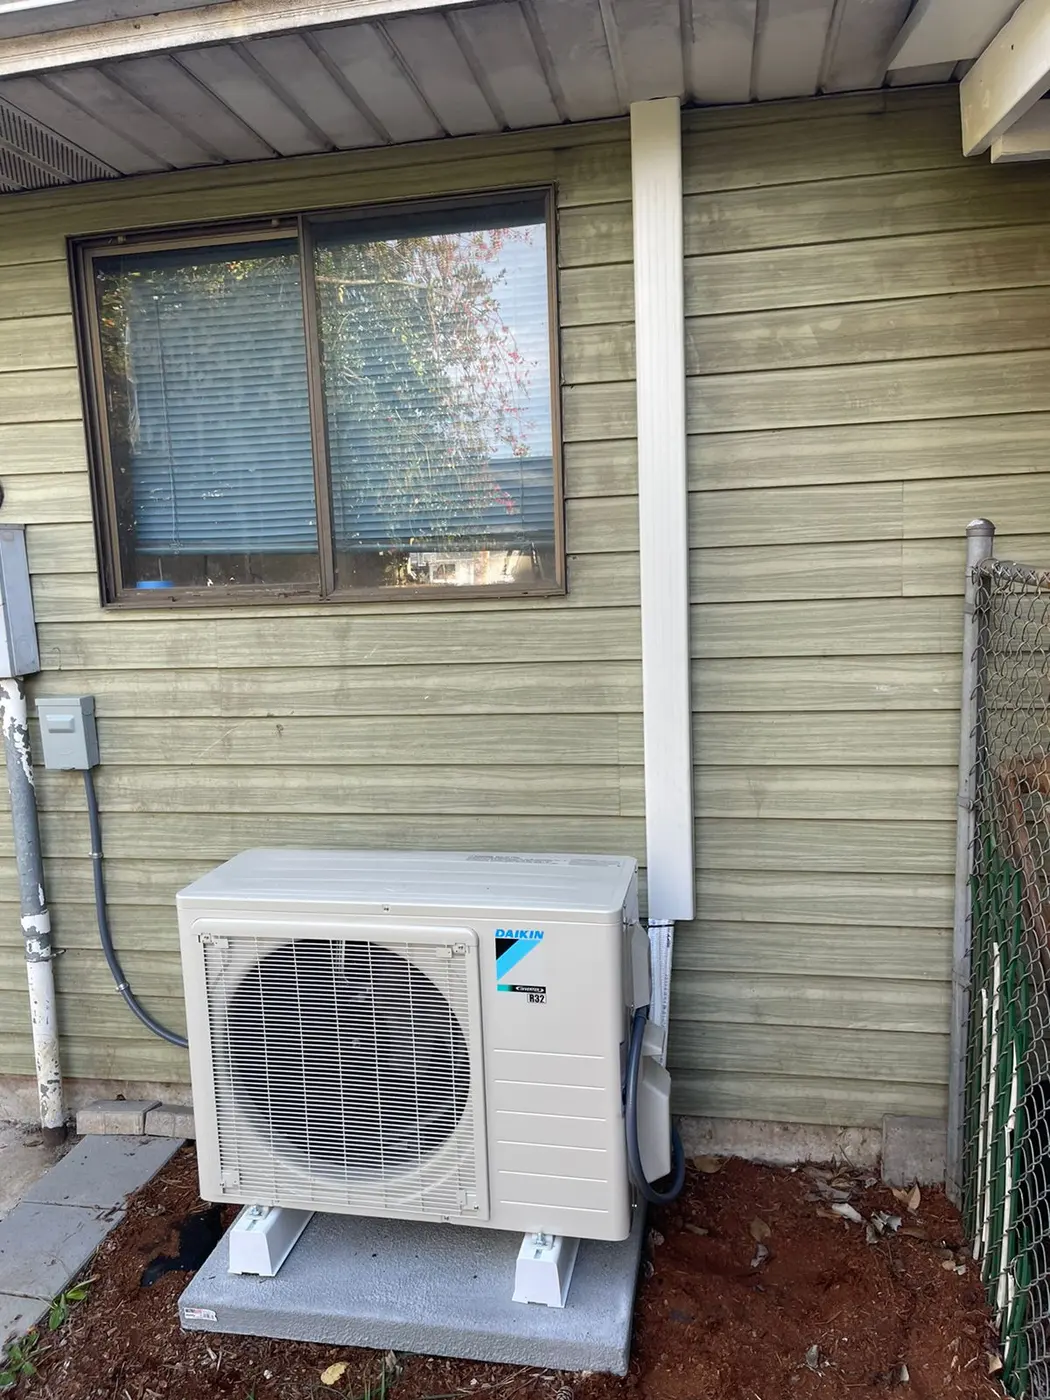




Mini-Split Installation and Replacement in Salem
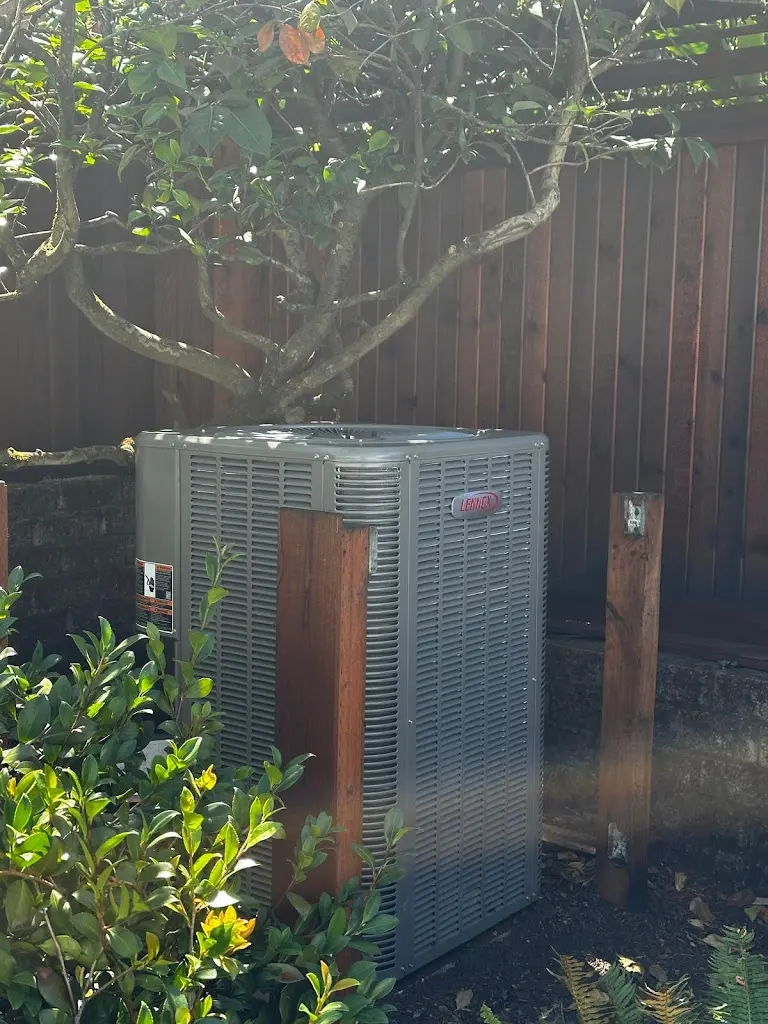
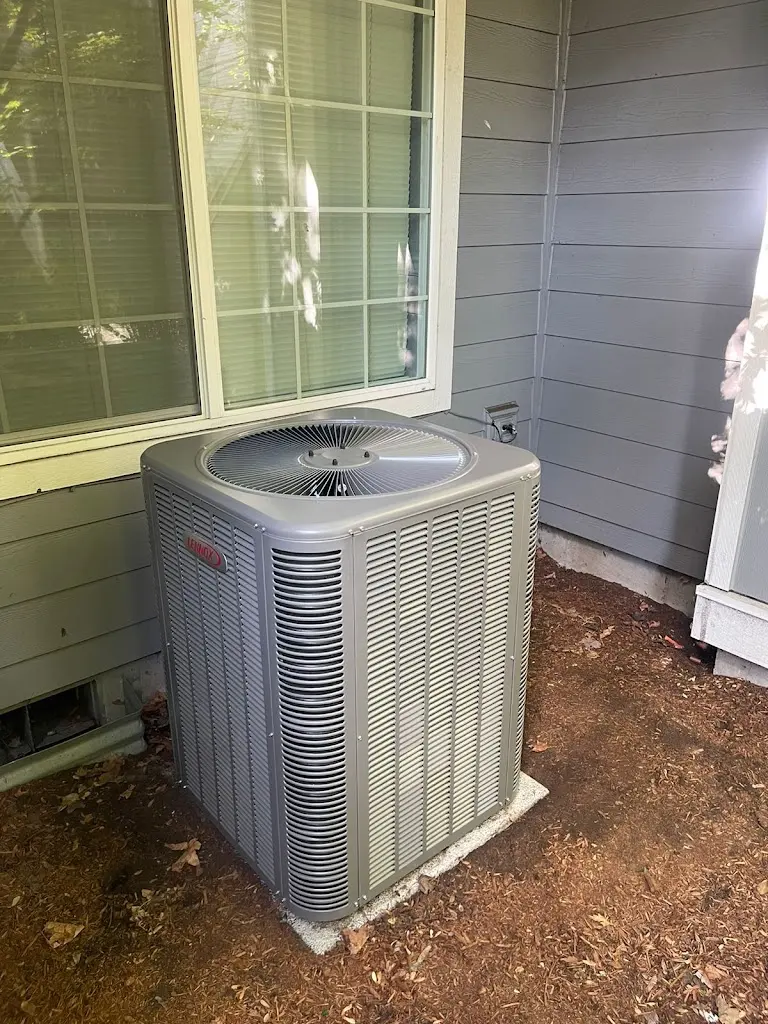
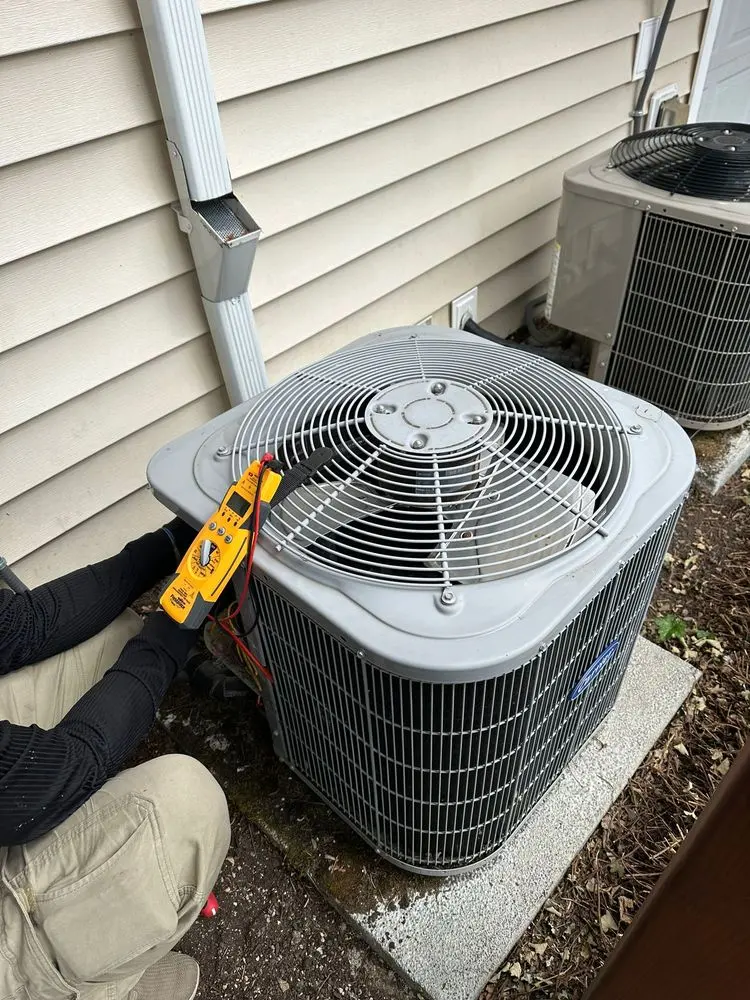
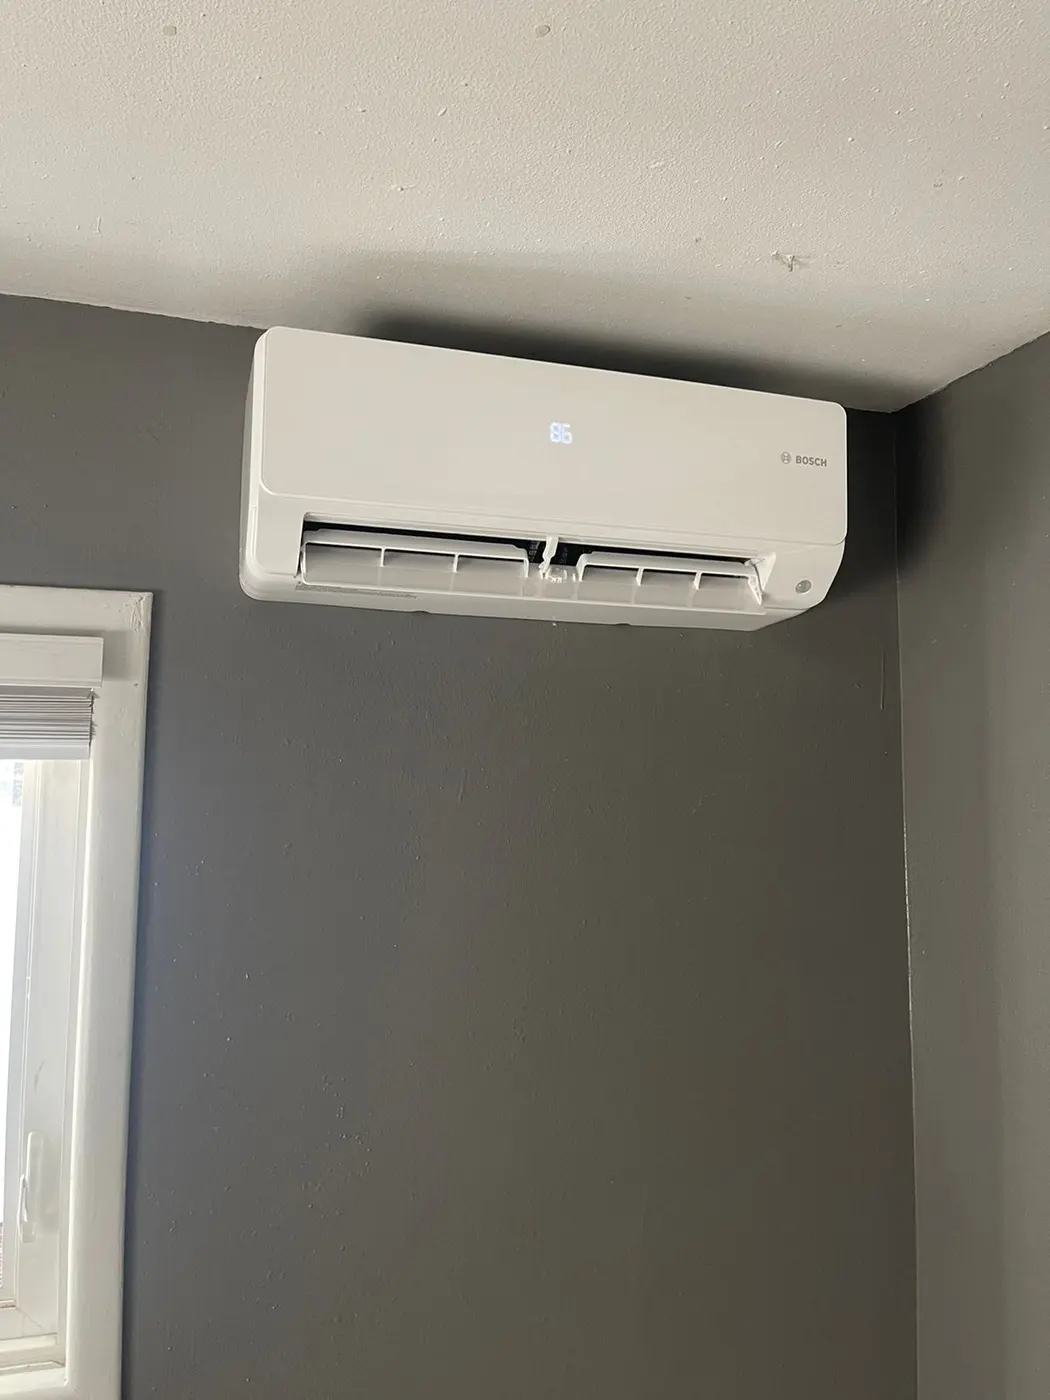
HVAC & Appliance Repair Guys provides mini-split installation and replacement in Salem, OR, with a free on-site estimator visit. Capacity needs to suit the spaces the project will serve; an old equipment label provides useful history but does not determine the new system.
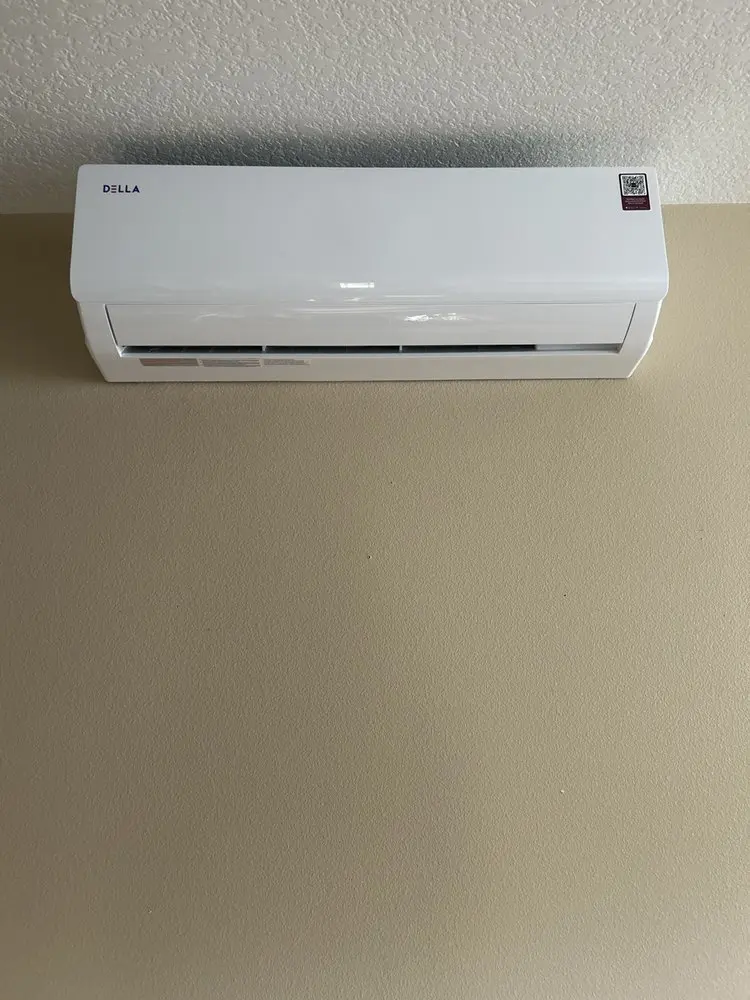
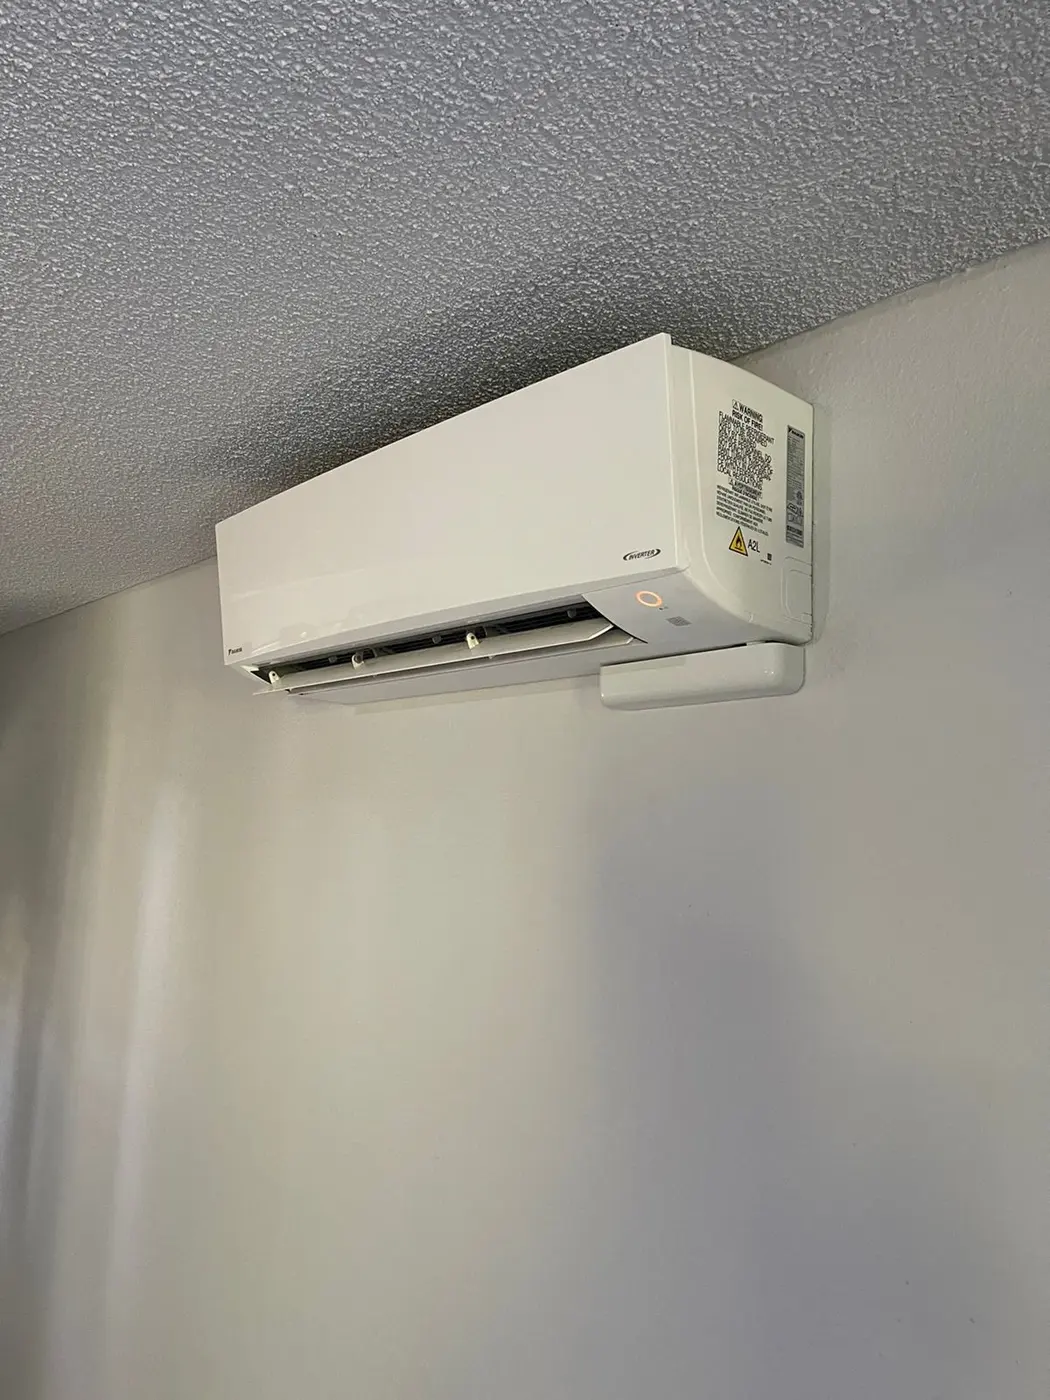
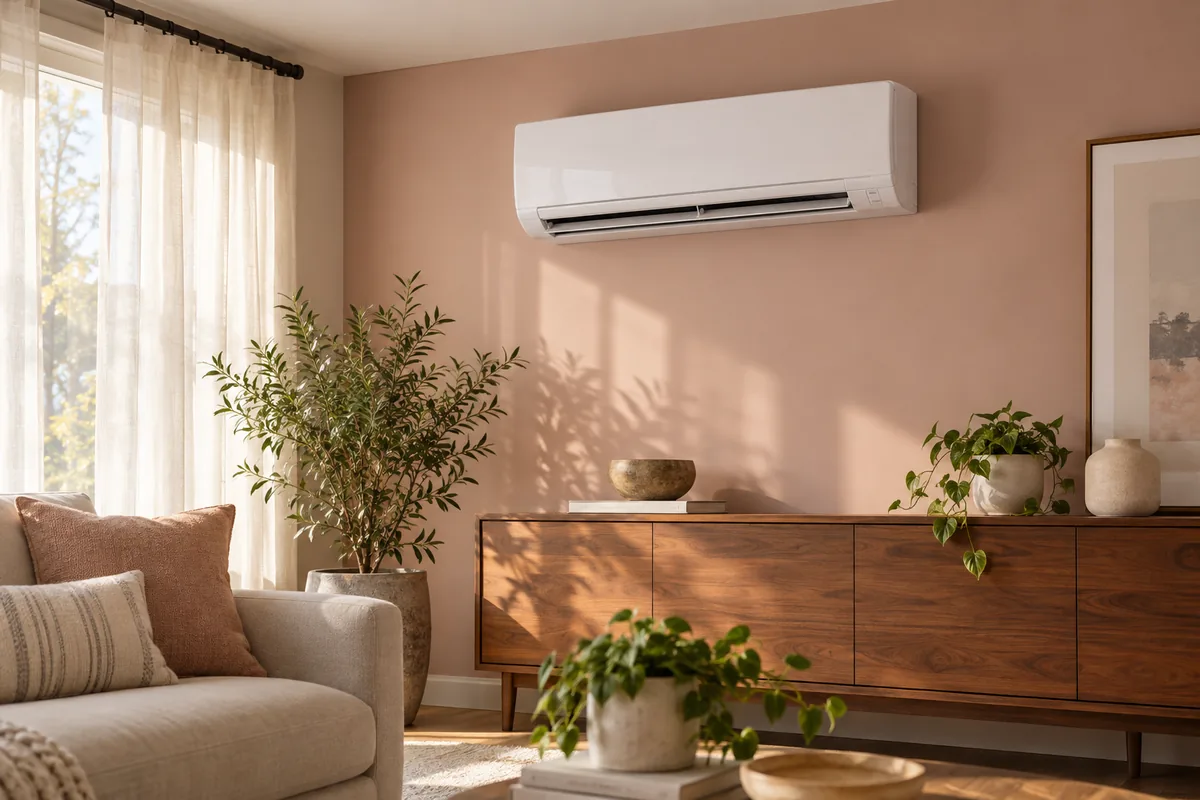
Our ductless mini-split installation service connects room needs with equipment choices. The aim is a defined heating and cooling role, not the largest unit that fits on a wall. We review the intended rooms, how comfort reaches them and the proposed indoor and outdoor equipment.
Rooms, Functions and Building Changes
Begin with the rooms you actually want to include. State whether each needs cooling, heating or both from the new system. Explain which spaces already have working equipment that you intend to keep. A ductless addition to one room has a different scope from a replacement meant to serve several rooms.
Room area is only part of the heating and cooling need. Windows, insulation, sun exposure and how the room is used also matter. Mention building changes since the old installation so the equipment choice reflects the current space rather than an earlier project.
For a room under renovation, explain what the finished space will be like. Bring the current layout and any planned changes to walls or openings. Keep settled decisions distinct from possible changes. Tell the estimator which room layout the new system needs to serve.
You do not need to choose a capacity before requesting an estimate. Describe the comfort goal and supply any equipment details you already have. A model label or previous quote can help the discussion. Neither replaces a review of the current room and the intended work.
Equipment Capacity and Air Delivery
Capacity and coverage answer different questions. Equipment may have a stated output, but the indoor unit still needs to deliver air to the intended space. A closed door or divided layout matters to that plan. Choosing a larger head does not by itself show how air will reach a separate room.
Identify where people sit, sleep or work in each proposed zone. Then discuss the indoor position in relation to those areas. The goal is a practical air path as well as a suitable unit. Keep furniture plans visible so the proposed placement reflects normal room use.
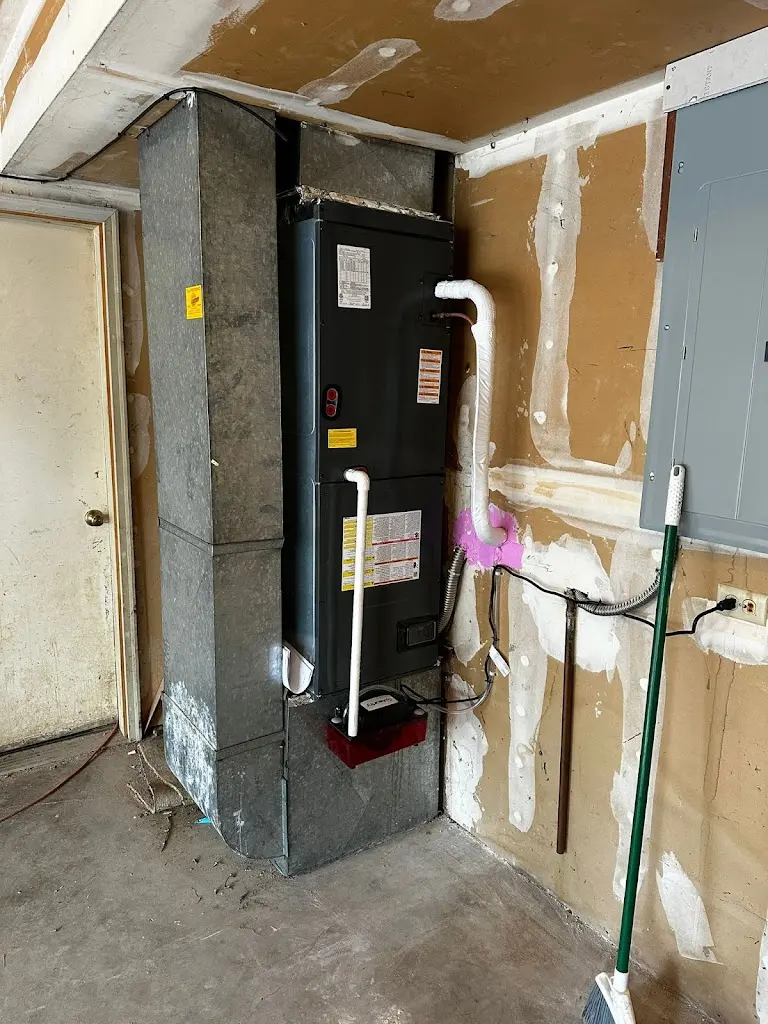
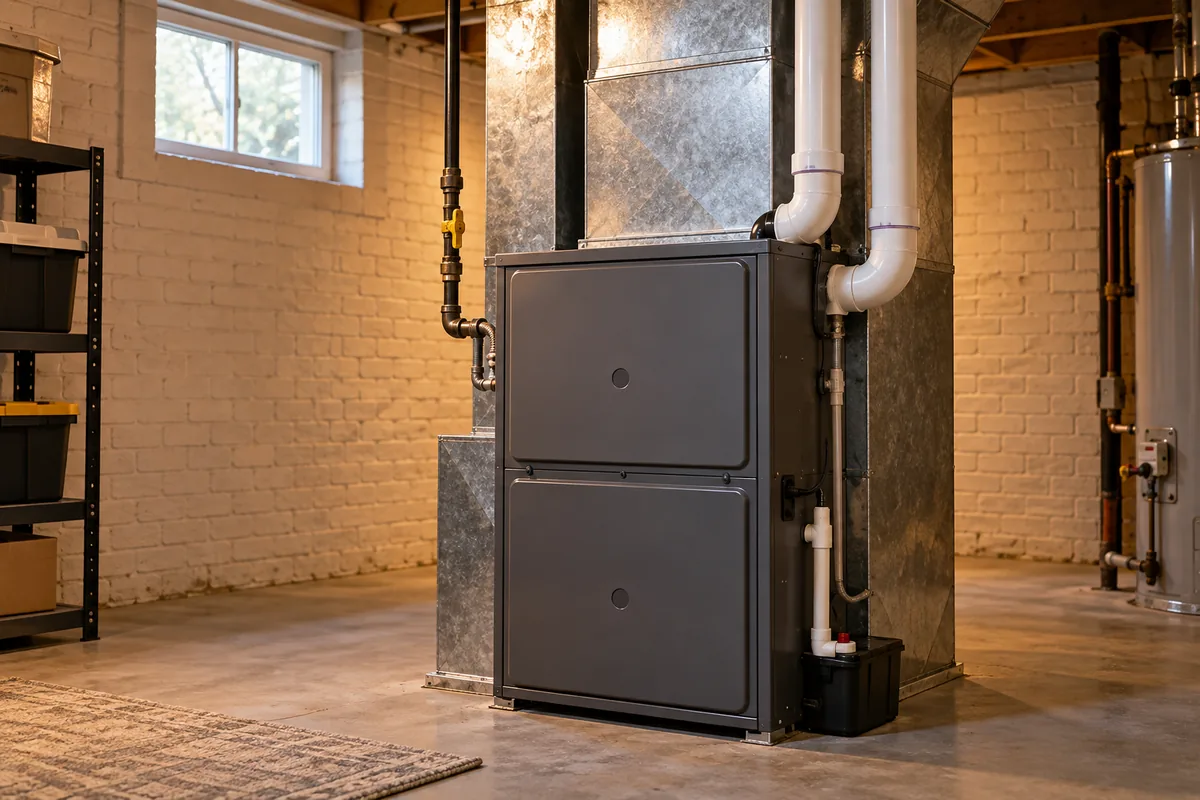
If central air or another HVAC system will remain, explain its role. The ductless unit may serve a defined space while existing equipment continues to serve others. The scope should not leave both systems with an unclear job. Discuss controls and coverage together rather than treating the new capacity figure as the whole answer.
Compatible Indoor and Outdoor Equipment
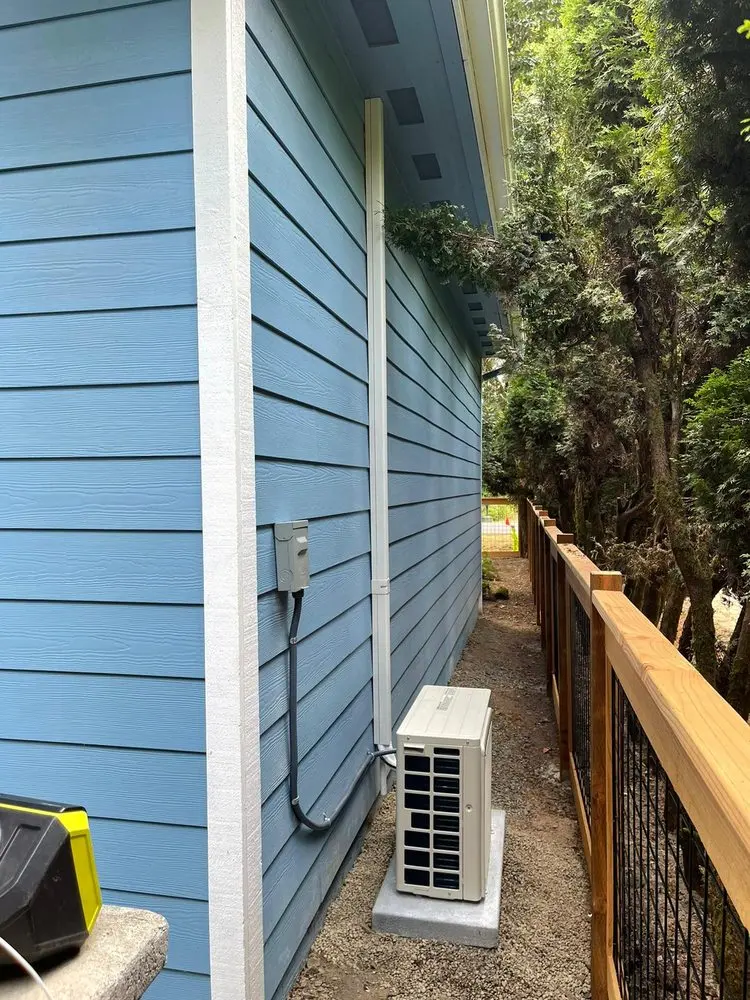
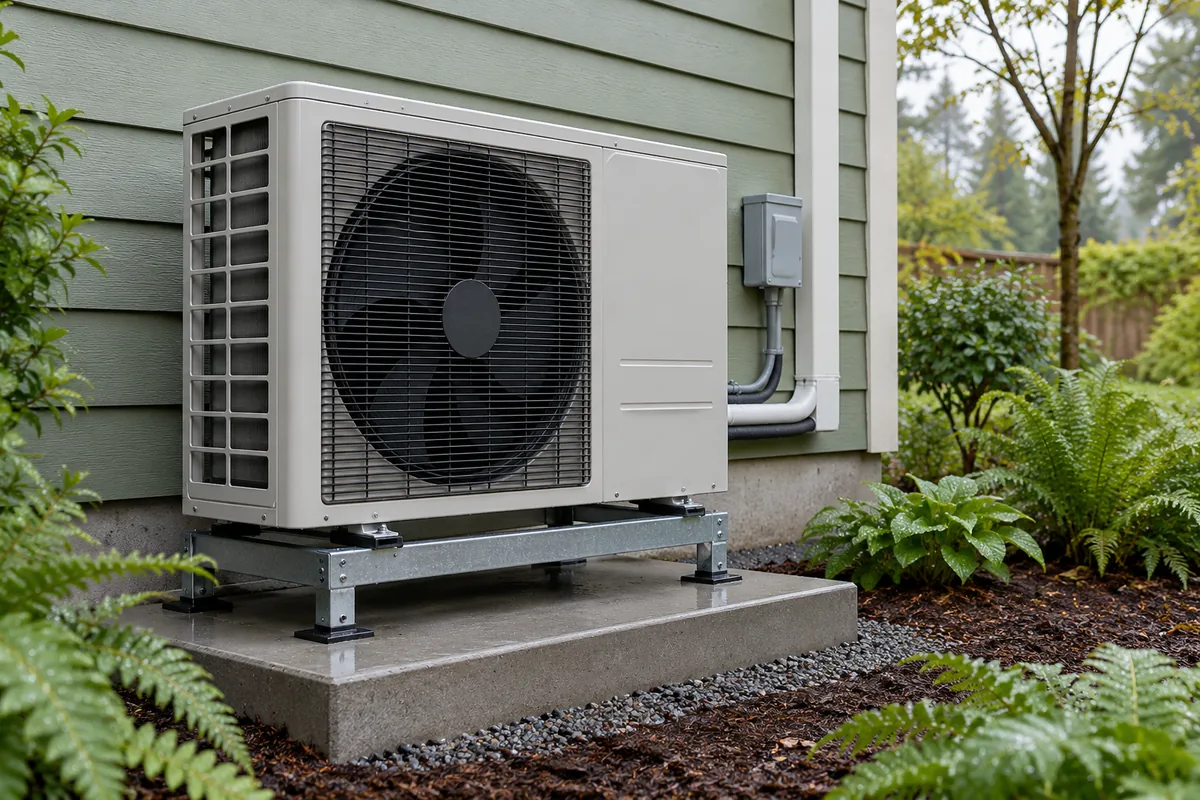
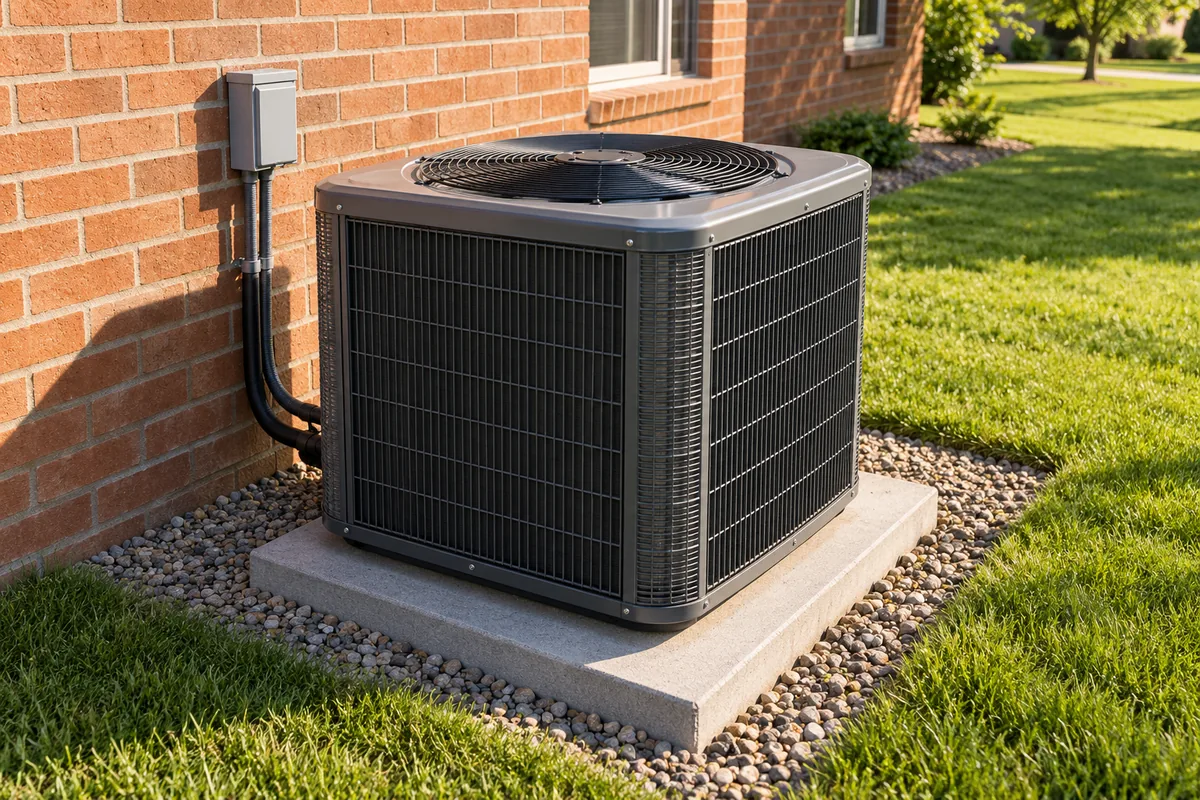
A single-zone plan and a multi-zone plan have different equipment relationships. With shared outdoor equipment, the proposal needs to identify a supported combination of indoor units. Each head belongs to a room plan, and the outdoor unit belongs to that combined design. Matching a brand name or adding up labels is not enough to approve the combination.
Ask how the proposed capacity relates to your heating and cooling goals. For a heat pump, include the intended heating role in the discussion. Do not choose a system for summer use and quietly assume it will replace all retained heat. Those are separate project decisions that need clear answers.
Efficiency ratings and capacity describe different aspects of equipment. A higher efficiency rating is not a substitute for an appropriate room-based size. Compare the actual proposed models and the spaces they serve. An efficiency rating does not guarantee a particular bill amount.
Capacity, Included Work and Price
The estimate should connect the selected units with placement, control and connection work. Two options may differ in room coverage even when their headline capacity looks similar. Ask which indoor heads, outdoor equipment and included tasks belong to each price. Keep any unresolved room decisions visible before approving the project.
Our HVAC installation service in Salem covers wider system changes. The ductless portion should still have a clear purpose. Review which equipment stays and what the new units add. A room addition does not automatically replace the whole-home system.
At completion, keep the approved equipment list and room plan with the finished scope. Review which control operates each zone. Ask about any change from the original proposal and any remaining work. Contact HVAC & Appliance Repair Guys to request a free on-site estimate for mini-split installation or replacement in Salem.
Frequently Asked Questions
Should I replace a mini-split with the same capacity?
The old capacity is a starting detail, not an automatic choice. Room use, layout and the intended scope may have changed. Review those facts during the estimate before selecting a replacement combination.
Can a larger indoor unit cover rooms behind closed doors?
A larger capacity does not establish an air path into separate rooms. Explain the normal door use and intended coverage. The proposed layout and equipment need to address those spaces together.
Do I need my own sizing calculation before the estimate?
No. Bring the room plan, comfort goals and any equipment records you have. Our free on-site estimate is for installation and replacement planning. The proposal should explain the selected equipment and its intended scope.
Request Mini-Split Installation in Salem, OR
For mini-split installation in Salem, OR, call HVAC & Appliance Repair Guys or submit a service request through the form on this page.