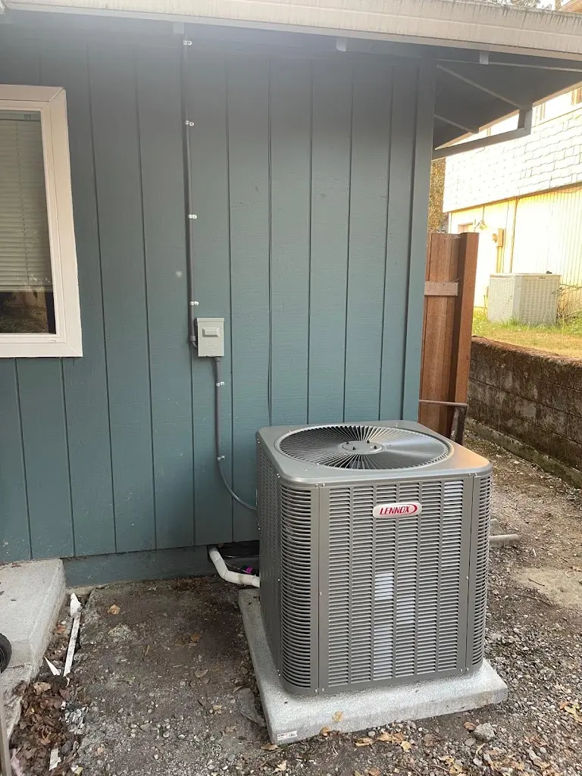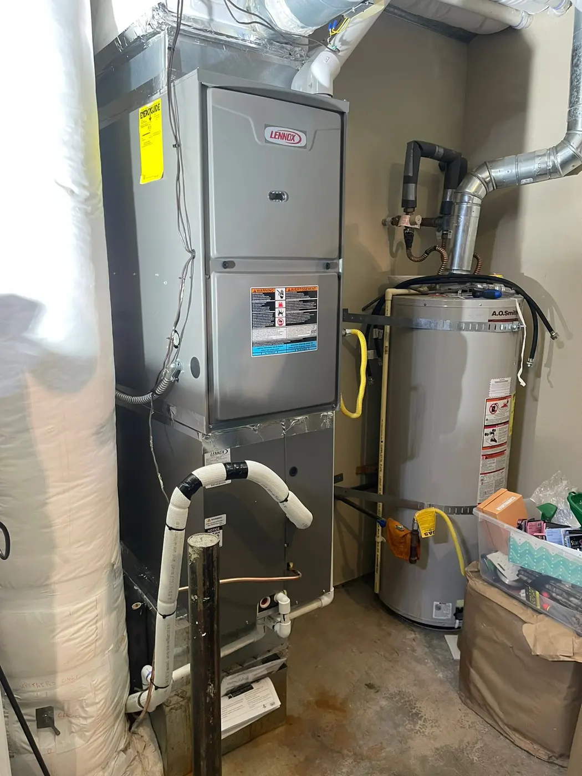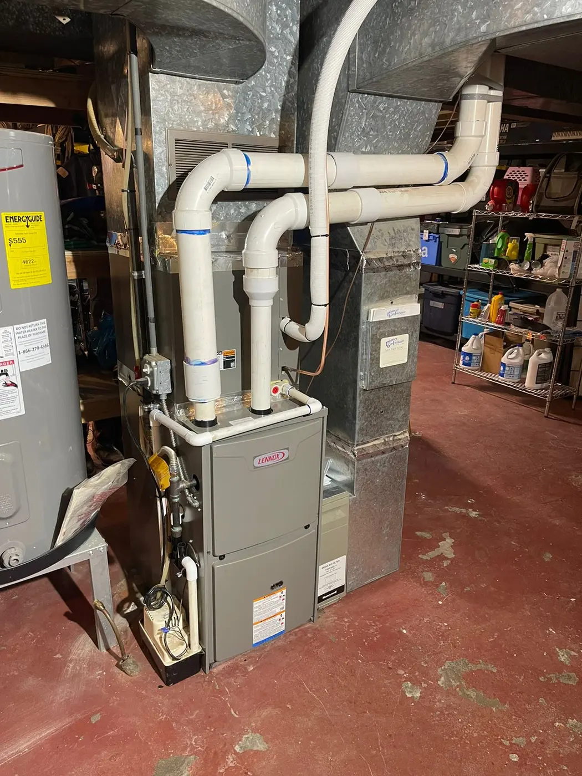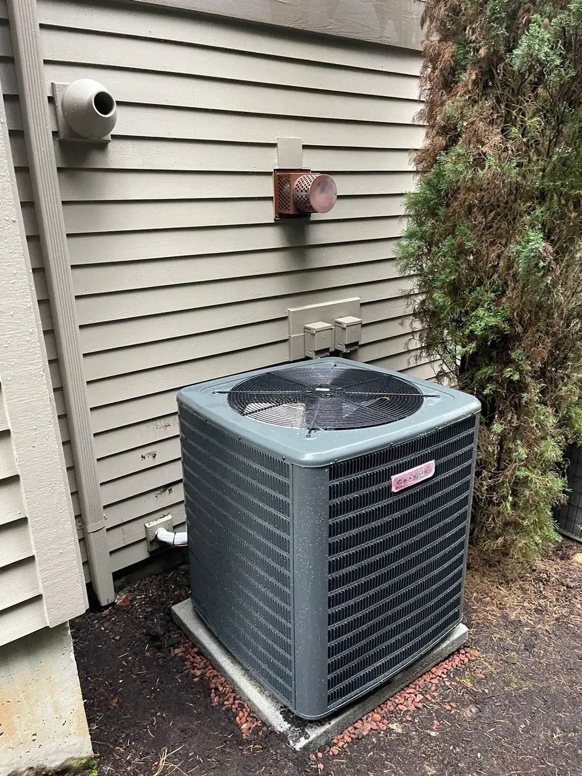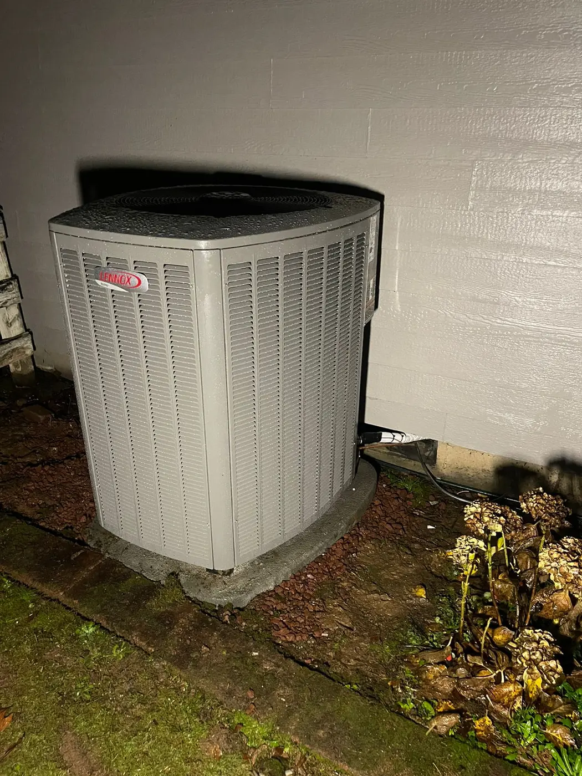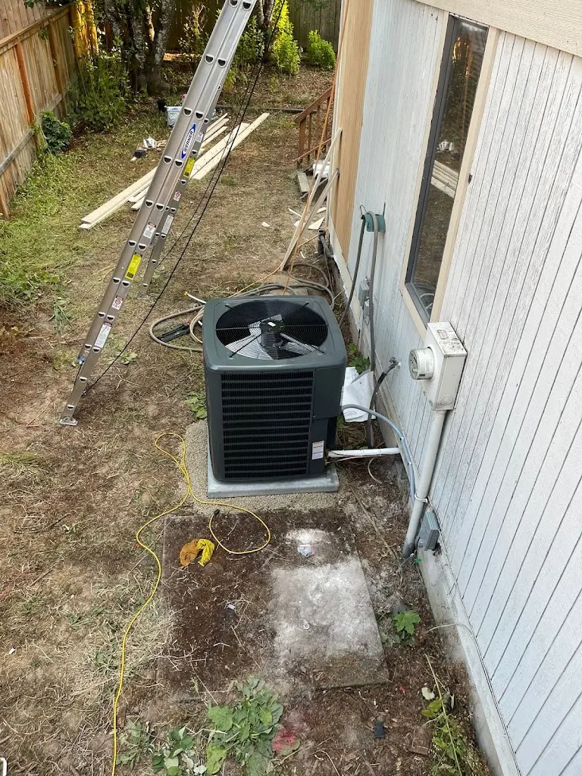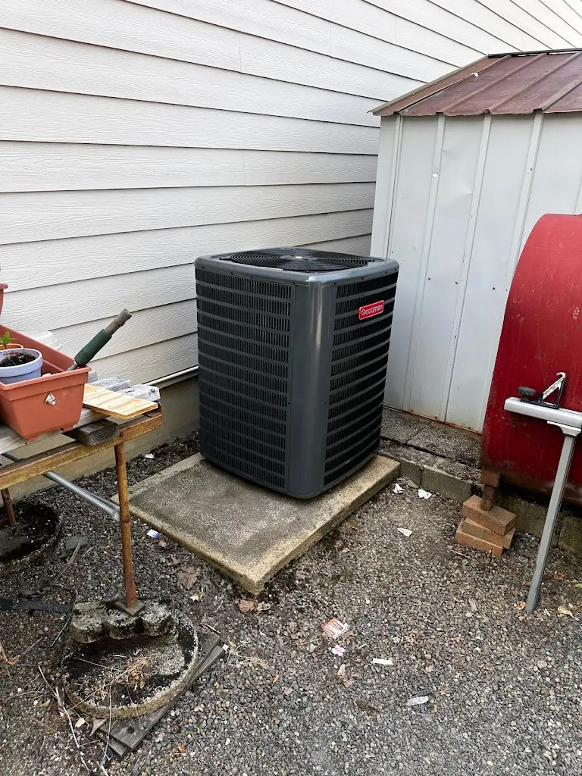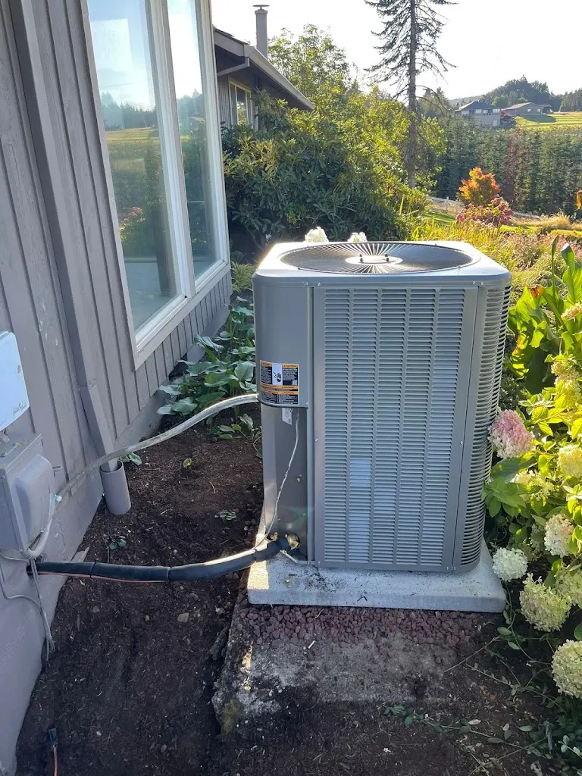




AC Installation for a First Cooling System or Replacement
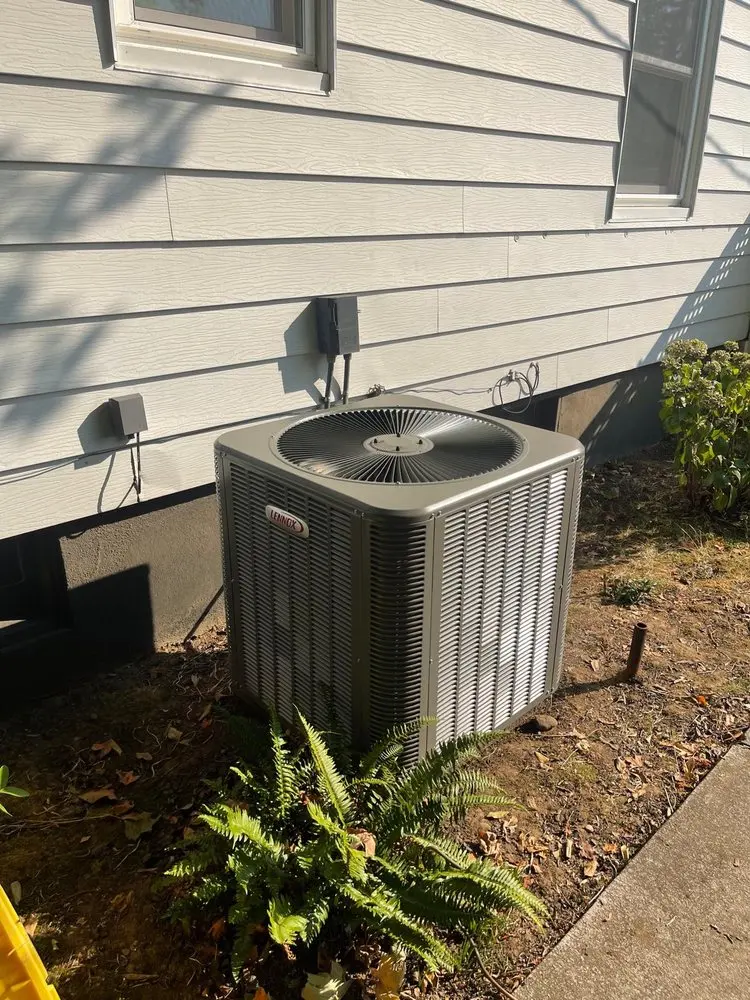
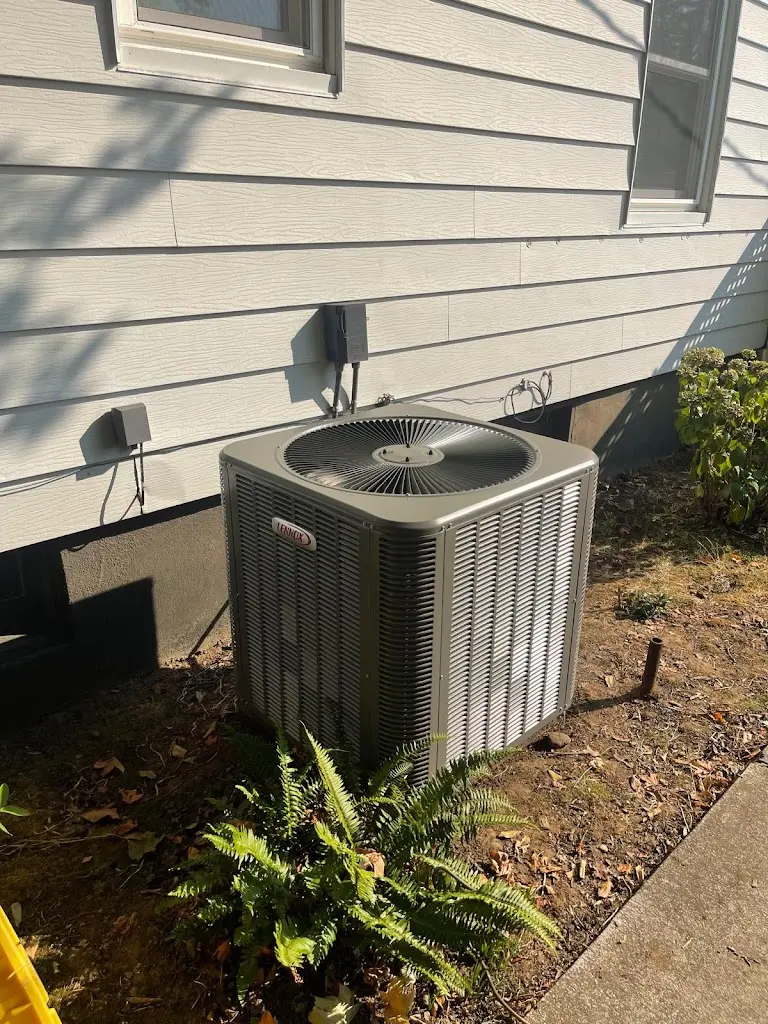
HVAC & Appliance Repair Guys provides AC installation in Salem, OR, including replacement of existing equipment. If you are adding central cooling for the first time, the project needs more than an outdoor unit selection. We review how the home receives heat, which rooms need cooling and what the proposed setup would change.
Our on-site estimator visit for installation and replacement is free. Describe the rooms you want to cool and how you use them; you do not need to choose a model or guess an equipment size before the visit.
For a first installation, describe any room units you use and the areas they leave uncomfortable. Those concerns help define the project, but they do not establish that a particular central system is the right choice.
If you already have central AC, explain whether the request follows a breakdown or a planned upgrade. The equipment review will have a different starting point. Existing connections may offer options. The proposal still needs to identify the parts that suit the replacement and the work it requires.
A broader HVAC installation project in Salem may change heating and cooling together. Identify that wider goal early if it applies. A cooling-only addition and a whole-system change should have clear scopes so you can compare what each would provide.
Existing Heating Equipment and Indoor Compatibility
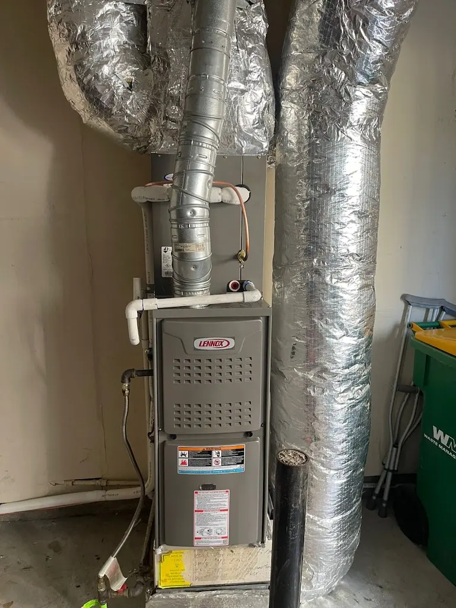
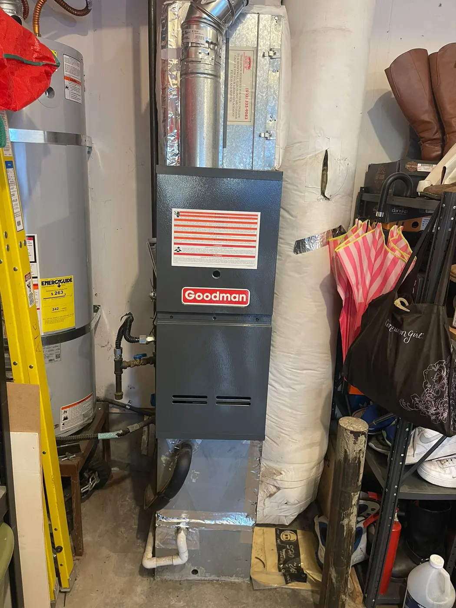
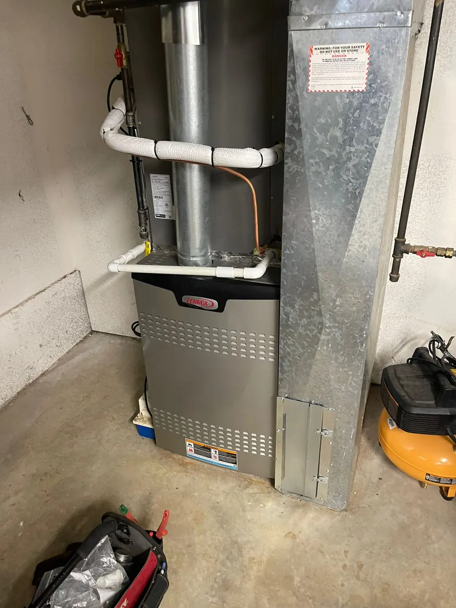
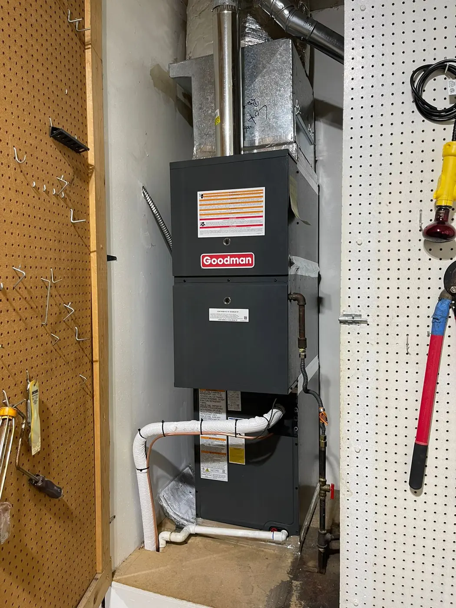
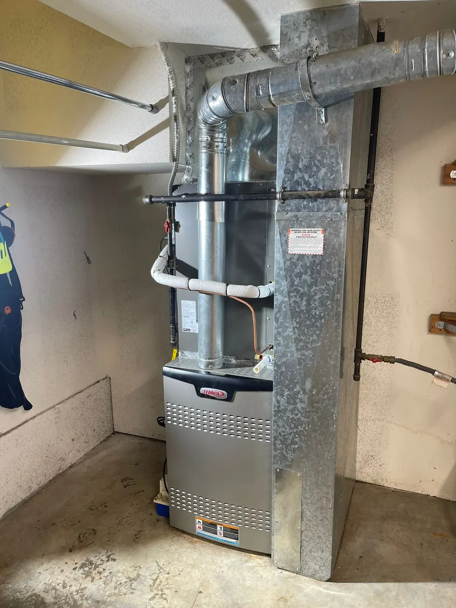
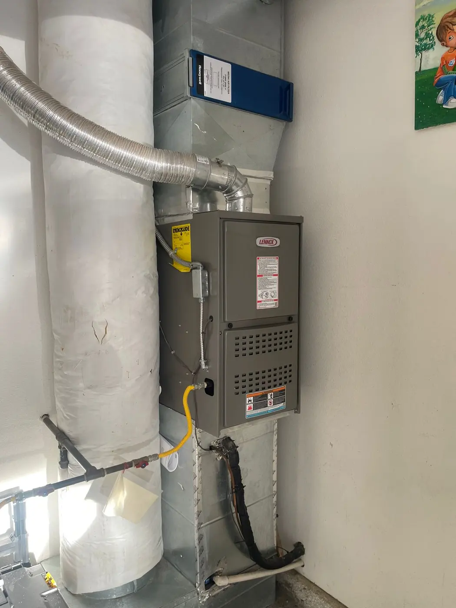
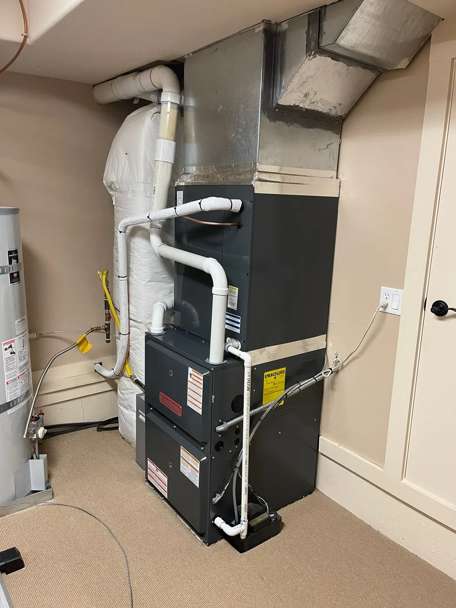
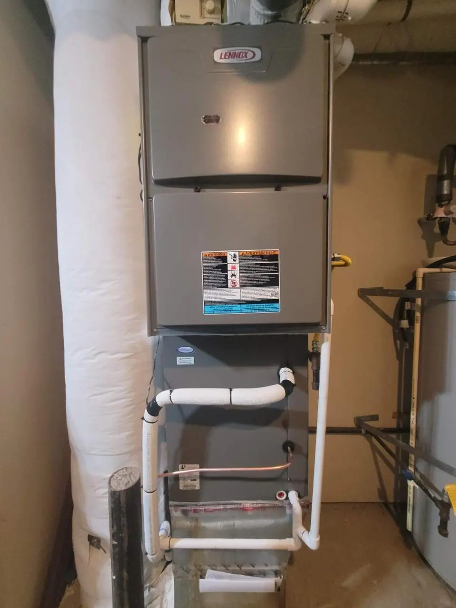
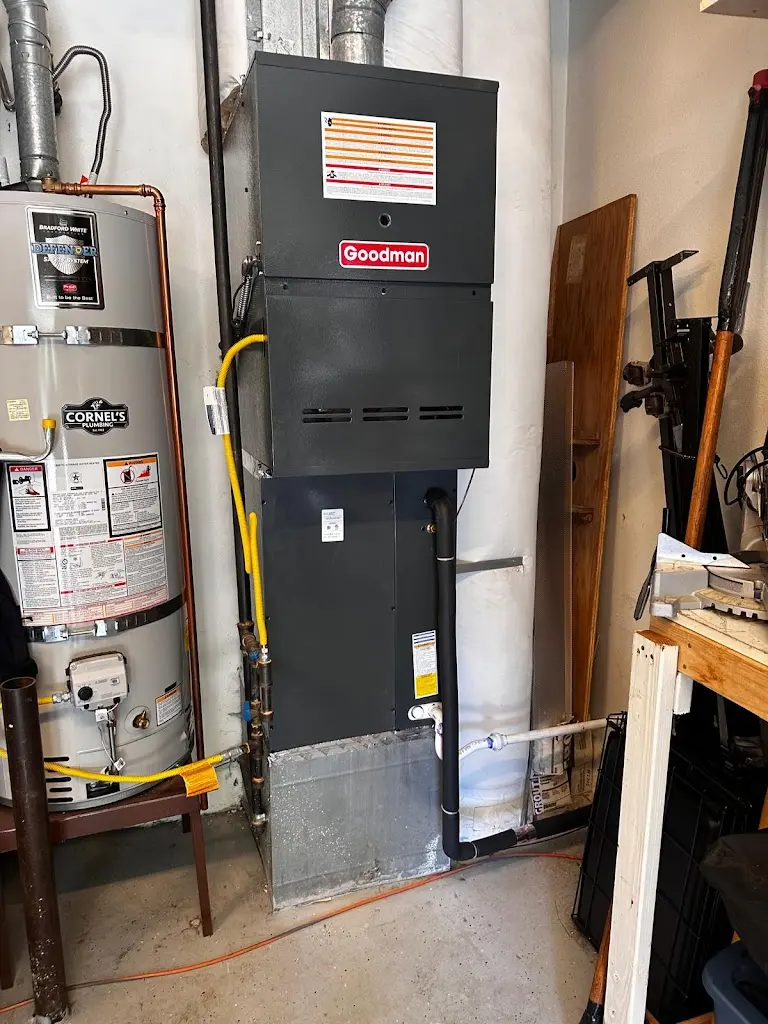
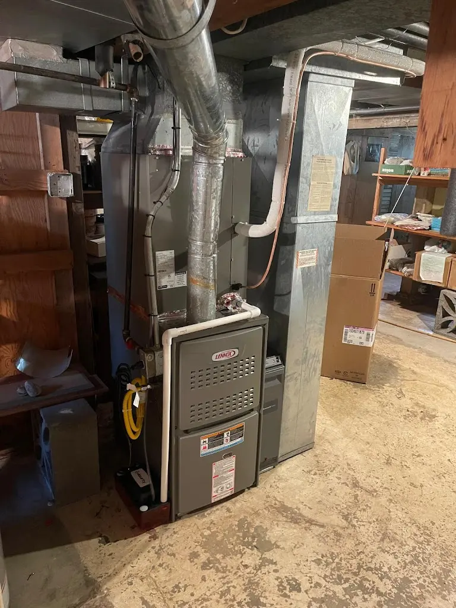
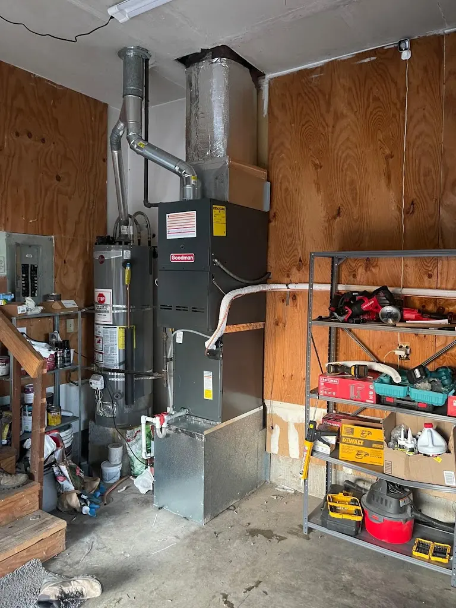
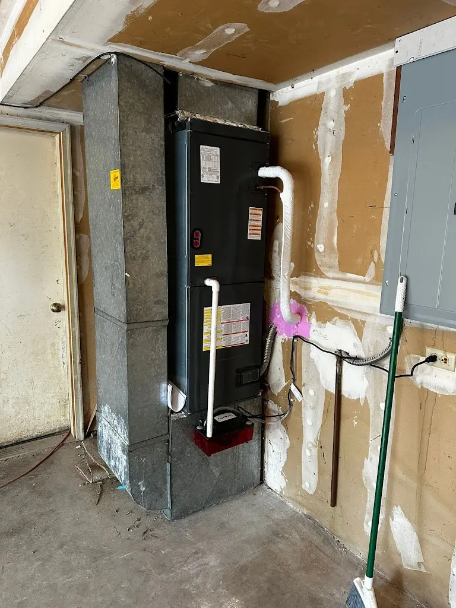
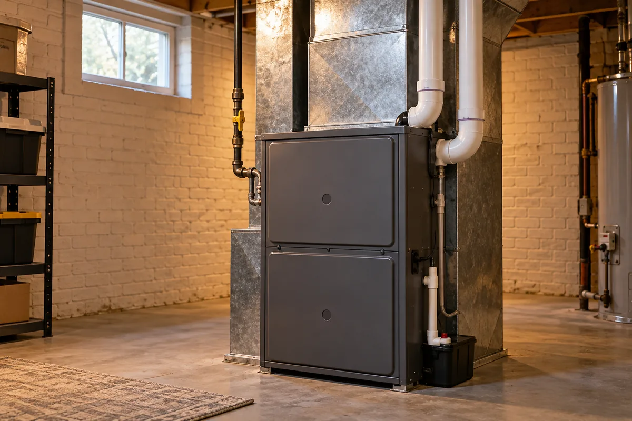
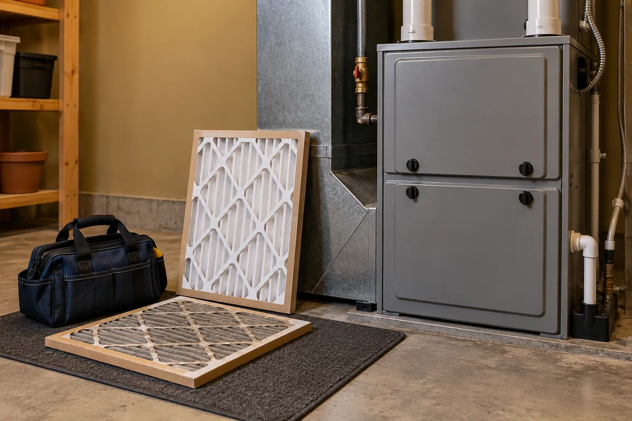
A furnace and duct system can be part of a central cooling arrangement. Working heat alone does not mean the home has everything needed for AC. A split cooling system uses indoor and outdoor components. The planned indoor coil, blower and outdoor unit must work together as a suitable combination.
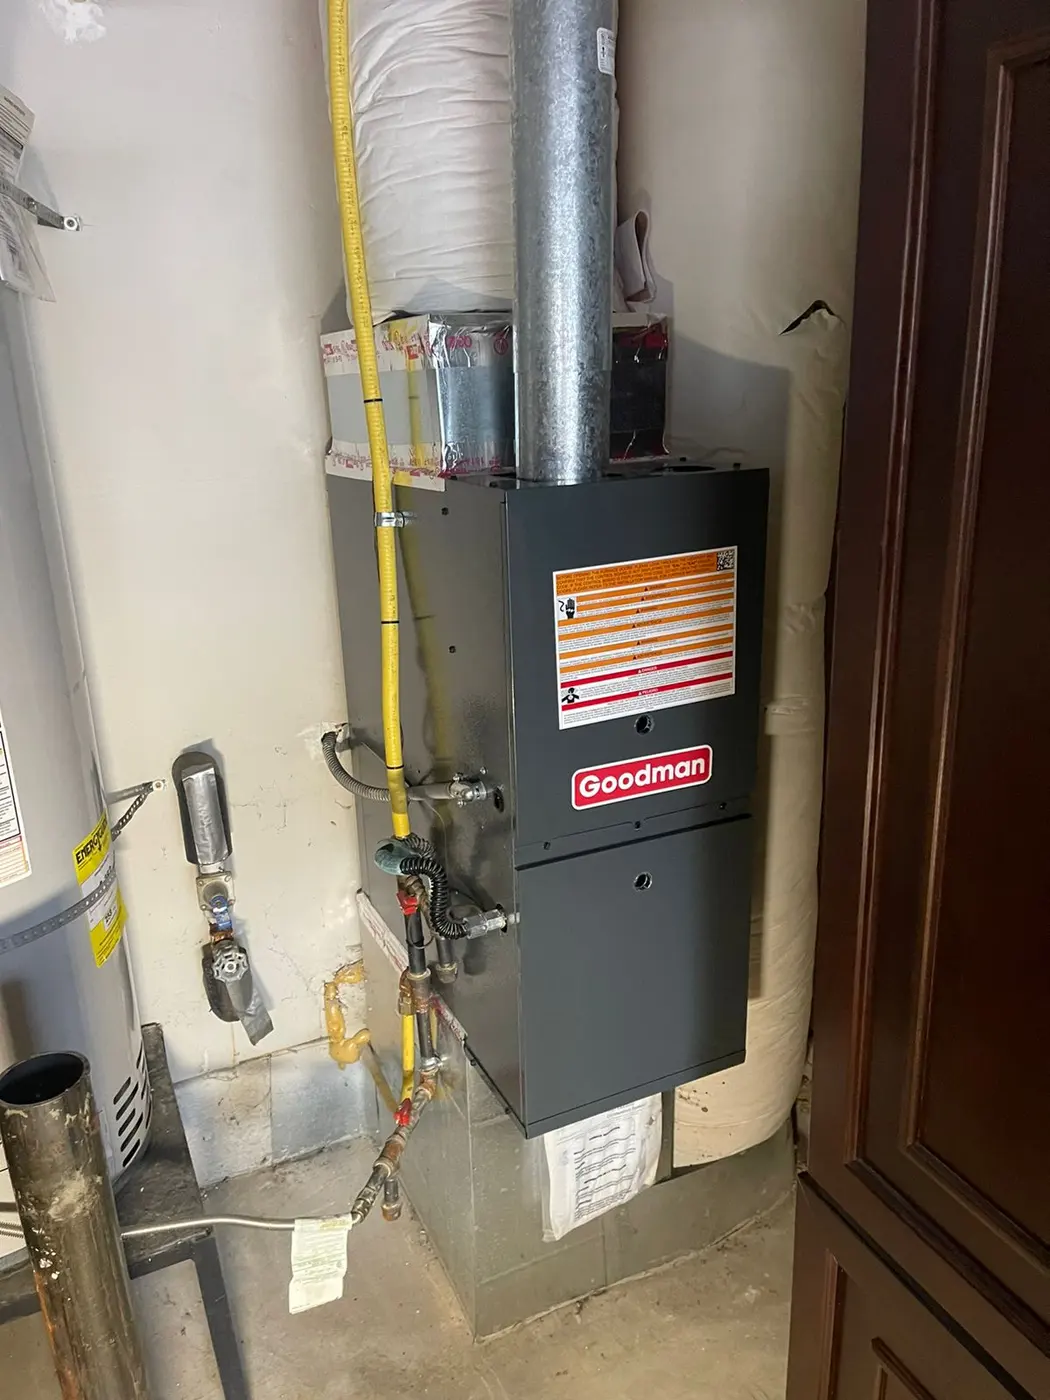
Show the estimator the heating equipment and any other visible indoor cabinets. Share accessible model labels or existing records, and leave covers in place; a cabinet’s appearance may not reveal its role.
If the home uses a heat source without a central air-distribution system, describe that arrangement. Adding cooling then raises questions about how it will reach the intended rooms. Do not assume that installing an outdoor cabinet alone provides a route for cooled air inside. The distribution method belongs in the project from the start.
You may prefer to keep heating equipment that still works well. Make that preference clear, then ask what the proposed cooling setup requires from it. Retention needs a review of the actual equipment and its condition. A recently purchased part is useful context, but its age does not establish a match with every new system.
For example, a plan may retain the furnace, add cooling components and change the control. The proposal should identify that combination and any condition requiring confirmation before approval.
Ducted Cooling, Room Units and Heating Alternatives
Identify whether you want whole-home cooling, one occupied room or a separate space. Include rooms with weak airflow as well as comfortable ones; the proposal should state which areas will be served.
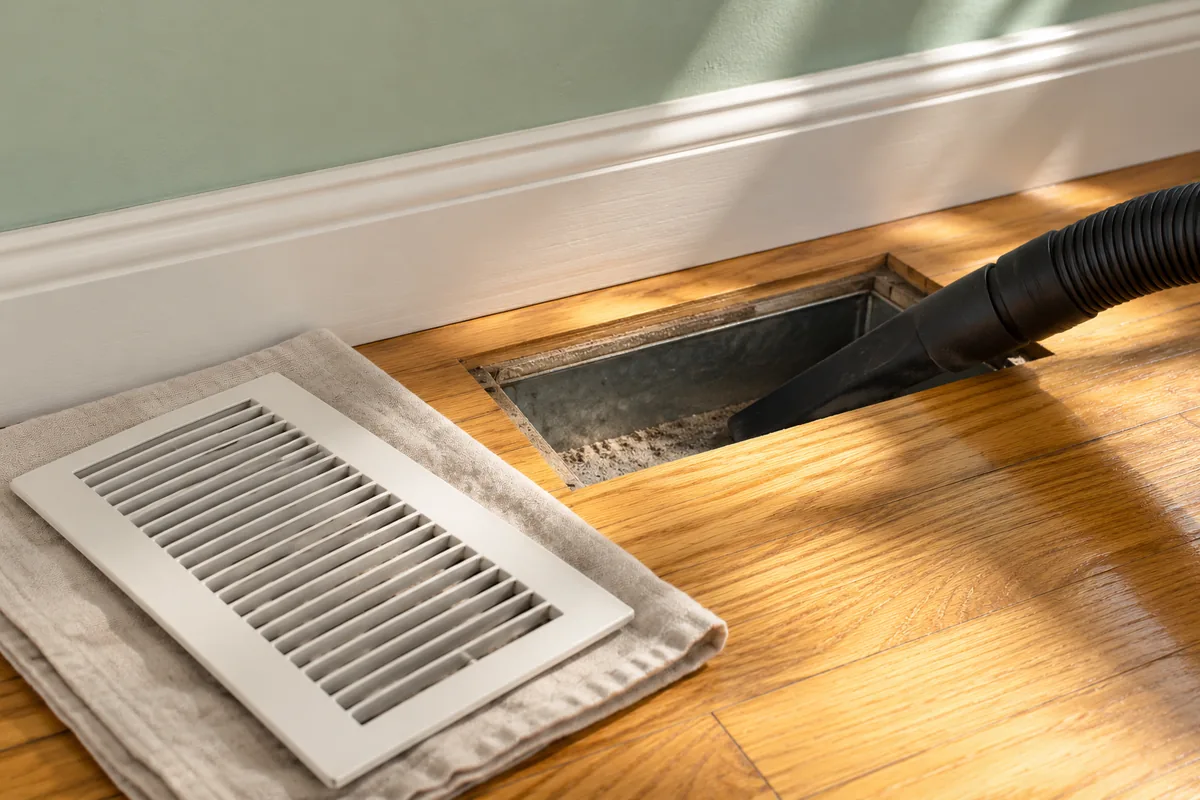
For a ducted plan, discuss the route air will take to and from the rooms. A visible supply grille does not describe the condition or capacity of the complete air path. The assessment should connect the proposed cooling equipment with that path. Ask which air-delivery questions the estimate can resolve and which need further review.
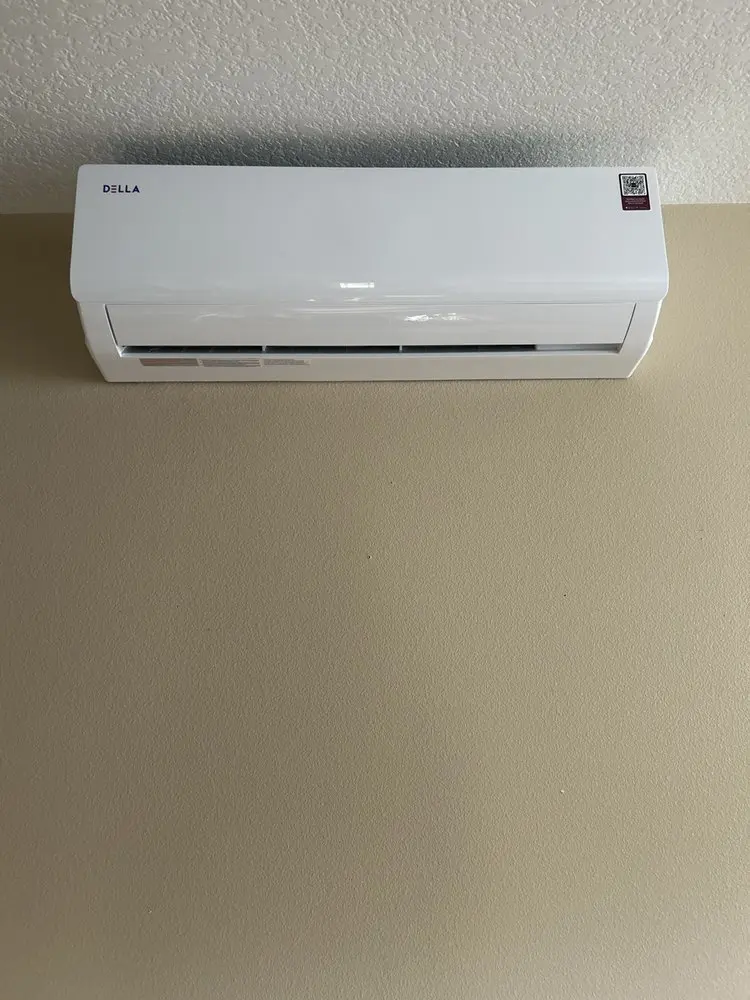
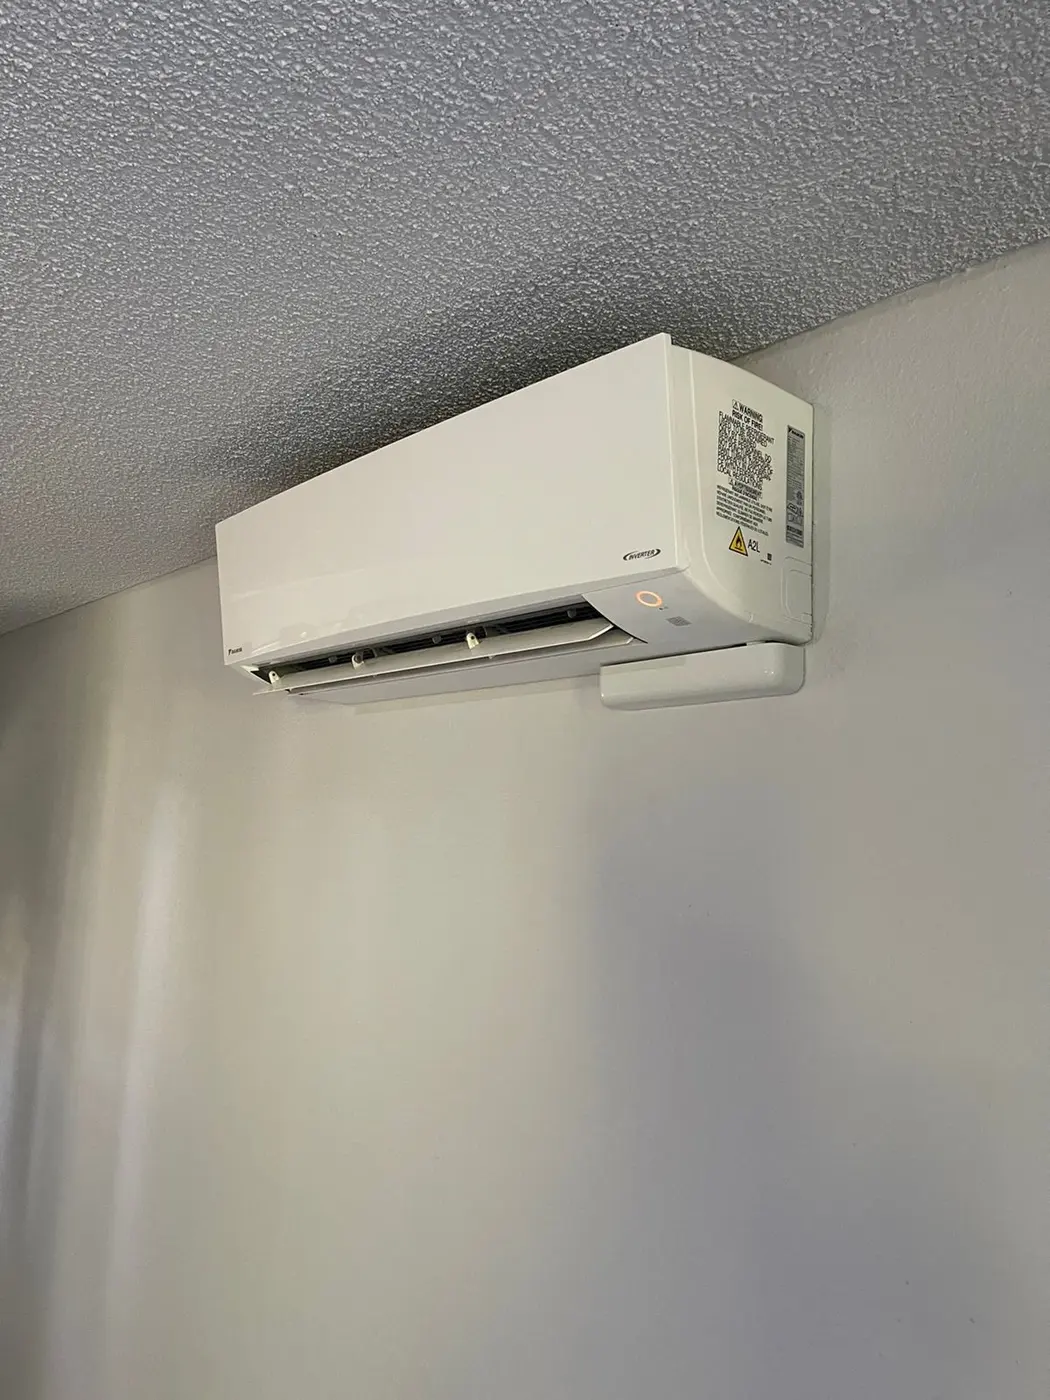
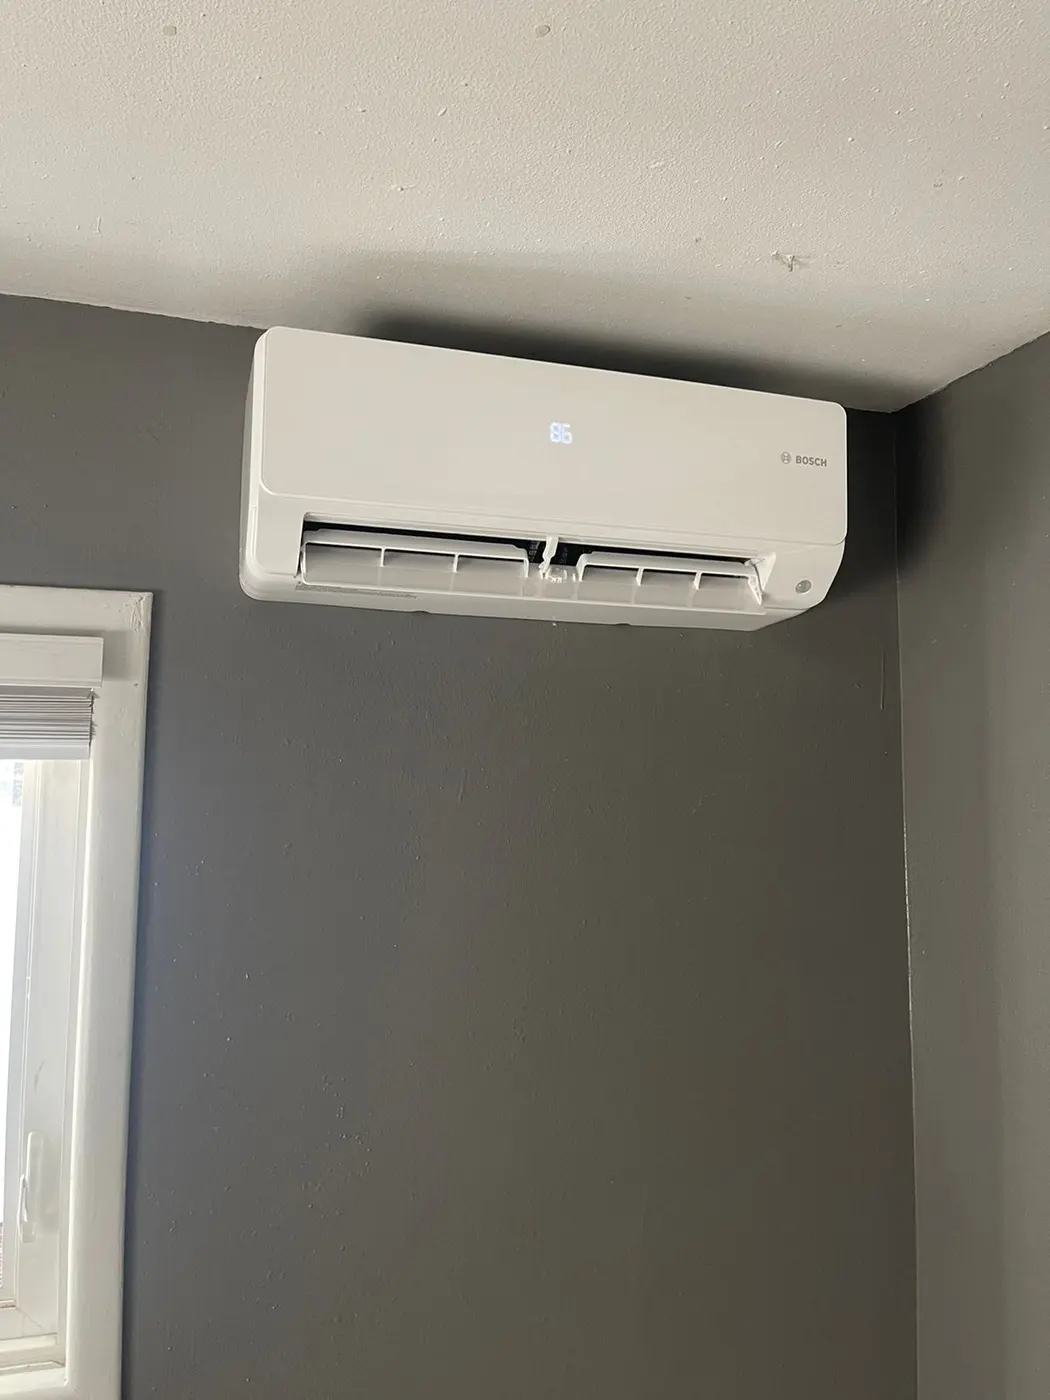
A room-based approach may be worth considering when the goal centers on selected areas. Our mini-split installation service covers that separate equipment choice. Compare the rooms served, indoor locations and control functions in each proposal. One visible indoor unit does not automatically define cooling for the whole property.
If the project should also change the way you heat the home, our heat pump installation service covers that option. A heat pump can provide both heating and cooling. Keep the role of any retained heat source clear when comparing it with an AC-only addition.
Treat a future addition, changed room use or separate workspace as a possible later project until its details are firm. Ask which areas the current installation would serve and which depend on later decisions.
Cooling Load, Capacity and Airflow
Floor area is only part of a cooling-load assessment. Windows, insulation, sun exposure and the spaces served also matter.
A larger air conditioner is not always a better answer. Excess capacity can lead to short cooling runs and weaker moisture removal. The equipment choice should follow the property review rather than a simple size rule.
Describe when you use each room and when it becomes uncomfortable. For example, a room that warms up late in the day gives the estimator useful context, but that observation alone does not determine equipment size.
If you are replacing AC, explain how the old system performed before its present problem. Did it once meet the goal, or did the same spaces always lag behind? A current fault can make old performance hard to judge. Use the history as context without assuming that copying the old capacity will repeat the result you want.
Some room concerns may involve air delivery, controls or the way the space connects to the rest of the home. Ask which of those concerns the installation addresses. A new outdoor unit alone does not resolve every comfort difference.
Equipment Locations, Connections and Site Work
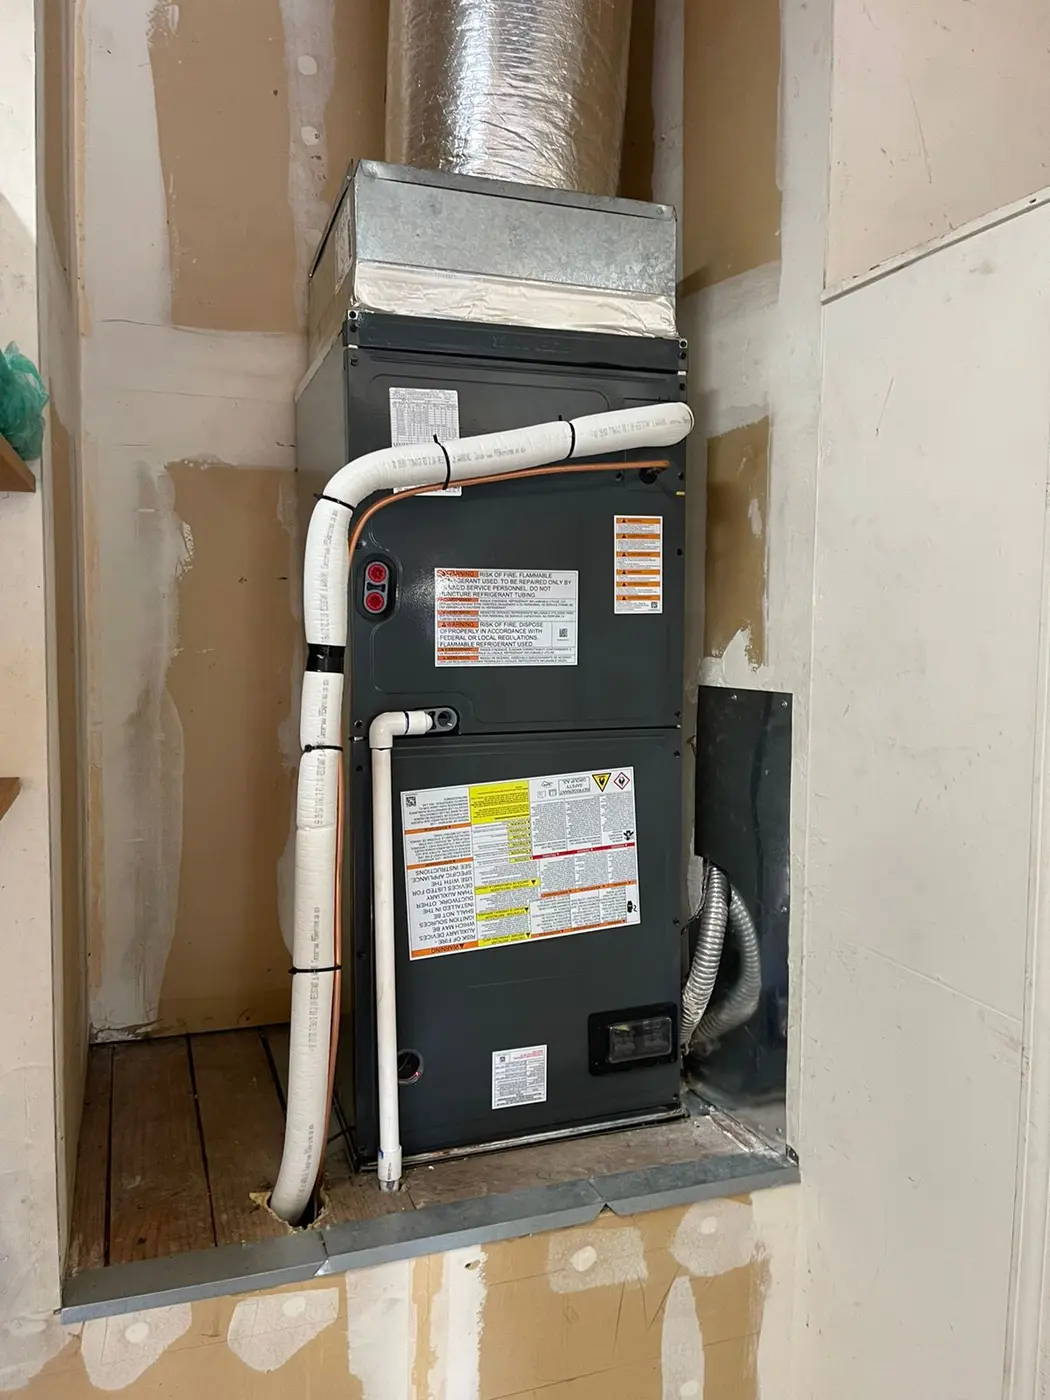
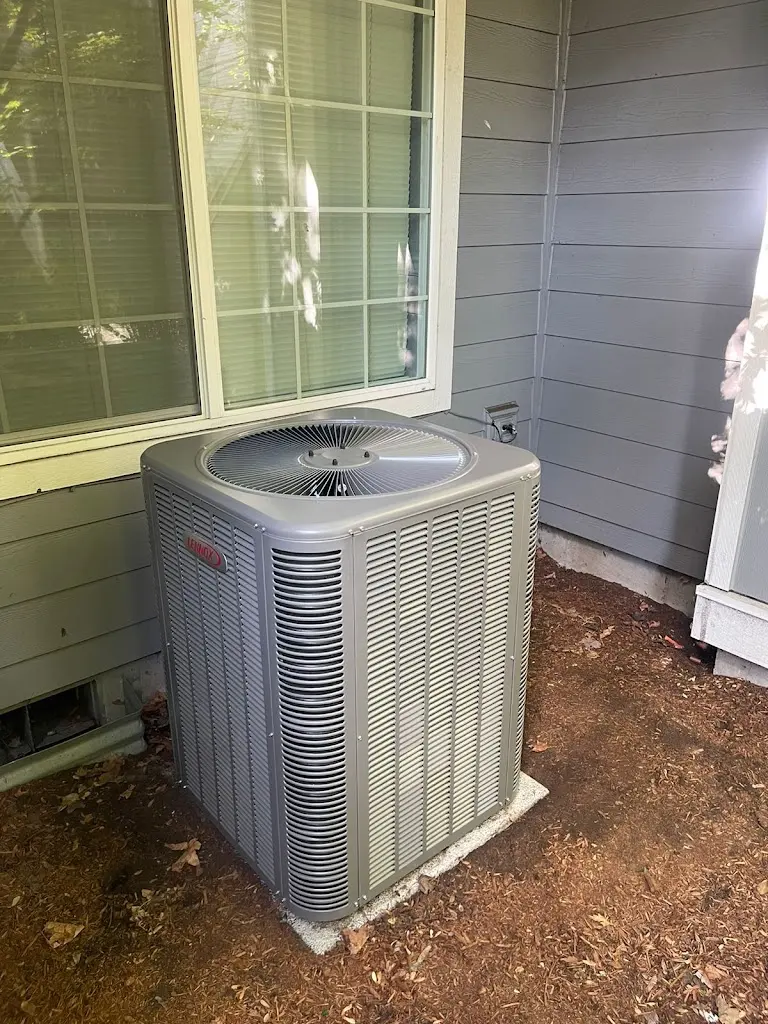
For a split system, the project needs a workable location for the indoor cooling components as well as the outdoor equipment. Discuss the available space and how the team will reach it. Shelving, doors or finished surfaces may affect access. The location should support the planned work and later service, not merely fit the outside dimensions of a cabinet.
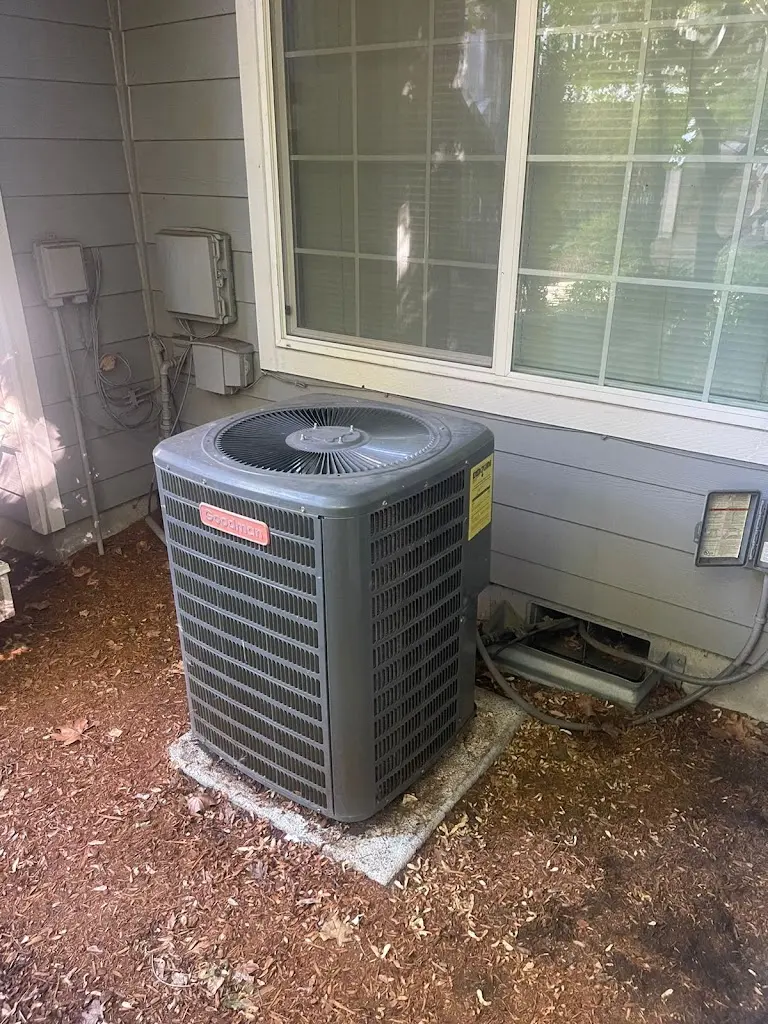
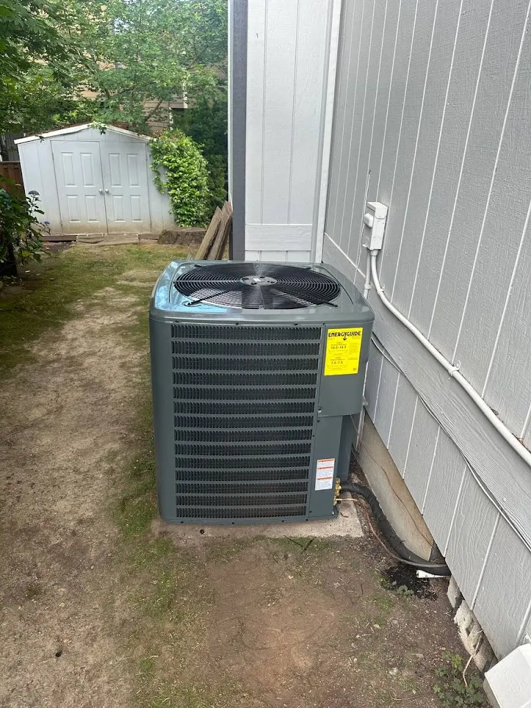
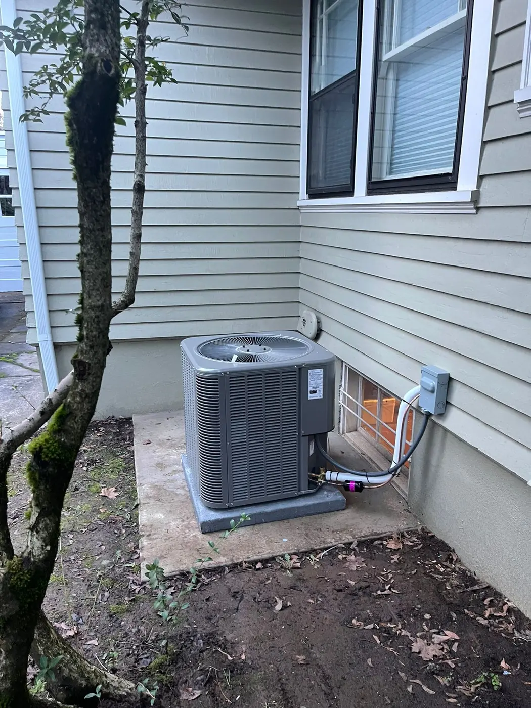
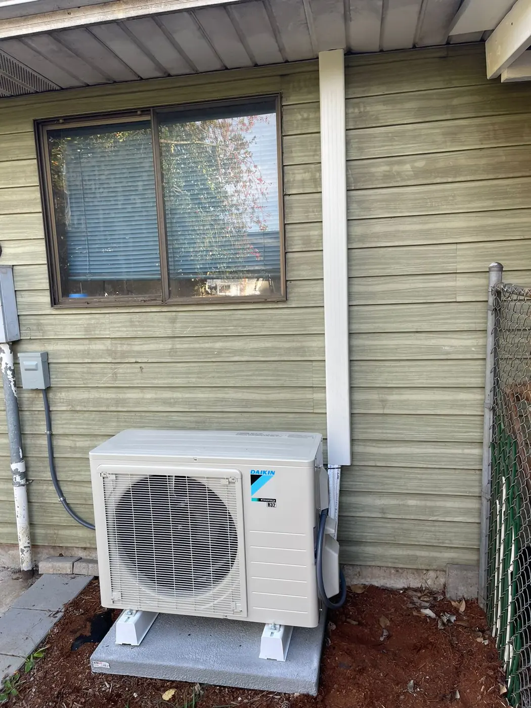
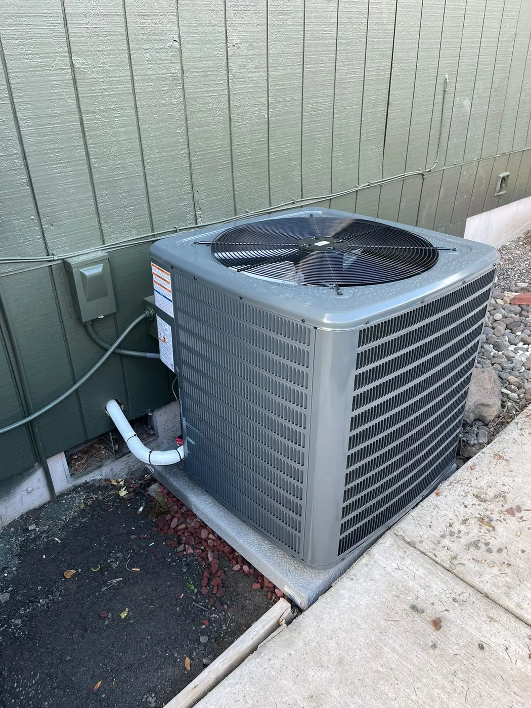
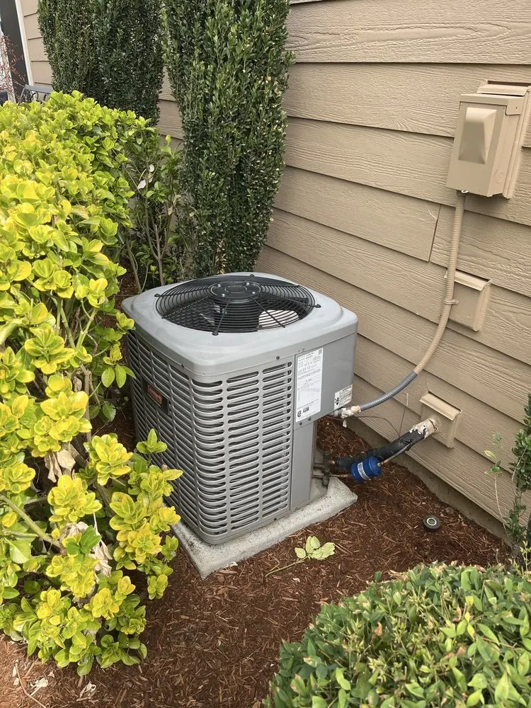
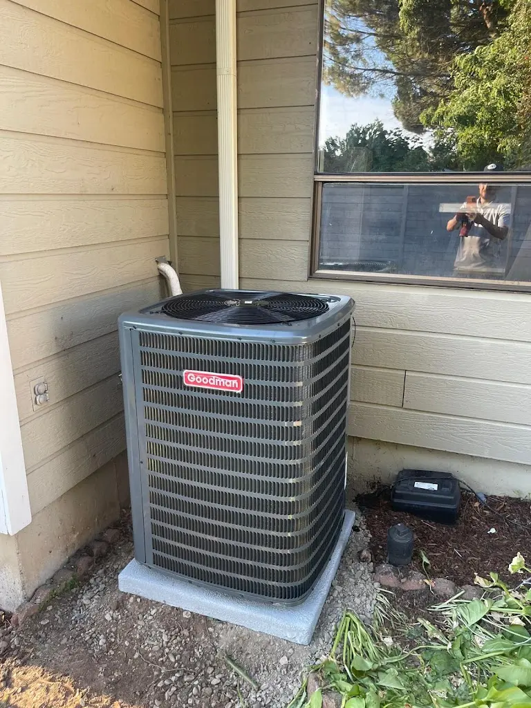
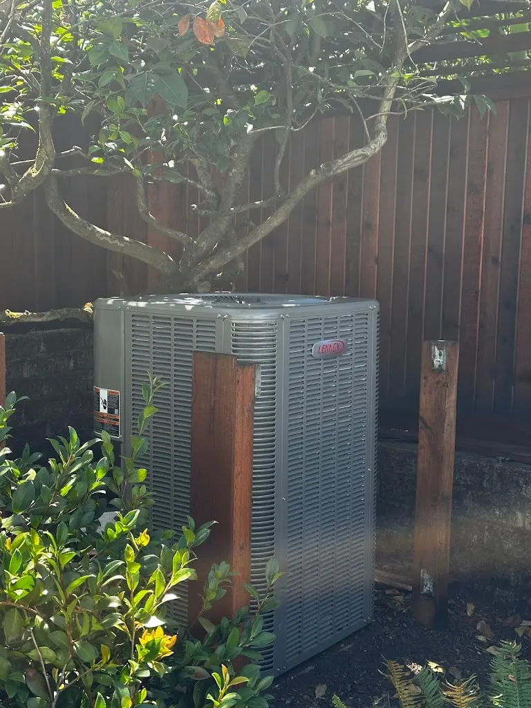
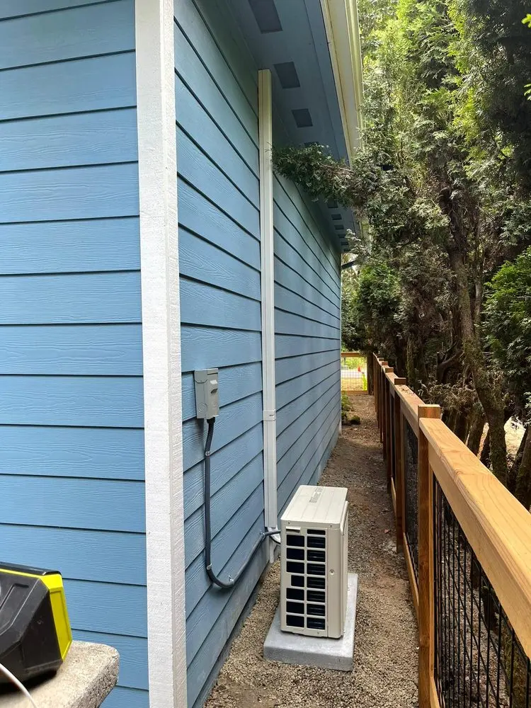
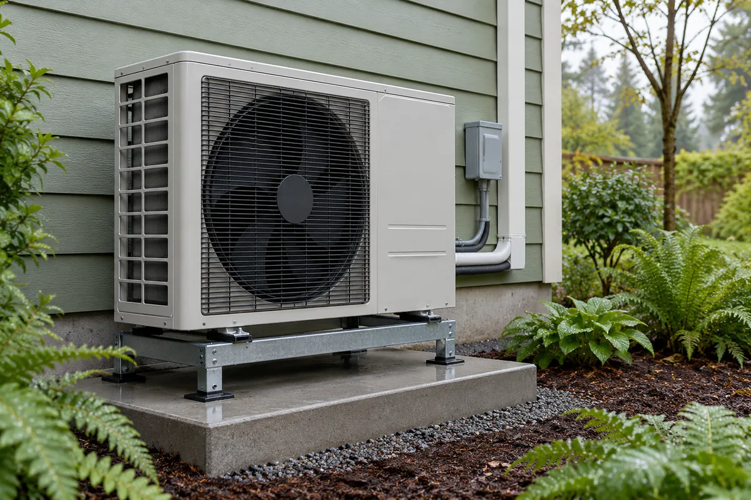
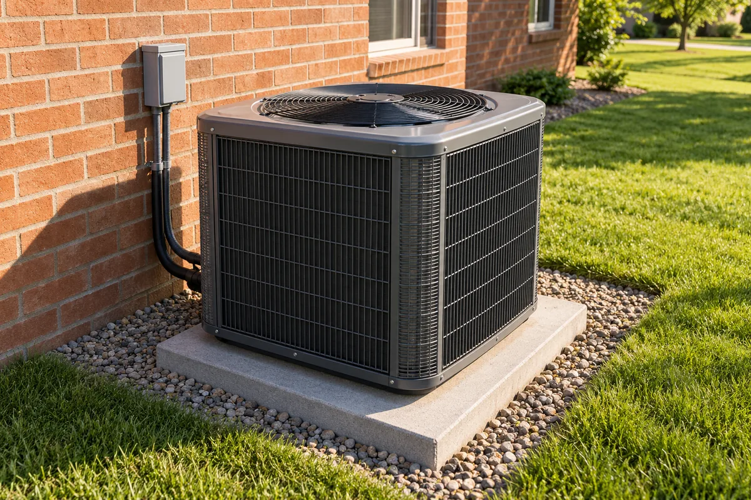
Outside, identify the position you prefer and explain how you use the nearby area. Mention windows, seating and paths that matter to you. The selected unit needs room for airflow and service. A fence or screen should remain a proposal to review until the equipment location and its space requirements are clear.
The connections between the indoor and outdoor units belong in the scope. Ask where the route would run and whether the work crosses a finished area. If the plan uses an existing route, ask whether the estimate assumes it can stay in use. A visible line or opening is not proof that every new combination can use it unchanged.
Cooling also needs a way to handle the moisture that collects during operation. The proposed drainage arrangement should fit the indoor location. Ask which drainage work the installation includes and whether it affects a finished surface or access area. Do not trace or alter piping to prepare for the estimate.
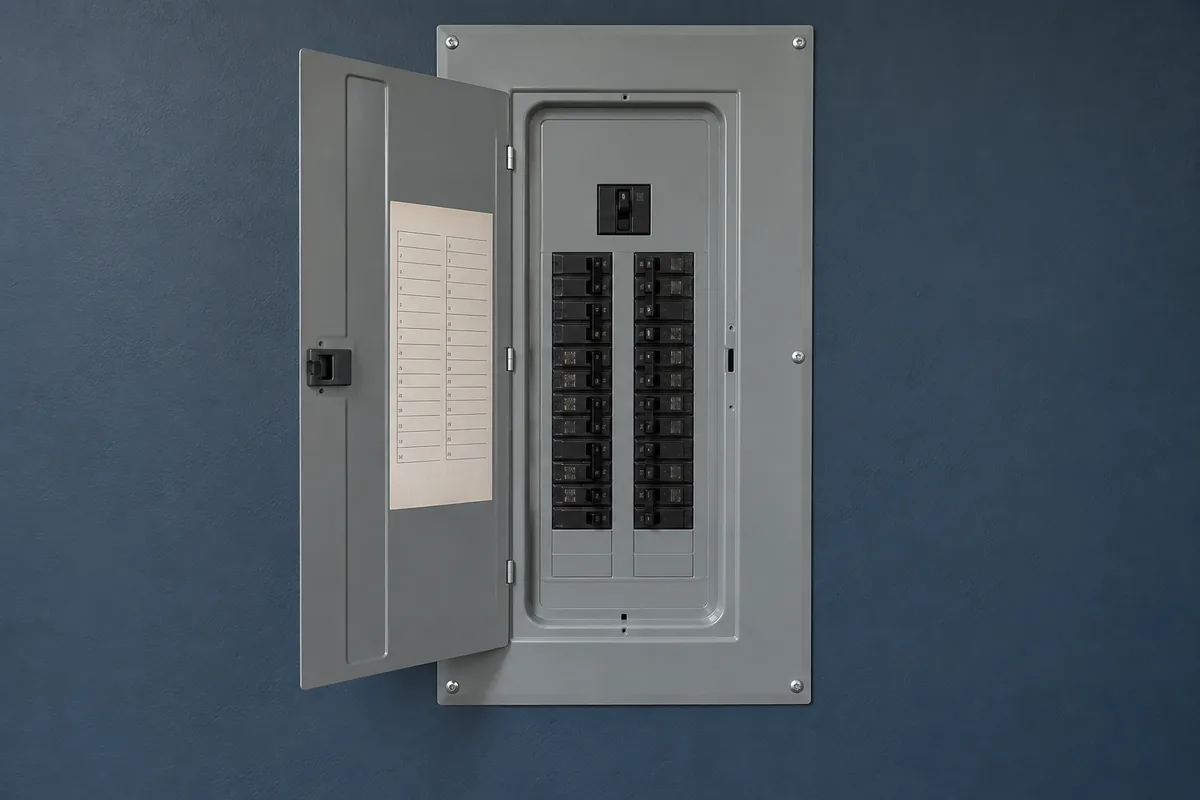
The installation review should also address the electrical supply the selected equipment needs. Tell us where the accessible equipment and panel areas are, without removing covers. Do not infer readiness from an unused breaker space or a nearby outlet. The proposal should identify any related work and who will handle it before the project starts.
Where a route needs an opening or finish change, clarify what the installation price includes and what remains separate. A preferred equipment position may involve additional work along the route. Review these details before preparation begins.
Controls, Cooling Stages and Room Settings
Explain how you want to use cooling each day. Some households prefer a steady setting; others want a schedule that changes with room use. A control choice should support the actual equipment and that routine. More display options do not prove that every option will work with the planned combination.
If the current heating control will remain, ask how it will manage the added cooling function. If it needs to change, compare that change within the installation price. The equipment requirements should guide the choice. Do not assume that a familiar brand name or a recently fitted control settles whether it suits the new setup.
If an option offers different operating stages, ask whether it refers to compressor output or indoor blower operation. These are separate features, and the available functions depend on the equipment combination. Ask how they would change normal use.
Separate whole-system operation from control over individual rooms. A new outdoor unit or more advanced thermostat does not by itself create an independent setting for every space. If separate room control is part of your goal, say so during the estimate. The proposal needs to explain the equipment and work that goal requires.
Identify who will normally use the controls and arrange for them to receive the operating guidance. Their daily questions may differ from those of the person approving the installation.
Equipment, Included Work and Installation Price
Compare the equipment list and complete work in each proposal: indoor components, outdoor unit, controls, connections and any air-delivery changes. For a first installation, the price should cover the full path from equipment to the intended rooms. Similar model names do not make two installation projects equivalent.
Ask which features are optional and what practical benefit they provide. Identify any site condition still needing confirmation and how it could change the work or price. Review a revised proposal before approving added work.
Efficiency ratings describe equipment choices; they do not guarantee a fixed bill reduction or payback period. The installed combination, settings and household use also affect energy use.
Installation Access and Cooling Interruption
For the estimator visit, provide the address and explain access to the indoor and outdoor equipment. Mention locks, gates and areas needing another person present. Do not climb into confined spaces or move heavy items to demonstrate a route.
Before installation, arrange access and identify who can approve changes. Discuss the expected interruption to cooling or retained heating and which work areas must remain usable. Clear agreed routes safely, keep children and pets away, and leave equipment covers, wiring, disconnection and removal to the installation team.
Tell us about renovations, cabinets or yard changes that may affect equipment locations and routes after the estimate. The final plan should reflect the property the team will encounter.
Installed Equipment and Normal Operation
At completion, compare the installed equipment and work with the approved plan. Review completed operating checks and the next step for any unfinished item.
Using the installed control, review cooling mode, temperature changes and any included schedule or retained heating function. Leave installer settings unchanged. Describe any remaining room-comfort concern and ask what the checks establish about it.
Keep the final proposal, model details, retained-equipment list and operating guidance together. Record unfinished tasks separately from optional future upgrades.
Maintenance and Problems After Installation
Ask which filter access and routine owner tasks apply to the installed equipment. Use the operating guidance for that setup rather than assume that every instruction from an older unit still fits. Our AC maintenance service covers planned care as a separate service. The suitable work depends on the equipment and its condition.
During normal use, note an unexpected stop, indoor leak or change in comfort. Describe when it happens and which rooms or controls it affects. You do not need to reproduce a fault for a recording. Stop using equipment that shows signs such as burning smells or water near electrical parts, and arrange an assessment.
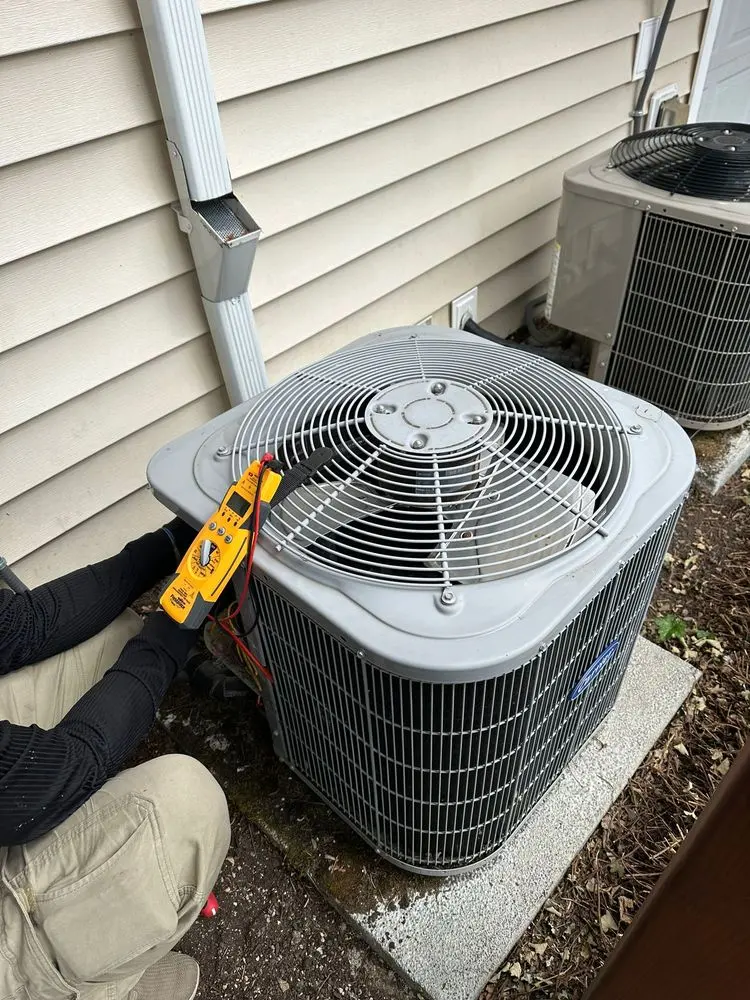
An active fault belongs in a repair request. Our AC repair service in Salem addresses that need separately from a routine care visit or installation estimate. Explain the current symptom even if the equipment is new. Its age does not identify the cause or make every unusual response a normal feature.
When comparing energy use after installation, account for changes in weather, settings and household use. Report unresolved comfort concerns directly rather than waiting for more bills; describe the current room result and normal settings.
For a first central AC system or a replacement in Salem, request a free on-site estimate from HVAC & Appliance Repair Guys.
Frequently Asked Questions
Can I request an estimate before moving into the home?
Yes, if you can arrange access and identify who can approve the work. Share what you know about the current setup and leave uncertain details for the visit.
Does a Cool label on the thermostat prove the home has AC?
No. The control display does not confirm every part of the installed setup. Describe the equipment you can see and any cooling history you know. The on-site review can establish what is present. Leave cabinets closed and avoid trying unfamiliar control settings.
Can a floor plan replace the on-site estimate?
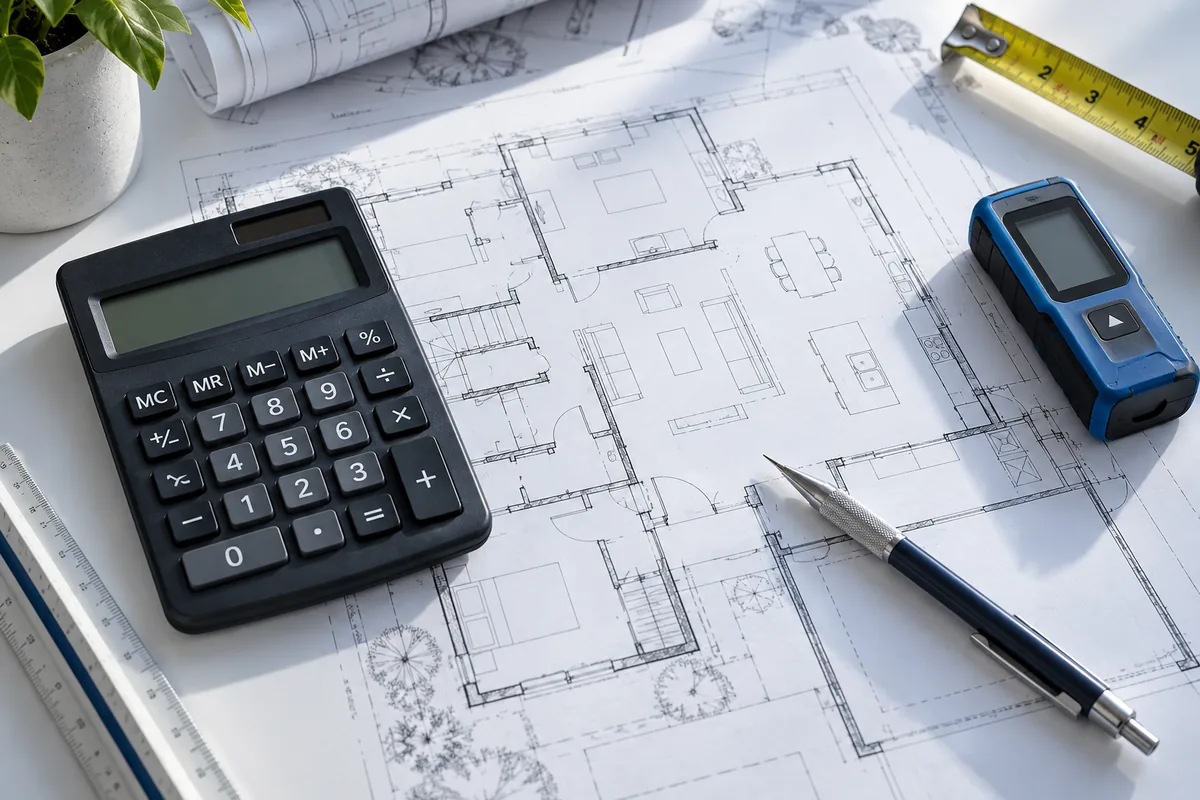
A floor plan can explain room layout and intended coverage, but it does not show every equipment condition, connection or access limit. Bring it to the on-site estimate as useful background.
Can I state a preferred equipment brand?
Yes. Explain that preference at the estimate, along with the features that matter to you. The proposed model and complete installation still need to suit the property. A brand preference alone does not establish component fit, available functions or the work included in a project.
What happens if I choose a different option after the estimate?
Review the choice before work begins. A different option can affect indoor equipment, controls, connections or the schedule as well as price. Record the final equipment choice in the approved scope. The installation team and property contact then have the same plan.
Request AC Installation in Salem, OR
For AC installation in Salem, OR, call HVAC & Appliance Repair Guys or submit a service request through the form on this page.