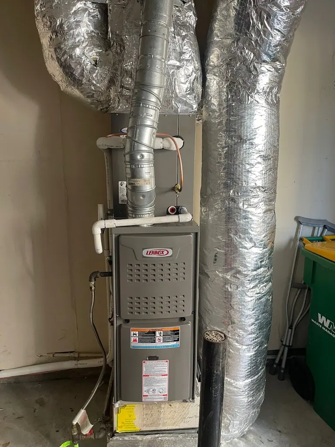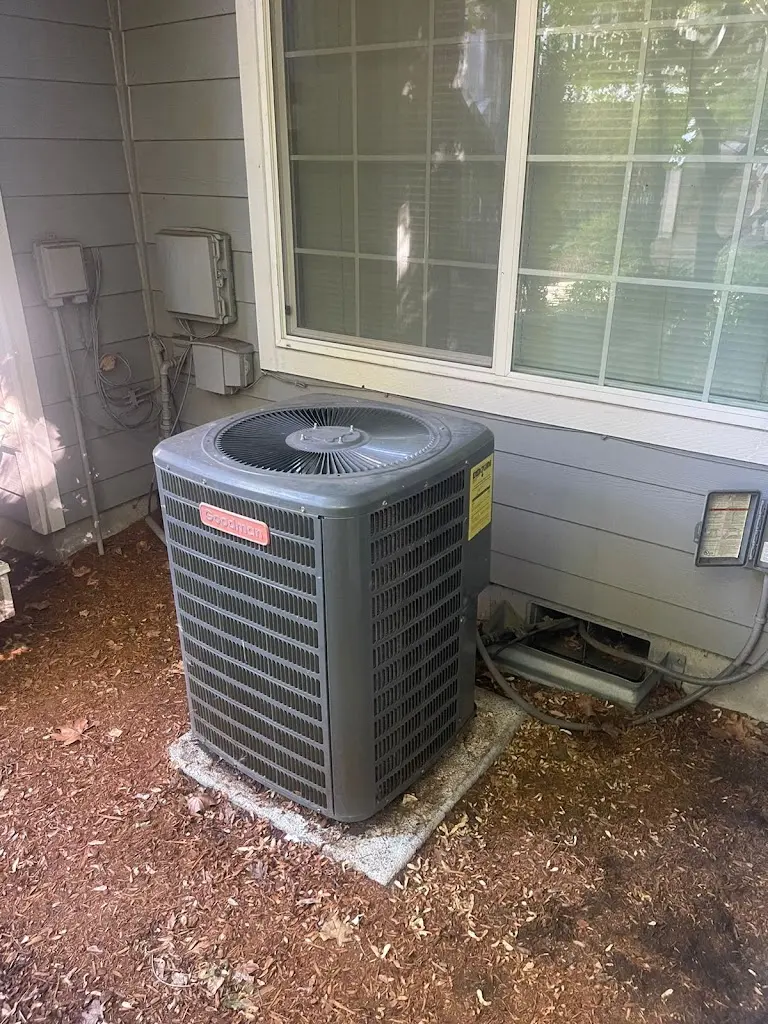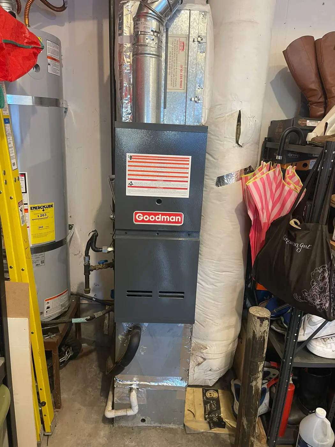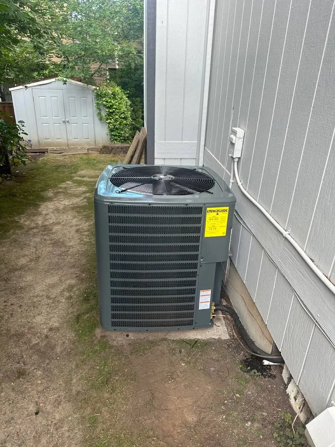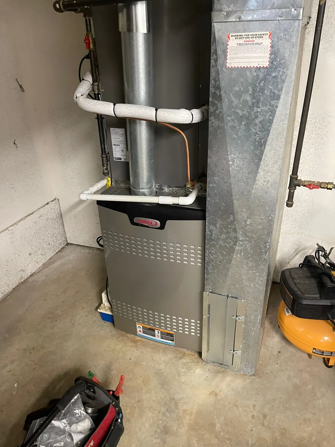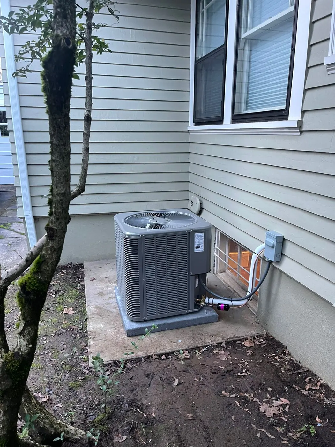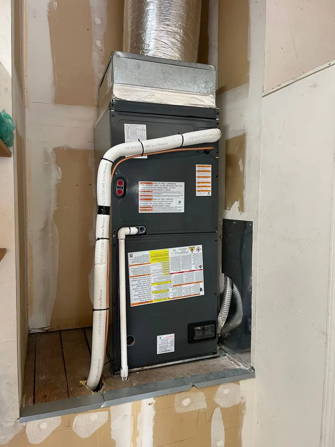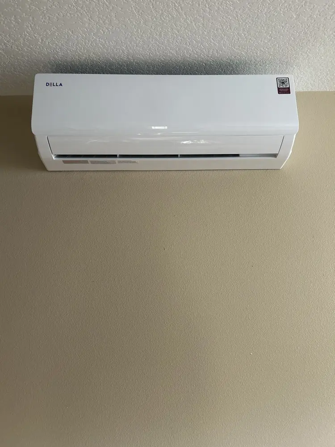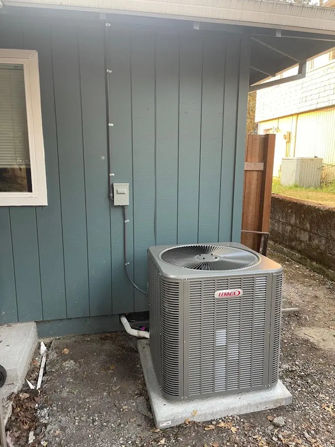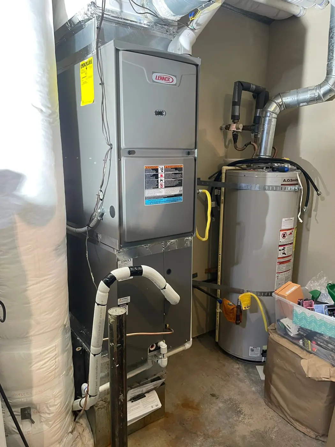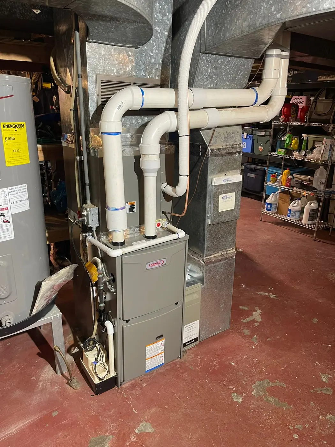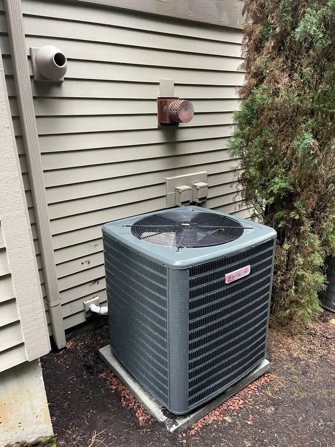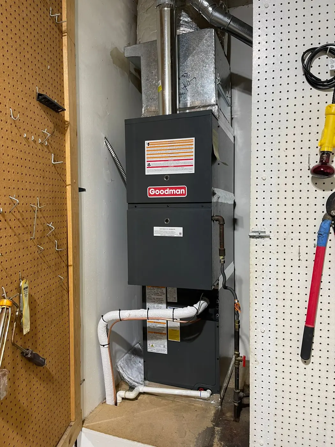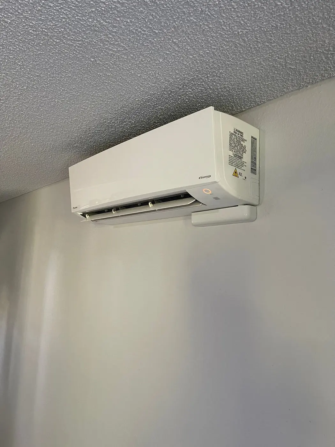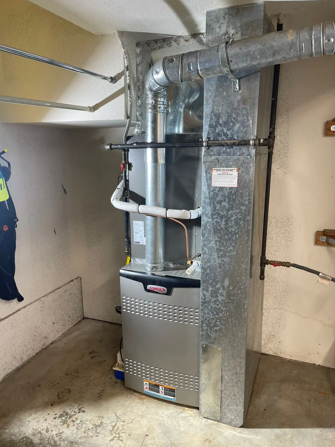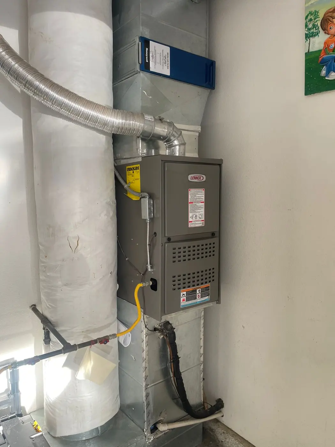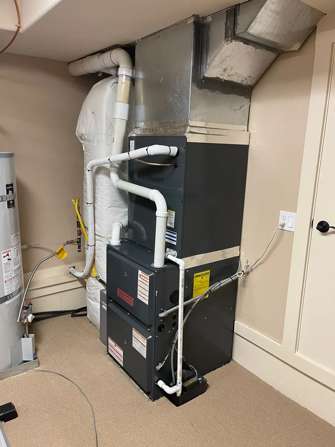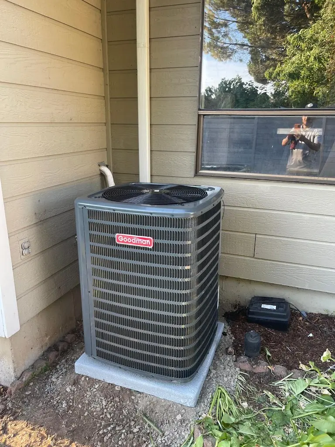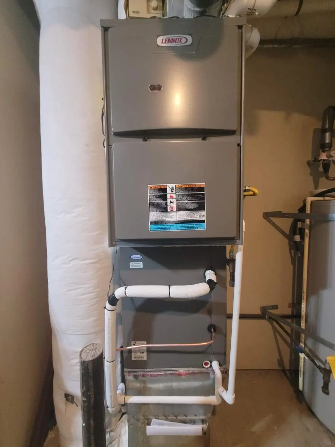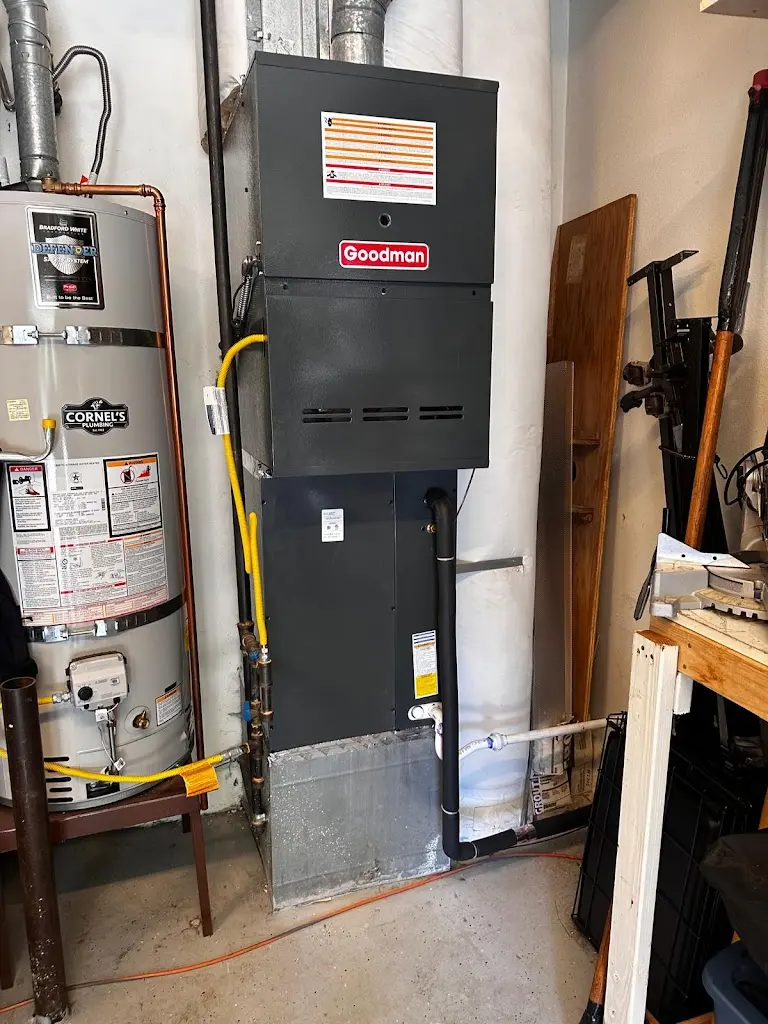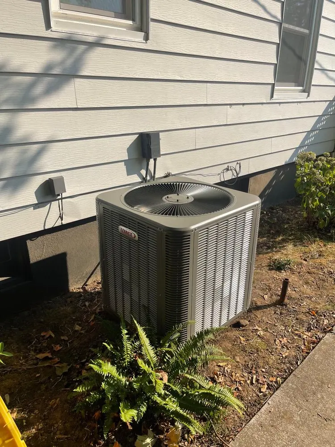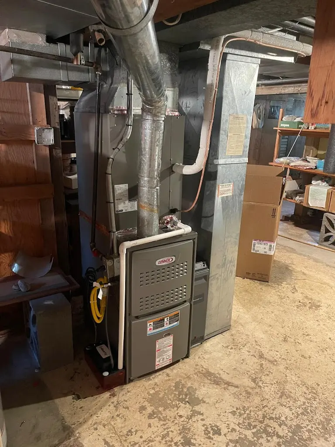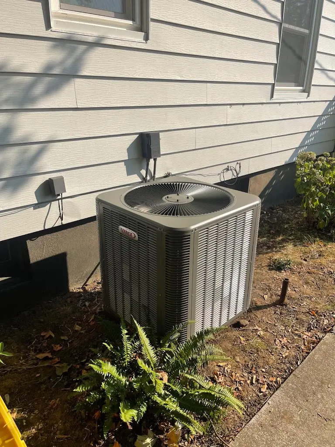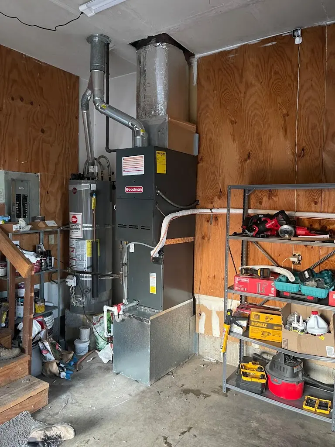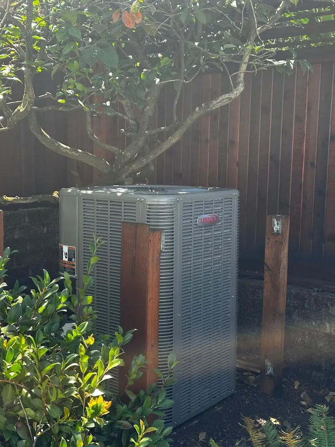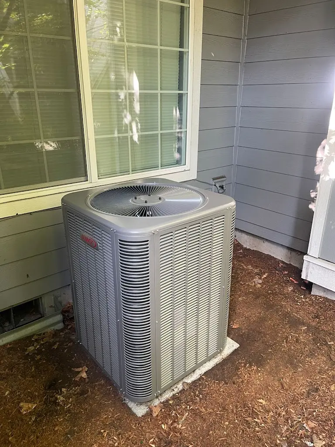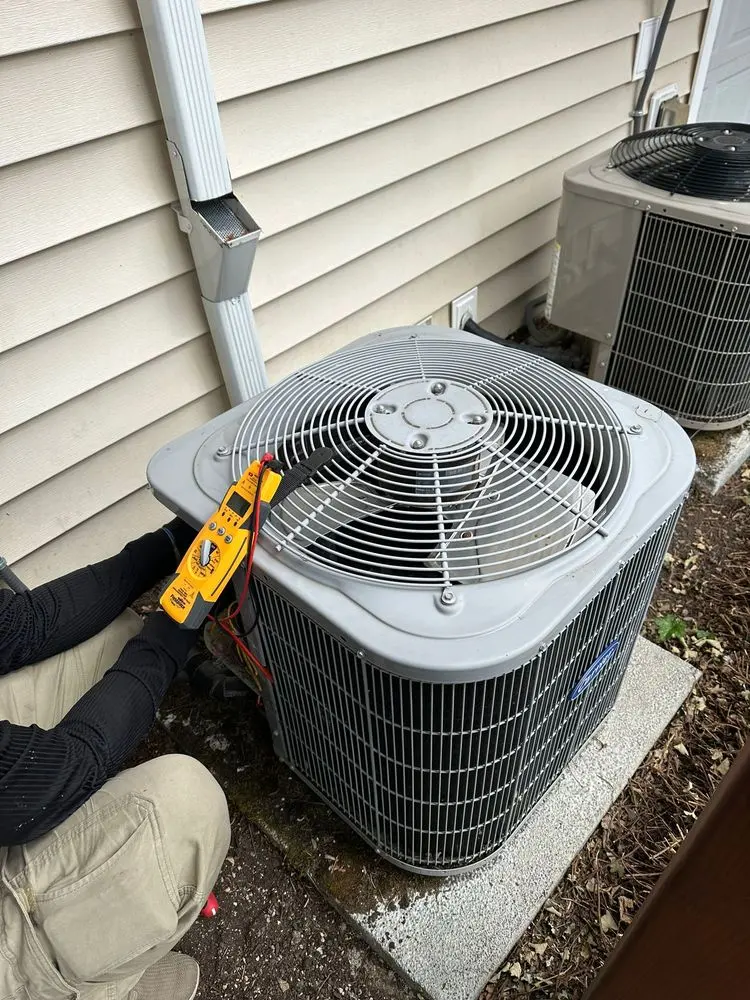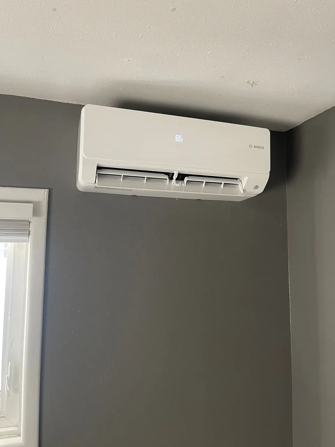




Furnace Installation in Oregon City
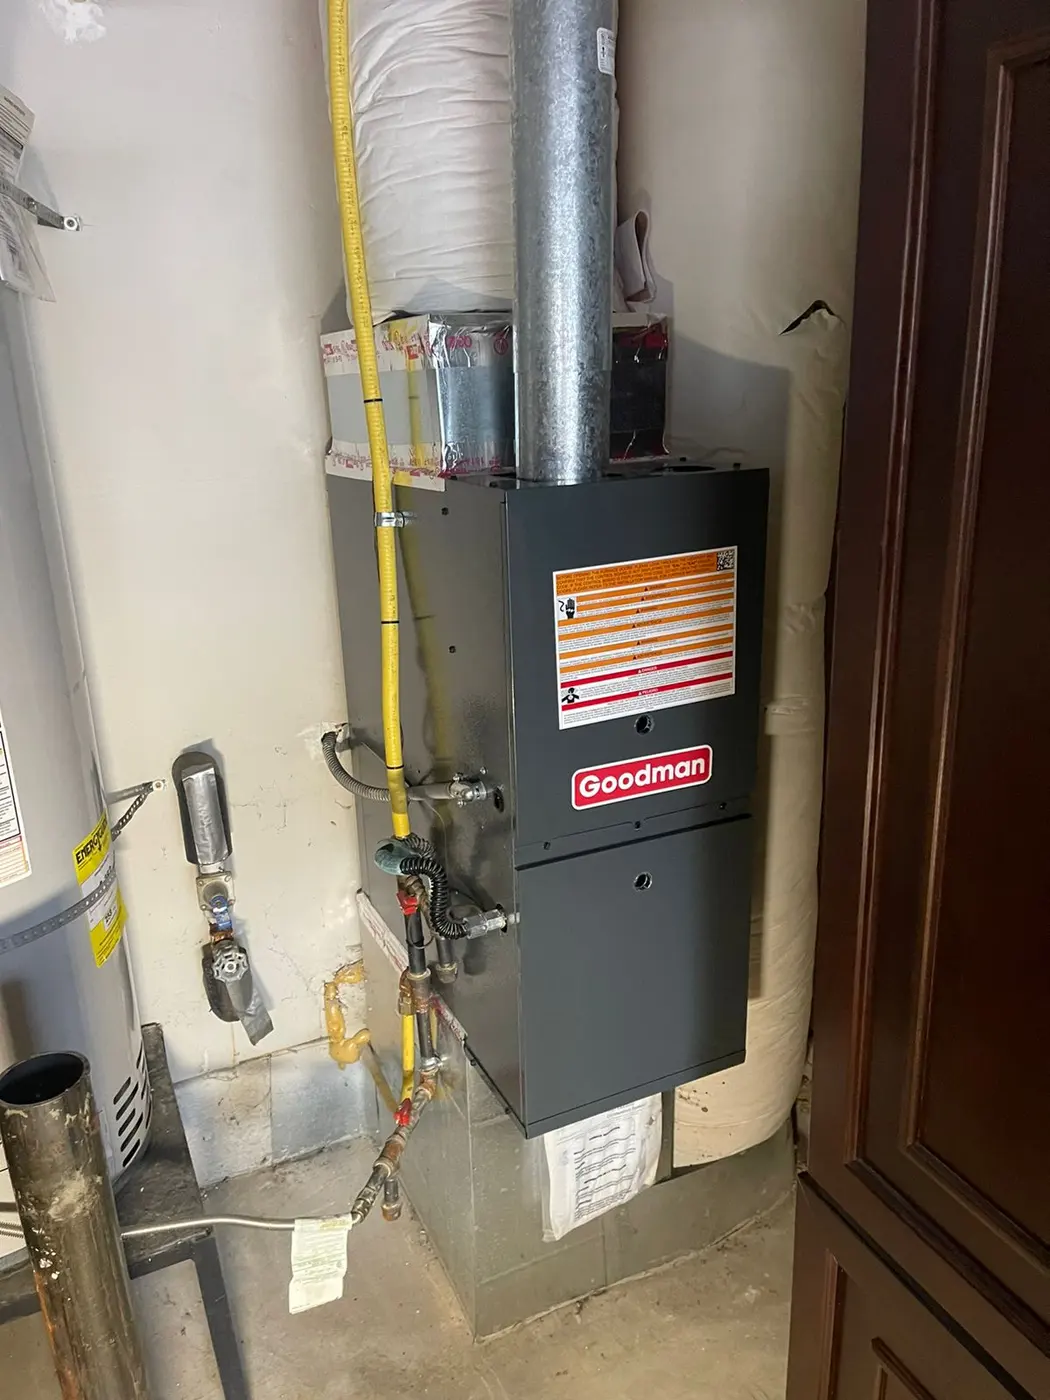
HVAC & Appliance Repair Guys provides furnace installation in Oregon City, OR. If the home has no furnace serving the intended rooms, tell us how those rooms are heated now so the estimate can plan the new equipment, air paths and connections.
We offer a free on-site estimator visit for installation and replacement. Describe how you heat the rooms now and what you want to change. Include any area that already has separate equipment. The estimate should distinguish the new central heating goal from the systems you may keep.
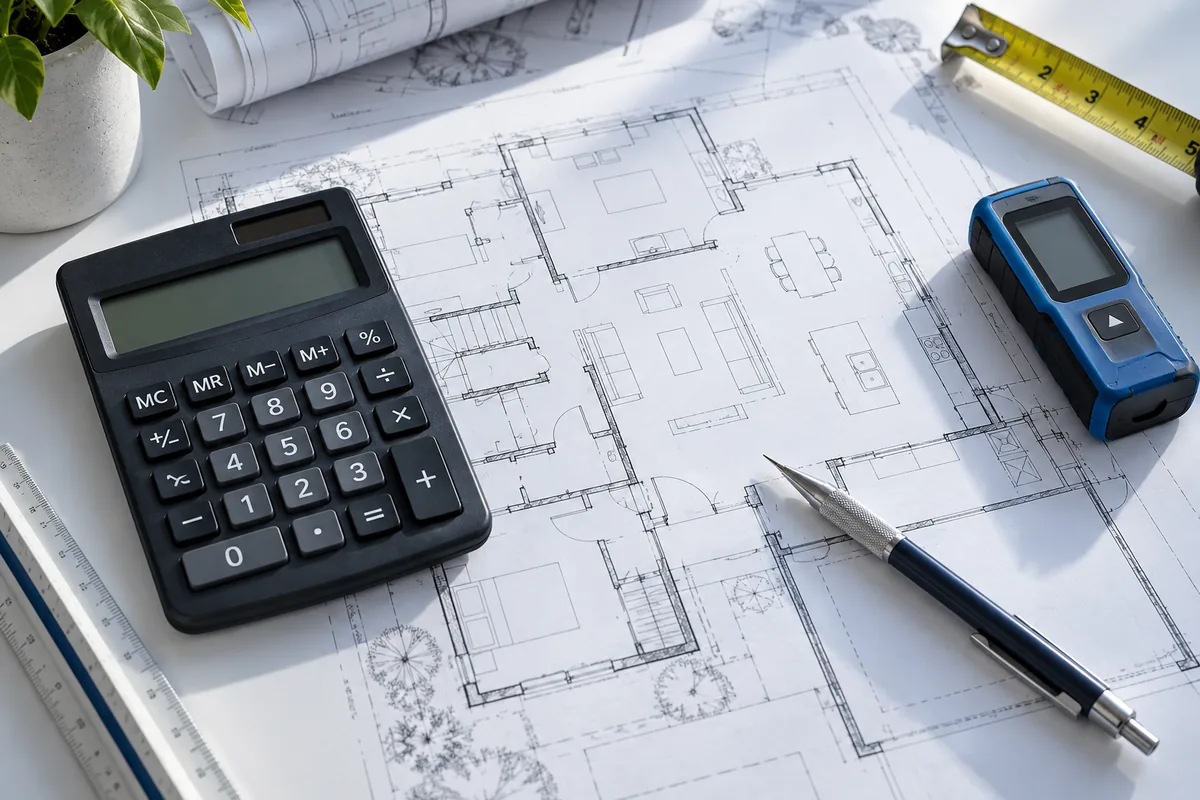
Our furnace installation service covers the broader heating project. A first installation needs a site review of equipment location, air paths and controls; choosing a furnace model alone does not define how it will heat the rooms.
Rooms Served and Furnace Capacity
Identify the rooms you expect the furnace to serve. Keep current living areas separate from a possible future addition. If a space has its own heat source, explain whether you want that source to remain. The equipment choice should follow a clear account of the intended coverage.
Describe the comfort limits of the present arrangement. Note rooms that do not reach a useful temperature or that depend on a separate heater. Those observations explain the goal without proving the cause. The estimate should not assume the new furnace must duplicate the way heat reaches the rooms today.
Describe confirmed changes to the layout or room use and identify any that remain planned. The proposed heating system needs to reflect the intended version of the home.
Ask how the estimate establishes the required capacity. Floor area is useful context, but the property and its heating needs require a fuller review. There may be no old furnace label to use as a starting point. A clear basis for the selection matters more than choosing the largest unit that fits a proposed space.
Supply and Return Air Paths
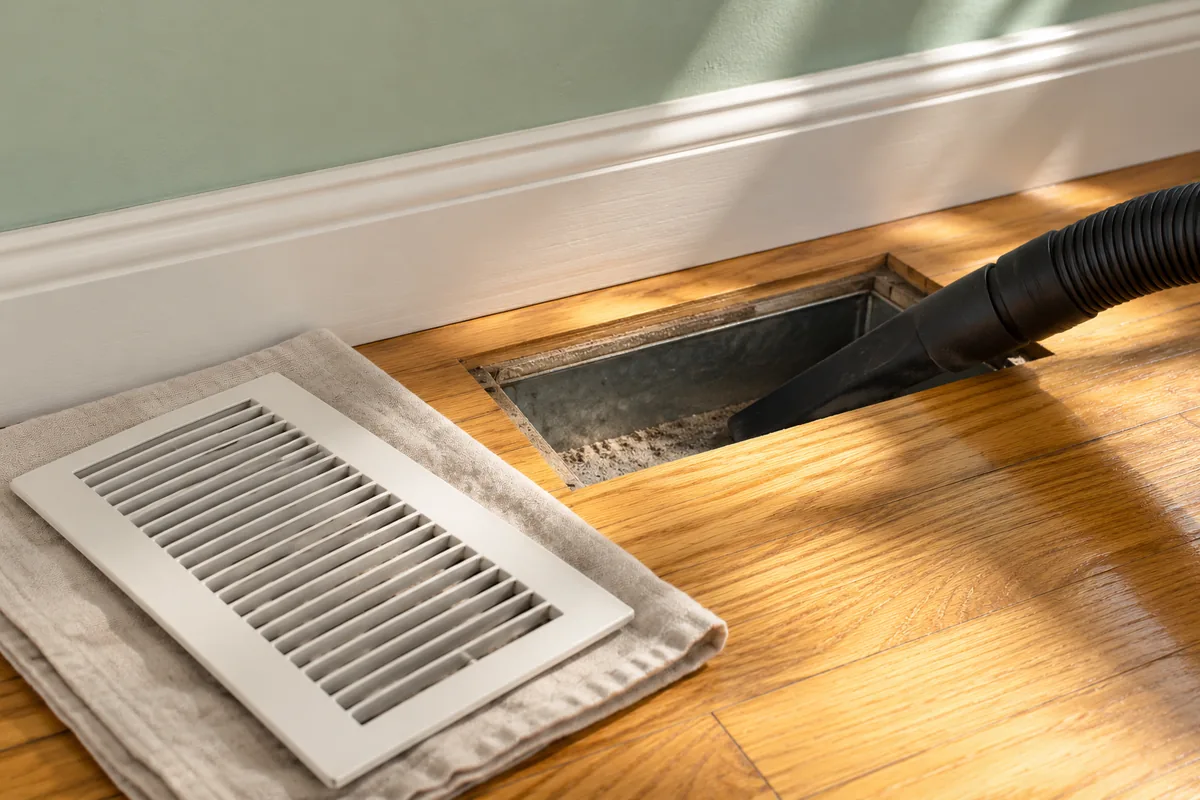
A central furnace needs a planned path for supply and return air. State whether you know of existing ducts and what equipment uses them. Do not assume a visible grille proves that the house already has a complete usable furnace air path. The site review should establish the actual arrangement.
Ask which new air routes and retained sections the proposal includes. If a relevant area cannot be inspected, keep its suitability unconfirmed until further assessment resolves it. A convenient equipment location does not establish the condition of an unseen route.
Discuss the effect of proposed routes on the spaces you use. Identify rooms, storage or fixed features that the work may need to reach. You do not need to cut an opening or remove a cover to investigate. Review access and any surrounding work as part of the project scope.
Keep room concerns visible while reviewing the air paths. A new central unit does not promise identical temperatures in every space. Ask how the proposed work addresses the specific needs you raised. Any area outside the agreed coverage should remain clear in the plan.
Furnace Location, Connections and Care Access
Identify possible locations during the estimate and explain your preferences. The selected furnace needs suitable space for installation and later service. A spare closet or corner is an option to assess, not an approved equipment position. Keep the final location with the rest of the work plan.
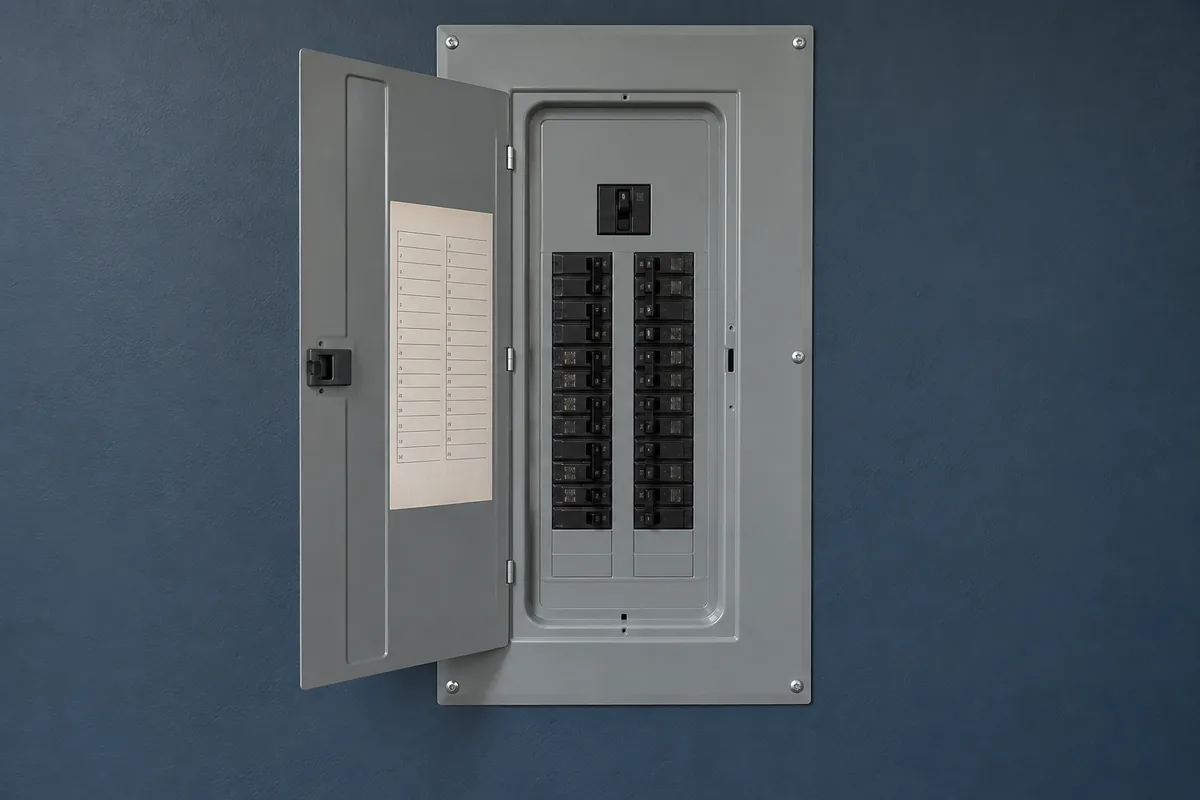
The heat source and selected equipment affect the required connections. Gas and electric furnace projects do not have identical needs. Confirm what the proposed option requires at the property. Do not assume that choosing a model establishes the availability or scope of every needed connection.
Ask which power, control, fuel, venting and drainage tasks apply to the selected furnace. The estimate should distinguish included work from any preparation you need to arrange.
Review the planned filter location and ordinary access for care. The completed setup needs to remain usable after furniture or storage returns. Ask how the team expects you to reach the owner-service items. Leave internal equipment and connection work to professional service.
Installation Cost and Other Heating Options
Our HVAC installation service in Oregon City covers a wider heating and cooling plan. If you are still choosing the system type, compare each option against the same rooms and goals. Identify what it would install and retain. Two equipment prices alone may describe very different work.
If later cooling is a possibility, raise it before the furnace selection becomes final. Ask which present choices depend on that plan. Keep a possible future project separate from the work you approve now. The current heating installation still needs a complete operating result of its own.
Review equipment, air paths, controls and site tasks together with the price. Ask which conditions remain unresolved and what further review is needed. Keep optional work separate from the tasks required for the chosen installation.
Installation Preparation and First Use
Before scheduling, confirm preparation and access to each work area. Ask whether the installation affects the heating equipment already in use. Keep that operating status clear while the new setup takes shape. Do not remove old heaters or disconnect equipment based on a tentative project date.
At handoff, review the normal controls, served rooms and completed operating checks. Record any remaining task and the agreed next step.
Keep the installed model, served rooms, final scope and care guidance together, including any equipment that remains separate from the new furnace.
Contact HVAC & Appliance Repair Guys to request a free on-site furnace installation estimate in Oregon City.
Frequently Asked Questions
Can I request an estimate if the home has no furnace now?
Yes. Explain the present heating arrangement and the areas you want the new setup to serve. The on-site review needs to establish equipment, air paths, connections and scope. Do not assume the project is identical to replacing an existing furnace.
Do existing vents prove that the ducts can serve a new furnace?
No. The review needs to establish how the existing layout would serve the proposed setup. Identify what you know about the vents without opening hidden spaces. Keep any uncertain section visible in the estimate.
Can some rooms keep their separate heating equipment?
State that preference during the estimate. The project should identify the rooms and equipment the furnace plan includes. A separate system can remain a distinct scope question rather than an assumed part of the new installation.
Request Furnace Installation in Oregon City, OR
For furnace installation in Oregon City, OR, call HVAC & Appliance Repair Guys or submit a service request through the form on this page.